
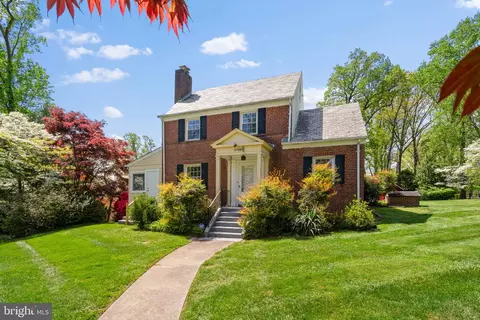
- $564,999
- 3Bd
- 2Ba
- 1,832 Sq Ft
SOLD

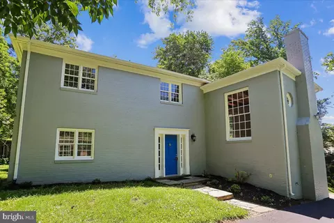
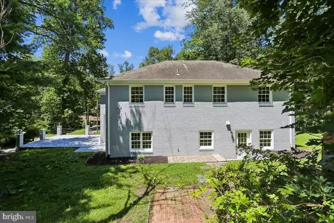
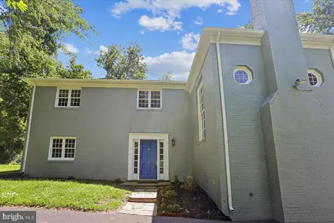
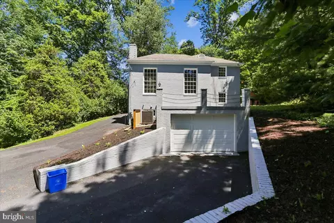
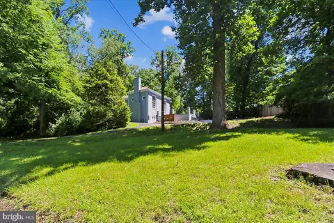
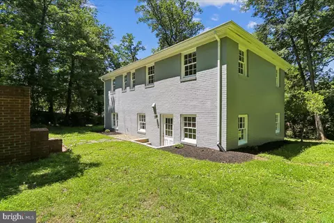
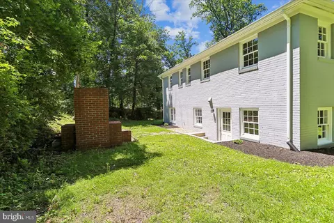
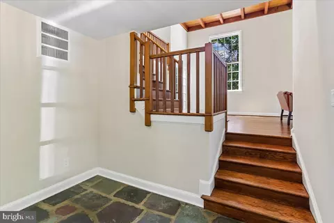
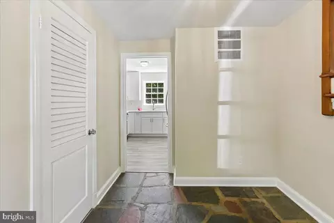
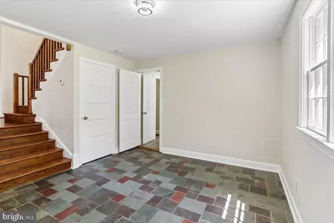
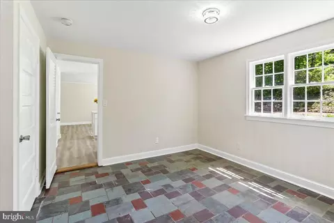
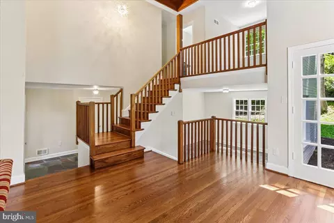
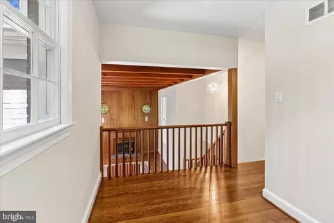
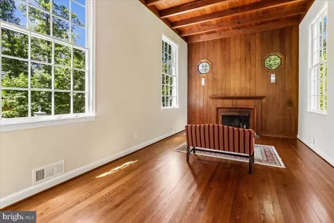
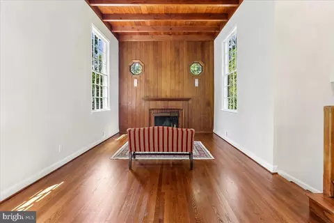
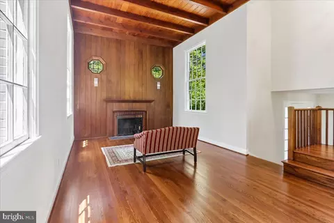
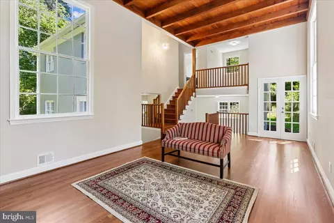
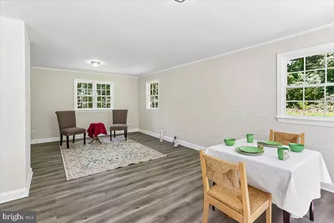
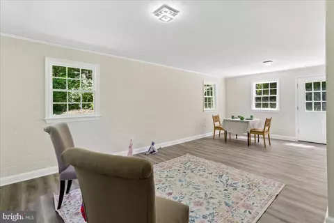
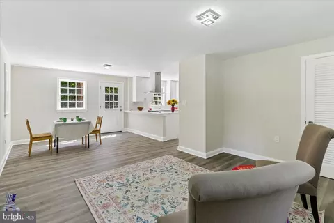
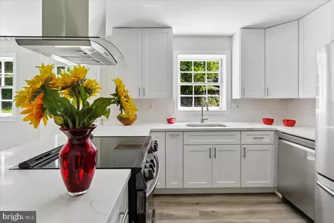
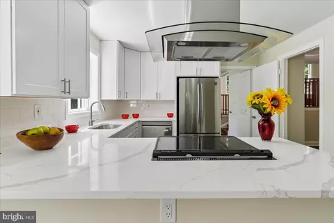
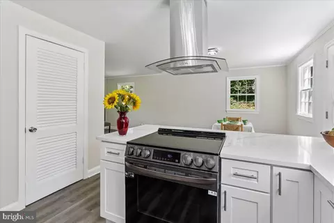
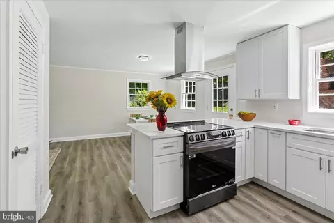
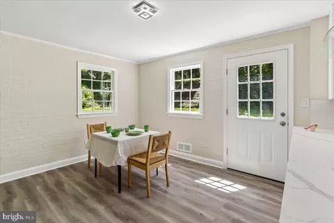
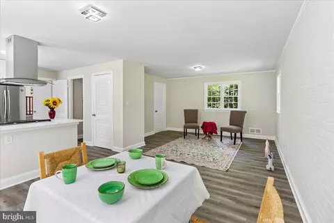
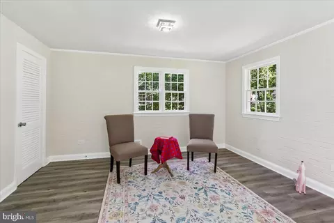
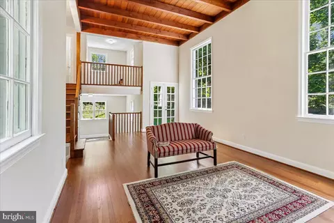
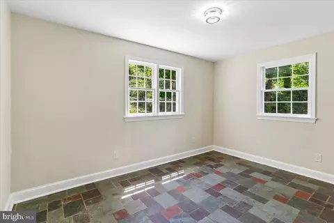
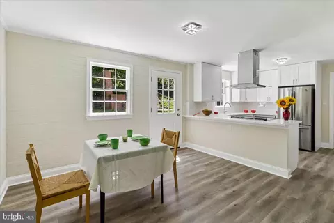
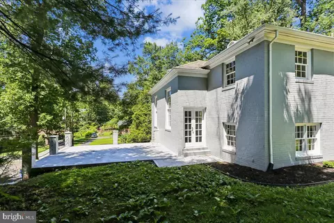
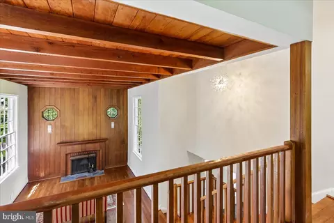
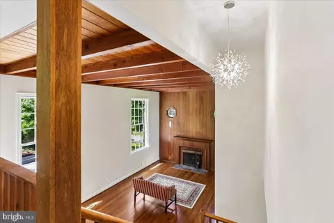
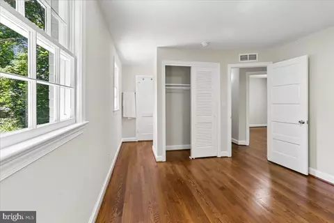
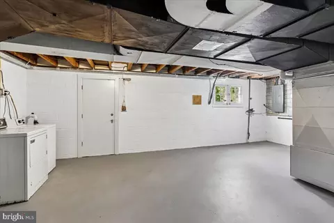
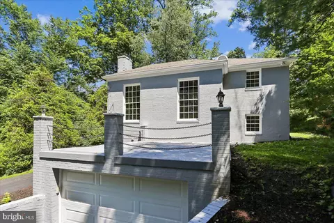
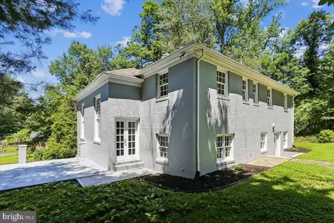
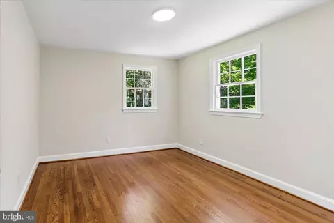
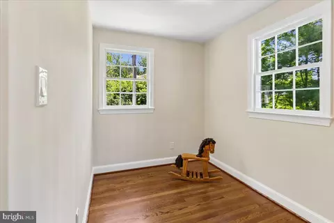
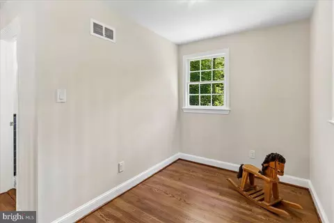
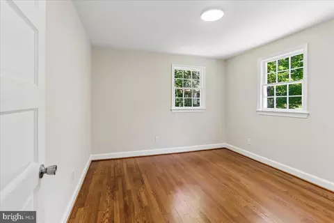
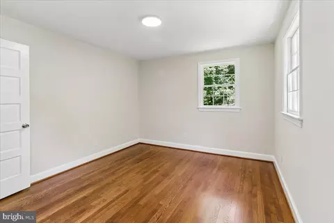
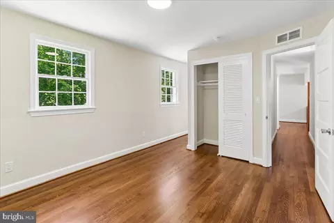
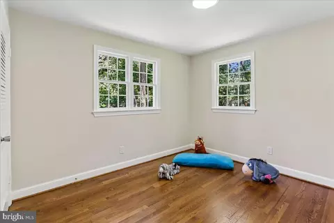
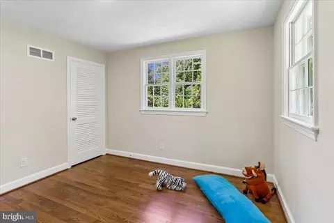
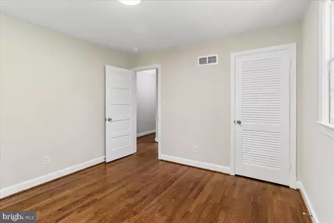
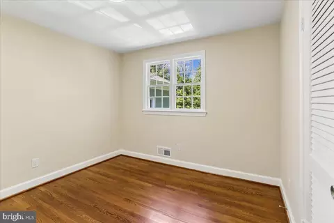
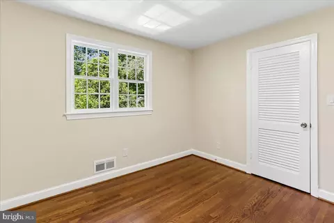
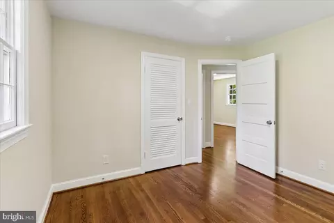
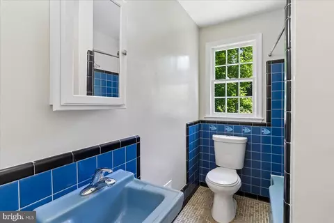
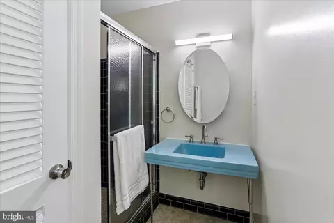
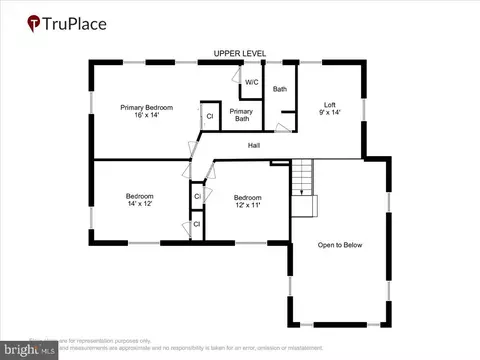
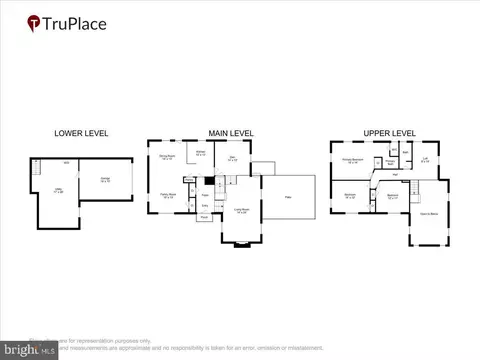
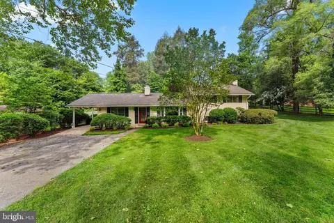
Last sold 08/18/2026 after 75 Days
bed
bath
Sqft ($313/Sqft)
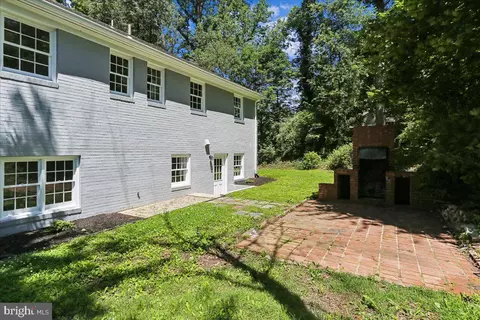
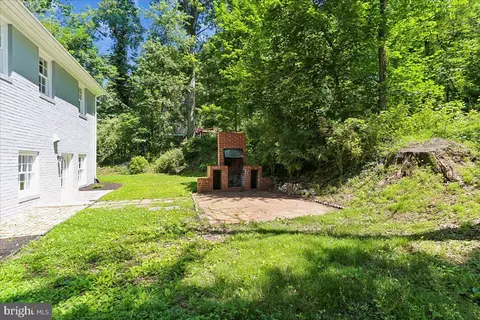
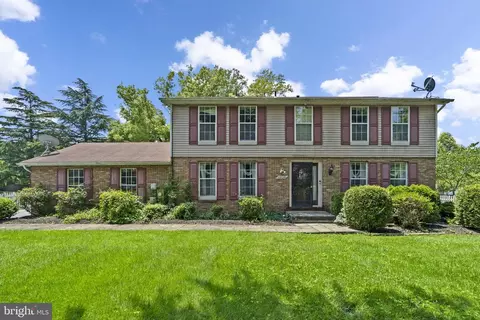
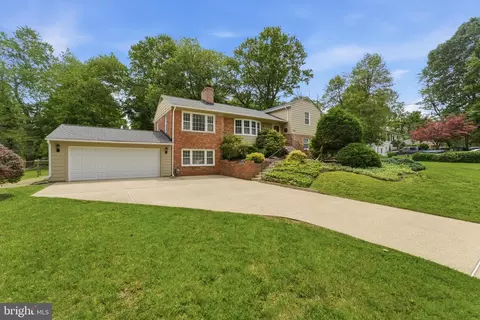
| Property type House | Neighborhood | Year built 1958 | HOA fee $0/month | Lot size 0.58 Acre | Movoto estimate | Parking 1 garage spaces | Rental estimate |

| Overview | |
| Cooling/AC | Central A/C, Electric |
| Heating | Natural Gas |
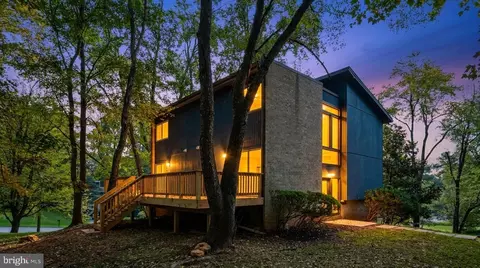
| Levels/Style | Mid-Century Modern |
| Type | Residential |
| Virtual Tour | N/A |
| Status | Closed |
| SqFt | 2310 |
| Lot Size (SqFt) | 25400 |
| Lot Size (Acres) | 0.58 |
| County Tax | 4955, Annually |
| Tax: Assessed Value | 449800 |
| Annual Property Tax | 5723 |
| Year Built | 1958 |
| New Construction (Y/N) | N |
| Foreclosure (Y/N) | N |
| Interior | |
| Total # of Bathrooms | 2 |
| # Full Baths | 2 |
| Total # of Bedrooms | 3 |
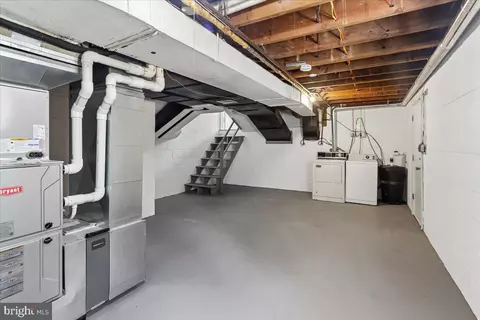
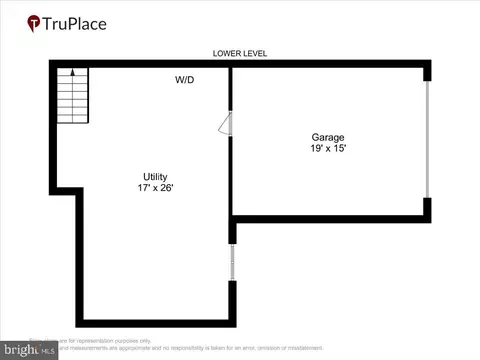
| Basement | Unfinished, Interior Access |
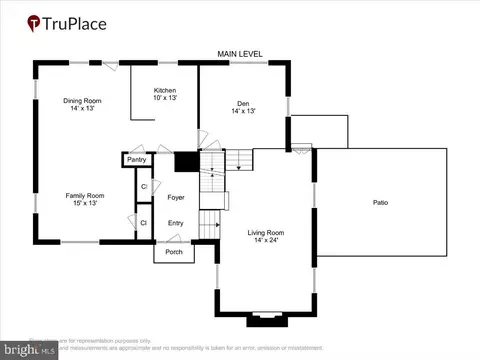
| Other Room(s) | Dining Room, Primary Bedroom, Bedroom 2, Kitchen, Family Room, Foyer, Great Room, Laundry, Loft, Bathroom 2, Bathroom 3, Primary Bathroom |
| Total # of Rooms | 12 |
| Appliances | Built-In Microwave, Dishwasher, Disposal, Dryer, Dryer - Electric, Dryer - Front Loading, Icemaker, Microwave, Oven/Range - Gas, Refrigerator, Stainless Steel Appliances, Washer, Water Heater, Water Heater - High-Efficiency |
| Walls/ Ceilings | High |
| Window Features | Wood Frame |
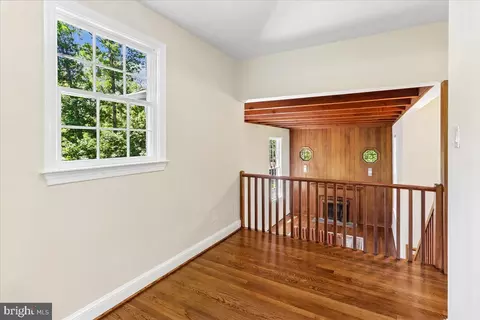
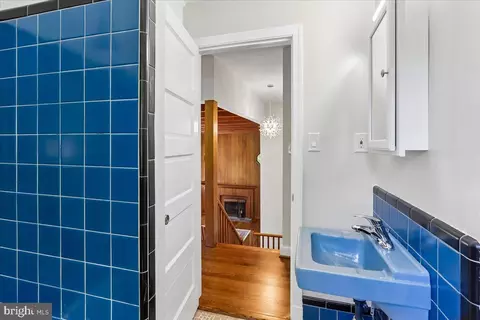
| Fireplace | Mantel(s) |
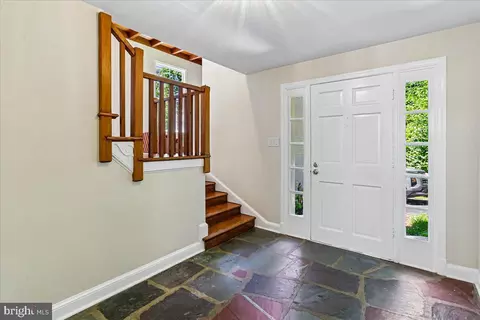
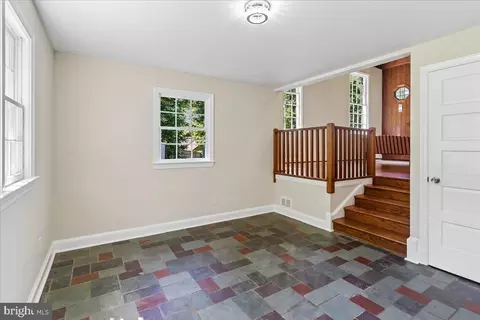
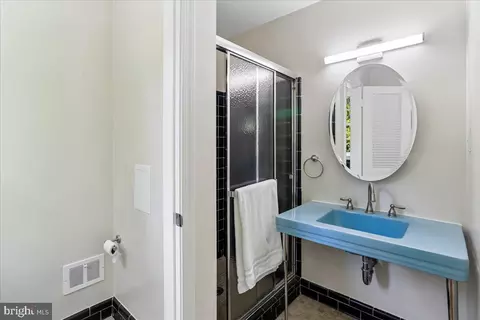
| Interior Features | Bathroom - Walk-In Shower, Floor Plan - Traditional, Kitchen - Eat-In, Kitchen - Gourmet, Kitchen - Table Space, Primary Bath(s), Recessed Lighting, Wood Floors |
| Accessibility Features | None |
| Exterior | |
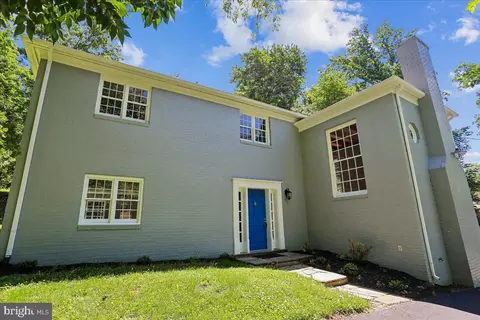
| Roof | Slate |
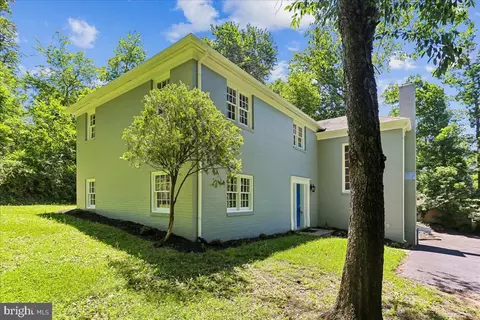
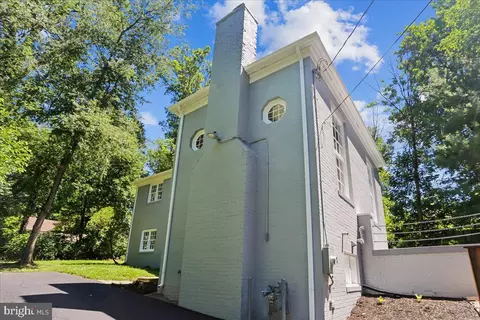
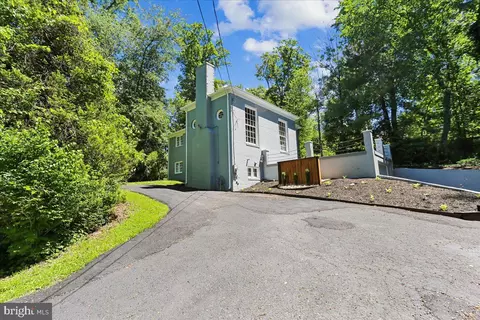
| Construction | Brick |
| Foundation | Permanent |
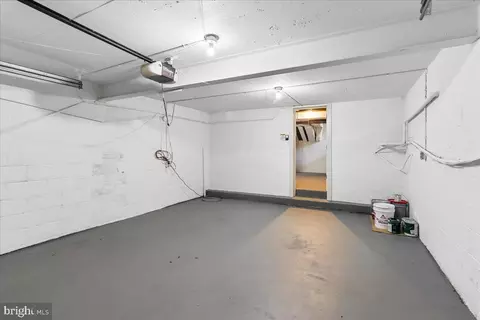
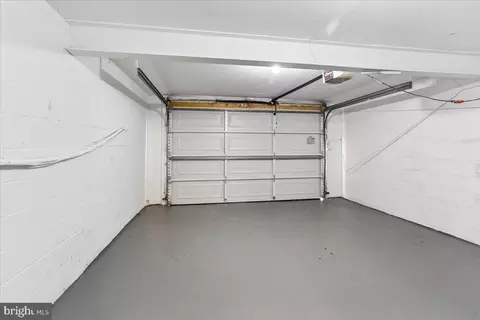
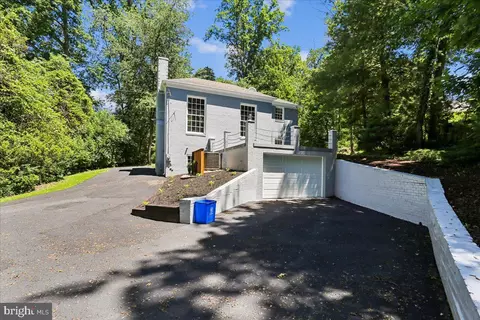
| Garage Desc | Garage - Front Entry, Inside Access, Oversized |
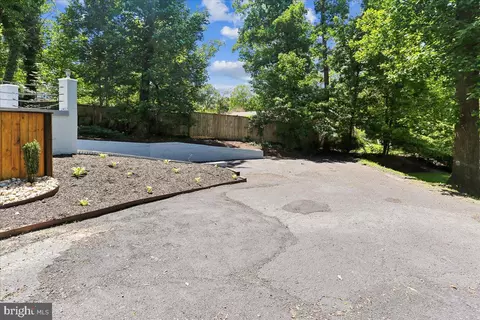
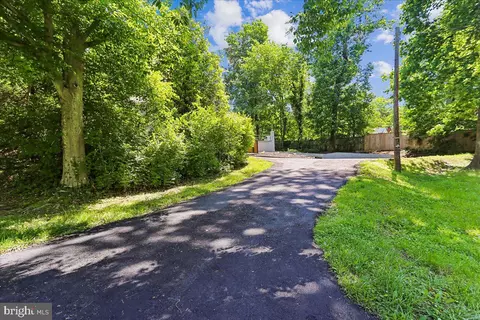
| Parking Desc | Asphalt Driveway, Attached Garage, Driveway, Off Street |
| # Garage Spaces | 1 |
| # Parking Spaces | 7 |
| # Attached Garage Spaces | 1 |
| # Driveway Spaces | 6 |
| Exterior Features | Chimney Cap(s), Roof Deck, Street Lights |
| Existing Structures | Above Grade, Below Grade, Patio(s), Other |
| Fencing | Partially |
| Amenities / Utilities | |
| Sewer/ Septic | Septic = # Of BR |
| Pool | No Pool |
| Location | |
| Subdivision | MEADOWOOD |
| Water Source | Public |
| Senior Community (Y/N) | N |
| High School | SPRINGBROOK |
| Elementary School | JACKSON ROAD |
| School District | MONTGOMERY COUNTY PUBLIC SCHOOLS |
| Middle School | WHITE OAK |
| Location | Suburban |
| Directions | From New Hampshire Ave South, Turn Right Onto Shaw Ave, Then Turn Left Onto Lacy Dr. Home Will Be On The Left. Or New Hampshire North To Left At Thomas Drive To Next Right At Lacey To Home On Right. |
| Zoning | R200, Single Family Residential |
| Lot/ Land Details | |
| Road Responsibility | City/County |
| Road Surface Type | Black Top |
MLS # MDMC2237660| Est. value | Bed/bath | Sqft | mi | |
|---|---|---|---|---|
| 12817 Lacy Dr, Silver Spring, MD 20904 | $770,000 | —/3 | 2,100 | 0.03 |
| 12805 Lacy Dr, Silver Spring, MD 20904 | $750,000 | 4/3 | 1,932 | 0.03 |
| 19 Thomas Dr, Silver Spring, MD 20904 | $701,000 | 5/2 | 1,911 | 0.03 |
| 23 Thomas Dr, Silver Spring, MD 20904 | $656,000 | 3/2 | 1,571 | 0.03 |
| 12806 Lacy Dr, Silver Spring, MD 20904 | $742,000 | 4/2 | 2,258 | 0.04 |
| 27 Thomas Dr, Silver Spring, MD 20904 | $732,000 | 4/2 | 1,982 | 0.04 |
| 12812 Lacy Dr, Silver Spring, MD 20904 | $737,000 | —/2 | 2,593 | 0.05 |
| 11 Thomas Dr, Silver Spring, MD 20904 | $968,000 | —/4 | 3,141 | 0.05 |
Estimated values are based on public record data and automated valuation models. Values are not guaranteed and may not reflect current market conditions.
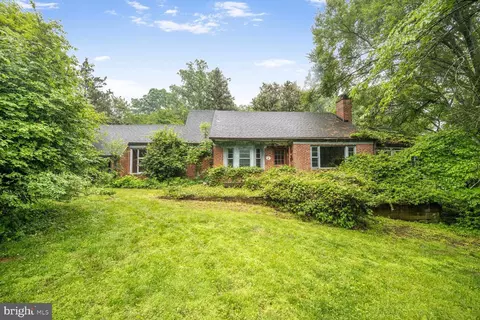
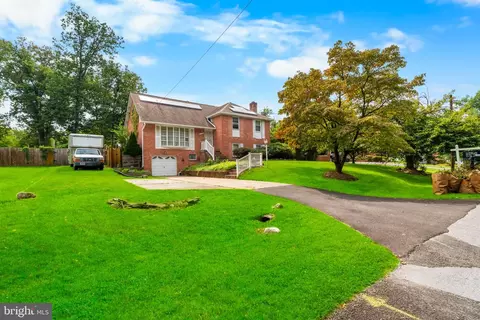
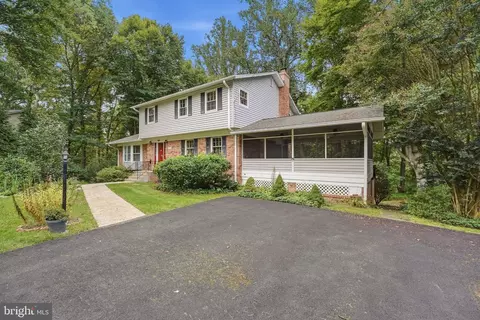
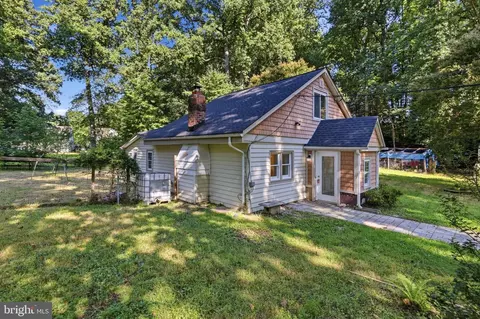

$579,000
$514,000
$653,170
$656,925
$479,900
$214,450
$389,990
$454,900
$692,990
$235,000
$395,000
$564,950
$587,000
$650,000
$675,000
$419,500
$469,990
$429,900
$450,000
$460,000
$2,000,000
$509,950
$619,950
$350,000
$1,297,000
$949,900
$726,950
$2,000,000
$812,500
$175,000