
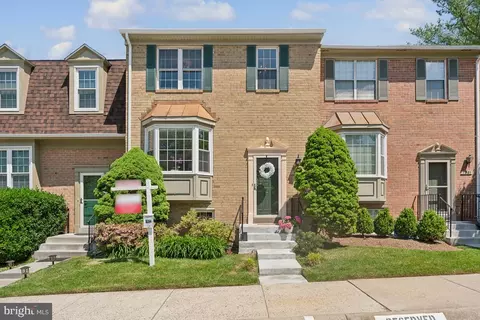
- $545,000
- 4Bd
- 4Ba
- 1,860 Sq Ft
SOLD

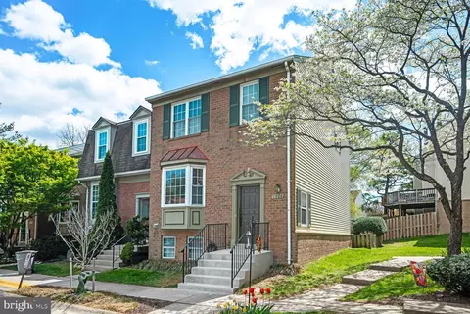
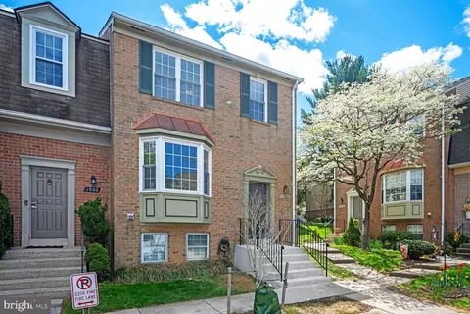
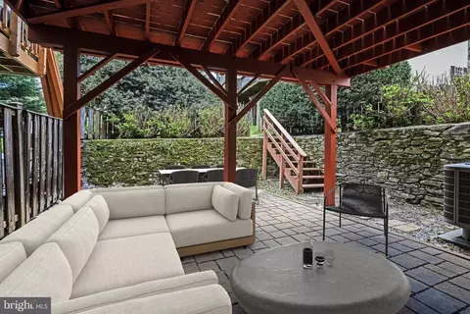
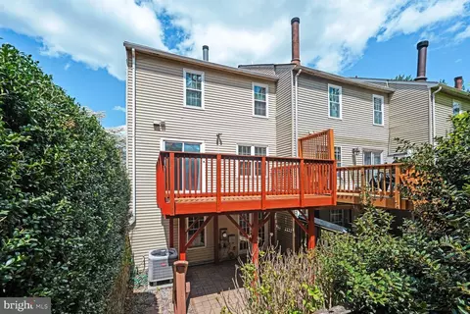
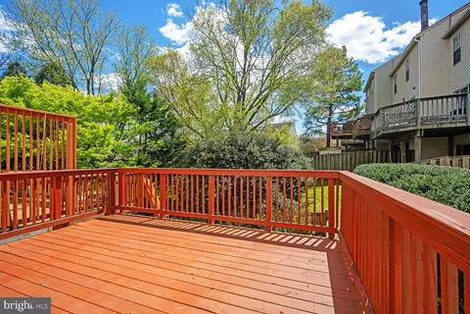
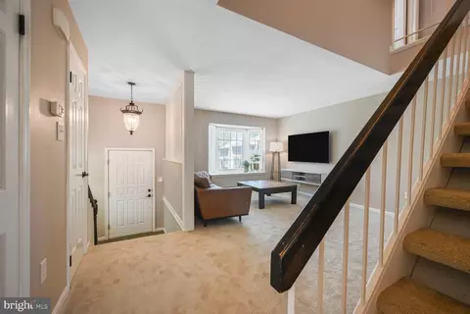
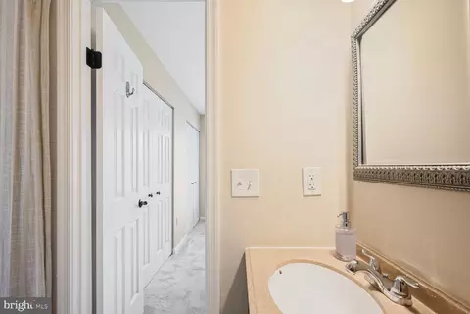
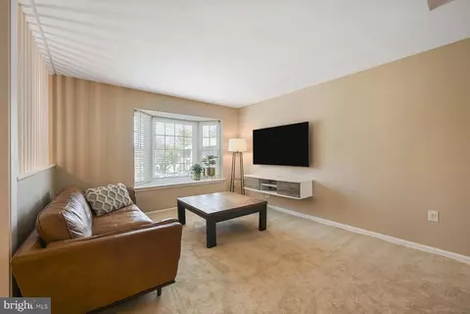
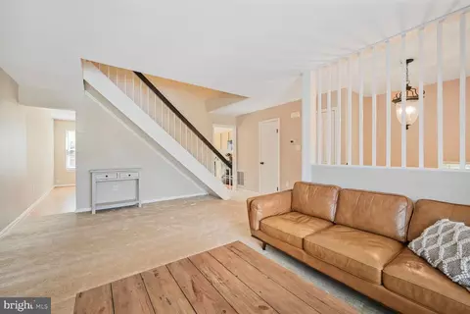
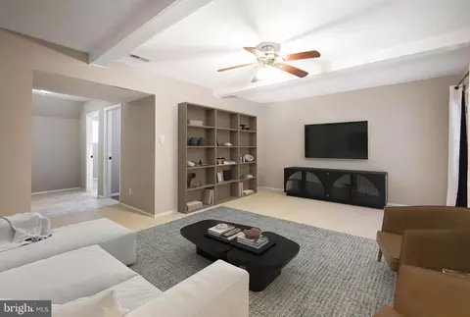
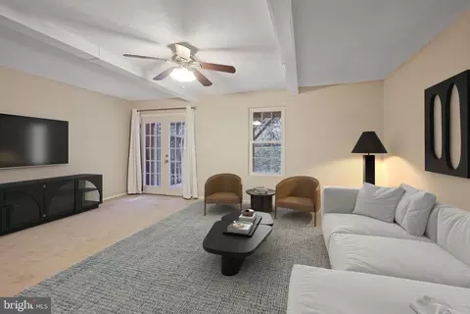
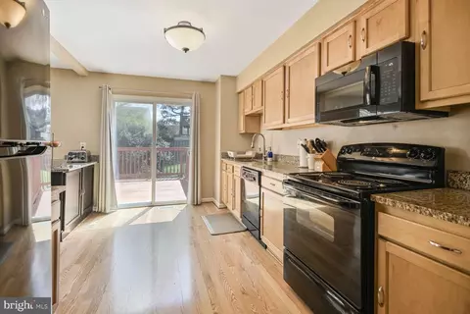
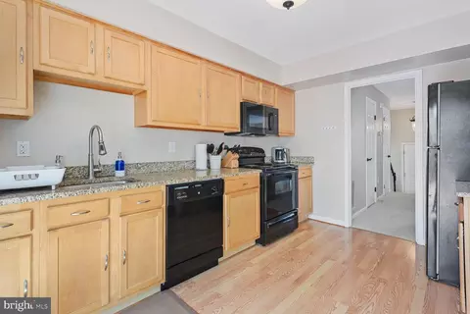
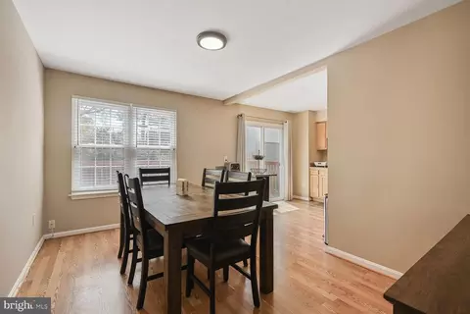
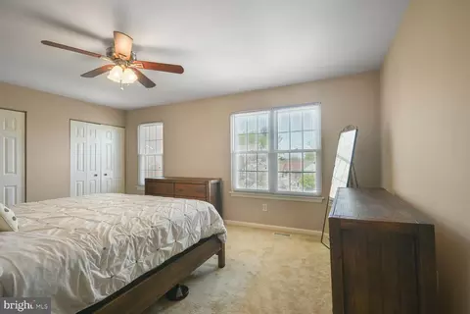
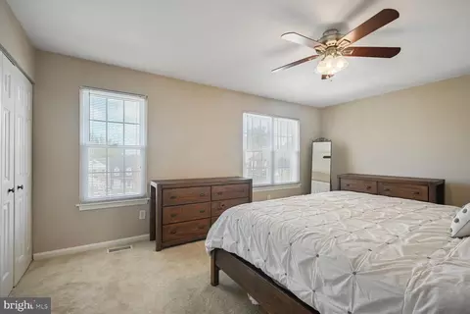
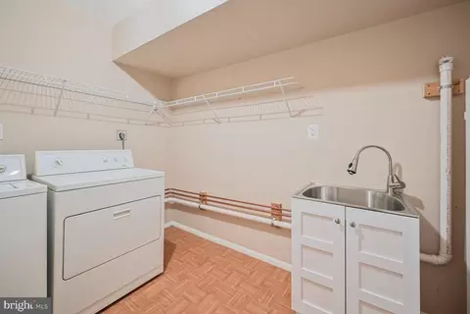
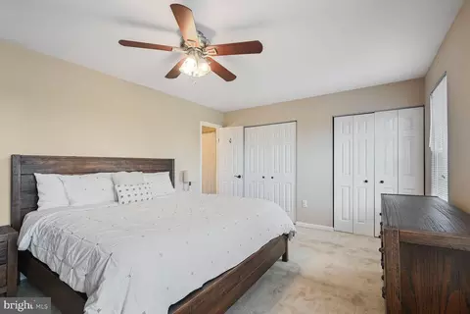
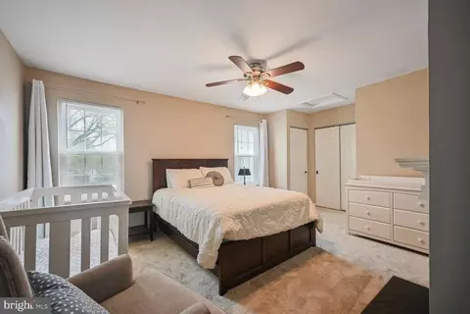
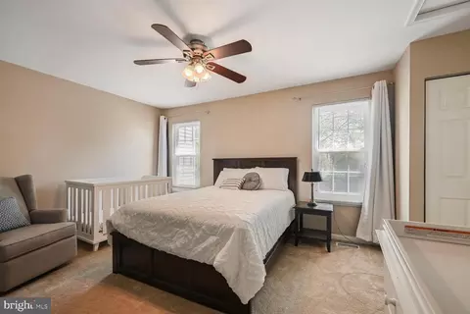
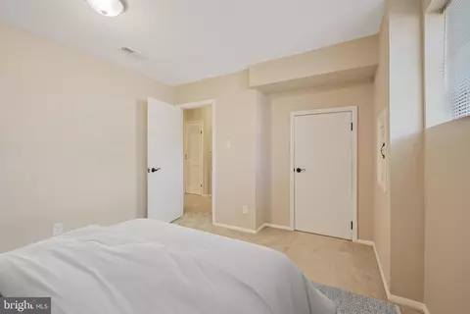
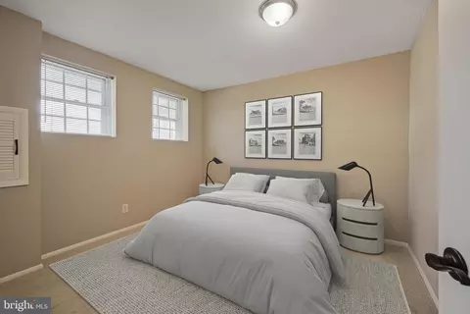
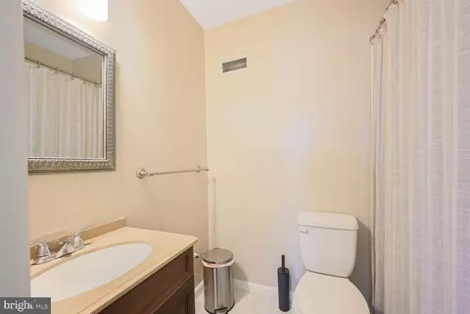
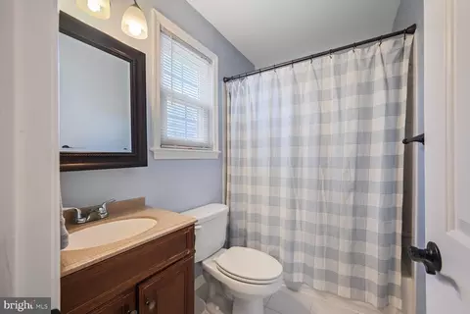
Last sold 05/29/2025 for $530K
bed
bath
Sqft ($260/Sqft)
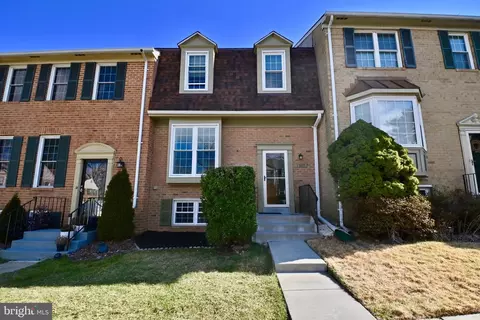
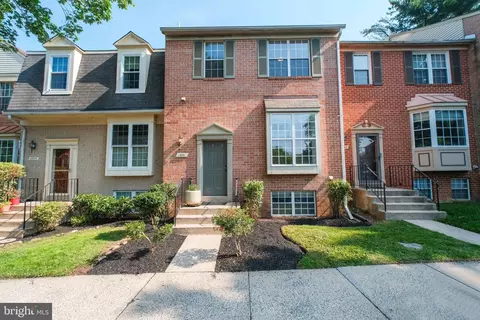
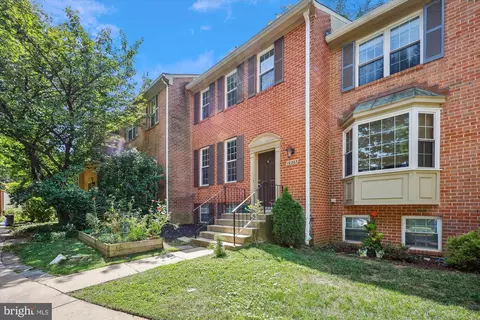
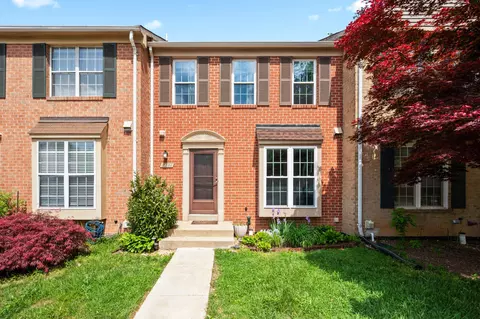
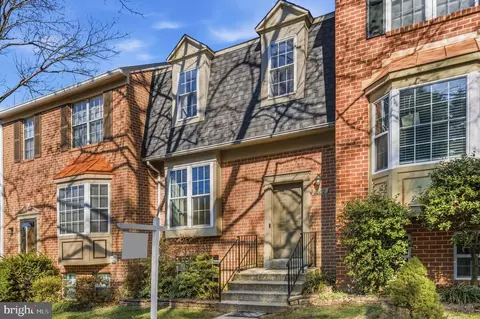
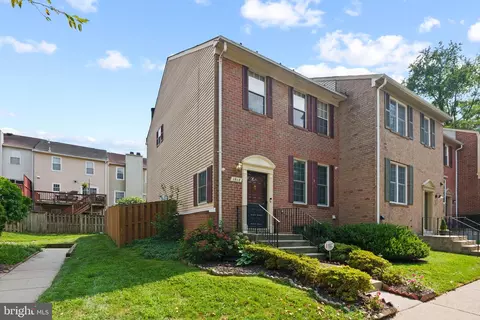
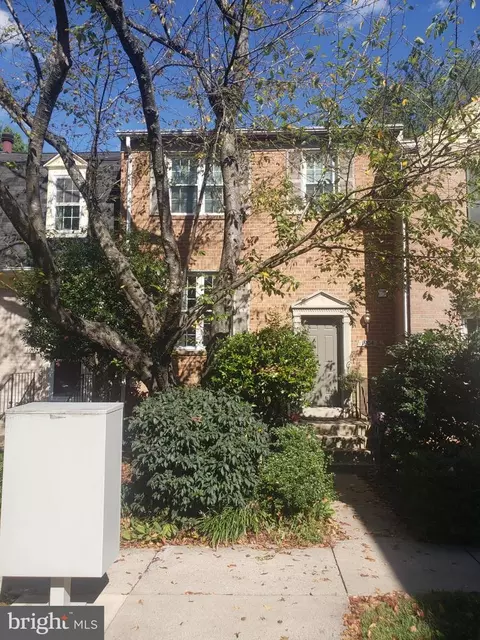
| Property type Townhouse | Neighborhood | Year built 1982 | HOA fee $116/month | Lot size 1,742 Sqft | Movoto estimate | Rental estimate |

| Overview | |
| Cooling/AC | Heat Pump(s), Electric |
| Heating | Electric |
| Levels/Style | Colonial |
| Type | Residential |
| Status | Closed |
| SqFt | 2040 |
| Lot Size (SqFt) | 1857 |
| Lot Size (Acres) | 0.04 |
| County Tax | 5121, Semi-Annually |
| Tax: Assessed Value | 479200 |
| Annual Property Tax | 5642 |
| Year Built | 1982 |
| Condition | Excellent |
| HOA Fee | 347.93, Quarterly |
| New Construction (Y/N) | N |
| HOA Name | WOODSIDE HOMEOWNERS ASSOCIATION |
| Foreclosure (Y/N) | N |
| Interior | |
| Total # of Bathrooms | 3 |
| # Full Baths | 2 |
| # Half Baths | 1 |
| Total # of Bedrooms | 3 |
| Basement | Daylight, Full, Fully Finished, Heated, Outside Entrance, Walkout Level, Windows |
| Other Room(s) | Living Room, Dining Room, Primary Bedroom, Bedroom 2, Bedroom 3, Kitchen, Family Room, Foyer, Laundry, Bathroom 2, Primary Bathroom, Half Bath |
| Laundry | Basement |
| Appliances | Built-In Microwave, Dishwasher, Disposal, Dryer - Electric, Oven/Range - Electric, Refrigerator, Washer, Water Heater |
| Walls/ Ceilings | Dry Wall |
| Interior Features | Breakfast Area, Carpet, Combination Kitchen/Dining, Floor Plan - Traditional, Kitchen - Galley, Primary Bath(s), Upgraded Countertops, Wood Floors |
| Accessibility Features | None |
| Door Features | Sliding Glass |
| Exterior | |
| Roof | Asphalt |
| Foundation | Block |
| Assigned Parking Spaces | 1 |
| Parking Desc | On Street |
| Exterior Features | Stone Retaining Walls, Sidewalks |
| Existing Structures | Above Grade, Below Grade |
| Amenities / Utilities | |
| Utilities | Electric Available |
| Sewer/ Septic | Public Sewer |
| Electricity | 200+ Amp Service |
| Pool | No Pool |
| Location | |
| Subdivision | FOREST ESTATES |
| Water Source | Public |
| Senior Community (Y/N) | N |
| High School | ALBERT EINSTEIN |
| Elementary School | FLORA M. SINGER |
| School District | MONTGOMERY COUNTY PUBLIC SCHOOLS |
| Middle School | SLIGO |
| Directions | Off Of Dennis Avenue, Near Forest Glen Metro |
| Zoning | R60 |
| Lot/ Land Details | |
| Road Surface Type | Black Top |
MLS # MDMC2175458
MLS # MDMC701988
MLS # 1002999256
MLS # MC8348558
MLS # 1004330790| Est. value | Bed/bath | Sqft | mi | |
|---|---|---|---|---|
| 1906 Brightleaf Ct, Silver Spring, MD 20902 | $515,000 | 2/2 | 1,360 | 0 |
| 1904 Brightleaf Ct, Silver Spring, MD 20902 | $521,000 | —/2 | 1,360 | 0.01 |
| 1912 Brightleaf Ct, Silver Spring, MD 20902 | $522,000 | —/2 | 1,360 | 0.01 |
| 1902 Brightleaf Ct, Silver Spring, MD 20902 | $519,000 | —/2 | 1,360 | 0.01 |
| 1914 Brightleaf Ct, Silver Spring, MD 20902 | $519,000 | —/3 | 1,360 | 0.01 |
| 1943 Flowering Tree Ter, Silver Spring, MD 20902 | $513,000 | —/2 | 1,360 | 0.01 |
| 1916 Brightleaf Ct, Silver Spring, MD 20902 | $519,000 | —/3 | 1,360 | 0.01 |
| 1900 Brightleaf Ct, Silver Spring, MD 20902 | $526,000 | —/2 | 1,360 | 0.02 |
Estimated values are based on public record data and automated valuation models. Values are not guaranteed and may not reflect current market conditions.


$579,000
$656,925
$514,000
$653,170
$214,450
$692,990
$479,900
$570,000
$499,950
$454,900
$395,000
$587,500
$650,000
$675,000
$587,000
$469,990
$419,500
$599,900
$709,990
$460,000
$2,000,000
$509,950
$619,950
$350,000
$1,297,000
$625,000
$619,900
$2,000,000
$726,950
$732,500