
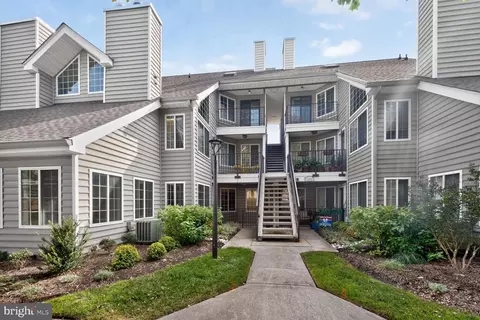
- $285,000
- 2Bd
- 1Ba
- 689 Sq Ft
New 6 Days


bed
bath
Sqft ($296/Sqft)
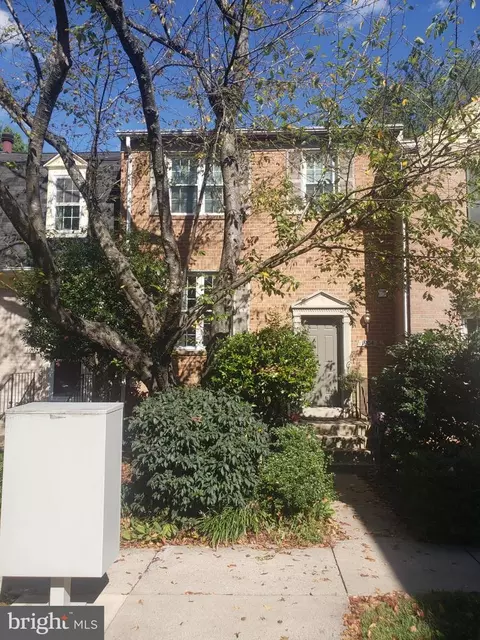
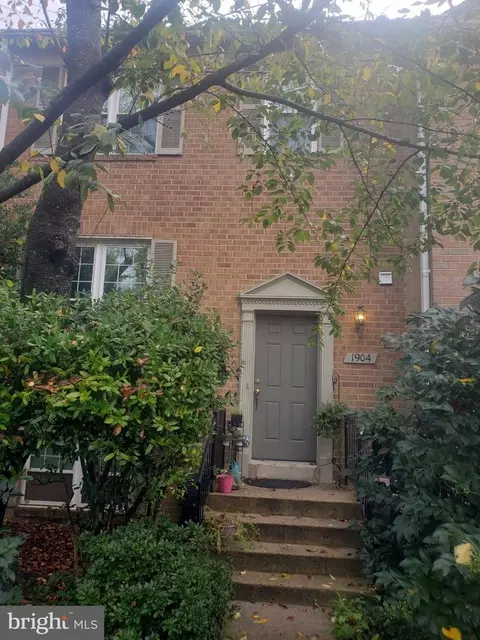
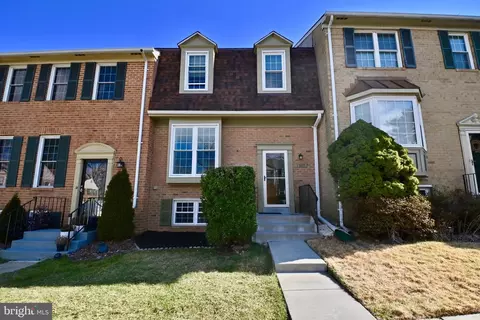
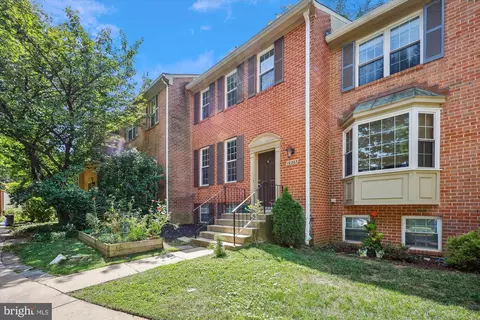
| Property type Townhouse | Neighborhood | Year built 1984 | HOA fee $125/month | Lot size 1,550 Sqft | Movoto estimate | Rental estimate |

| Overview | |
| Cooling/AC | Central A/C, Electric |
| Heating | Electric |
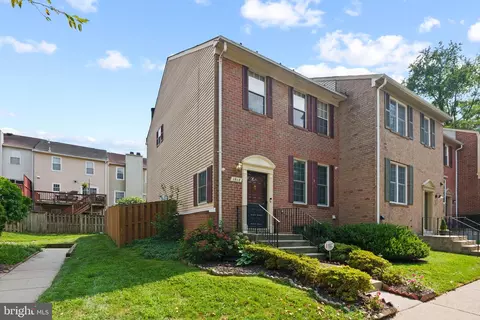
| Levels/Style | Colonial |
| Type | Residential |
| Status | Coming Soon |
| SqFt | 2040 |
| Lot Size (SqFt) | 1550 |
| Lot Size (Acres) | 0.04 |
| County Tax | 5249, Annually |
| Tax: Assessed Value | 470900 |
| Annual Property Tax | 5850 |
| Year Built | 1984 |
| Condition | Excellent |
| HOA Fee | 375, Quarterly |
| New Construction (Y/N) | N |
| HOA Name | WOODSIDE HOA |
| Foreclosure (Y/N) | N |
| Interior | |
| Total # of Bathrooms | 4 |
| # Full Baths | 2 |
| # Half Baths | 2 |
| Total # of Bedrooms | 3 |
| Basement | Fully Finished, Outside Entrance, Walkout Level |
| Other Room(s) | Living Room, Dining Room, Primary Bedroom, Bedroom 2, Bedroom 3, Kitchen, Foyer, Laundry, Recreation Room, Storage Room, Utility Room, Bathroom 2, Primary Bathroom, Half Bath |
| Total # of Rooms | 13 |
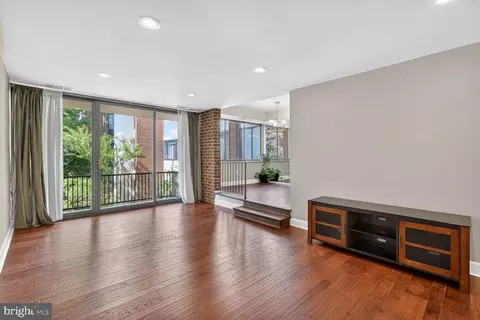
| Flooring | Hardwood |
| Appliances | Built-In Microwave, Built-In Range, Dishwasher, Disposal, Dryer - Electric, Microwave, Oven/Range - Electric, Refrigerator, Stainless Steel Appliances, Washer, Water Heater |
| Interior Features | Attic, Built-Ins, Combination Dining/Living, Floor Plan - Open, Kitchen - Eat-In, Upgraded Countertops, Window Treatments, Wood Floors |
| Accessibility Features | Other |
| Door Features | Sliding Glass |
| Exterior | |
| Roof | Architectural Shingle |
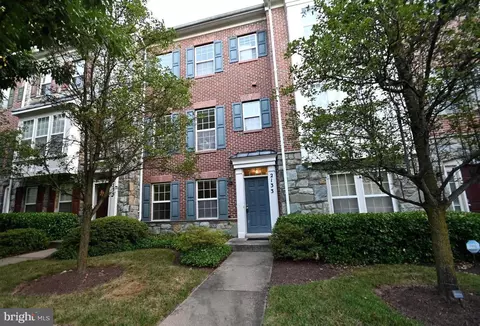
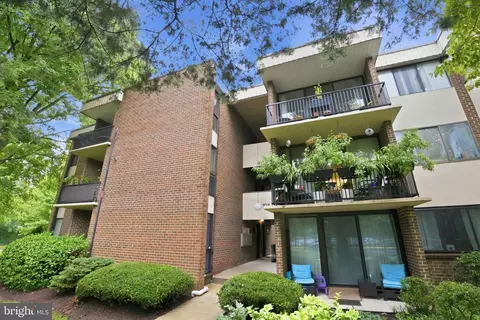
| Construction | Brick Front |
| Foundation | Concrete Perimeter |
| Assigned Parking Spaces | 2 |
| Parking Desc | Assigned, Off Street, On Street, Parking Lot |
| # Parking Spaces | 2 |
| # Parking Lot Spaces | 2 |
| Exterior Features | Gutter System |
| Existing Structures | Above Grade, Below Grade |
| Amenities / Utilities | |
| Utilities | Other |
| Sewer/ Septic | Public Sewer |
| Pool | No Pool |
| HOA Amenities | Tot Lots/Playground |
| Location | |
| Subdivision | FOREST ESTATES |
| Water Source | Public |
| Senior Community (Y/N) | N |
| High School | ALBERT EINSTEIN |
| Elementary School | FLORA SINGER |
| School District | MONTGOMERY COUNTY PUBLIC SCHOOLS |
| Middle School | SLIGO |
| Directions | From Beltway, North On Georgia Avenue, Past Light At August Drive, Right At Next Light Onto Dennis Avenue, Right Onto Medical Park Drive. Please Park On Medical Park Drive, And Proceed To Townhomes On Dennis. Every Townhome Has Two Reserved Parking Spots In Dennis Avenue Parking Lot |
| Zoning | R60 |



$579,000
$656,925
$514,000
$653,170
$214,450
$692,990
$479,900
$570,000
$499,950
$454,900
$395,000
$587,500
$650,000
$675,000
$587,000
$469,990
$419,500
$599,900
$709,990
$460,000
$2,000,000
$509,950
$619,950
$350,000
$1,297,000
$625,000
$619,900
$2,000,000
$726,950
$732,500