

- $650,000
- 3Bd
- 3Ba
- 1,809 Sq Ft
SOLD

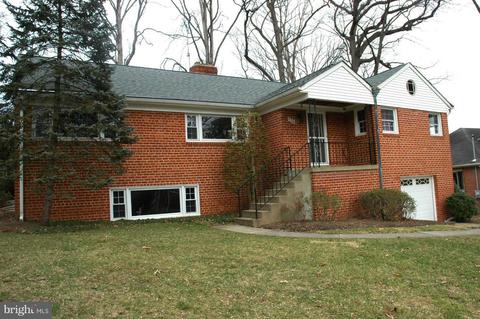
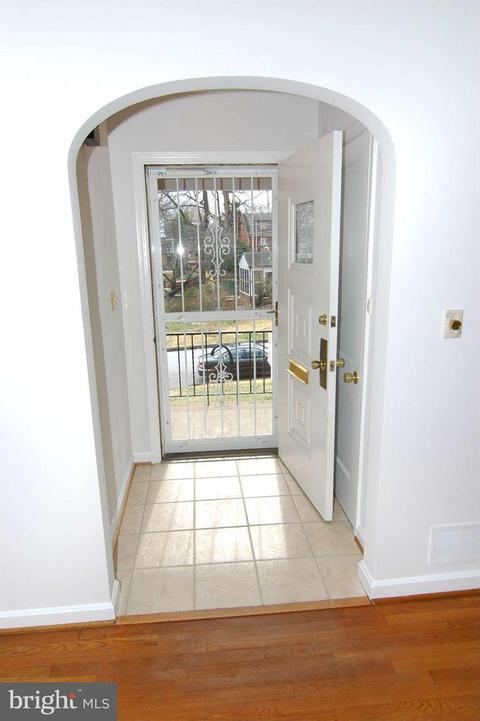
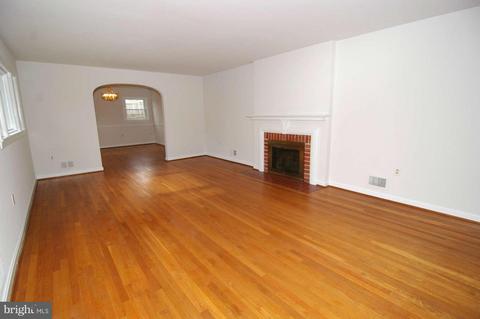
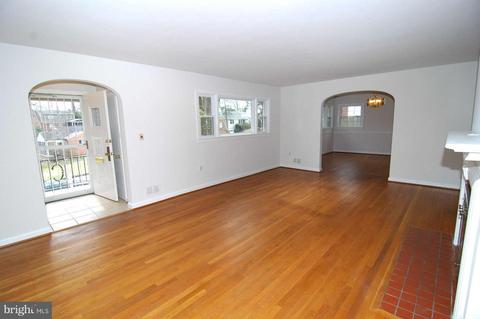
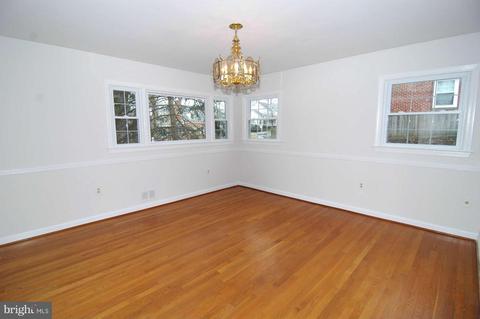
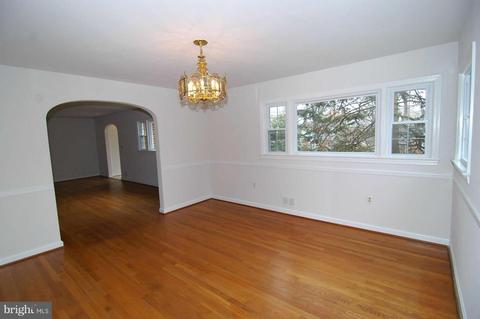
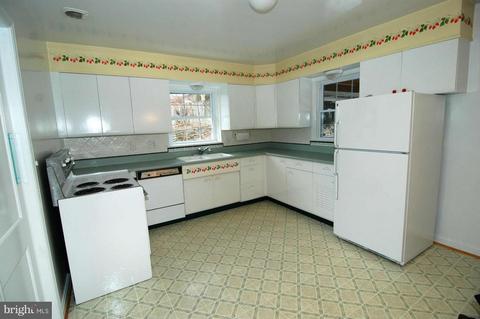
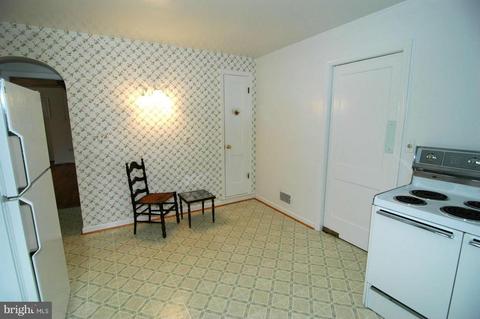
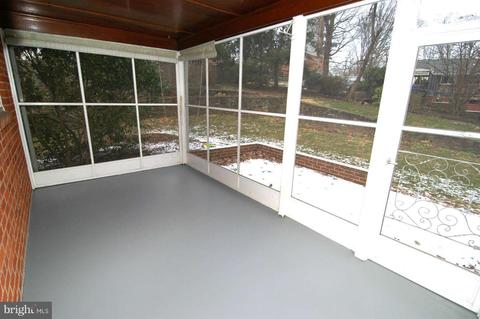
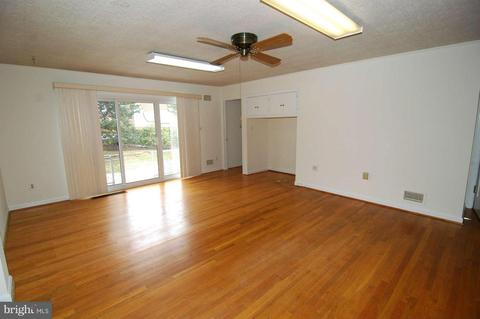
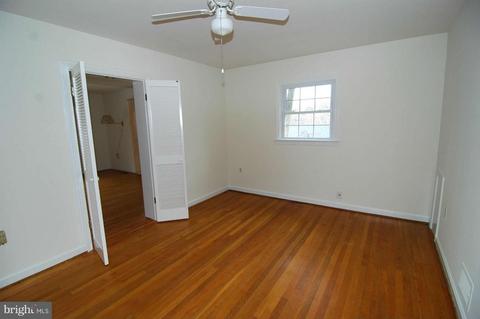
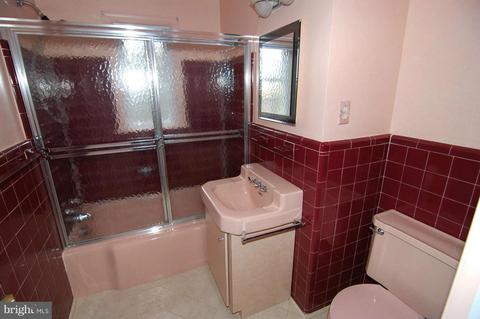
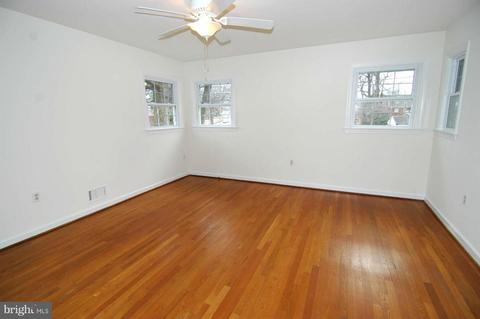
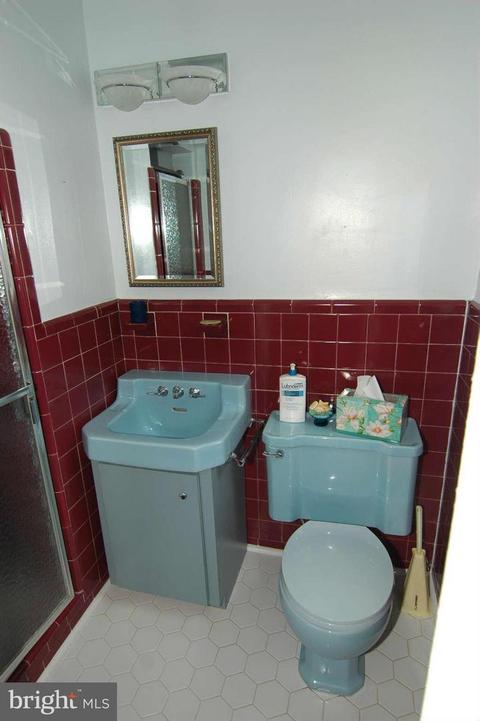
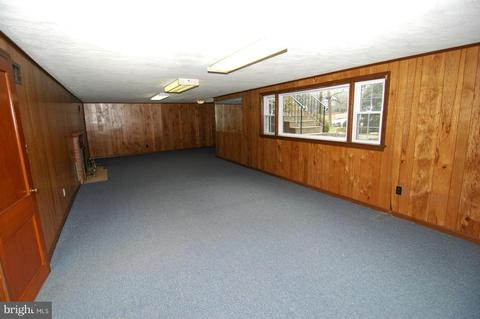
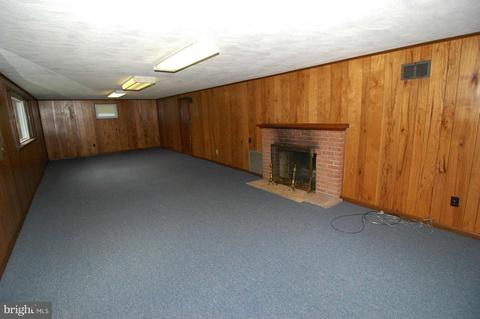
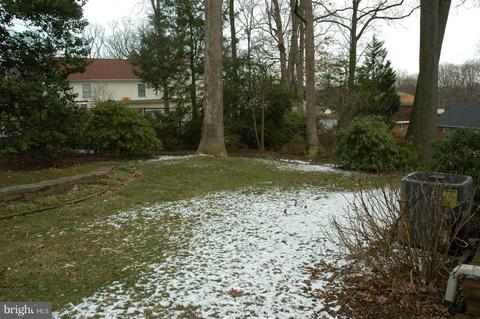
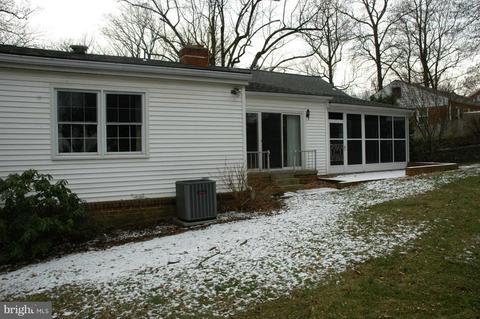
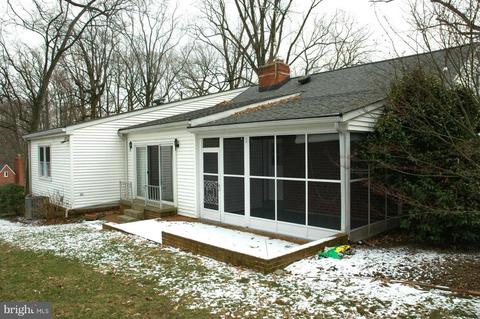
Last sold 03/22/2013 for $525K
bed
bath
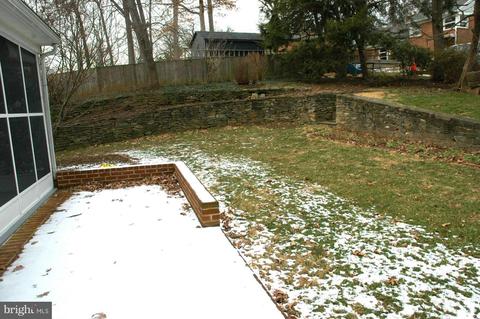
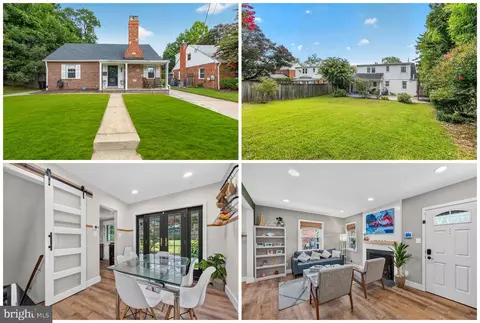
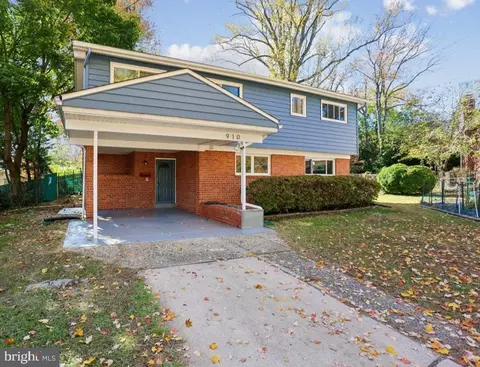
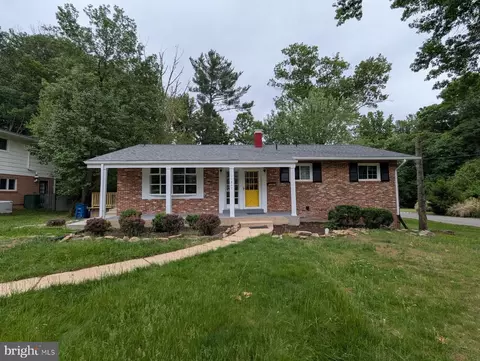
| Property type House | Neighborhood | Year built 1950 | HOA fee $0/month | Lot size 0.28 Acre | Movoto estimate | Parking 1 garage spaces | Rental estimate |

| Overview | |
| Cooling/AC | Ceiling Fan(s), Central A/C, Electric |
| Heating | Natural Gas |
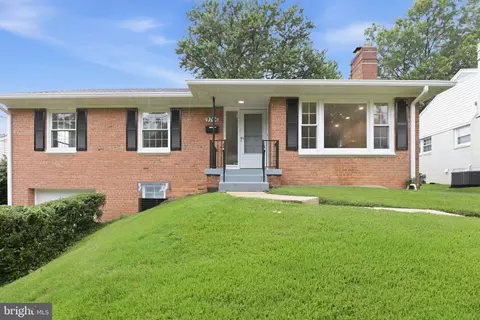
| Levels/Style | Ranch/Rambler |
| Type | Residential |
| Virtual Tour | N/A |
| Status | Closed |
| Lot Size (SqFt) | 12326 |
| Lot Size (Acres) | 0.28 |
| County Tax | 3781.23, Annually |
| Tax: Assessed Value | 452300 |
| Annual Property Tax | 5504.42 |
| Year Built | 1950 |
| Condition | Very Good |
| New Construction (Y/N) | N |
| Foreclosure (Y/N) | N |
| Interior | |
| Total # of Bathrooms | 3 |
| # Full Baths | 2 |
| # Half Baths | 1 |
| Total # of Bedrooms | 3 |
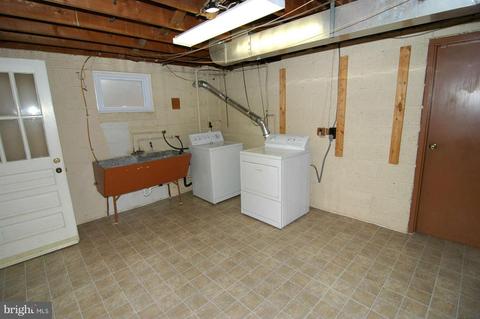
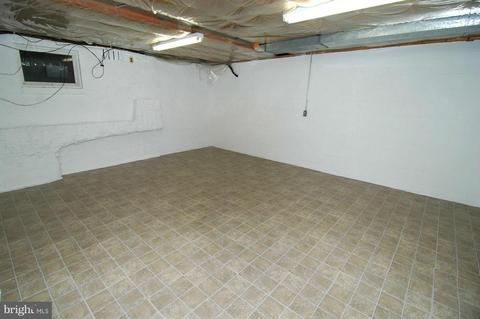
| Basement | Daylight, Partial, Full, Fully Finished, Heated, Improved, Shelving, Space For Rooms, Walkout Level, Windows |
| Other Room(s) | Living Room, Dining Room, Primary Bedroom, Bedroom 2, Bedroom 3, Bedroom 4, Kitchen, Game Room, Family Room, Foyer, Bedroom 1, Laundry, Storage Room, Utility Room, Bedroom 6, Attic |
| Appliances | Washer/Dryer Hookups Only, Dishwasher, Dryer, Humidifier, Oven - Single, Oven/Range - Electric, Refrigerator, Stove, Washer |
| Walls/ Ceilings | Plaster Walls |
| Interior Features | Family Room Off Kitchen, Kitchen - Table Space, Dining Area, Kitchen - Eat-In, Primary Bath(s), Chair Railings, Crown Moldings, Entry Level Bedroom, Wood Floors, Floor Plan - Traditional |
| Accessibility Features | 36"+ Wide Halls |
| Exterior | |
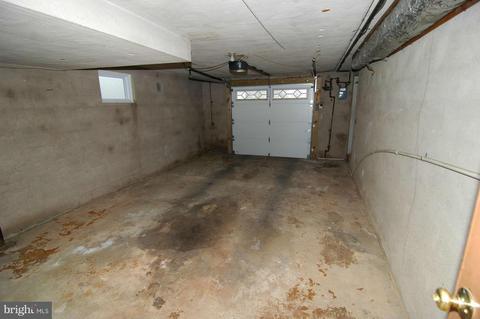
| Garage Desc | Garage - Front Entry, Garage Door Opener |
| Parking Desc | Off Street, Attached Garage |
| # Garage Spaces | 1 |
| # Parking Spaces | 1 |
| # Attached Garage Spaces | 1 |
| Exterior Features | Street Lights |
| Amenities / Utilities | |
| Sewer/ Septic | Public Sewer |
| Pool | No Pool |
| Location | |
| Subdivision | FOREST GROVE |
| Water Source | Public |
| Directions | North On Georgia Avenue, Right On Forest Glen, Left On Dameron, Left On Myrtle Rd, Second House On Right. |
| Zoning | R60 |
MLS # 1003335044
MLS # MC8007063| Est. value | Bed/bath | Sqft | mi | |
|---|---|---|---|---|
| 1601 Myrtle Rd, Silver Spring, MD 20902 | $635,600 | 3/2 | 1,365 | 0.01 |
| 1605 Myrtle Rd, Silver Spring, MD 20902 | $580,500 | —/2 | 1,324 | 0.02 |
| 9804 Dameron Dr, Silver Spring, MD 20902 | $631,000 | —/2 | 1,398 | 0.03 |
| 1610 Sherwood Rd, Silver Spring, MD 20902 | $918,600 | 4/4 | 1,804 | 0.03 |
| 1606 Sherwood Rd, Silver Spring, MD 20902 | $937,200 | —/3 | 3,756 | 0.03 |
| 1604 Myrtle Rd, Silver Spring, MD 20902 | $684,200 | —/2 | 1,686 | 0.03 |
| 1607 Myrtle Rd, Silver Spring, MD 20902 | $823,000 | 4/3 | 1,652 | 0.03 |
| 1612 Sherwood Rd, Silver Spring, MD 20902 | $681,800 | 3/2 | 1,950 | 0.03 |
Estimated values are based on public record data and automated valuation models. Values are not guaranteed and may not reflect current market conditions.

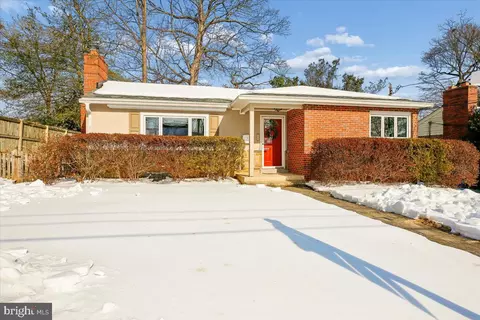





$579,000
$656,925
$514,000
$653,170
$214,450
$692,990
$479,900
$570,000
$499,950
$454,900
$395,000
$587,500
$650,000
$675,000
$587,000
$469,990
$419,500
$599,900
$709,990
$460,000
$2,000,000
$509,950
$619,950
$350,000
$1,297,000
$625,000
$619,900
$2,000,000
$726,950
$732,500