
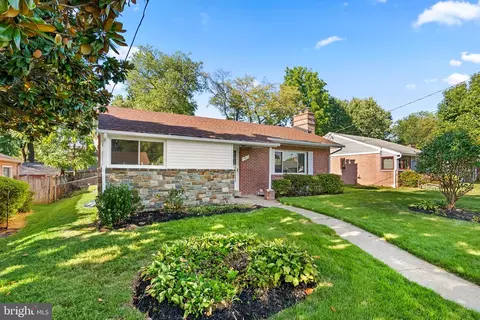
- $545,000
- 3Bd
- 2Ba
- 1,617 Sq Ft
SOLD


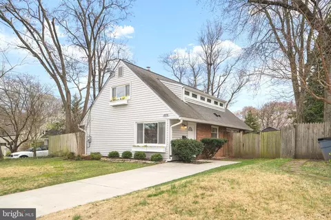
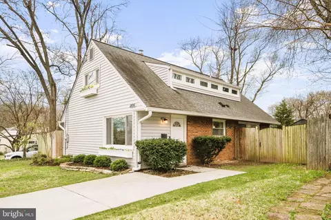
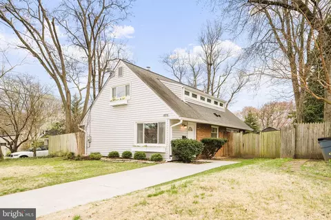
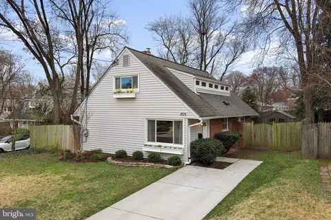
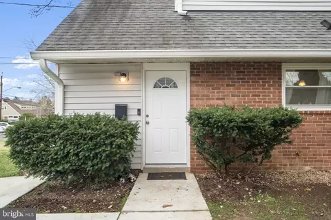
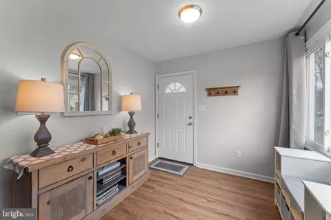


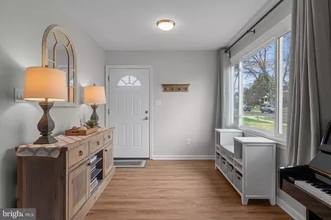
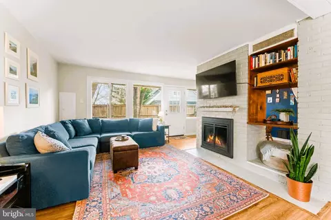
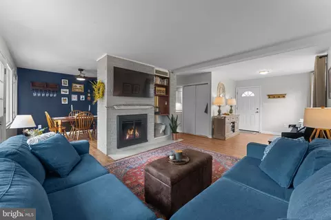
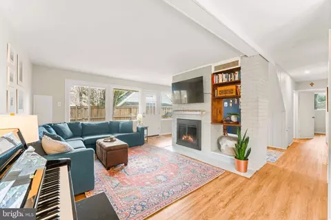
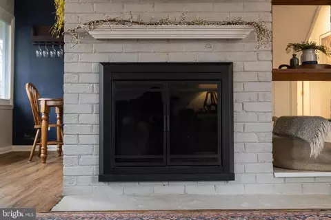
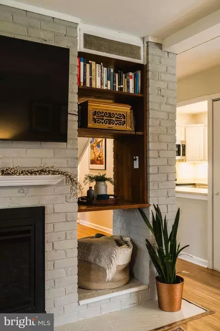
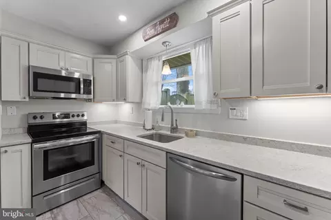
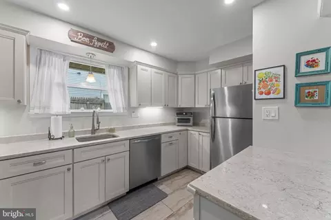
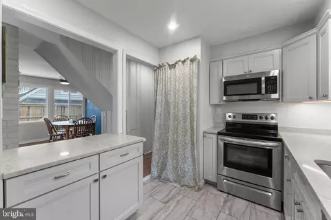
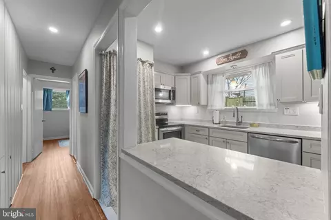
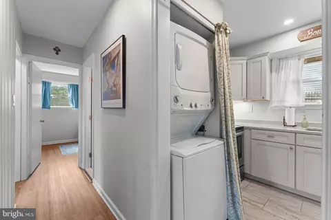
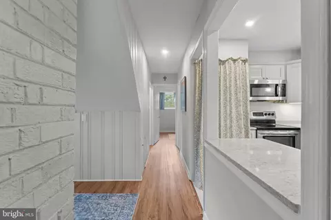
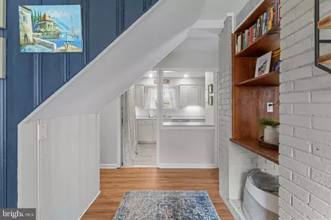
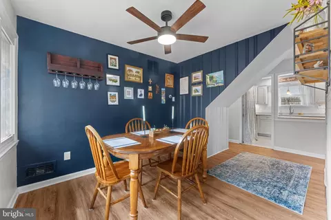
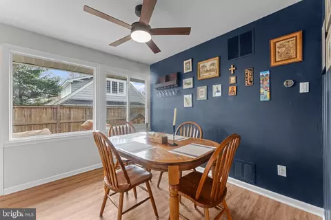
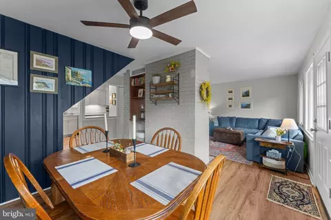
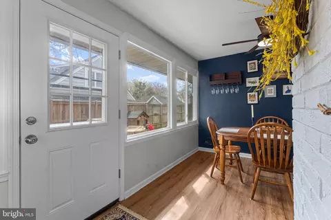
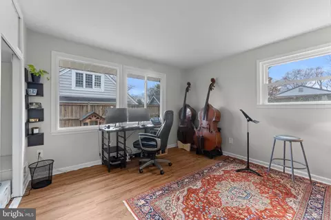
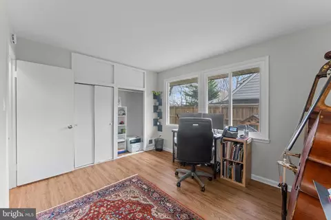

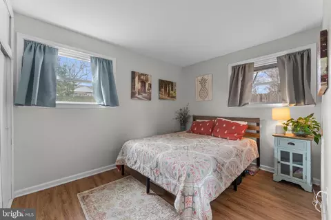
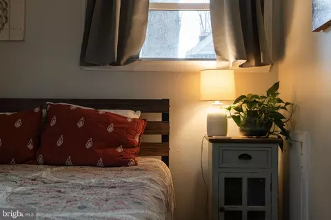
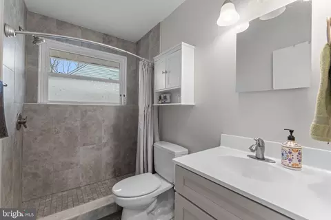
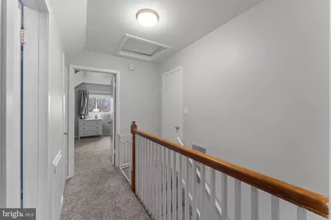
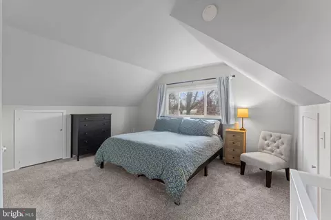
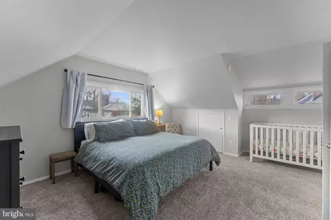
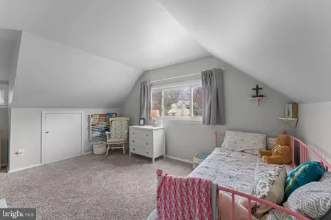
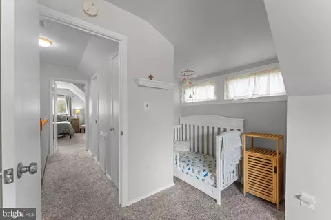
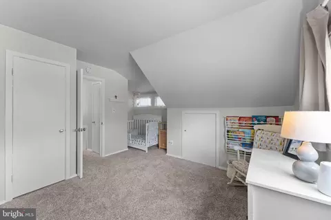
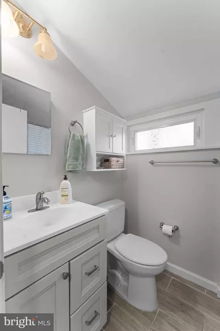
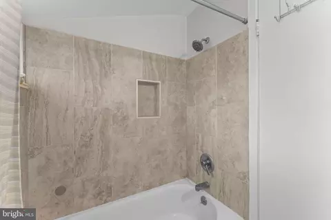
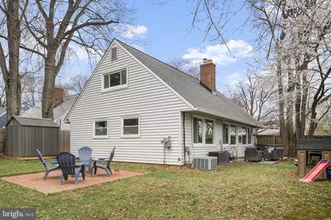
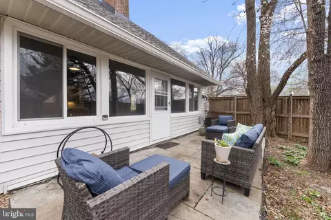
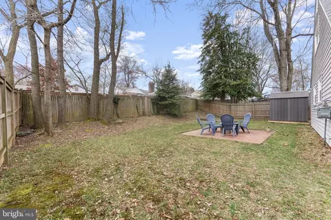
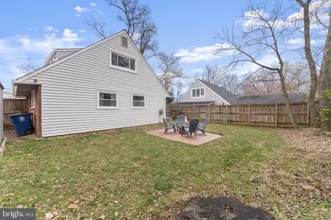
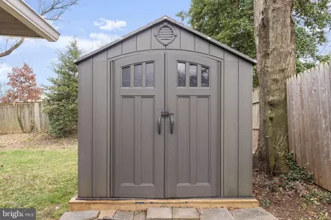
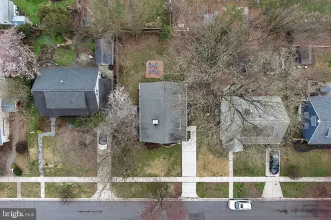
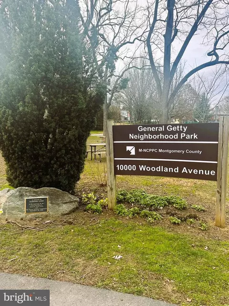
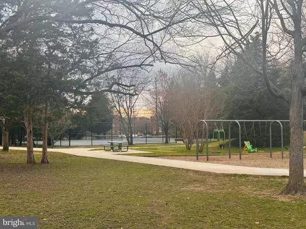
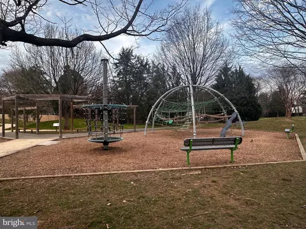
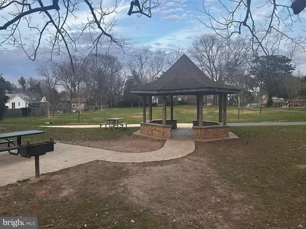


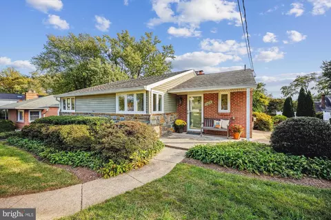
Last sold 05/03/2026 after 38 Days
bed
bath
Sqft ($439/Sqft)
| Property type House | Neighborhood | Year built 1951 | HOA fee $0/month | Lot size 6,000 Sqft | Movoto estimate |

| Overview | |
| Cooling/AC | Central A/C, Electric |
| Heating | Natural Gas |
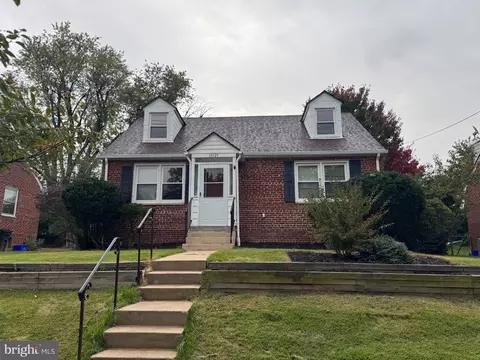
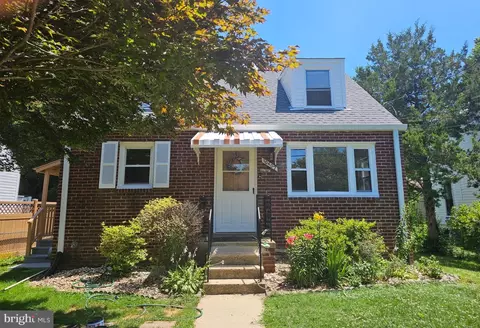
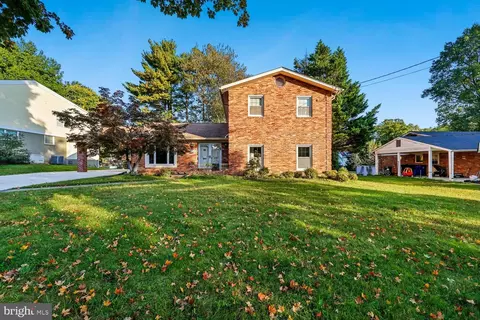
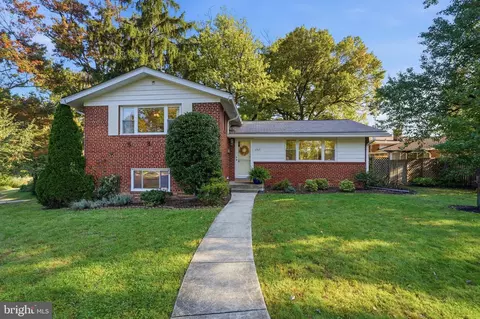
| Levels/Style | Cape Cod |
| Type | Residential |
| Status | Closed |
| SqFt | 1482 |
| Lot Size (SqFt) | 6000 |
| Lot Size (Acres) | 0.14 |
| County Tax | 7269, Annually |
| Tax: Assessed Value | 561800 |
| Annual Property Tax | 8087 |
| Year Built | 1951 |
| Condition | Excellent |
| New Construction (Y/N) | N |
| Foreclosure (Y/N) | N |
| Interior | |
| Total # of Bathrooms | 2 |
| # Full Baths | 2 |
| Total # of Bedrooms | 4 |
| Other Room(s) | Living Room, Dining Room, Primary Bedroom, Bedroom 2, Bedroom 3, Bedroom 4, Kitchen, Utility Room, Bathroom 1, Bathroom 2 |
| Laundry | Main Floor |
| Total # of Rooms | 10 |
| Appliances | Built-In Microwave, Dishwasher, Disposal, Refrigerator, Washer, Water Heater, Oven/Range - Electric, Washer/Dryer Stacked |
| Walls/ Ceilings | Dry Wall |
| Interior Features | Ceiling Fan(s), Carpet, Entry Level Bedroom, Floor Plan - Open, Bathroom - Tub Shower, Upgraded Countertops, Bathroom - Walk-In Shower, Dining Area, Pantry, Recessed Lighting |
| Accessibility Features | Level Entry - Main |
| Exterior | |
| Roof | Architectural Shingle |
| Construction | Frame |
| Foundation | Slab |
| Parking Desc | Concrete Driveway, On Street, Driveway |
| # Parking Spaces | 1 |
| # Driveway Spaces | 1 |
| Existing Structures | Above Grade, Below Grade, Shed |
| Lot Desc | Backs To Trees |
| Amenities / Utilities | |
| Utilities | Above Ground |
| Sewer/ Septic | Public Sewer |
| Pool | No Pool |
| Inclusions | See Disclosures |
| Location | |
| View | Garden/Lawn |
| Subdivision | FORESTVALE |
| Water Source | Public |
| Senior Community (Y/N) | N |
| High School | ALBERT EINSTEIN |
| Elementary School | FLORA SINGER |
| School District | MONTGOMERY COUNTY PUBLIC SCHOOLS |
| Middle School | SLIGO |
| Directions | From 495 Take Georgia Ave Exit (31A) Towards Wheaton 2nd Right Is Tilton Drive. One Block Past Forest Glen. House Is On The Right To 1806 |
| Zoning | R60 |
MLS # MDMC2223688
MLS # MDMC2061274| Est. value | Bed/bath | Sqft | mi | |
|---|---|---|---|---|
| 1808 Tilton Dr, Silver Spring, MD 20902 | $613,000 | —/2 | 1,482 | 0.01 |
| 1804 Tilton Dr, Silver Spring, MD 20902 | $609,000 | —/2 | 1,482 | 0.01 |
| 1810 Tilton Dr, Silver Spring, MD 20902 | $702,000 | 4/3 | 1,482 | 0.02 |
| 1802 Tilton Dr, Silver Spring, MD 20902 | $770,000 | 4/2 | 2,201 | 0.02 |
| 1807 Sanford Rd, Silver Spring, MD 20902 | $641,000 | —/2 | 1,426 | 0.02 |
| 1805 Sanford Rd, Silver Spring, MD 20902 | $580,000 | 3/1 | 1,232 | 0.02 |
| 1803 Sanford Rd, Silver Spring, MD 20902 | $651,000 | —/1 | 1,508 | 0.03 |
| 1809 Tilton Dr, Silver Spring, MD 20902 | $643,000 | 5/2 | 1,482 | 0.03 |
Estimated values are based on public record data and automated valuation models. Values are not guaranteed and may not reflect current market conditions.
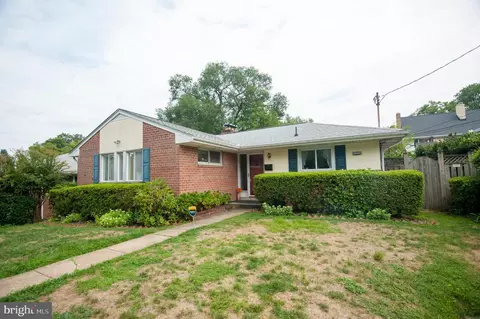
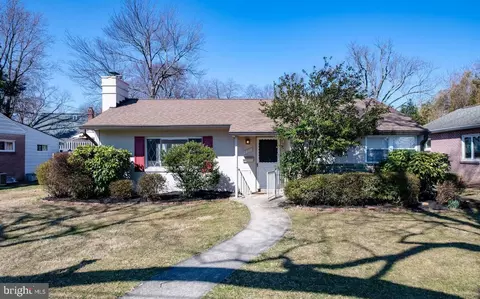
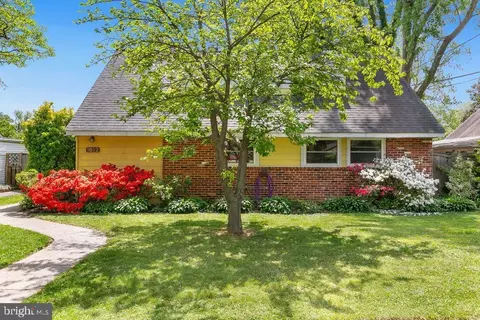
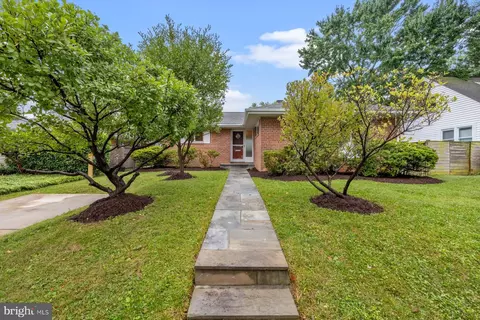
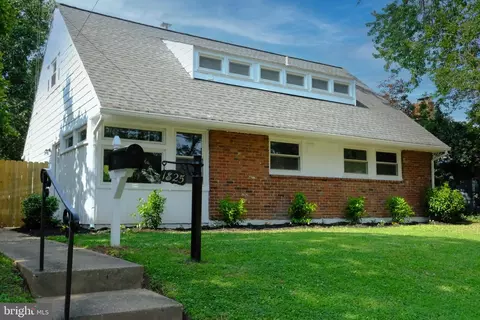
$579,000
$656,925
$514,000
$653,170
$214,450
$692,990
$479,900
$570,000
$499,950
$454,900
$395,000
$587,500
$650,000
$675,000
$587,000
$469,990
$419,500
$599,900
$709,990
$460,000
$2,000,000
$509,950
$619,950
$350,000
$1,297,000
$625,000
$619,900
$2,000,000
$726,950
$732,500