
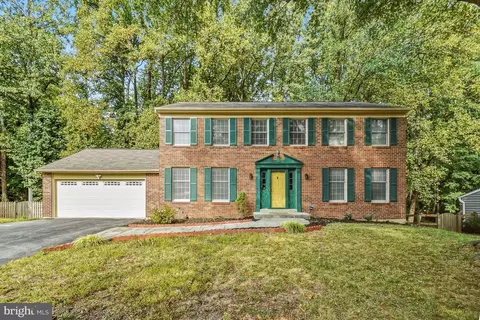
- $699,999
- 4Bd
- 4Ba
- 3,232 Sq Ft


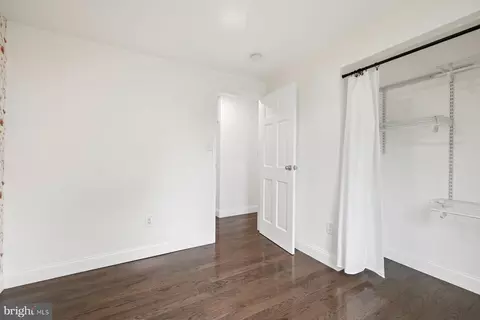
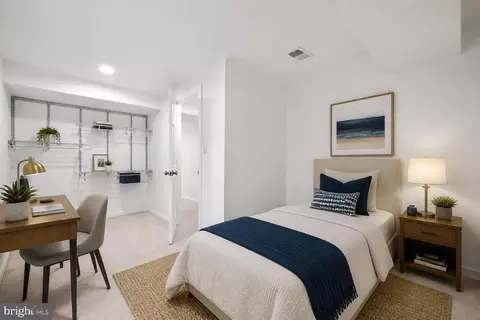
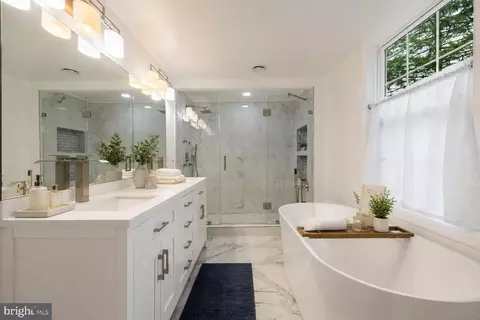
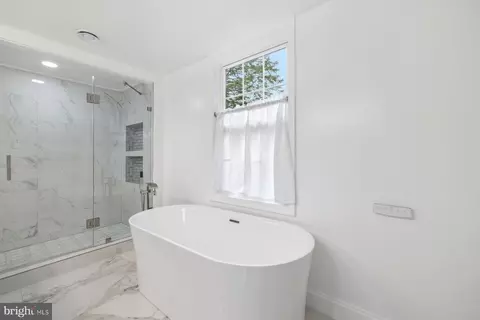
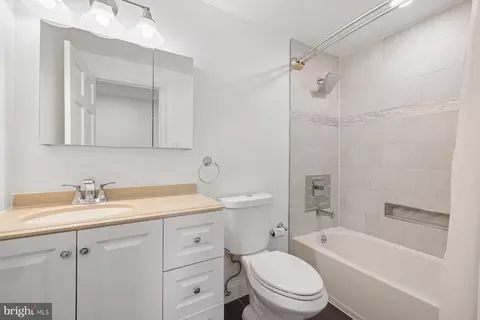
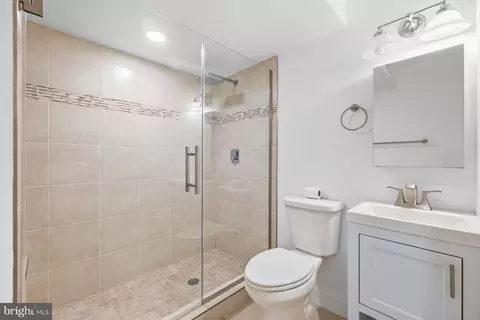
bed
bath
Sqft ($301/Sqft)
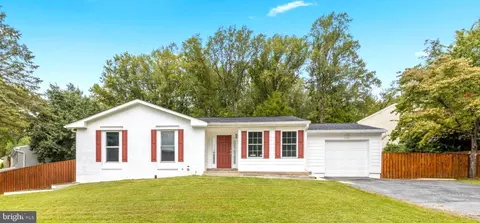
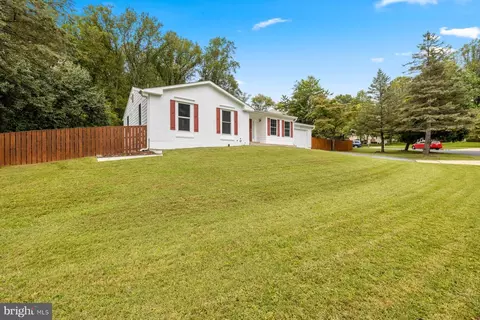
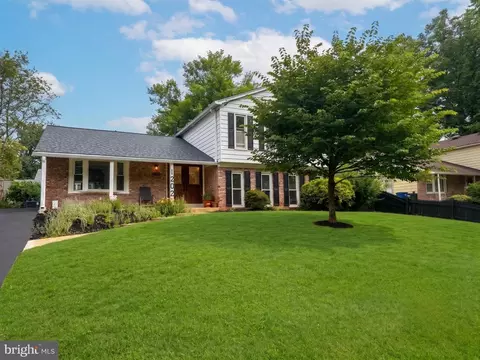
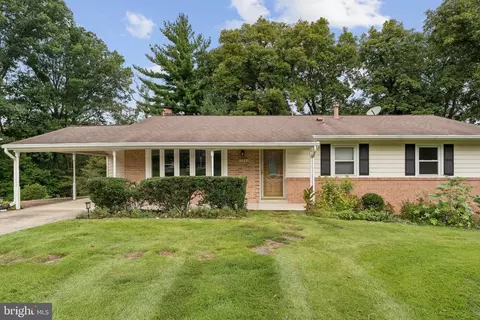
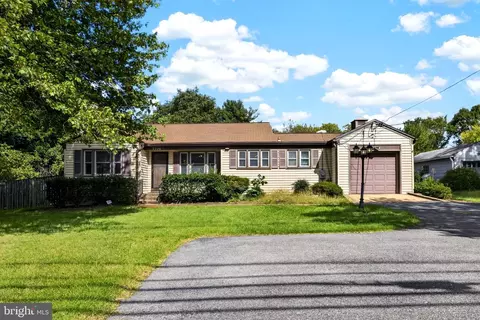
| Property type House | Neighborhood | Year built 1981 | HOA fee $0/month | Lot size 10,674 Sqft | Parking 1 garage spaces |

| Overview | |
| Cooling/AC | Central A/C, Electric |
| Heating | Natural Gas |
| Levels/Style | Ranch/Rambler |
| Type | Residential |
| Status | Active Under Contract |
| SqFt | 2376 |
| Lot Size (SqFt) | 10674 |
| Lot Size (Acres) | 0.25 |
| County Tax | 5721, Annually |
| Tax: Assessed Value | 543100 |
| Annual Property Tax | 6415 |
| Year Built | 1981 |
| Condition | Excellent |
| New Construction (Y/N) | N |
| Foreclosure (Y/N) | N |
| Interior | |
| Total # of Bathrooms | 3 |
| # Full Baths | 3 |
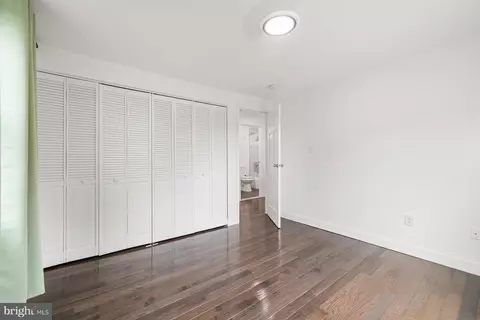
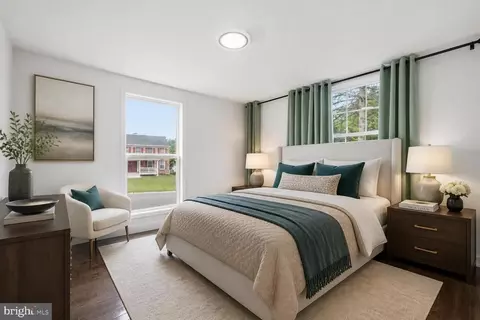
| Total # of Bedrooms | 4 |
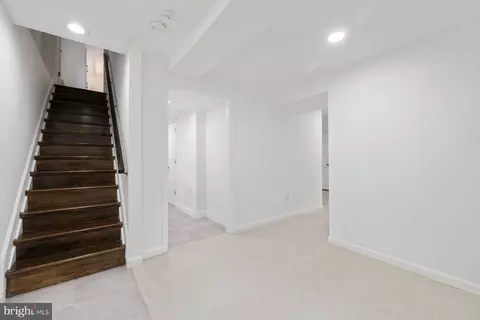
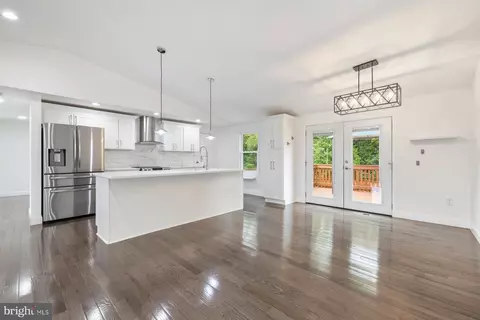
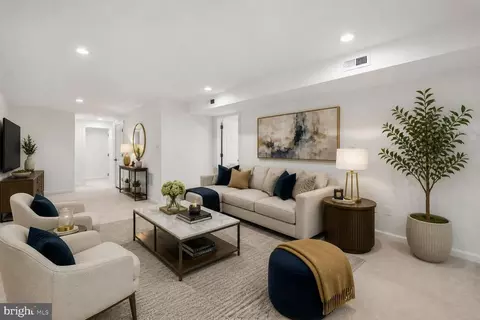
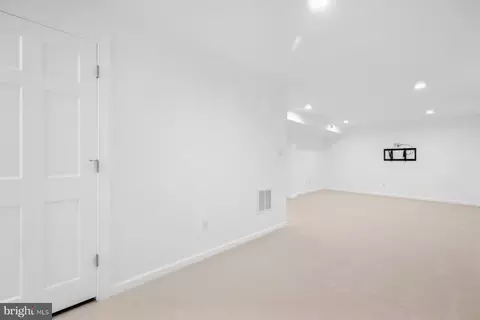
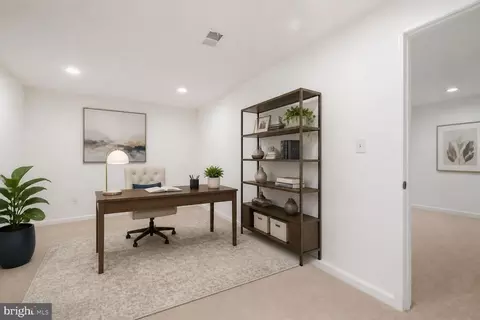
| Basement | Fully Finished, Connecting Stairway, Improved, Interior Access, Windows, Sump Pump, Heated, Full |
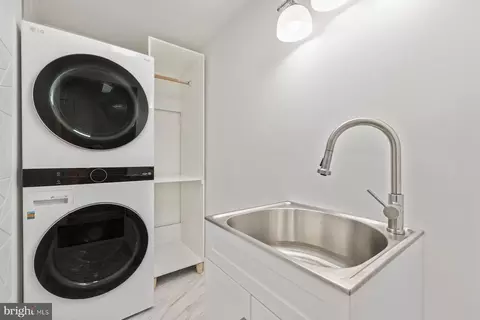
| Laundry | Has Laundry |
| Appliances | Built-In Microwave, Dishwasher, Disposal, Dryer, Energy Efficient Appliances, Exhaust Fan, Oven/Range - Electric, Range Hood, Refrigerator, Stainless Steel Appliances, Washer, Water Heater, Microwave |
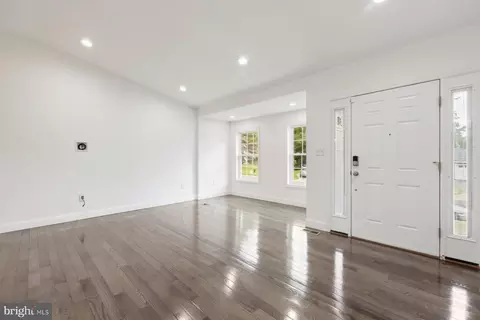
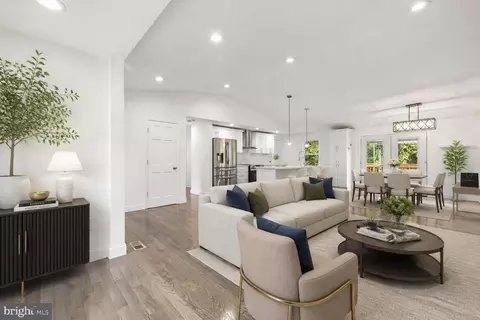
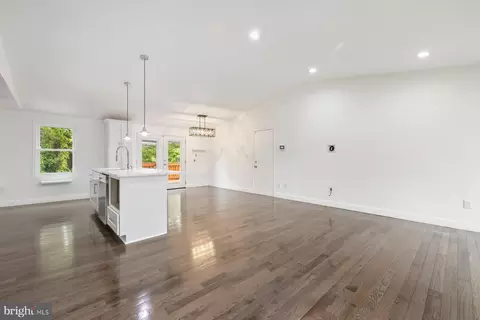
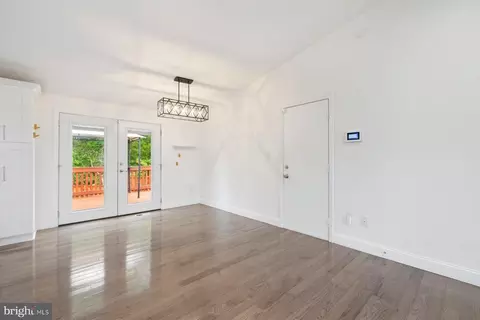
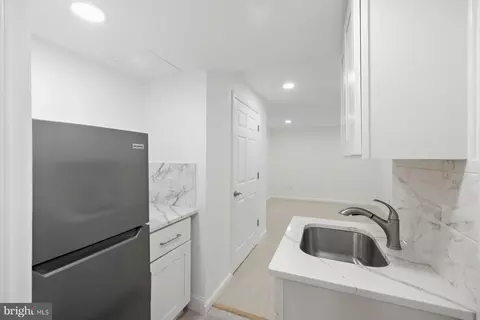
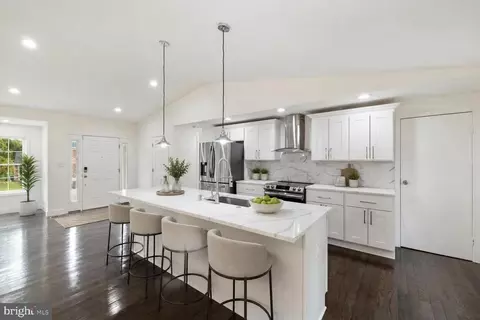
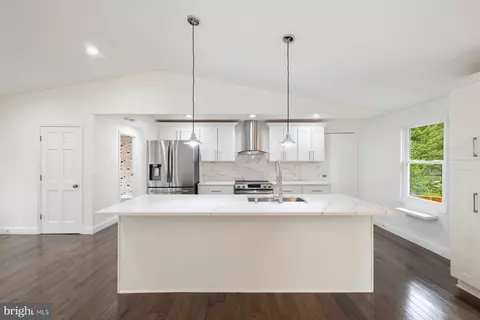
| Interior Features | 2nd Kitchen, Attic, Bathroom - Soaking Tub, Bathroom - Stall Shower, Bathroom - Tub Shower, Bathroom - Walk-In Shower, Breakfast Area, Carpet, Combination Kitchen/Living, Combination Kitchen/Dining, Dining Area, Entry Level Bedroom, Family Room Off Kitchen, Floor Plan - Traditional, Kitchen - Gourmet, Kitchen - Island, Primary Bath(s), Pantry, Recessed Lighting, Upgraded Countertops, Window Treatments, Wood Floors |
| Accessibility Features | None |
| Door Features | Six Panel |
| Exterior | |
| Roof | Asphalt, Shingle |
| Foundation | Other |
| Garage Desc | Garage - Front Entry, Inside Access |
| Parking Desc | Asphalt Driveway, Attached Garage, Driveway |
| # Garage Spaces | 1 |
| # Parking Spaces | 3 |
| # Attached Garage Spaces | 1 |
| # Driveway Spaces | 2 |
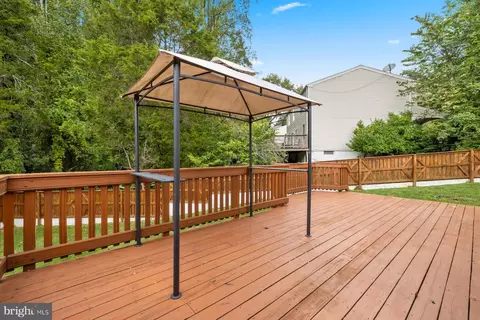
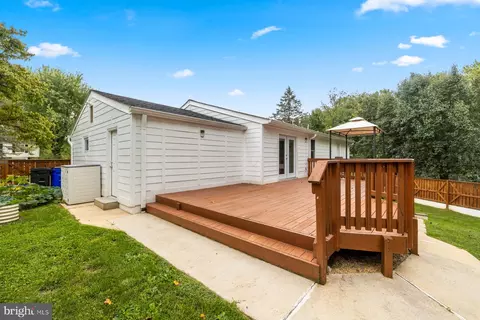
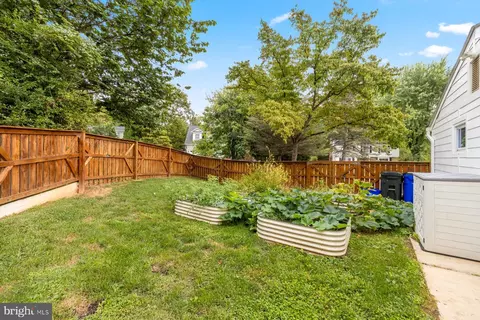
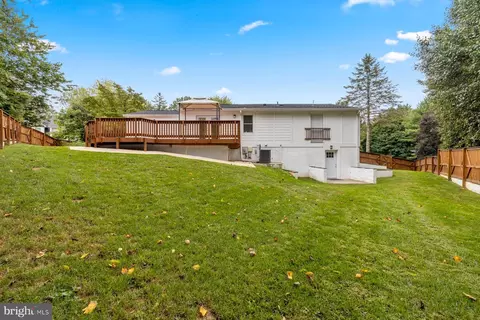
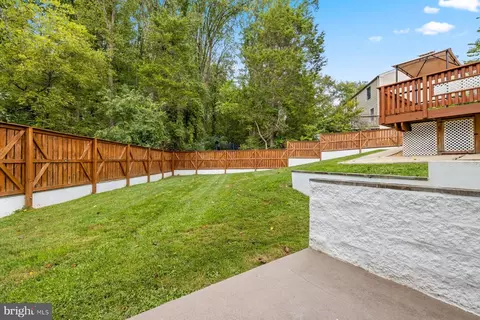
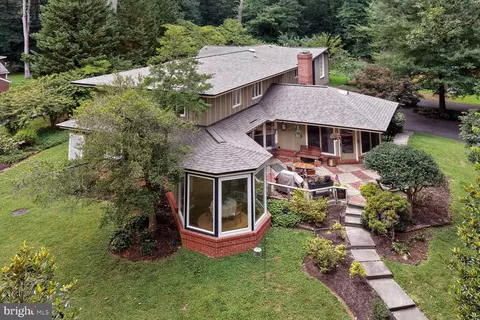
| Exterior Features | Extensive Hardscape, Exterior Lighting |
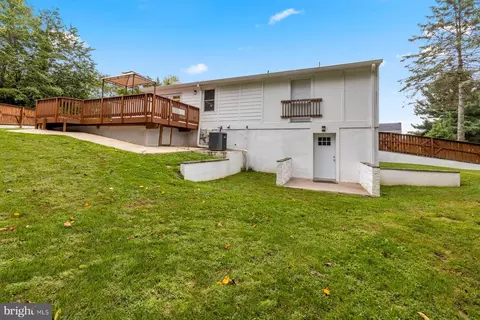
| Existing Structures | Above Grade, Below Grade |
| Amenities / Utilities | |
| Sewer/ Septic | Public Sewer |
| Pool | No Pool |
| Location | |
| Subdivision | LANDFARE |
| Water Source | Public |
| Senior Community (Y/N) | N |
| School District | MONTGOMERY COUNTY PUBLIC SCHOOLS |
| Directions | Fairland Rd. To Hobart. |
| Zoning | RESIDENTIAL |
| Lot/ Land Details | |
| Road Responsibility | City/County |


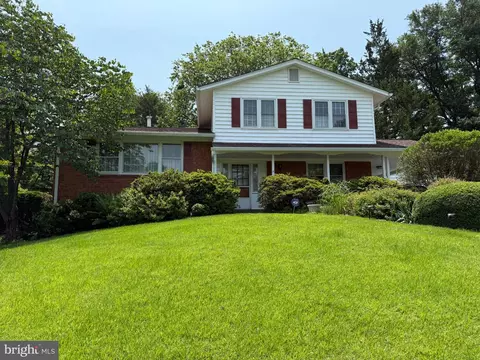
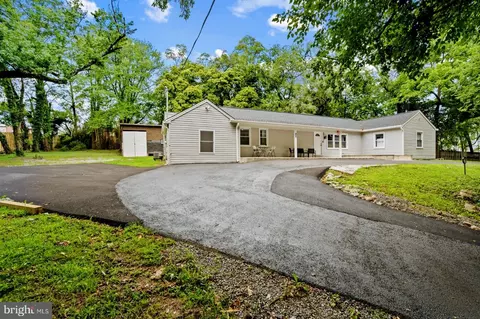
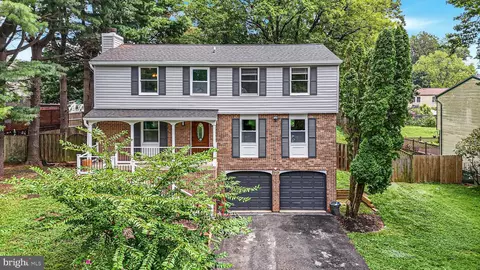
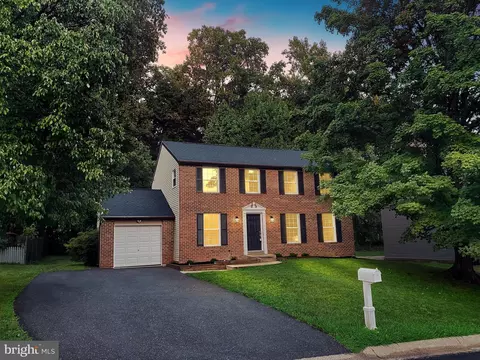

$579,000
$514,000
$653,170
$656,925
$479,900
$214,450
$389,990
$454,900
$692,990
$235,000
$395,000
$564,950
$587,000
$650,000
$675,000
$419,500
$469,990
$429,900
$450,000
$460,000
$2,000,000
$509,950
$619,950
$350,000
$1,297,000
$949,900
$726,950
$2,000,000
$812,500
$175,000