
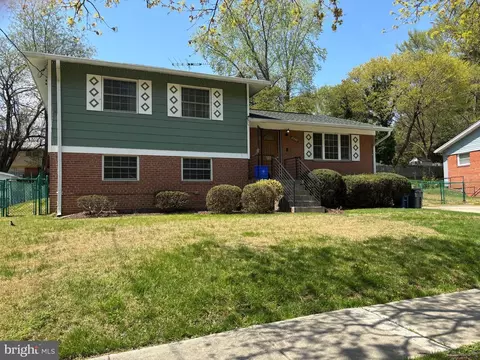
- $615,000
- 4Bd
- 3Ba
- 1,860 Sq Ft
SOLD

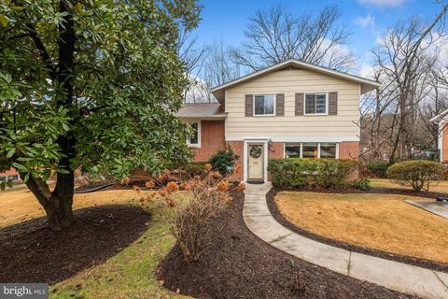
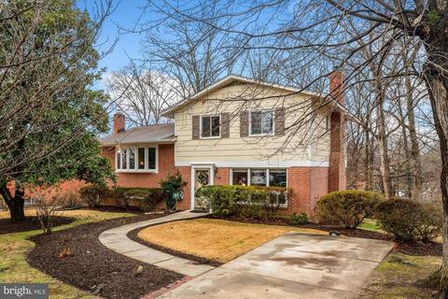
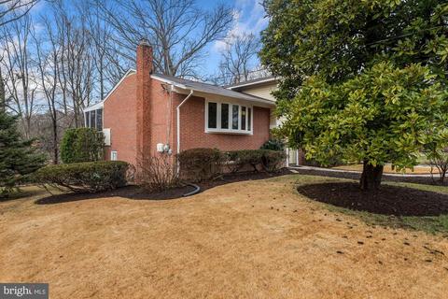
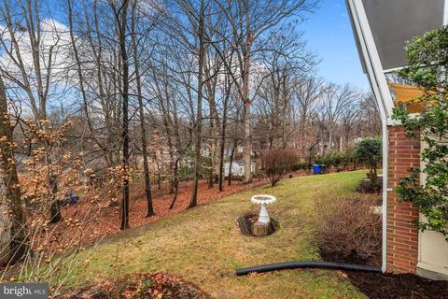
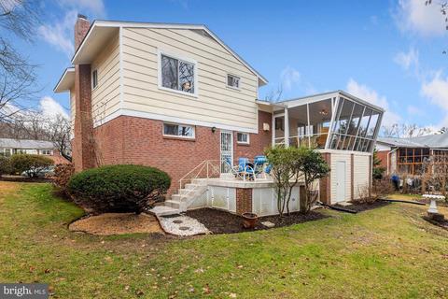
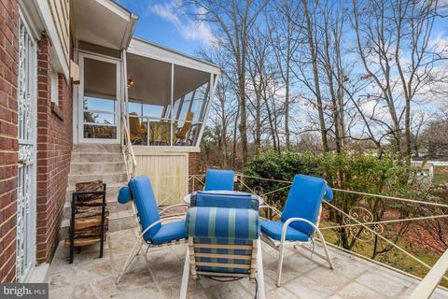
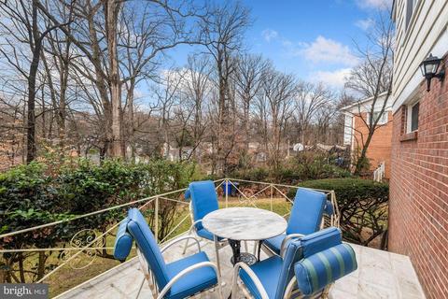
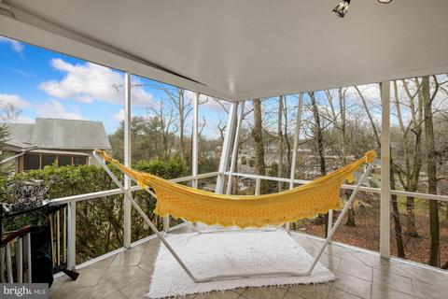
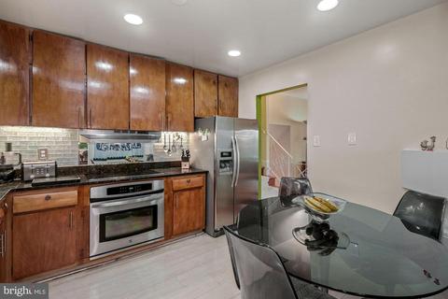
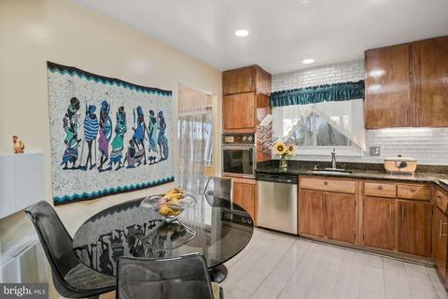
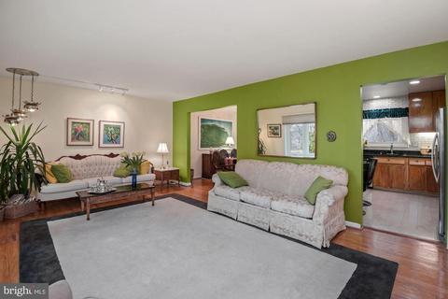
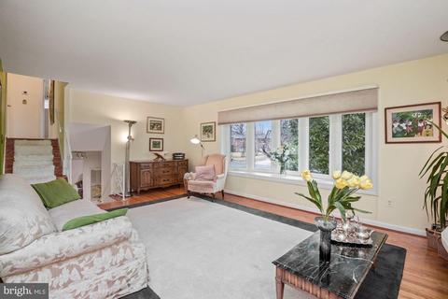
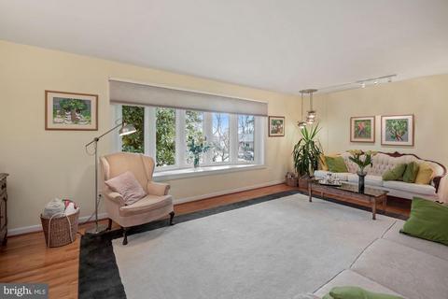
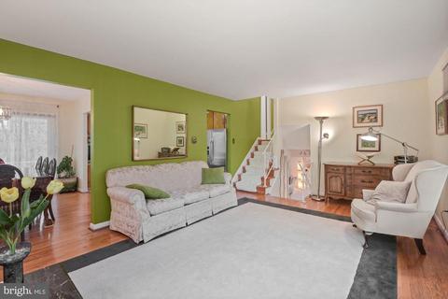
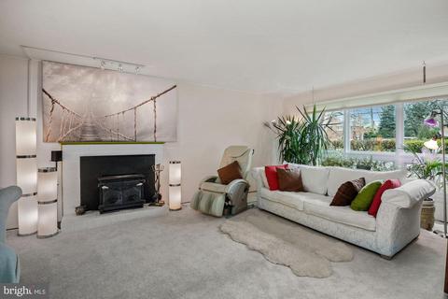
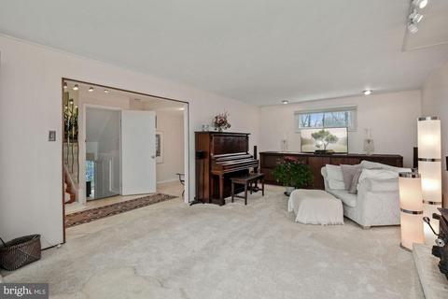
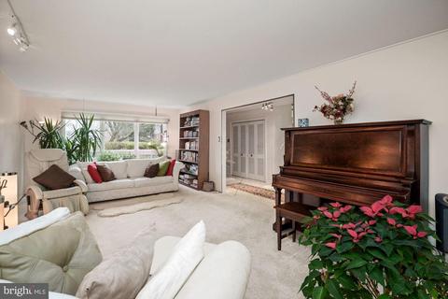
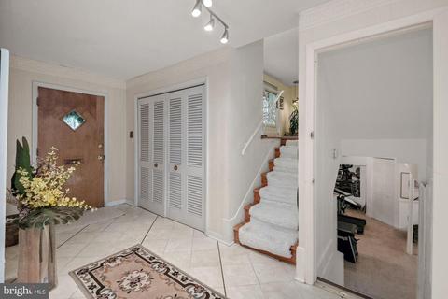
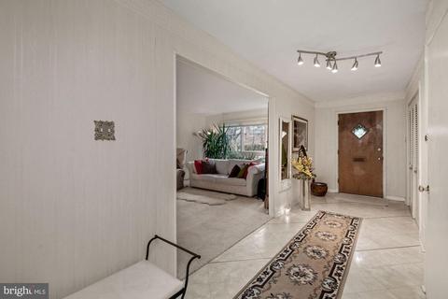
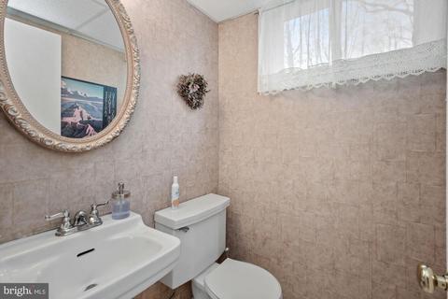
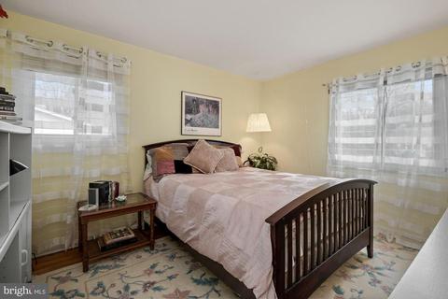
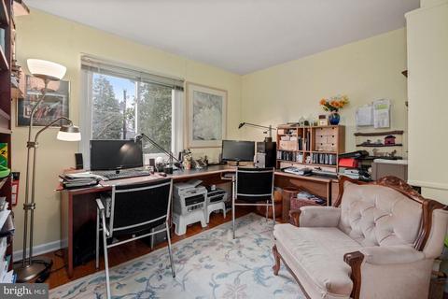
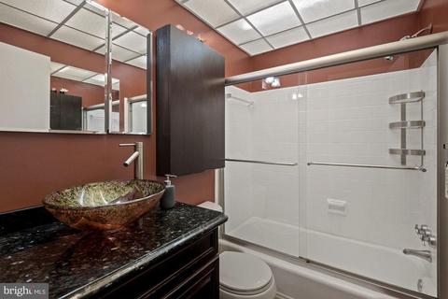
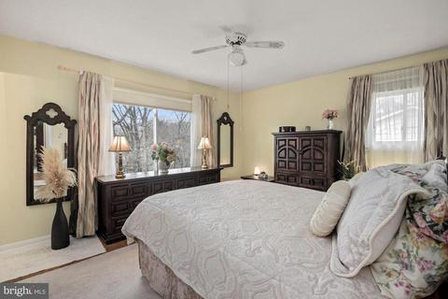
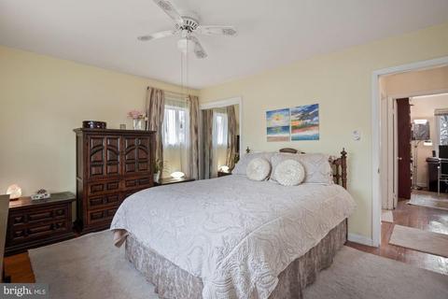
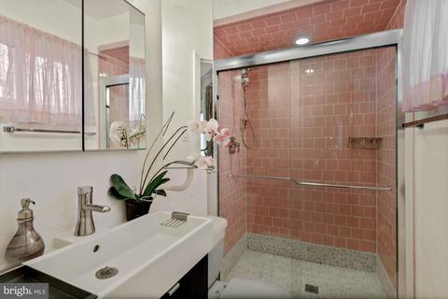
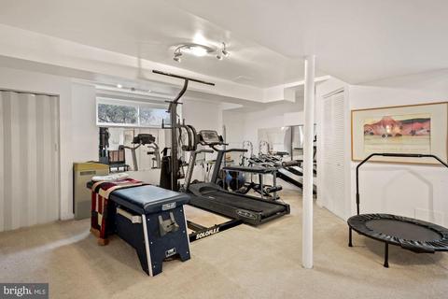
Last sold 03/15/2021 after 66 Days
bed
bath
Sqft ($219/Sqft)
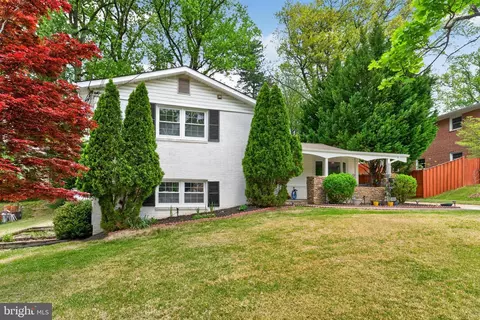
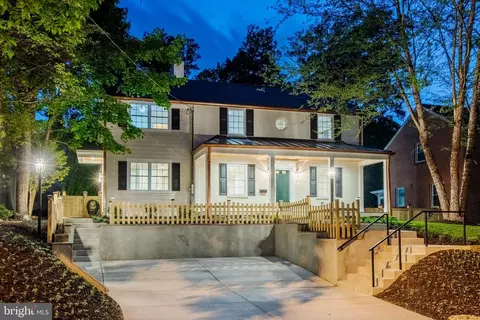
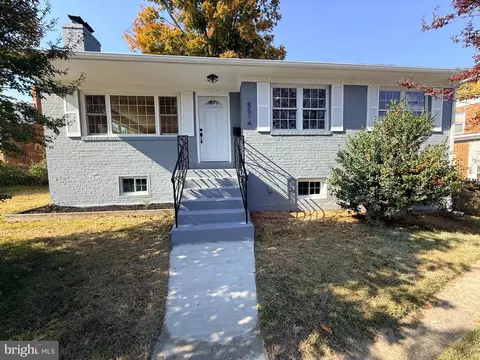
| Property type House | Neighborhood | Year built 1960 | HOA fee $0/month | Lot size 0.26 Acre |

| Overview | |
| Cooling/AC | Central A/C, Ceiling Fan(s), Electric |
| Heating | Natural Gas |
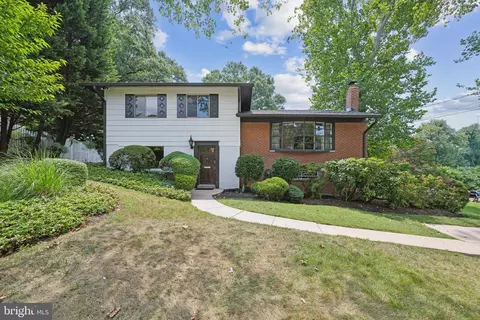
| Levels/Style | Split Level |
| Type | Residential |
| Virtual Tour | N/A |
| Status | Closed |
| SqFt | 2515 |
| Lot Size (SqFt) | 11359 |
| Lot Size (Acres) | 0.26 |
| County Tax | 4055, Annually |
| Tax: Assessed Value | 376267 |
| Annual Property Tax | 4576 |
| Year Built | 1960 |
| Condition | Very Good |
| New Construction (Y/N) | N |
| Foreclosure (Y/N) | N |
| Interior | |
| Total # of Bathrooms | 3 |
| # Full Baths | 2 |
| # Half Baths | 1 |
| Total # of Bedrooms | 3 |
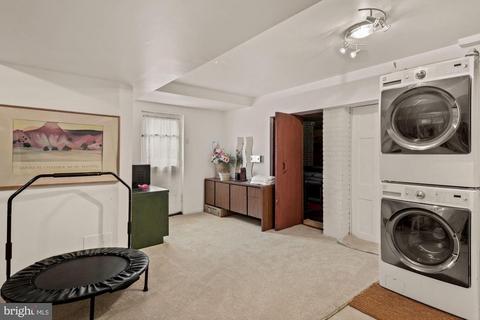
| Basement | Other, Connecting Stairway, Daylight, Full, Fully Finished, Heated, Interior Access, Outside Entrance, Rear Entrance, Walkout Level, Windows |
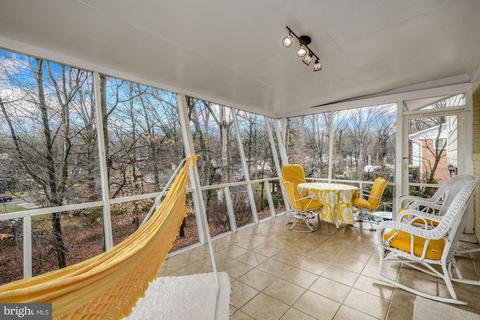
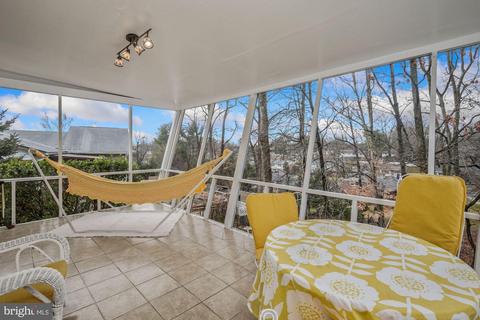
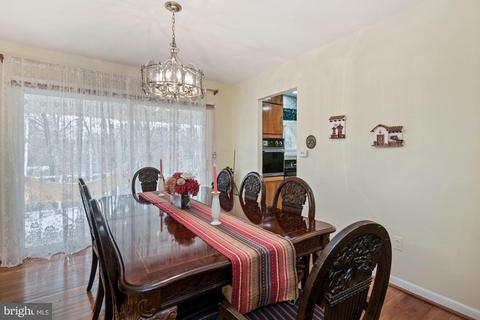
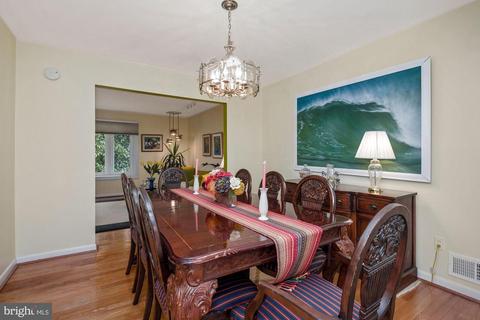
| Other Room(s) | Living Room, Dining Room, Primary Bedroom, Bedroom 2, Bedroom 3, Kitchen, Family Room, Basement, Sun/Florida Room, Other, Bathroom 2, Bathroom 3, Primary Bathroom |
| Appliances | Built-In Microwave, Cooktop, Dishwasher, Disposal |
| Window Features | Replacement |
| Fireplace | Wood |
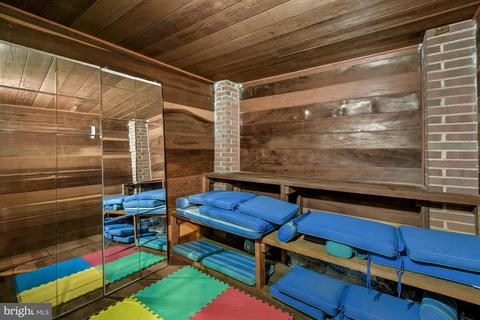
| Interior Features | Carpet, Kitchen - Eat-In, Wood Stove, Upgraded Countertops, Tub Shower, Stall Shower, Sauna, Primary Bath(s), Kitchen - Table Space, Formal/Separate Dining Room, Floor Plan - Traditional |
| Accessibility Features | None |
| Exterior | |
| Roof | Shingle |
| Parking Desc | Concrete Driveway, Driveway, Off Street |
| # Parking Spaces | 2 |
| # Driveway Spaces | 2 |
| Exterior Features | Exterior Lighting |
| Existing Structures | Above Grade, Below Grade |
| Amenities / Utilities | |
| Sewer/ Septic | Public Sewer |
| Pool | No Pool |
| Inclusions | See Disclosures For Inclusions/exclusions |
| Location | |
| Subdivision | HILLANDALE HEIGHTS |
| Water Source | Public |
| Senior Community (Y/N) | N |
| School District | MONTGOMERY COUNTY PUBLIC SCHOOLS |
| Location | Suburban |
| Directions | Take New Hampshire Ave. To Chalmers Rd. Left On Royal Rd. And Then Left On Xaveria Dr. House Is On Your Left. |
| Zoning | R90 |
MLS # MDMC738806
MLS # MDMC653192| Est. value | Bed/bath | Sqft | mi | |
|---|---|---|---|---|
| 1310 Xaveria Dr, Silver Spring, MD 20903 | $588,000 | —/2 | 1,333 | 0.02 |
| 1306 Xaveria Dr, Silver Spring, MD 20903 | $618,000 | —/2 | 1,633 | 0.02 |
| 1315 Xaveria Dr, Silver Spring, MD 20903 | $590,000 | 6/3 | 1,333 | 0.03 |
| 1304 Xaveria Dr, Silver Spring, MD 20903 | $593,000 | 4/2 | 1,456 | 0.03 |
| 1313 Xaveria Dr, Silver Spring, MD 20903 | $637,000 | —/3 | 1,948 | 0.03 |
| 1312 Xaveria Dr, Silver Spring, MD 20903 | $637,000 | 6/3 | 1,660 | 0.03 |
| 1311 Xaveria Dr, Silver Spring, MD 20903 | $628,000 | 3/2 | 1,849 | 0.04 |
| 10307 Royal Rd, Silver Spring, MD 20903 | $636,000 | —/2 | 2,024 | 0.04 |
Estimated values are based on public record data and automated valuation models. Values are not guaranteed and may not reflect current market conditions.
$579,000
$514,000
$656,925
$653,170
$479,900
$214,450
$389,990
$454,900
$199,900
$235,000
$587,500
$650,000
$564,950
$419,500
$395,000
$469,990
$675,000
$450,000
$460,000
$511,930
$2,000,000
$509,950
$700,000
$350,000
$619,950
$1,297,000
$949,900
$726,950
$2,000,000
$812,500