
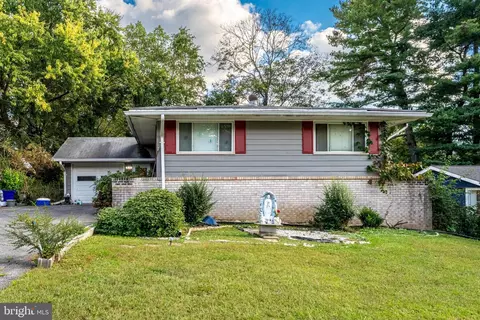
- $470,000
- 4Bd
- 3Ba
- 2,028 Sq Ft
SOLD

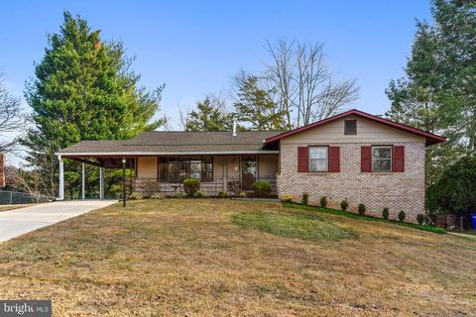
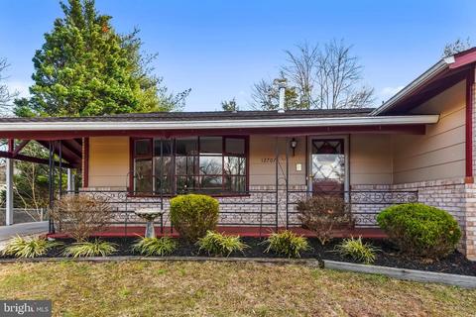
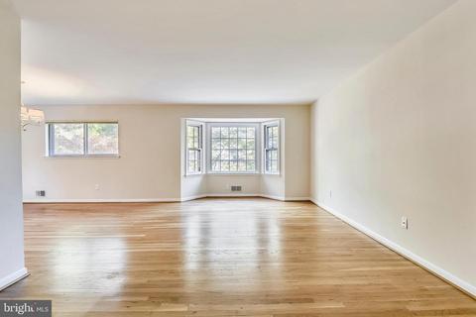
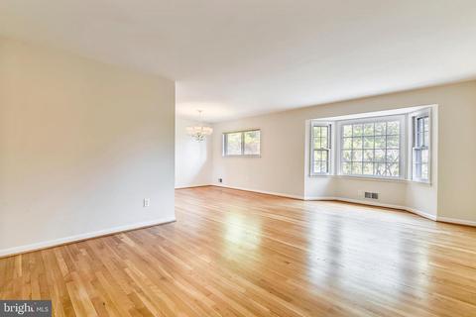
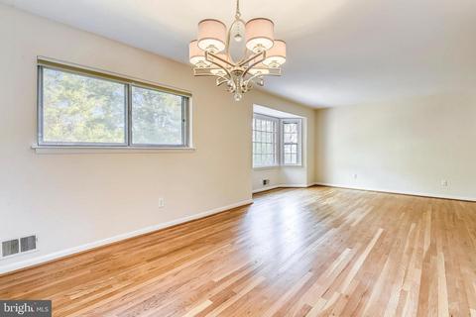
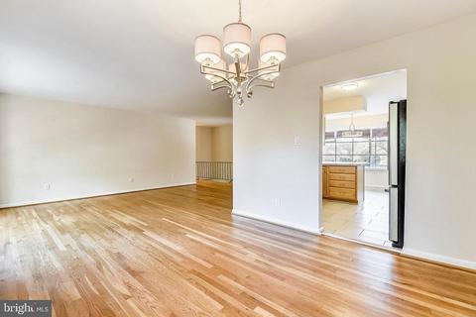
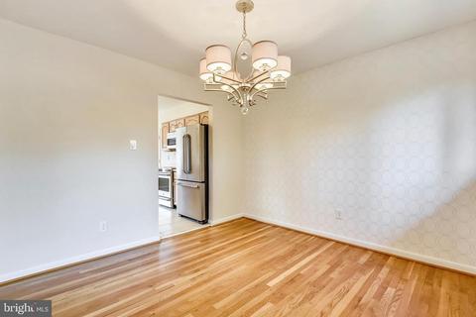
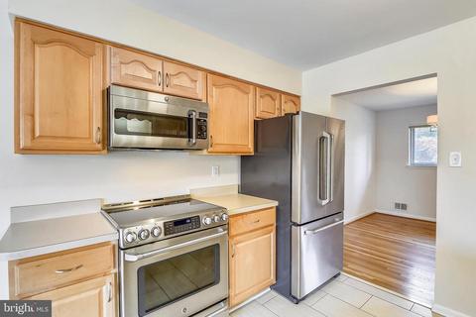
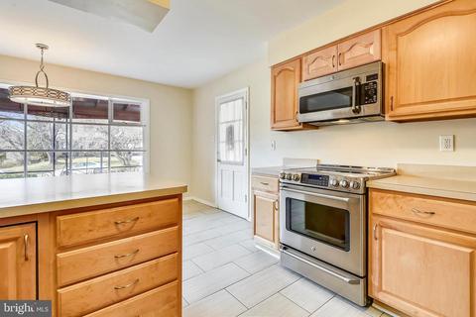
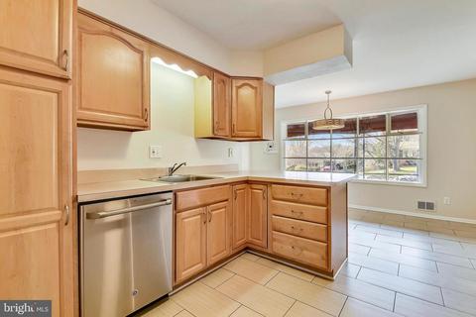
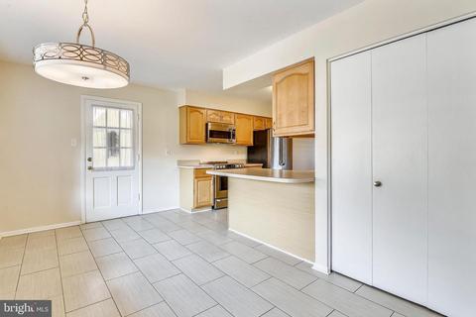
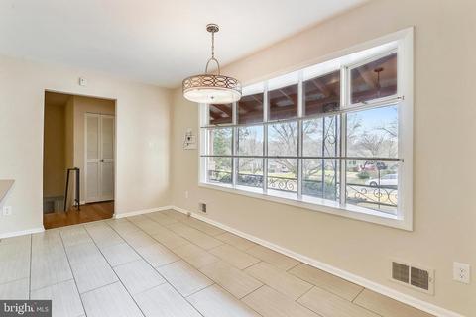
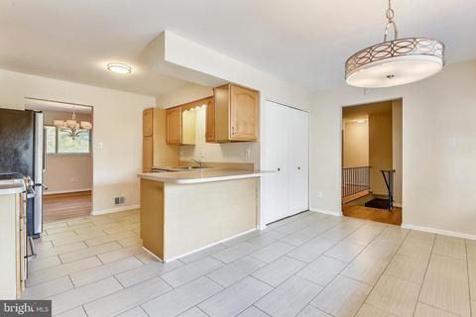
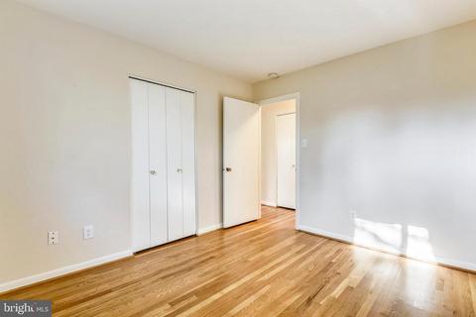
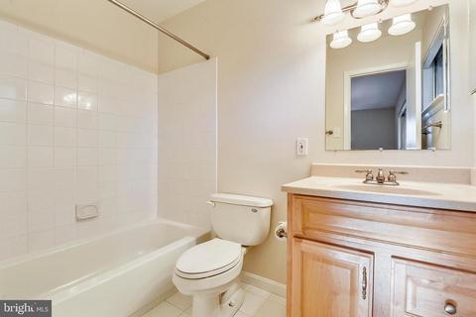
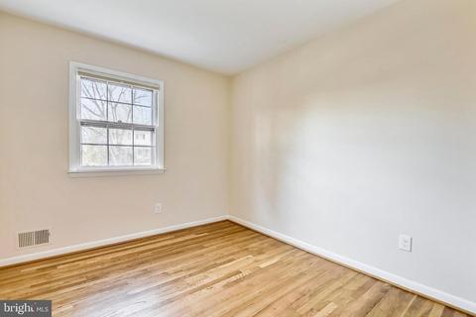
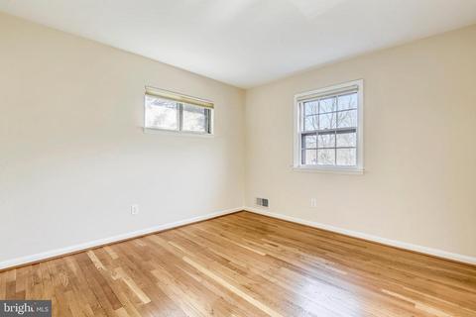
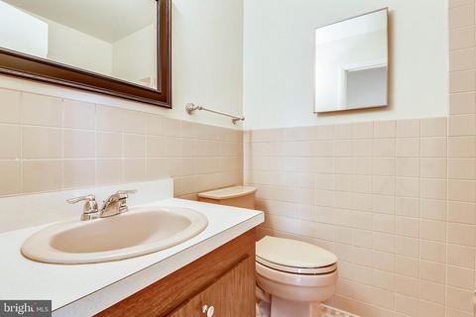
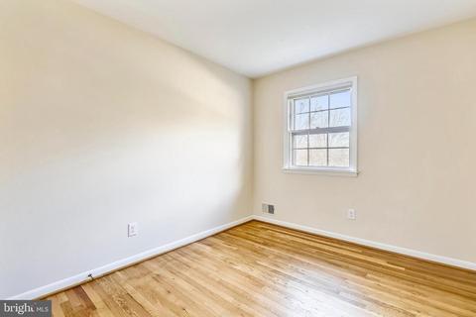
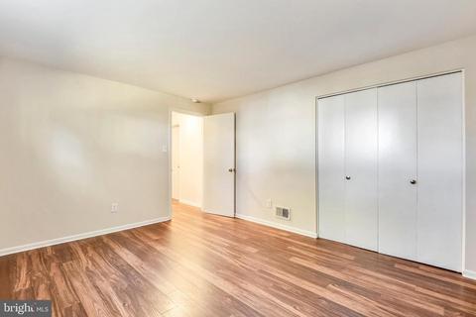
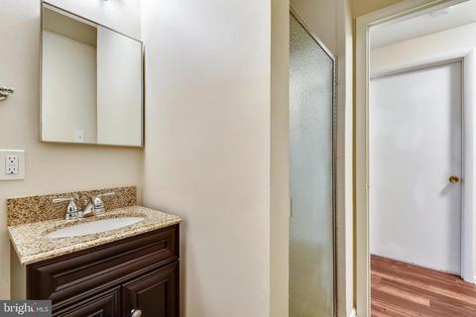
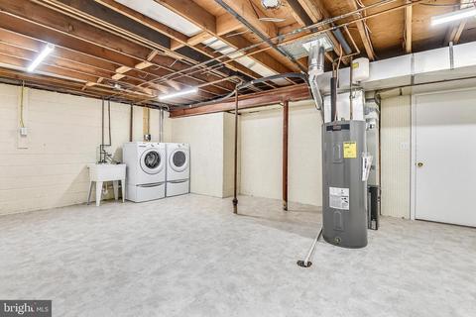
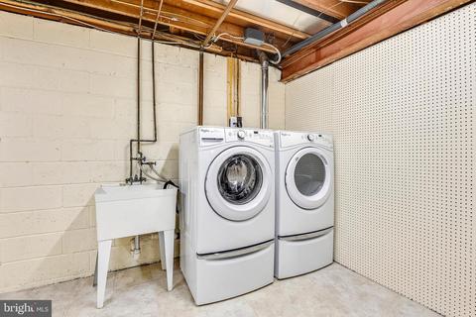
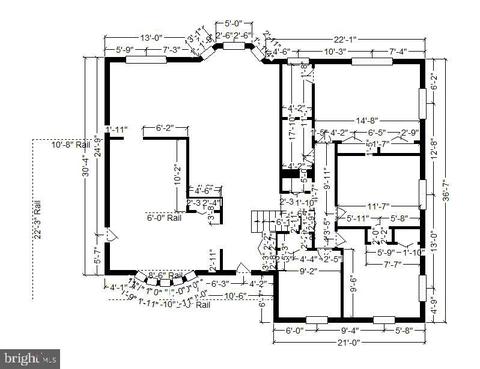
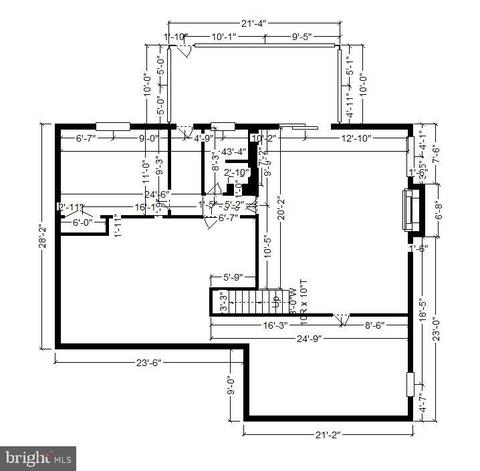
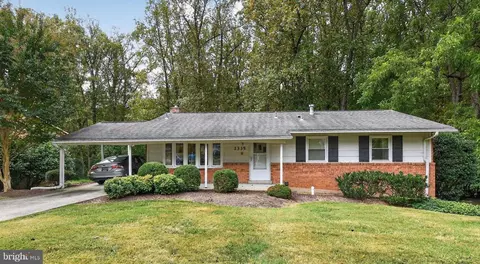
Last sold 02/18/2020 for $465K
bed
bath
Sqft ($171/Sqft)
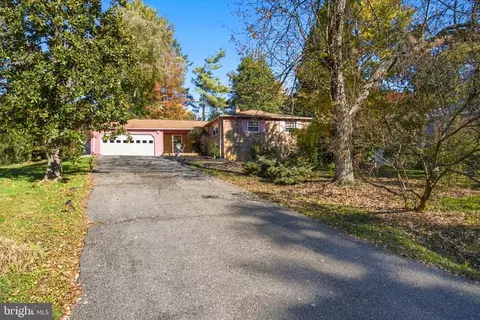
| Property type House | Neighborhood | Year built 1965 | HOA fee $0/month | Lot size 10,019 Sqft | Movoto estimate |

| Overview | |
| Cooling/AC | Central A/C, Electric |
| Heating | Natural Gas |
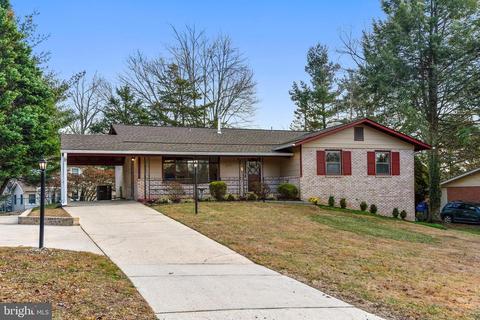
| Levels/Style | Ranch/Rambler |
| Type | Residential |
| Status | Closed |
| SqFt | 3112 |
| Lot Size (SqFt) | 9945 |
| Lot Size (Acres) | 0.23 |
| County Tax | 4207, Semi-Annually |
| Tax: Assessed Value | 372400 |
| Annual Property Tax | 4620 |
| Year Built | 1965 |
| Condition | Very Good |
| New Construction (Y/N) | N |
| Foreclosure (Y/N) | N |
| Interior | |
| Total # of Bathrooms | 3 |
| # Full Baths | 3 |
| Total # of Bedrooms | 4 |
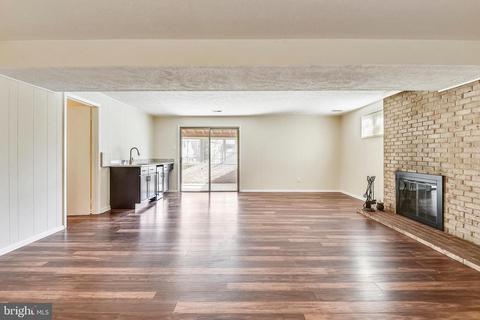
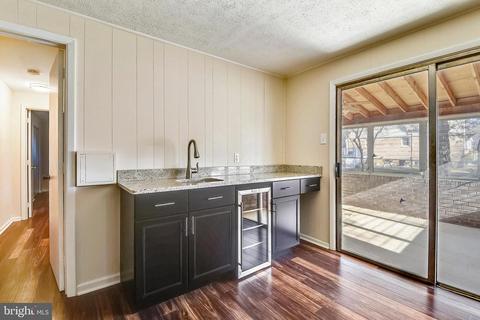
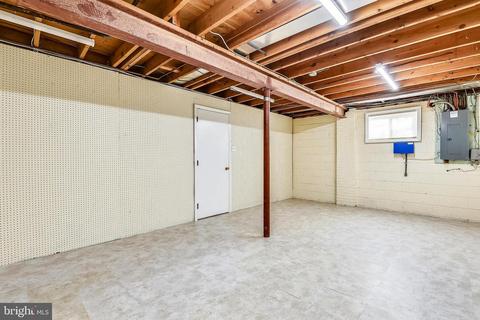
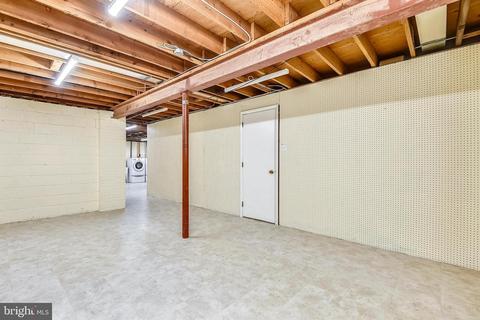
| Basement | Connecting Stairway, Daylight, Partial, Heated, Interior Access, Outside Entrance, Rear Entrance, Space For Rooms, Walkout Level, Windows |
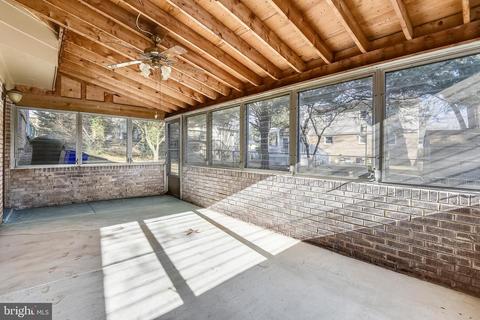
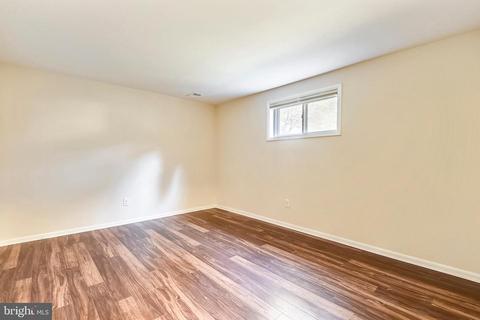
| Other Room(s) | Living Room, Dining Room, Primary Bedroom, Bedroom 2, Bedroom 3, Bedroom 4, Kitchen, Foyer, Sun/Florida Room, Laundry, Maid/Guest Quarters, Recreation Room, Bathroom 2, Bathroom 3, Primary Bathroom |
| Appliances | Built-In Microwave, Disposal, Dryer - Front Loading, Dryer - Electric, ENERGY STAR Refrigerator, Icemaker, Oven - Self Cleaning, Oven/Range - Electric, Refrigerator, Stainless Steel Appliances, Washer - Front Loading |
| Fireplace | Wood |
| Interior Features | Butlers Pantry, Dining Area, Floor Plan - Traditional, Formal/Separate Dining Room, Intercom, Kitchen - Eat-In, Kitchen - Table Space, Primary Bath(s), Pantry, Tub Shower, Upgraded Countertops, Wet/Dry Bar, Window Treatments, Wine Storage, Wood Floors, Other |
| Exterior | |
| Roof | Shingle |
| # Open Parking Spaces | 5 |
| Parking Desc | Concrete Driveway, Attached Carport, Driveway |
| # Carport Spaces | 1 |
| # Parking Spaces | 5 |
| # Attached Carport Spaces | 1 |
| Exterior Features | Street Lights, Exterior Lighting, Flood Lights |
| Existing Structures | Above Grade, Below Grade |
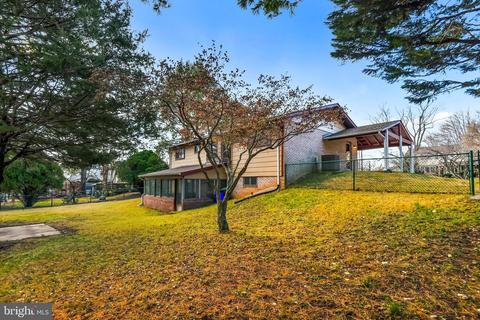
| Fencing | Chain Link |
| Amenities / Utilities | |
| Sewer/ Septic | Public Sewer |
| Pool | No Pool |
| Location | |
| Subdivision | FAIRVIEW ESTATES |
| Water Source | Public |
| Senior Community (Y/N) | N |
| High School | SPRINGBROOK |
| Elementary School | CANNON ROAD |
| School District | MONTGOMERY COUNTY PUBLIC SCHOOLS |
| Middle School | FRANCIS SCOTT KEY |
| Location | Suburban |
| Directions | I-95 N To Exit 30A (US-29N/Colesville Road Toward Columbia) -- Continue On US-29N -- Turn Left Onto East Randolph Rd -- Turn Left Onto Billington Rd -- Turn Right At 1st Cross Street Onto Leister Dr -- Turn Left Onto Rigdale Terrace -- Turn Right Onto Chilton Dr -- Turn Left Onto Chilton Circle -- Destination 2nd House On Left |
| Zoning | R90 |
| Lot/ Land Details | |
| Road Responsibility | City/County |
| Road Surface Type | Black Top |
MLS # MDMC690300| Est. value | Bed/bath | Sqft | mi | |
|---|---|---|---|---|
| 12709 Chilton Cir, Silver Spring, MD 20904 | $622,000 | —/3 | 1,868 | 0.01 |
| 12705 Chilton Cir, Silver Spring, MD 20904 | $633,000 | —/3 | 2,000 | 0.02 |
| 1300 Chilton Dr, Silver Spring, MD 20904 | $546,000 | —/3 | 1,304 | 0.02 |
| 12716 Rigdale Ter, Silver Spring, MD 20904 | $639,000 | —/2 | 1,925 | 0.02 |
| 12708 Chilton Cir, Silver Spring, MD 20904 | $641,000 | —/2 | 1,925 | 0.03 |
| 12714 Rigdale Ter, Silver Spring, MD 20904 | $628,000 | —/3 | 1,868 | 0.03 |
| 12706 Chilton Cir, Silver Spring, MD 20904 | $587,000 | 4/3 | 1,362 | 0.03 |
| 12703 Chilton Cir, Silver Spring, MD 20904 | $694,000 | —/2 | 2,184 | 0.03 |
Estimated values are based on public record data and automated valuation models. Values are not guaranteed and may not reflect current market conditions.


$579,000
$514,000
$653,170
$656,925
$479,900
$214,450
$389,990
$454,900
$692,990
$235,000
$395,000
$564,950
$587,000
$650,000
$675,000
$419,500
$469,990
$429,900
$450,000
$460,000
$2,000,000
$509,950
$619,950
$350,000
$1,297,000
$949,900
$726,950
$2,000,000
$812,500
$175,000