
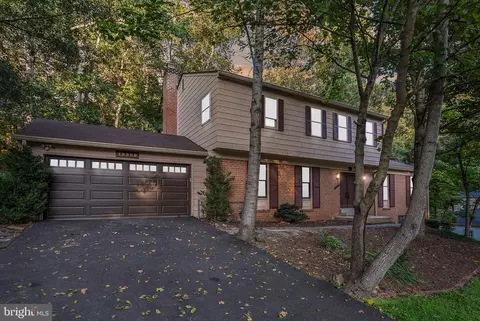
- $635,000
- 4Bd
- 3Ba
- 2,910 Sq Ft
SOLD


Last sold 12/08/2011 after 66 Days
bed
bath
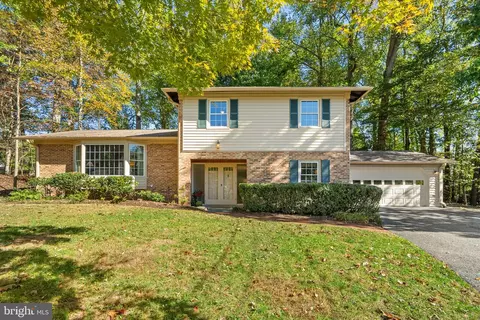
| Property type House | Neighborhood | Year built 1964 | HOA fee $0/month | Lot size 0.9 Acre | Parking 2 garage spaces |

| Overview | |
| Cooling/AC | Central A/C, Electric |
| Heating | Natural Gas |
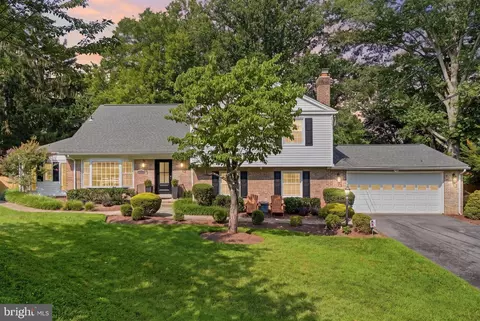
| Levels/Style | Colonial |
| Type | Residential |
| Status | Closed |
| Lot Size (SqFt) | 39188 |
| Lot Size (Acres) | 0.9 |
| County Tax | 4431.3, Annually |
| Tax: Assessed Value | 546400 |
| Annual Property Tax | 5944.38 |
| Year Built | 1964 |
| Condition | Very Good |
| New Construction (Y/N) | N |
| Foreclosure (Y/N) | N |
| Interior | |
| Total # of Bathrooms | 3 |
| # Full Baths | 2 |
| # Half Baths | 1 |
| Total # of Bedrooms | 5 |
| Basement | Full, Unfinished |
| Other Room(s) | Living Room, Dining Room, Master Bedroom, Bedroom 2, Bedroom 3, Bedroom 4, Bedroom 5, Kitchen, Game Room, Family Room, Den, Basement, Foyer, Breakfast Room, Study, Great Room, Laundry, Utility Room, Bedroom 6 |
| Appliances | Cooktop, Dishwasher, Disposal, Dryer, Exhaust Fan, Extra Refrigerator/Freezer, Icemaker, Microwave, Oven - Wall, Refrigerator, Washer |
| Walls/ Ceilings | Vaulted Ceilings |
| Interior Features | Breakfast Area, Family Room Off Kitchen, Dining Area, Built-Ins, Entry Level Bedroom, Upgraded Countertops, Master Bath(s), Window Treatments, Wood Stove, Wood Floors, Recessed Lighting, Floor Plan - Open |
| Accessibility Features | None |
| Door Features | Storm |
| Exterior | |
| Roof | Composite |
| Garage Desc | Garage Door Opener |
| Parking Desc | Garage, Off Street, Attached Garage |
| # Garage Spaces | 2 |
| # Parking Spaces | 2 |
| # Attached Garage Spaces | 2 |
| Fencing | Partially |
| Amenities / Utilities | |
| Sewer/ Septic | Public Sewer |
| Pool | No Pool |
| Inclusions | Parking Included In ListPrice |
| Location | |
| Subdivision | NORTH SPRINGBROOK |
| Water Source | Public |
| Directions | FROM RANDOLPH RD. TAKE N.H. AVE SOUTH, RIGHT THOMAS DRIVE, LEFT LACY THEN QUICK RIGHT ONTO ELDRID, LEFT PENTENVILLE RD., LEFT ELDRID COURT TO #12605 |
| Zoning | R200 |
| Lot/ Land Details | |
| Road Responsibility | City/County |
| Topography | Level |
MLS # 1004609630| Est. value | Bed/bath | Sqft | mi | |
|---|---|---|---|---|
| 12603 Eldrid Ct, Silver Spring, MD 20904 | $1,213,000 | 6/4 | 3,084 | 0.03 |
| 12603 Pentenville Rd, Silver Spring, MD 20904 | $708,000 | 4/3 | 1,716 | 0.03 |
| 12605 Pentenville Rd, Silver Spring, MD 20904 | $756,000 | —/3 | 2,031 | 0.04 |
| 12601 Pentenville Rd, Silver Spring, MD 20904 | $891,000 | 5/3 | 2,842 | 0.05 |
| 12600 Eldrid Ct, Silver Spring, MD 20904 | $783,000 | 4/2 | 2,282 | 0.05 |
| 12607 Pentenville Rd, Silver Spring, MD 20904 | $775,000 | 5/3 | 2,052 | 0.05 |
| 12602 Eldrid Ct, Silver Spring, MD 20904 | $738,000 | —/3 | 2,157 | 0.06 |
| 12609 Pentenville Rd, Silver Spring, MD 20904 | $768,100 | —/2 | 2,802 | 0.07 |
Estimated values are based on public record data and automated valuation models. Values are not guaranteed and may not reflect current market conditions.


$579,000
$514,000
$653,170
$656,925
$479,900
$214,450
$389,990
$454,900
$692,990
$235,000
$395,000
$564,950
$587,000
$650,000
$675,000
$419,500
$469,990
$429,900
$450,000
$460,000
$2,000,000
$509,950
$619,950
$350,000
$1,297,000
$949,900
$726,950
$2,000,000
$812,500
$175,000