

- $565,000
- 3Bd
- 3Ba
- 1,694 Sq Ft
SOLD

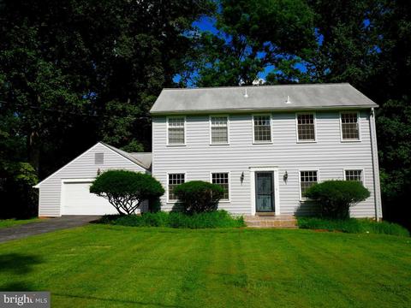
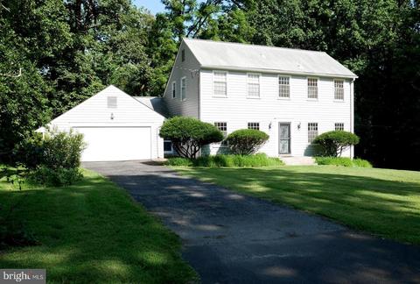
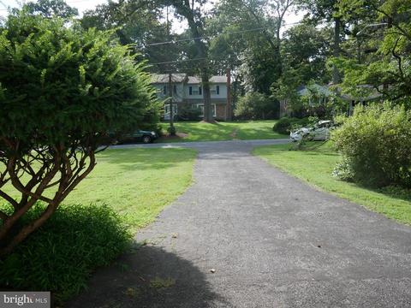
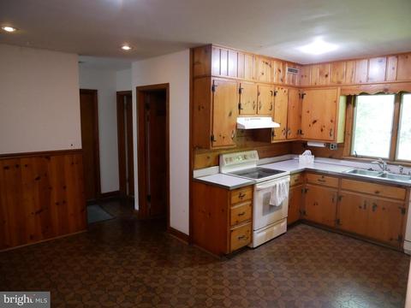
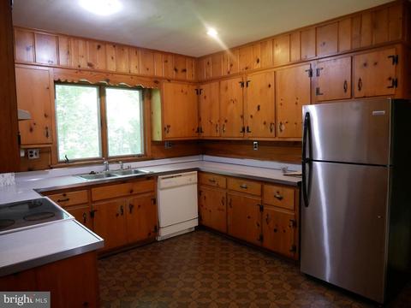
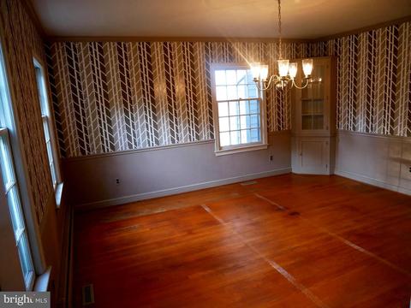
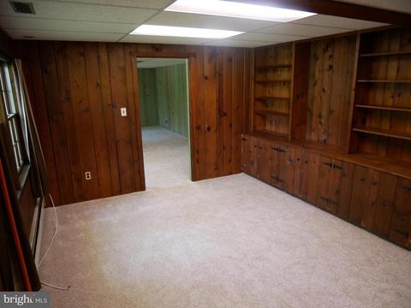
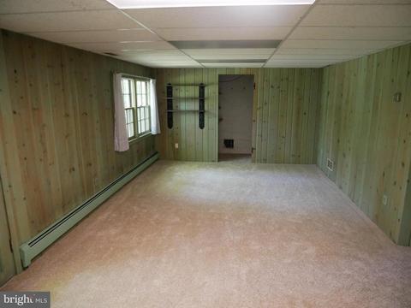
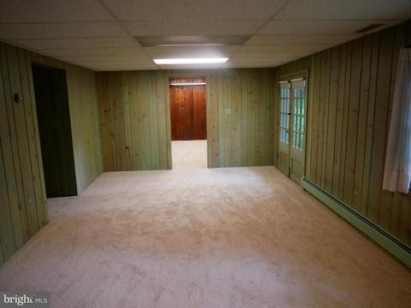
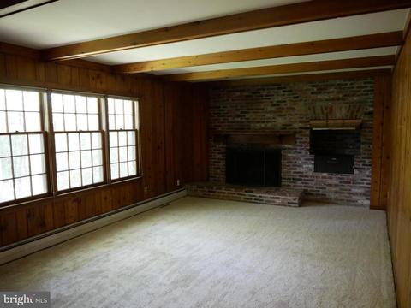
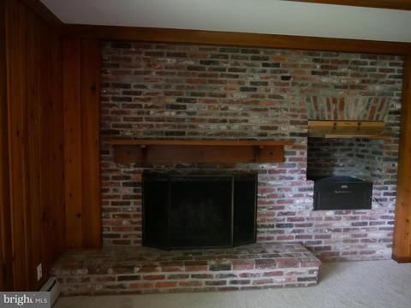
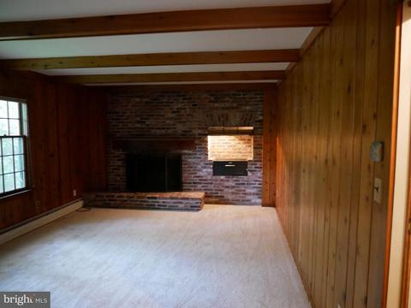
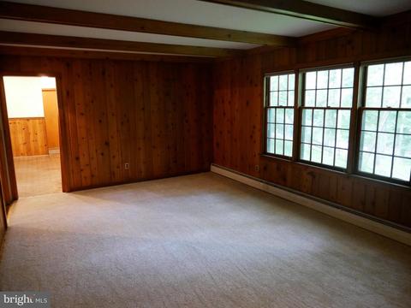
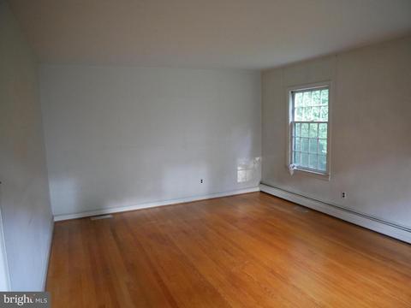
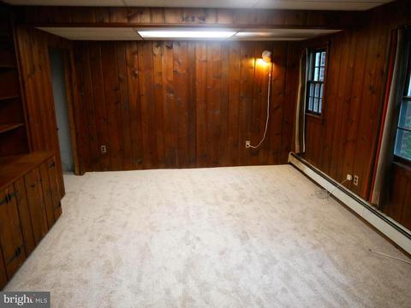
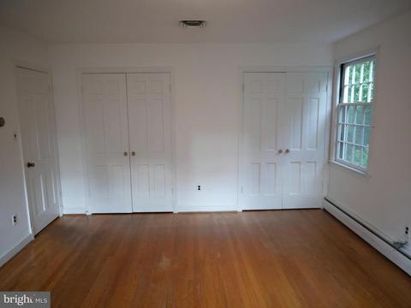
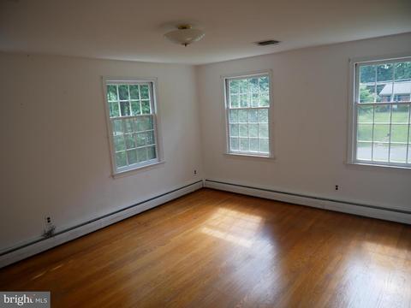
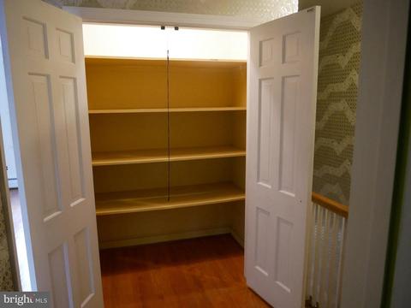
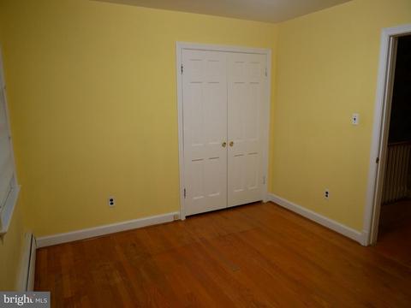
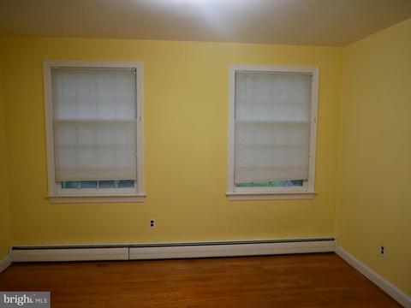
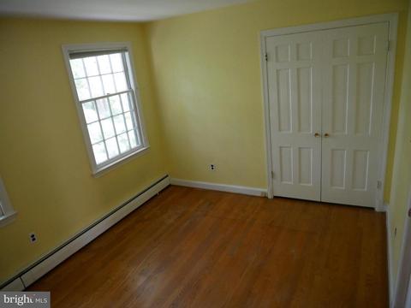
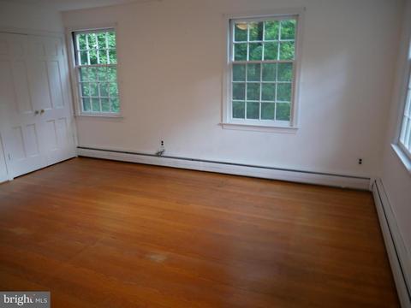
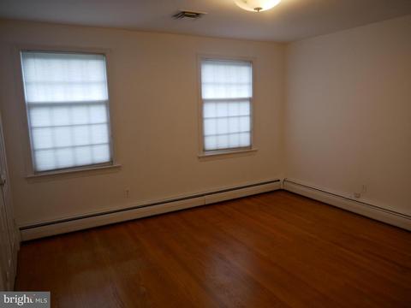
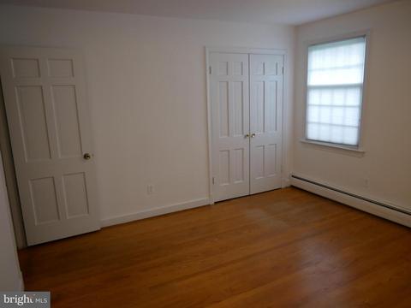
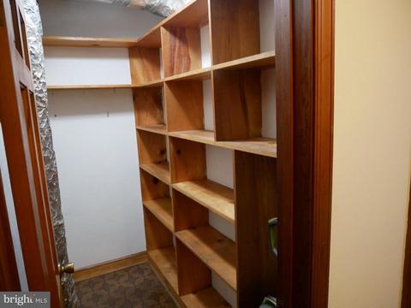
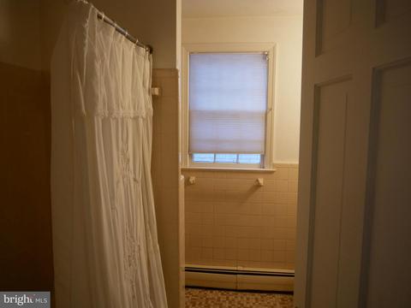
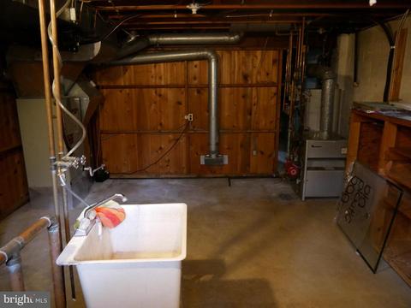
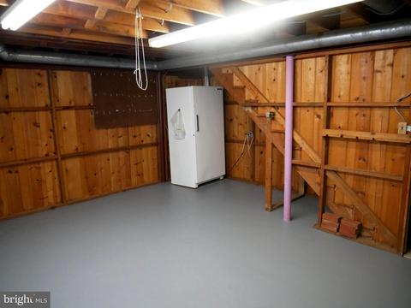
Last sold 08/19/2022 for $582K
bed
bath
Sqft ($184/Sqft)
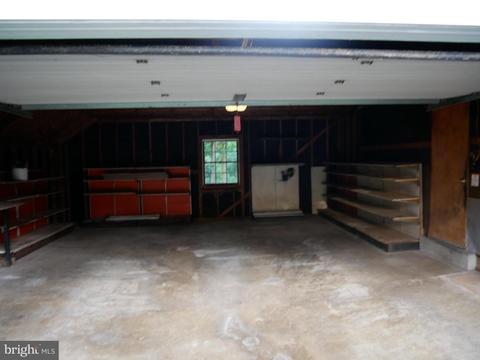
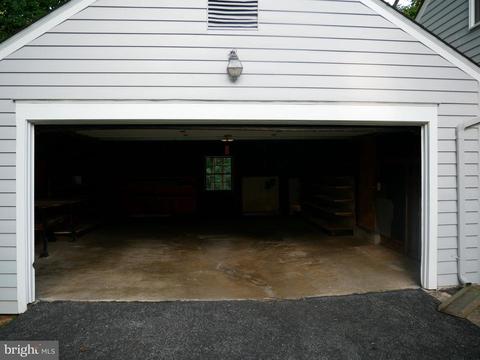
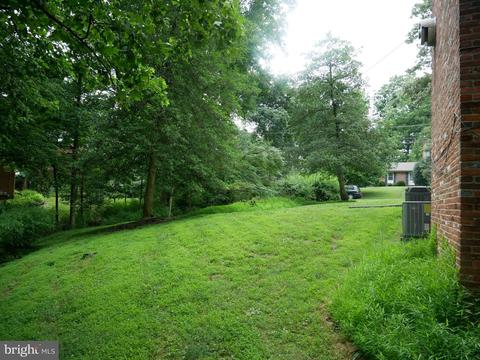
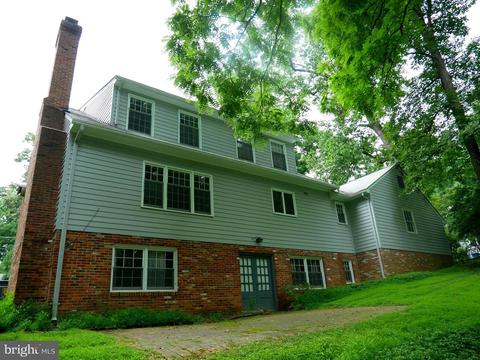
| Property type House | Neighborhood | Year built 1965 | HOA fee $0/month | Lot size 0.57 Acre | Movoto estimate | Parking 2 garage spaces |

| Overview | |
| Cooling/AC | Central A/C, Ceiling Fan(s), Electric |
| Heating | Natural Gas |
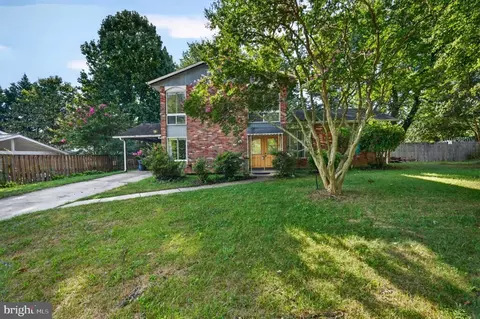
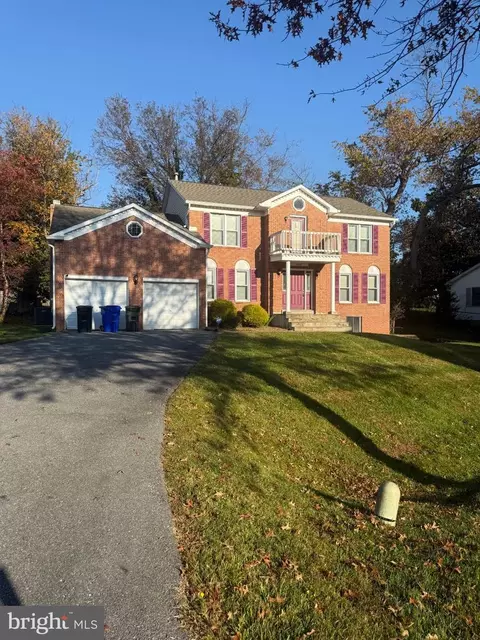
| Levels/Style | Colonial |
| Type | Residential |
| Status | Closed |
| SqFt | 3813 |
| Lot Size (SqFt) | 25046 |
| Lot Size (Acres) | 0.57 |
| County Tax | 5776, Annually |
| Tax: Assessed Value | 523900 |
| Annual Property Tax | 6251 |
| Year Built | 1965 |
| Condition | Very Good |
| New Construction (Y/N) | N |
| Foreclosure (Y/N) | N |
| Interior | |
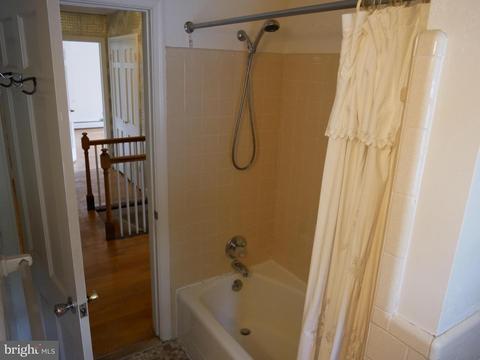
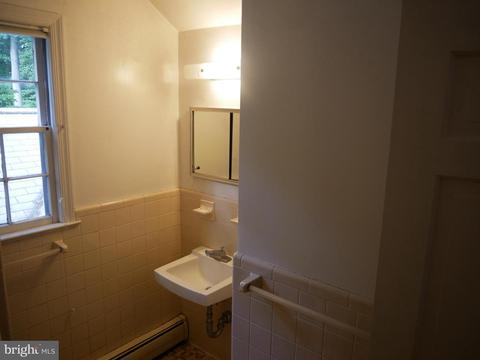
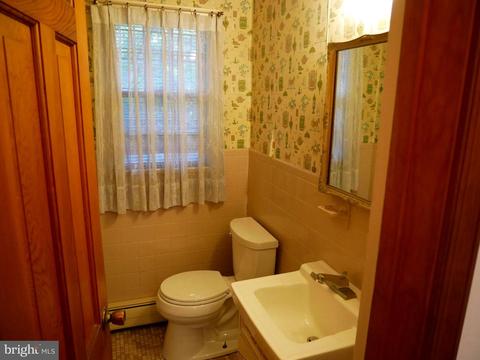
| Total # of Bathrooms | 3 |
| # Full Baths | 2 |
| # Half Baths | 1 |
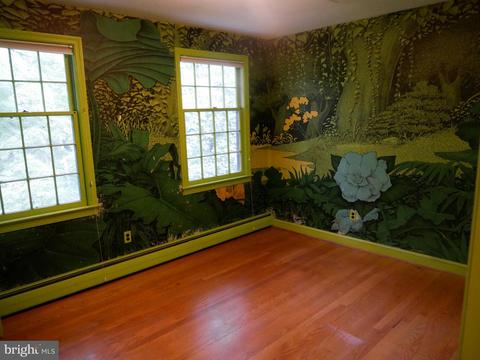
| Total # of Bedrooms | 5 |
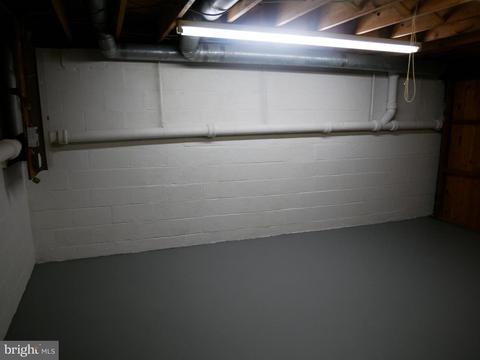
| Basement | Daylight, Partial, Connecting Stairway, Outside Entrance, Rear Entrance, Poured Concrete, Improved, Heated, Space For Rooms, Walkout Level, Windows |
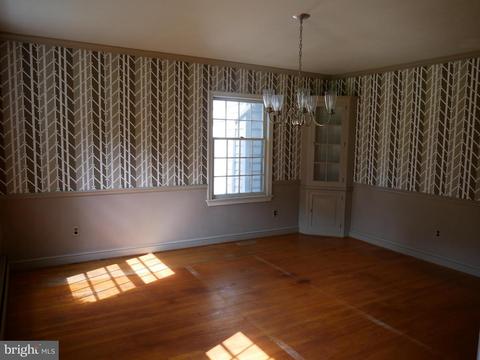
| Other Room(s) | Living Room, Dining Room, Primary Bedroom, Bedroom 2, Bedroom 3, Bedroom 4, Bedroom 5, Kitchen, Family Room, Foyer, Mud Room, Recreation Room, Utility Room, Bathroom 1, Bathroom 2, Bonus Room |
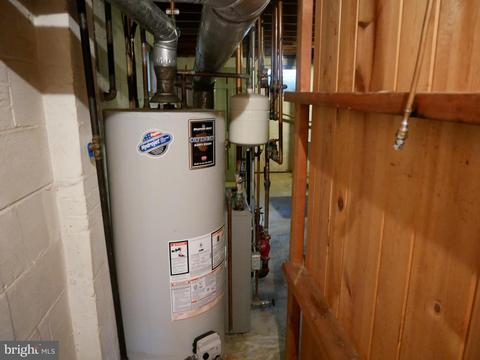
| Appliances | Disposal, Dishwasher, Refrigerator, Freezer, Water Heater |
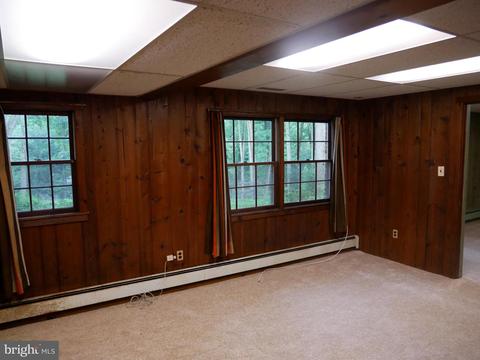
| Walls/ Ceilings | Dry Wall, Block Walls, Wood Walls |
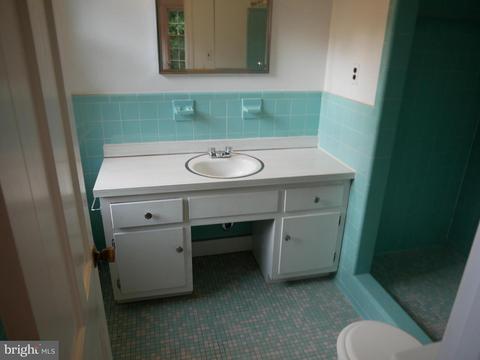
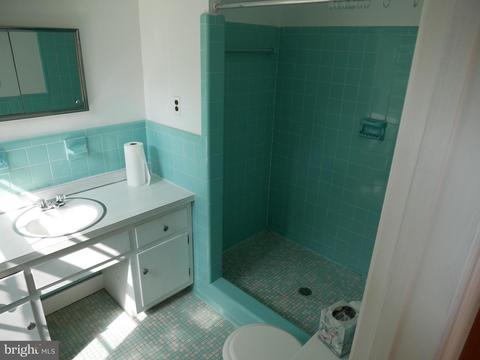
| Interior Features | Floor Plan - Open, Floor Plan - Traditional, Formal/Separate Dining Room, Kitchen - Country, Kitchen - Table Space, Recessed Lighting, Stall Shower, Wood Floors, Attic/House Fan, Built-Ins, Carpet, Chair Railings, Family Room Off Kitchen, Kitchen - Eat-In, Walk-in Closet(s), Window Treatments, Other |
| Accessibility Features | Other |
| Exterior | |
| Roof | Asphalt, Shingle |
| Construction | Brick |
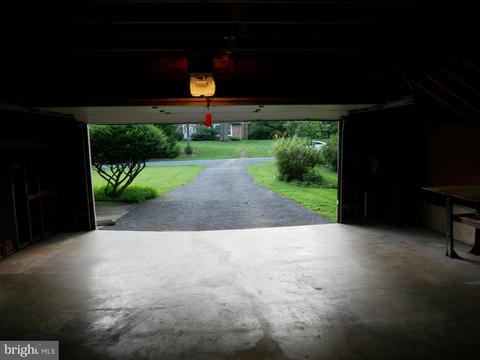
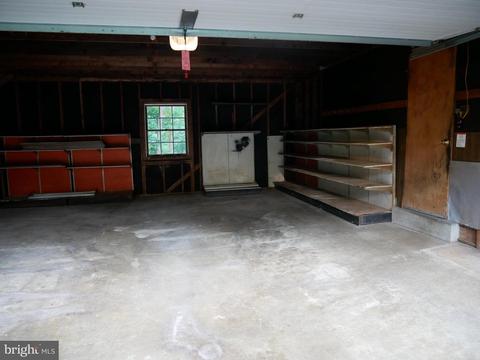
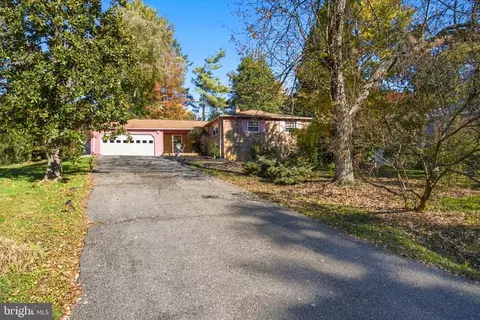
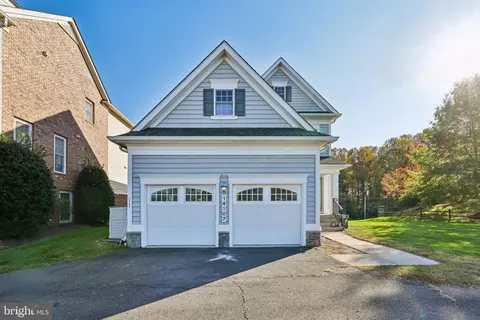
| Garage Desc | Garage - Front Entry, Garage Door Opener |
| Parking Desc | Asphalt Driveway, Attached Garage, Driveway |
| # Garage Spaces | 2 |
| # Parking Spaces | 6 |
| # Attached Garage Spaces | 2 |
| # Driveway Spaces | 4 |
| Exterior Features | Gutter System |
| Existing Structures | Above Grade, Below Grade |
| Amenities / Utilities | |
| Sewer/ Septic | Public Sewer |
| Pool | No Pool |
| Location | |
| Subdivision | MEADOWOOD |
| Water Source | Public |
| Senior Community (Y/N) | N |
| High School | SPRINGBROOK |
| School District | MONTGOMERY COUNTY PUBLIC SCHOOLS |
| Directions | Take Beltway To Rt 29 North, Then Take Rt 650 North To Left On Thomas Drive At Ronnie's (Dominics Italian Grill), Left On Lacy, Quick Right On Eldrid, 2nd Left On Two Farm To #12525 |
| Zoning | R200 |
| Lot/ Land Details | |
| Road Responsibility | City/County |
| Road Surface Type | Paved |
MLS # MDMC2059980| Est. value | Bed/bath | Sqft | mi | |
|---|---|---|---|---|
| 12533 Two Farm Dr, Silver Spring, MD 20904 | $732,000 | —/2 | 2,733 | 0.02 |
| 12508 Meadowood Dr, Silver Spring, MD 20904 | $805,000 | 5/3 | 2,786 | 0.03 |
| 12512 Two Farm Dr, Silver Spring, MD 20904 | $848,000 | —/3 | 3,428 | 0.03 |
| 12517 Two Farm Dr, Silver Spring, MD 20904 | $642,000 | —/3 | 1,508 | 0.04 |
| 12516 Meadowood Dr, Silver Spring, MD 20904 | $729,000 | 4/2 | 2,597 | 0.04 |
| 12516 Two Farm Dr, Silver Spring, MD 20904 | $674,000 | 5/3 | 1,652 | 0.04 |
| 12500 Meadowood Dr, Silver Spring, MD 20904 | $663,000 | 3/3 | 1,694 | 0.05 |
| 12508 Two Farm Dr, Silver Spring, MD 20904 | $709,000 | —/3 | 1,847 | 0.05 |
Estimated values are based on public record data and automated valuation models. Values are not guaranteed and may not reflect current market conditions.

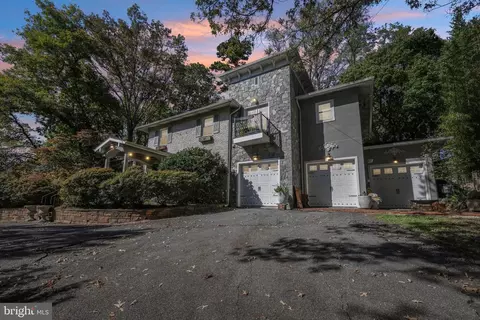
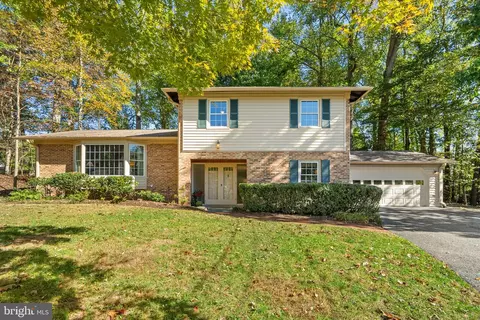
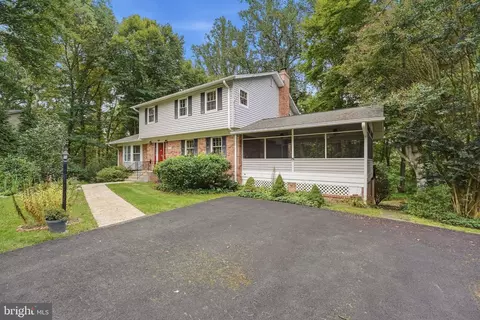
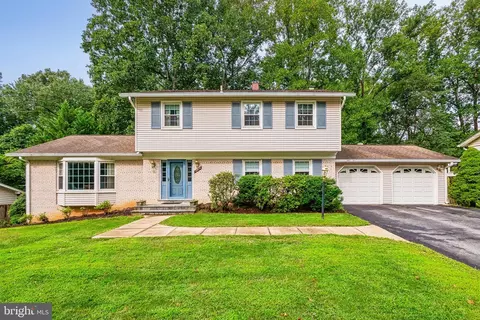
$579,000
$514,000
$653,170
$656,925
$479,900
$214,450
$389,990
$454,900
$692,990
$235,000
$395,000
$564,950
$587,000
$650,000
$675,000
$419,500
$469,990
$429,900
$450,000
$460,000
$2,000,000
$509,950
$619,950
$350,000
$1,297,000
$949,900
$726,950
$2,000,000
$812,500
$175,000