Movoto Real Estate
Sold on 09/04/2025
  • Exterior
  • Other
  • Dining
  • Entry Way
  • Kitchen
  • Bedroom
  • Bath

10313 Parkman Rd, Silver Spring, MD 20903
  • $815,000

    Last sold 09/04/2025 after 16 Days

  • 4

    bed

  • 3

    bath

  • 2,810

    Sqft ($290/Sqft)

House not for sale
Movoto is helping 75 homebuyers near you

About 10313 Parkman Rd

Property type House
Neighborhood
Year built 1941
HOA fee $0/month
Lot size 0.39 Acre
Parking 1 garage spaces
Property description
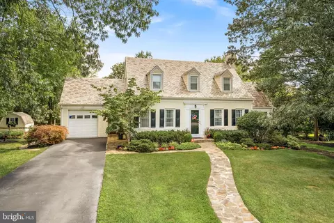
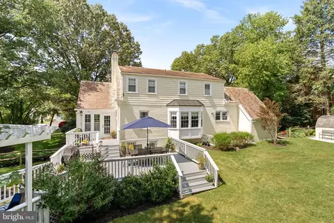
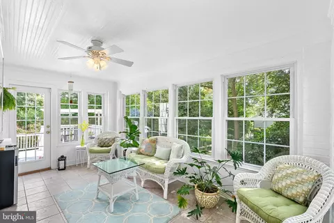
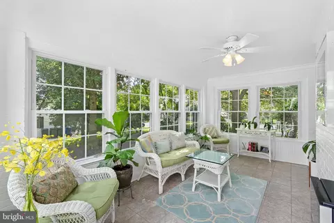
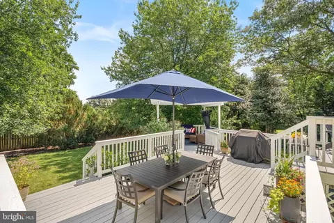
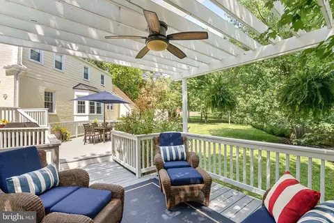
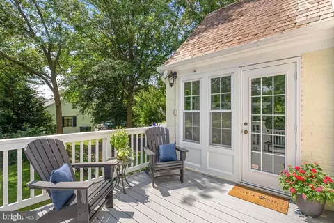
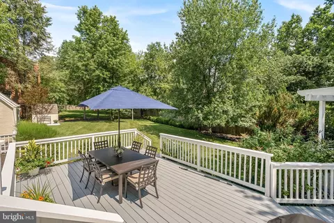
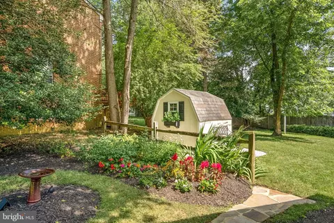
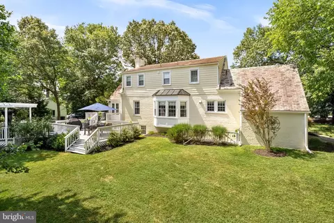
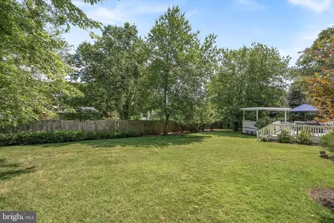
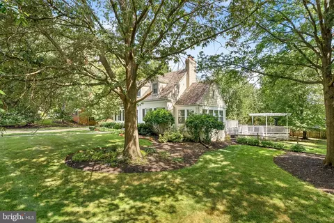
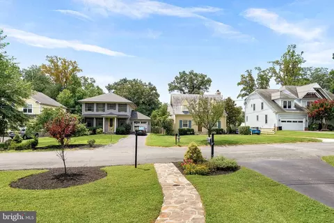
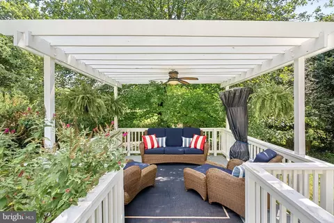
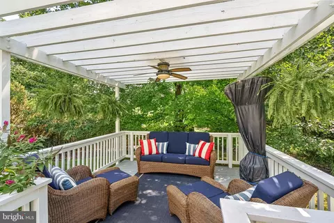
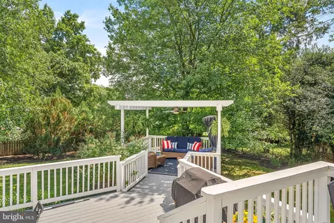
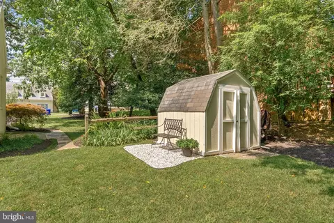
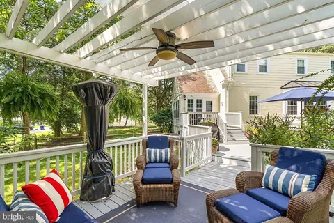
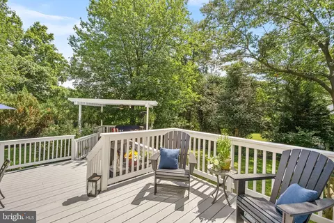
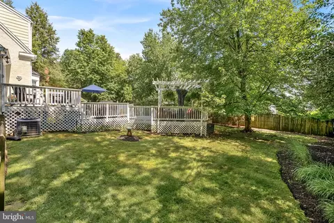
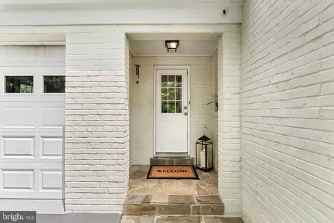
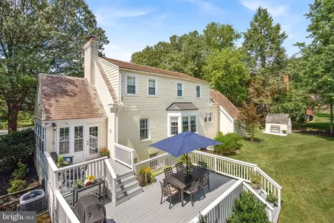
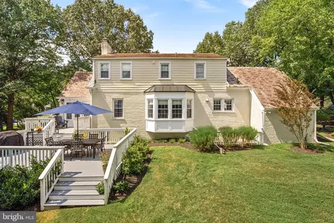
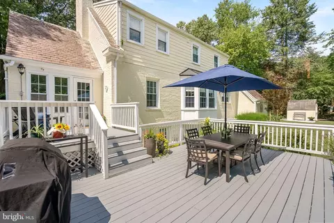
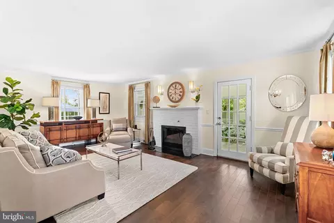
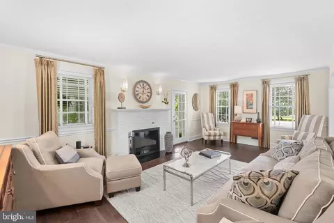
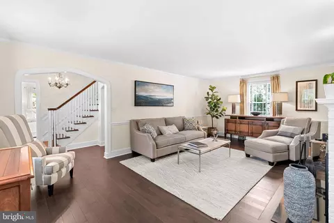
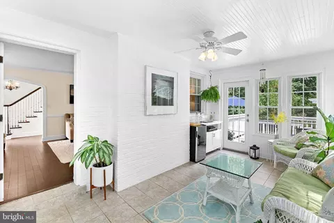
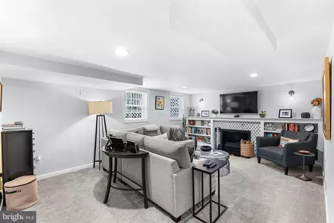
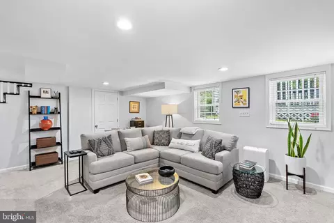
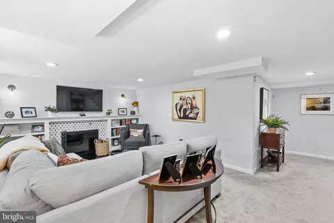
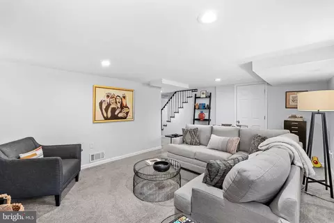
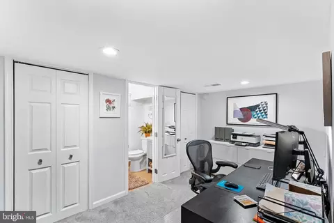
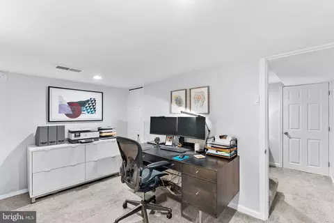
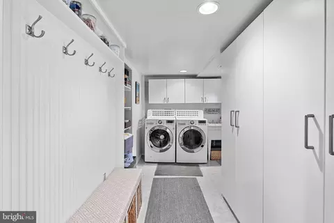
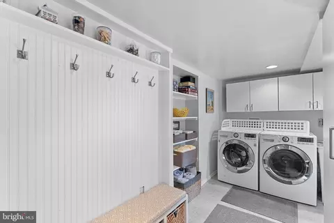
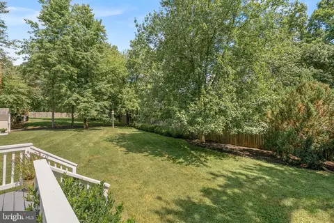
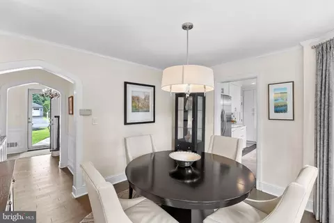
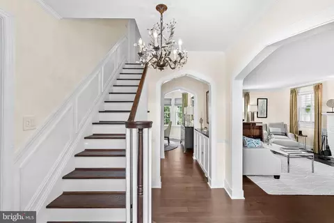
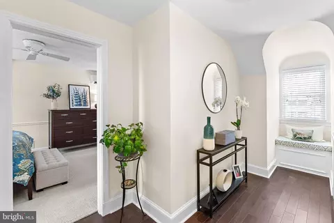
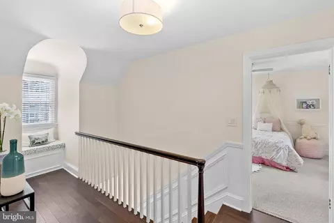
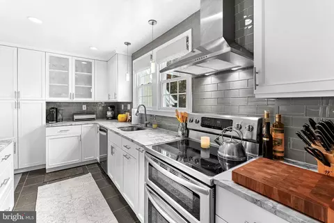
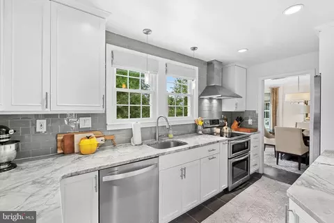
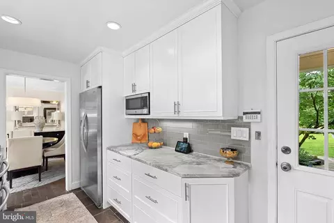
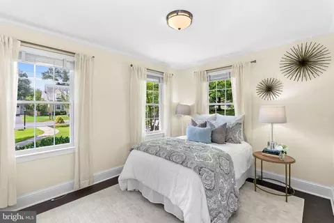
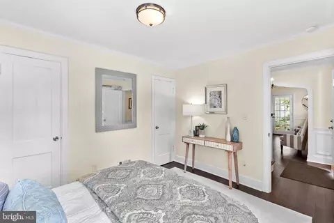
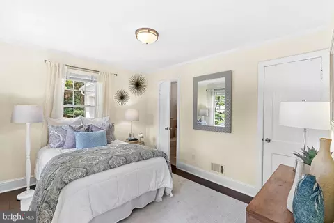
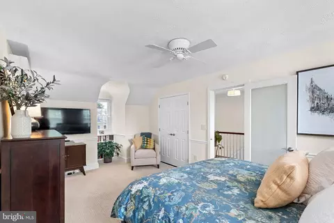
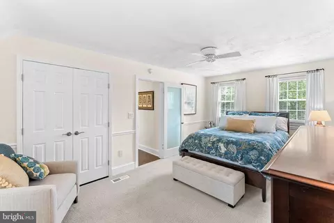
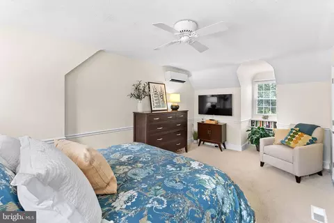
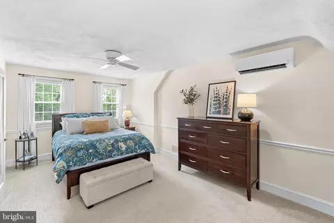
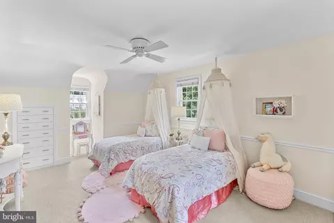
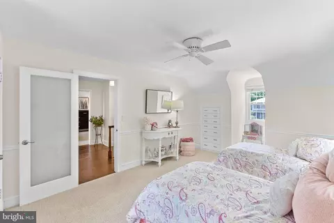
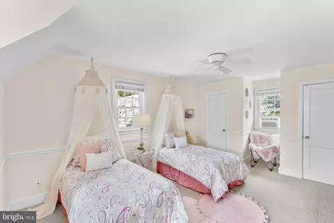
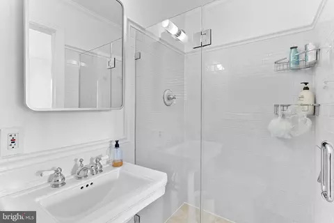
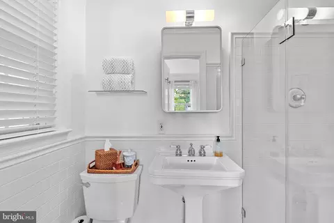
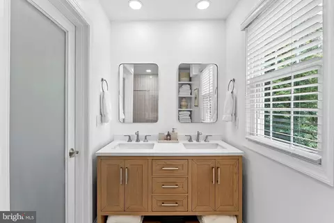
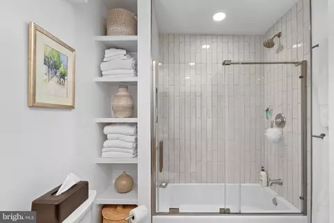
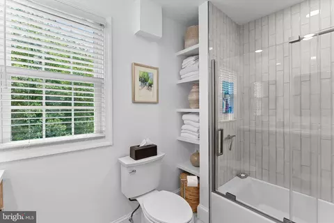
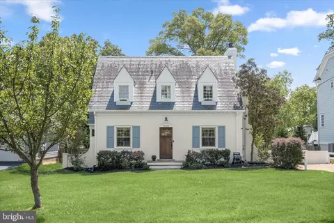
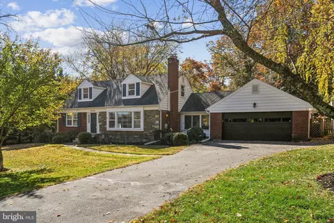
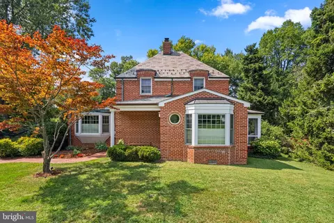
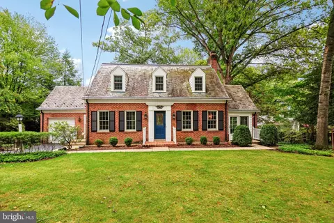
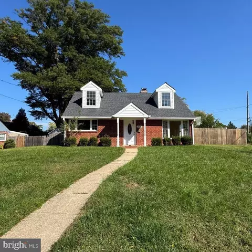
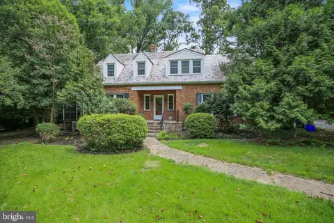
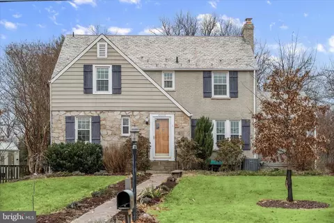
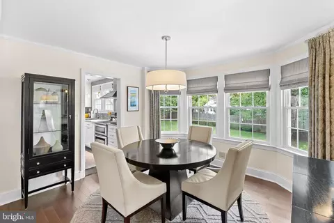
Choose extraordinary and escape the ordinary!! This architectural wonder oozes curb appeal and will surely please the most discerning buyer. The location is superb and is within walking distance of the FDA campus! Ideally located between Washington DC and Baltimore… commuting is a breeze! Completely and thoughtfully remodeled from top to bottom, the owners spared no expense when designing this magnificent home. Only the finest finishes and quality materials were used down to the last detail. Situated on a DOUBLE lot (lot 21 and 22 for a total of 16,780 sq. ft.) there's room to roam, play, garden and host your largest soirees in the glorious outdoor and indoor spaces. Lushly manicured lawns with all sorts of flowering plants and trees to delight your guests. The vast custom multi-level deck is perfect for dining alfresco while enjoying the sights and sounds of nature. The floor plan is fabulous as well as the decor absolutely gorgeous with lovely buttery tone on tone hues. The home is freshly painted inside and out and gleaming! The sunroom is so relaxing and a lovely spot for afternoon tea where leafy views of nature can be enjoyed from every vantage point. This home boasts completely renovated bathrooms and a brilliantly designed kitchen featuring custom craftsman cabinets to the ceilings with handsome millwork and lots of storage. The remodeled, top-of-the-line, lower level includes a large and airy family/recreation room, a home office, storage room, utility room and a large laundry room with an exterior door. Other fabulous features include; a slate roof, a charming potting shed, one car finished garage with pull down storage, a second front covered front entry, gleaming hardwoods, clever built-ins, two wood burning fireplaces with mantels for displaying your bric-a-brac and framed family photos, walk-in dormers with built-in seating, completely remodeled bathrooms, highly functional and flexible floorplan with a main level ensuite private guestroom. This home is in turnkey, move-in, mint condition and no detail has been overlooked. There are so many amenities… we cannot list them all so please come and see for yourself and fall in love with this forever home!
Listed by
Listing Agent - Orla M O'Callaghan
Listing Office - RE/MAX Realty Centre, Inc.
Source: Bright MLS mls logo
MLS#MDMC2192994 • last updated 10 months ago
Movoto checked Bright MLS for data 4 minutes ago
Overview
Cooling/AC Central A/C, Electric
Heating Electric, Oil
Levels/Style Cape Cod
Type Residential
Status Active
SqFt 2810
Lot Size (SqFt) 16780
Lot Size (Acres) 0.39
County Tax 6081, Annually
Tax: Assessed Value 532400
Annual Property Tax 6812
Year Built 1941
Condition Excellent
New Construction (Y/N) N
Foreclosure (Y/N) N
Interior
Total # of Bathrooms 3
# Full Baths 2
# Half Baths 1
Total # of Bedrooms 4
Basement Full, Outside Entrance, Rear Entrance, Sump Pump, Walkout Stairs, Windows, Fully Finished, Daylight, Full, Shelving
Laundry Lower Floor
Appliances Built-In Microwave, Water Heater, Stainless Steel Appliances, Refrigerator, Microwave, Icemaker, Exhaust Fan, Dishwasher, Disposal, Energy Efficient Appliances, Oven/Range - Electric
Interior Features Bathroom - Tub Shower, Bathroom - Stall Shower, Built-Ins, Ceiling Fan(s), Crown Moldings, Wood Floors, Window Treatments, Walk-in Closet(s), Upgraded Countertops, Recessed Lighting, Pantry, Formal/Separate Dining Room, Floor Plan - Open, Floor Plan - Traditional, Entry Level Bedroom
Accessibility Features Other
Exterior
Roof Slate
Construction Brick
Foundation Block
Garage Desc Garage - Front Entry
# Garage Spaces 1
# Parking Spaces 5
# Attached Garage Spaces 1
Parking Desc Attached Garage, Driveway
# Driveway Spaces 4
Exterior Features Bump-outs, Exterior Lighting
Existing Structures Above Grade, Below Grade, Deck(s), Shed
Fencing Rear
Amenities / Utilities
Sewer/ Septic Public Sewer
Pool No Pool
Location
Subdivision HILLANDALE
Water Source Public
Senior Community (Y/N) N
High School NORTHEAST AREA
School District MONTGOMERY COUNTY PUBLIC SCHOOLS
Directions From The ICC, South On New Hampshire Avenue, Right On Rodney Road And Follow Along As It Becomes Parkman Road.
Zoning R90
We are not permitted to show value estimates for this property.
  • Sep 2025
    mls logo MLS # MDMC2192994
  • Sep 5, 2025 Sold
    $815,000 (-1.7%)
  • Aug 24, 2025 Pending
  • Aug 8, 2025 Listed
    $829,000
  • 10313 Parkman Rd
    $815K
  • Hillandale
  • 20903
    $550K +4% y/y
  • Silver Spring
    $514K -10% y/y
No chart available
Statistics calculated by Movoto

Thinking of selling? Get a Cash Offer.

  • A smooth, fast sale
  • Skip staging and repairs
  • No strings attached
N/A
3/10
4/10
Source: GreatSchools.org © 2026. All rights reserved.

Around Hillandale

Explore everything this neighborhood has to offer.
By entering my info and clicking Ask a Question below, I am providing my e-signature and express written consent to receive marketing emails, calls, and texts (including via automatic telephone dialing systems, AI generative, artificial or pre-recorded voice technology) relating to my inquiry from Movoto (and parties calling/messaging on their behalf) even if my number appears on the company, state, or national Do Not Call Registry. You also agree to ourTerms and Conditions and Privacy Policy. Consent not required to receive services (call 1-844-420-1270 to be connected without providing consent).

Nearby recently sold homes in Silver Spring, MD

Nearby homes for sale in Silver Spring, MD

Newest listings in 20903

  • Real Estate
  • MD
  • Montgomery County
  • Silver Spring
  • 20903
  • 10313 Parkman Rd
Meet with a real estate agent today (844) 430-0869
The multiple listing information is provided by BRIGHT MLS. IDX information is provided exclusively for consumers’ personal, non-commercial use and that it may not be used for any purpose other than to identify prospective properties consumers may be interested in purchasing. Information deemed reliable but not guaranteed to be accurate. Buyer to verify all information. The information provided is for consumers' personal, non-commercial use and may not be used for any purpose other than to identify prospective properties consumers may be interested in purchasing. Listing information updated every 15 minutes. Terms of use & Privacy Policy, California Privacy Info. Copyright © 2005 - 2026 Movoto, Inc. All rights reserved. Equal Housing Opportunity CalDRE CalDRE #01517281
Movoto Real Estate is committed to ensuring accessibility for individuals with disabilities. We are continuously working to improve the accessibility of our web experience for everyone. We welcome feedback and accommodation requests, please submit them here.
© 2026 BRIGHT, All Rights Reserved
Information Deemed Reliable But Not Guaranteed
The data relating to real estate for sale on this website appears in part through the BRIGHT Internet Data Exchange program, a voluntary cooperative exchange of property listing data between licensed real estate brokerage firms in which Movoto participates, and is provided by BRIGHT through a licensing agreement.The information provided by this website is for the personal, non-commercial use of consumers and may not be used for any purpose other than to identify prospective properties consumers may be interested in purchasing. Data last updated: 7/3/2026. Some properties which appear for sale on this website may no longer be available because they are under contract, have Closedor are no longer being offered for sale. Some real estate firms do not participate in IDX and their listings do not appear on this website. Some properties listed with participating firms do not appear on this website at the request of the seller. This home sale information is not to be construed as an appraisal and may not be used as such for any purpose. BRIGHTMLS is the (or a) provider of this home sale information and has compiled content from various sources. Some properties represented may not have actually solddue to reporting errors.
Requests for information regarding mortgage products will be directed to Movoto.com affiliate, Lower, LLC - a licensed Mortgage Lender (NMLS #1124061), or, based on your location, may be redirected to a participating mortgage marketing partner that may pay Lower, LLC for any consumer contact information provided through this site.