
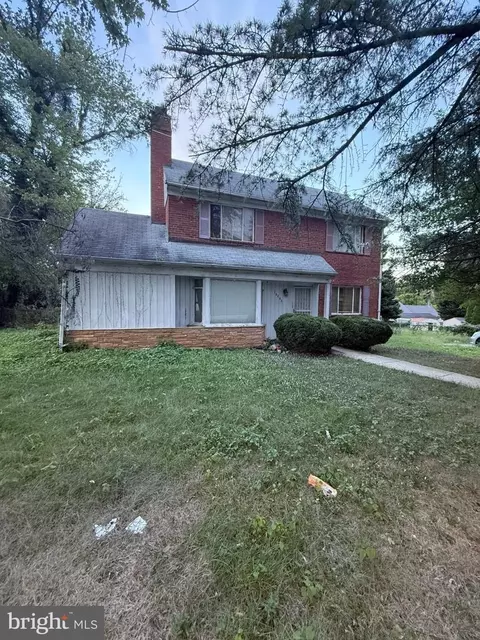
- $416,000
- 4Bd
- 2Ba
- 1,836 Sq Ft
SOLD 10/30/26


Last sold 09/28/2012 for $459K
bed
bath
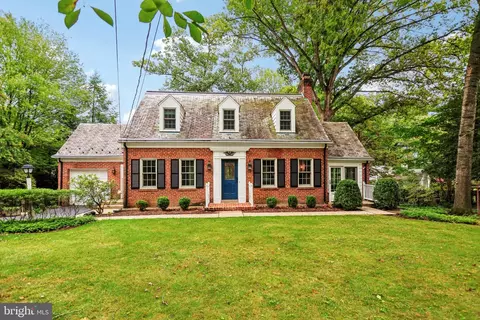
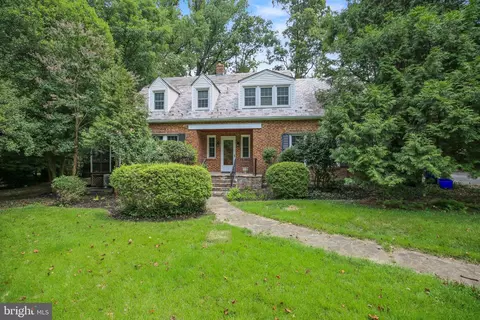
| Property type House | Neighborhood | Year built 1938 | HOA fee $0/month | Lot size 0.62 Acre | Movoto estimate | Parking 1 garage spaces |

| Overview | |
| Cooling/AC | Ceiling Fan(s), Central A/C, Whole House Fan, Electric |
| Heating | Central, Natural Gas |
| Levels/Style | Colonial |
| Type | Residential |
| Status | Closed |
| Lot Size (SqFt) | 26940 |
| Lot Size (Acres) | 0.62 |
| County Tax | 3283.5, Annually |
| Tax: Assessed Value | 398000 |
| Annual Property Tax | 4705.75 |
| Year Built | 1938 |
| Condition | Very Good |
| New Construction (Y/N) | N |
| Foreclosure (Y/N) | N |
| Interior | |
| Total # of Bathrooms | 3 |
| # Full Baths | 2 |
| # Half Baths | 1 |
| Total # of Bedrooms | 3 |
| Basement | Side Entrance, Daylight, Partial, Full, Improved, Outside Entrance, Partially Finished, Shelving, Walkout Stairs, Workshop |
| Other Room(s) | Living Room, Dining Room, Master Bedroom, Bedroom 2, Kitchen, Game Room, Family Room, Basement, Foyer, Bedroom 1, Attic |
| Appliances | Washer/Dryer Hookups Only, Dishwasher, Disposal, Dryer, Exhaust Fan, Icemaker, Oven - Self Cleaning, Oven/Range - Electric, Refrigerator, Washer |
| Walls/ Ceilings | Plaster Walls |
| Interior Features | Breakfast Area, Kitchen - Table Space, Dining Area, Kitchen - Eat-In, Built-Ins, Window Treatments, Wood Floors, Floor Plan - Traditional |
| Accessibility Features | None |
| Door Features | Six Panel |
| Exterior | |
| Roof | Composite |
| Construction | Brick |
| Garage Desc | Garage - Front Entry |
| Parking Desc | Off Street, Driveway, Attached Garage |
| # Garage Spaces | 1 |
| # Parking Spaces | 1 |
| # Attached Garage Spaces | 1 |
| Existing Structures | Deck(s), Gazebo |
| Amenities / Utilities | |
| Sewer/ Septic | Public Sewer |
| Pool | No Pool |
| Security Features | Smoke Detector |
| Location | |
| Subdivision | HILLANDALE |
| Water Source | Public |
| Directions | North On New Hampshire Avenue One Block Past Powder Mill Road, Left On Overlook Drive And Bear Right Onto Parkman. |
| Zoning | R90 |
MLS # 1003914076
MLS # MC7804458| Est. value | Bed/bath | Sqft | mi | |
|---|---|---|---|---|
| 1500 Overlook Dr, Silver Spring, MD 20903 | $636,000 | —/1 | 1,430 | 0.02 |
| 1502 Overlook Dr, Silver Spring, MD 20903 | $577,000 | —/2 | 1,344 | 0.02 |
| 1511 Oaklawn Dr, Silver Spring, MD 20903 | $723,000 | 4/3 | 1,881 | 0.03 |
| 1506 Overlook Dr, Silver Spring, MD 20903 | $678,000 | —/2 | 2,014 | 0.03 |
| 10304 New Hampshire Ave, Silver Spring, MD 20903 | $635,000 | —/2 | 1,679 | 0.04 |
| 10300 New Hampshire Ave, Silver Spring, MD 20903 | $649,000 | —/2 | 1,921 | 0.04 |
| 10301 Parkman Rd, Silver Spring, MD 20903 | $771,000 | 3/2 | 1,583 | 0.05 |
| 10308 New Hampshire Ave, Silver Spring, MD 20903 | $1,152,000 | —/2 | 1,480 | 0.05 |
Estimated values are based on public record data and automated valuation models. Values are not guaranteed and may not reflect current market conditions.


$579,000
$514,000
$656,925
$653,170
$479,900
$214,450
$389,990
$454,900
$199,900
$235,000
$587,500
$650,000
$564,950
$419,500
$395,000
$469,990
$675,000
$450,000
$460,000
$511,930
$2,000,000
$509,950
$700,000
$350,000
$619,950
$1,297,000
$949,900
$726,950
$2,000,000
$812,500