Movoto Real Estate
  • Exterior
  • Other
  • Kitchen
  • Entry Way
  • Living
  • Bedroom
  • Bath
  • View/Area
  • Floorplan
  • Video tour

3742 Thicket Dr, Shiloh, IL 62221

$1,199,000
•
  • 5

    bed

  • 4

    bath

  • 4,014

    Sqft ($299/Sqft)

House for sale 28 days

About 3742 Thicket Dr

Property type House
Neighborhood
Year built 2024
HOA fee $42/month
Lot size 0.82 Acre
Movoto estimate
Parking 3 garage spaces
Property description
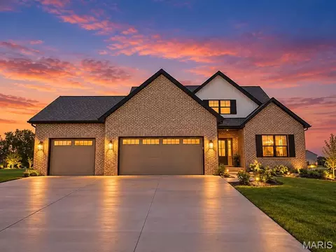
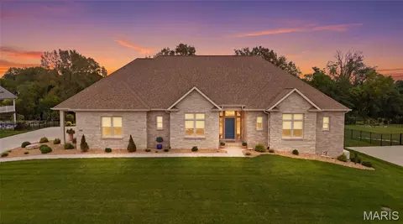
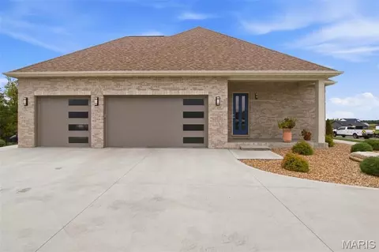
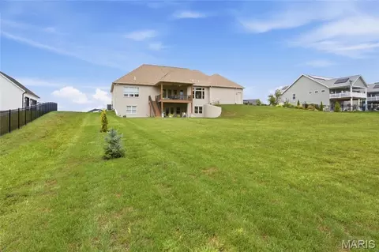
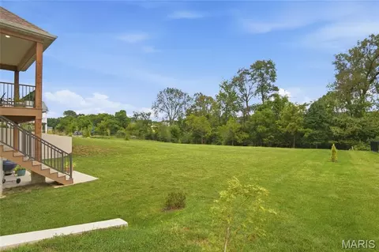
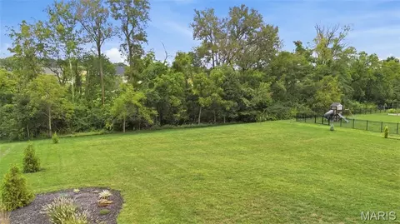
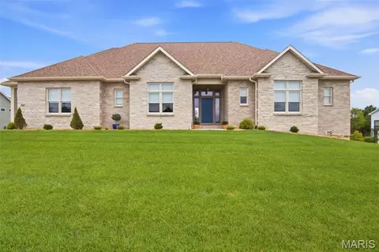
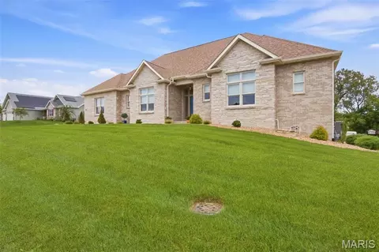
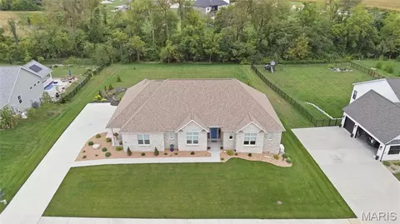
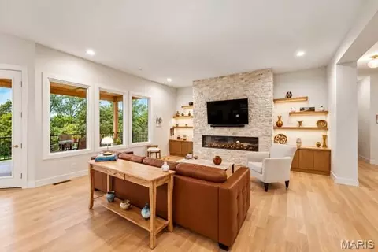
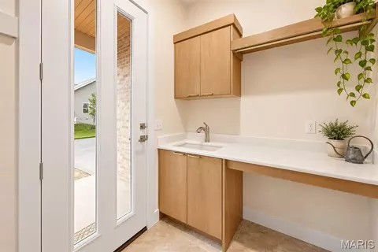
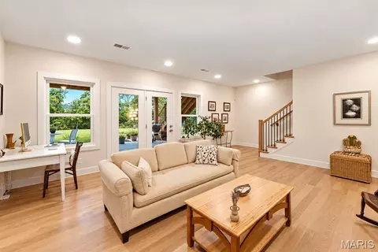
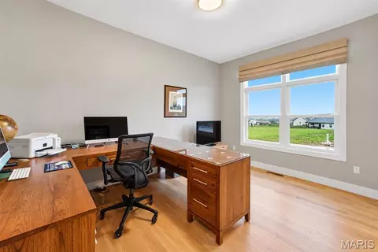
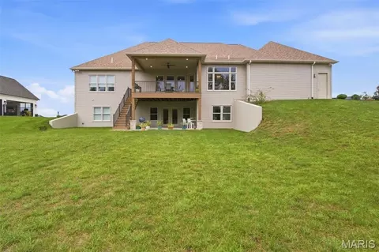
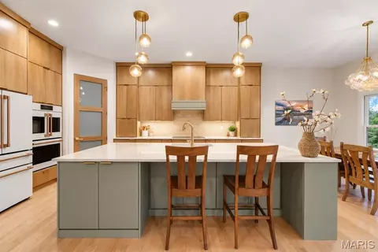
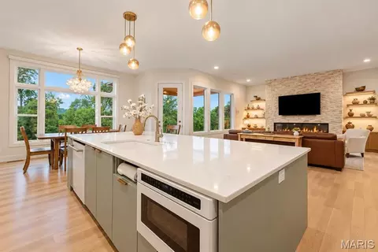
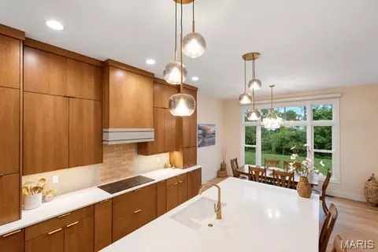
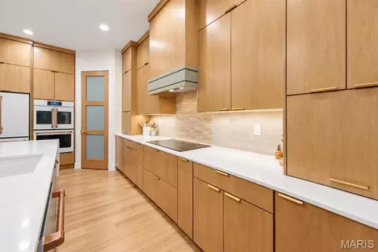
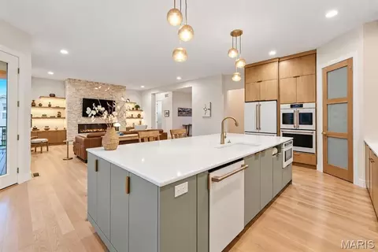
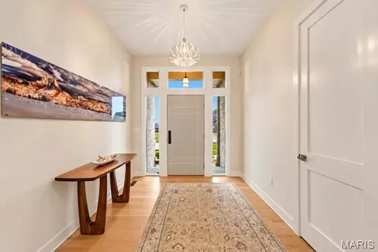
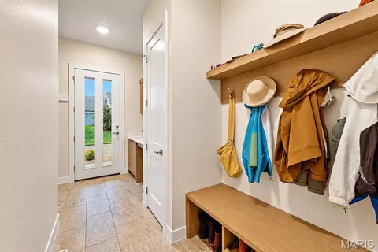
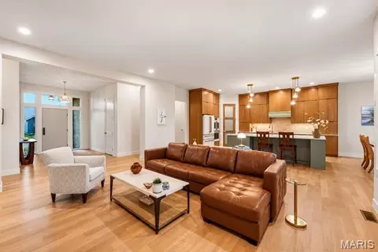
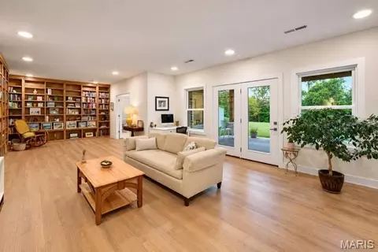
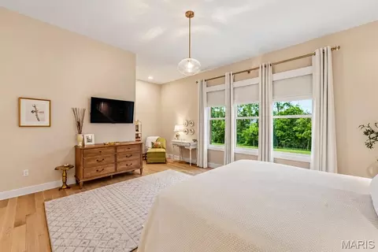
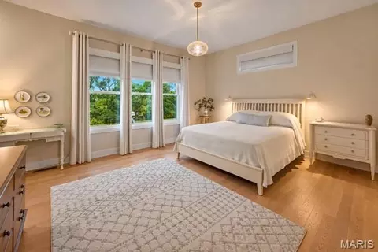
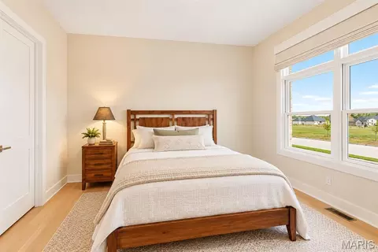
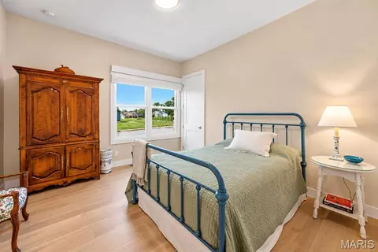
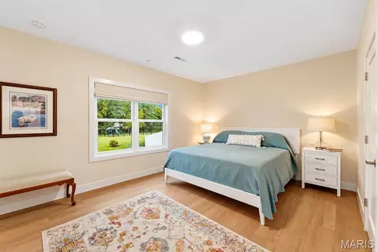
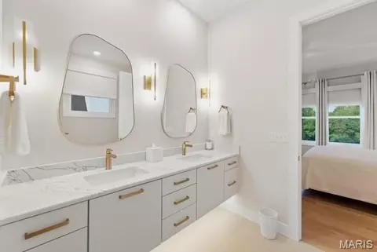
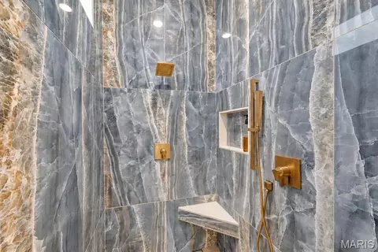
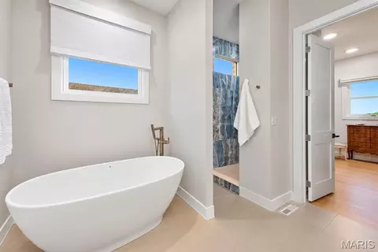
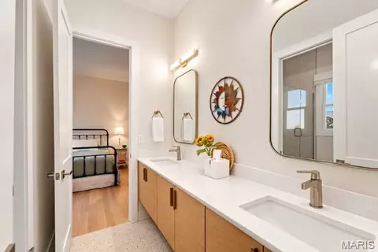
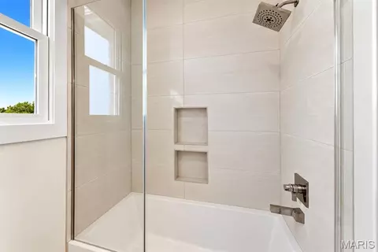
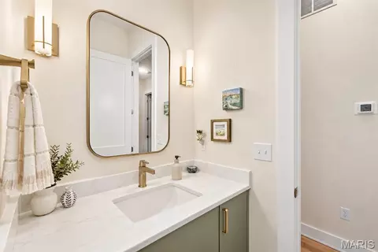
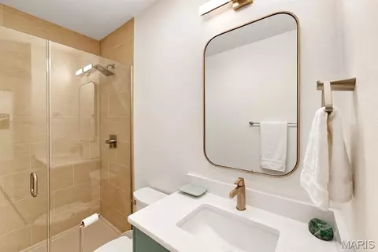
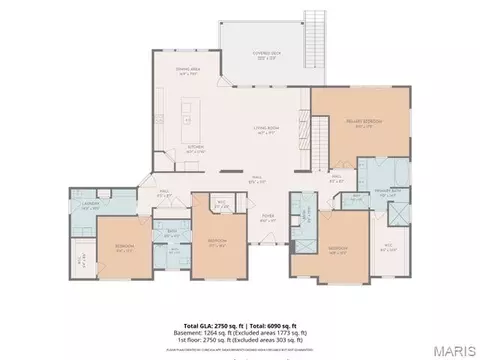
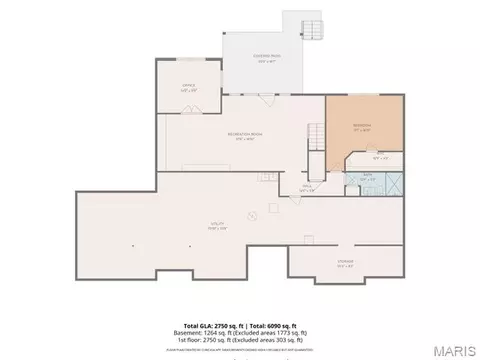
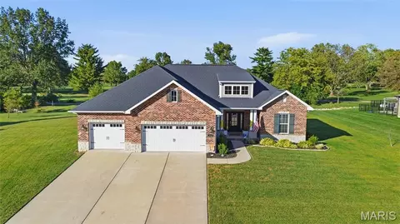
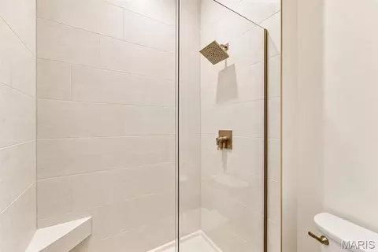
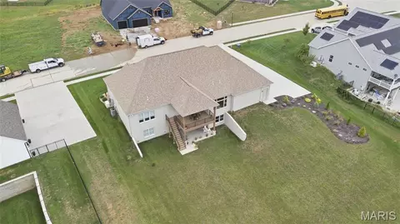
3742 Thicket Drive is a home that defines modern luxury—not through one statement feature, but through the remarkable cohesion of every choice. Set on approximately one wooded acre in The Summit of Shiloh, this nearly new State Construction custom ranch pairs clean modern architecture with a level of finish and attention to detail that carries throughout all 4,014 finished square feet. From the moment you enter, 10-foot ceilings emphasize the home’s elongated horizontal lines, creating a sense of openness, proportion and visual continuity throughout the main level. Eight-foot doors, white-oak flooring, oversized windows and a light natural palette reinforce that sense of scale, while a central gallery-like hallway creates a strong architectural axis through the home. Carefully selected statement lighting brings sculptural interest to the entry, kitchen and breakfast room. The kitchen is a centerpiece without feeling disconnected from the rest of the home. Wolters Custom Cabinetry extends to the ceiling and surrounds an oversized island, complemented by quartz surfaces, a natural-stone tile backsplash and a premium GE Cafe appliance package featuring induction cooking, French-door double wall ovens and a built-in microwave drawer. Thoughtful cabinetry details include two concealed appliance garages, pull-out spice storage, pull-out oversized-utensil storage and even dedicated step-ladder storage for accessing the upper cabinetry. That same attention continues throughout the home. Wolters cabinetry and built-ins extend beyond the kitchen into the baths, great room, laundry/mudroom and lower-level library. Soft-close cabinetry, carefully selected tile and elevated finishes continue from room to room. All four baths feature tiled showers with built-in niches and glass enclosures, along with floating vanities. The primary suite offers a spa-like bath with a sculptural MTI Elise freestanding soaking tub, while oversized bedroom windows frame the wooded setting. In the great room, a dramatic 78-inch linear electric fireplace and illuminated custom built-ins create a striking focal point. The home’s layered approach to lighting continues with integrated cabinetry lighting, automatic sensor lighting and subtle architectural details throughout. Just beyond the kitchen, an elevated covered deck places you among the treetops, creating an unusually private perspective over the wooded rear setting. The finished walkout lower level is much more than a basement. With 9-foot ceilings, a substantial second living area, extensive library-style built-ins, fifth bedroom, full bath, walk-in closet and a light-filled flex room currently used as an art studio, it offers exceptional possibilities for guests, multi-generational living, working from home or recreation. Integrated low-level stair lighting is yet another example of the attention given to even the smallest details. Approximately 1,390 additional unfinished square feet provides abundant storage and room to accommodate future needs. With a main-level primary suite, three-car garage, covered outdoor living, whole-house generator, water treatment systems, irrigation and approximately one acre of wooded privacy, this is luxury designed not simply to impress, but to live beautifully every day. At 3742 Thicket, the difference is not one feature. It’s how thoughtfully every feature belongs together.

Listed by
Listing Agent - Stephen Ellerbrake
Listing Office - Keller Williams Pinnacle
Source: MARIS mls logo
MLS#26060310 • last updated 3 weeks ago
Movoto checked MARIS for data 7 minutes ago
Request a virtual or in-person tour
Overview
Cooling/AC Ceiling Fan(s), Central Air, Electric
Heating Gas
Levels/Style One, Ranch
MLS # 26060310
SubType Single Family Residence
Living Area (SqFt) 4014
Status Active
Lot Size (SqFt) 35719.2
Property Tax 20616
Year Built 2024
HOA Fee 500, Annually
Interior
Total # of Bathrooms 4
# of Full Baths 4
Total # of Bedrooms 5
Basement Bathroom, Finished, Sleeping Area, Walk-Out Access
Fireplace Electric, Insert
Exterior
Construction Brick, Stone, Vinyl Siding
Lot Features Some Trees, Sprinklers In Front, Sprinklers In Rear
Fencing Invisible
Patio/Porch Composite, Covered, Deck, Patio
Amenities / Utilities
Sewer/Septic Public Sewer
Water Source Public
Utilities Electricity Connected, Sewer Connected, Underground Utilities, Water Connected
Electricity Ameren
HOA Fee Includes Common Area Maintenance, Pool Maintenance
HOA Amenities Clubhouse, Common Ground, Fitness Center, Pool
Location
County St. Clair
Subdivision The Summit Of Shiloh
Elementary School SHILOH VILLAGE DIST 85
Middle School SHILOH VILLAGE DIST 85
High School District Shiloh Village DIST 85
High School OFallon
APN 09-06.0-412-005
Tour this home
When would you like to see 3742 Thicket Dr?
question
Have a question about this property? Call us at (844) 430-0869
5/10
7/10
8/10
Source: GreatSchools.org © 2026. All rights reserved.

Around The Summit Of Shiloh

Explore everything this neighborhood has to offer.
6/100
Walk
86/100
Family
50/100
Dining
79/100
Pet
  • Real Estate
  • IL
  • Saint Clair County
  • Shiloh
  • 62221
  • 3742 Thicket Dr

My commute

Enter a destination to see travel time and distance.
By entering my info and clicking Ask a Question below, I am providing my e-signature and express written consent to receive marketing emails, calls, and texts (including via automatic telephone dialing systems, AI generative, artificial or pre-recorded voice technology) relating to my inquiry from Movoto (and parties calling/messaging on their behalf) even if my number appears on the company, state, or national Do Not Call Registry. You also agree to ourTerms and Conditions and Privacy Policy. Consent not required to receive services (call 1-844-420-1270 to be connected without providing consent).

Nearby homes for sale in Shiloh, IL

Nearby recently sold homes in Shiloh, IL

Newest listings in 62221

Meet with a real estate agent today (844) 430-0869
The multiple listing information is provided by Mid America Regional Information Systems . IDX information is provided exclusively for consumers’ personal, non-commercial use and that it may not be used for any purpose other than to identify prospective properties consumers may be interested in purchasing. Information deemed reliable but not guaranteed to be accurate. Buyer to verify all information. The information provided is for consumers' personal, non-commercial use and may not be used for any purpose other than to identify prospective properties consumers may be interested in purchasing. Listing information updated every 15 minutes. Terms of use & Privacy Policy, California Privacy Info. Copyright © 2005 - 2026 Movoto, Inc. All rights reserved. Equal Housing Opportunity CalDRE CalDRE #01517281
Movoto Real Estate is committed to ensuring accessibility for individuals with disabilities. We are continuously working to improve the accessibility of our web experience for everyone. We welcome feedback and accommodation requests, please submit them here.
Mid America Regional Information Systems.
The real estate listing data marked with this icon comes from the IDX program of the Mid America Regional Information Systems.
Requests for information regarding mortgage products will be directed to Movoto.com affiliate, Lower, LLC - a licensed Mortgage Lender (NMLS #1124061), or, based on your location, may be redirected to a participating mortgage marketing partner that may pay Lower, LLC for any consumer contact information provided through this site.