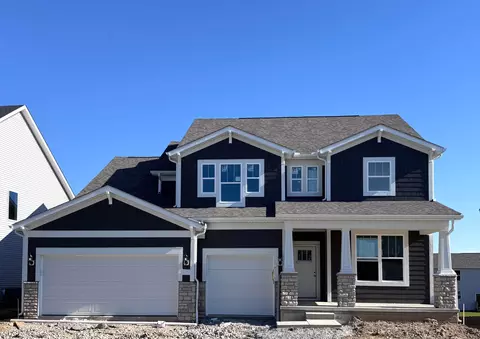
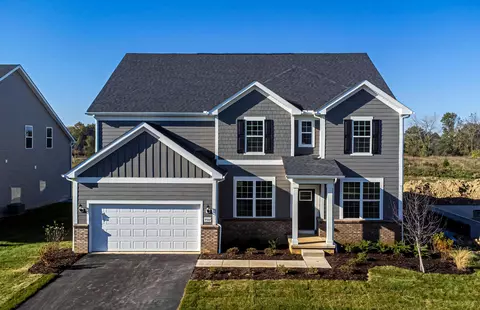
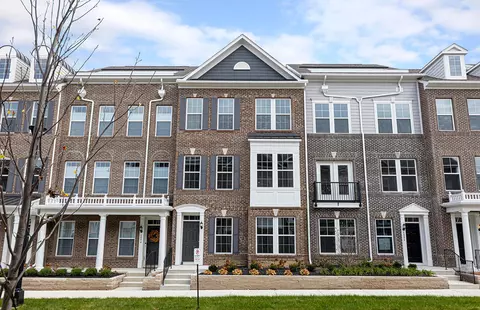
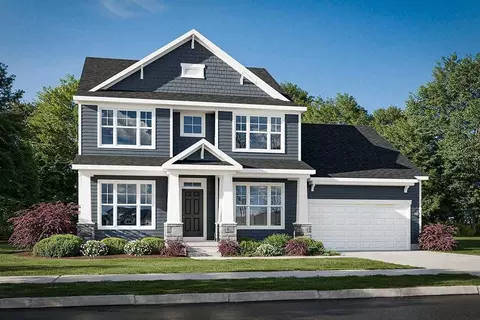
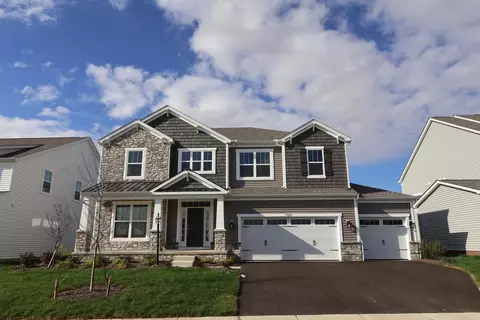
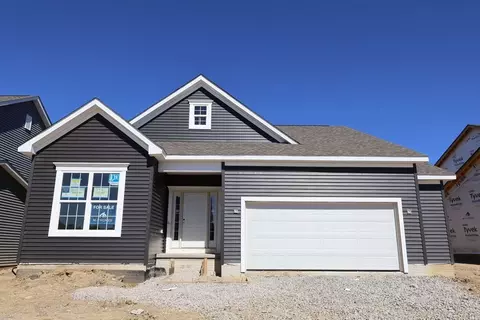
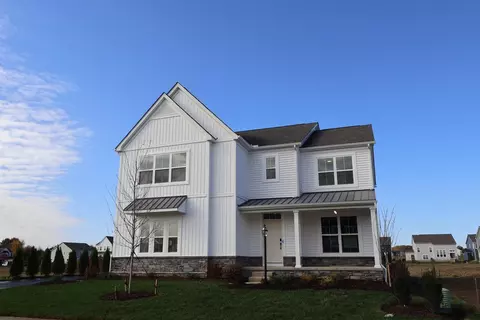
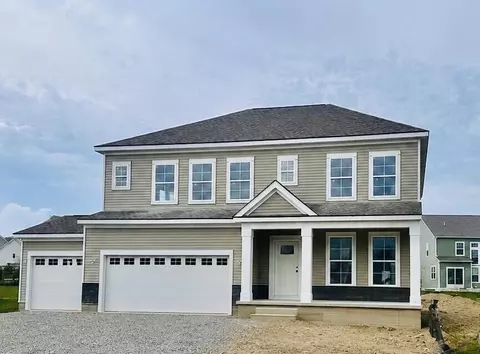
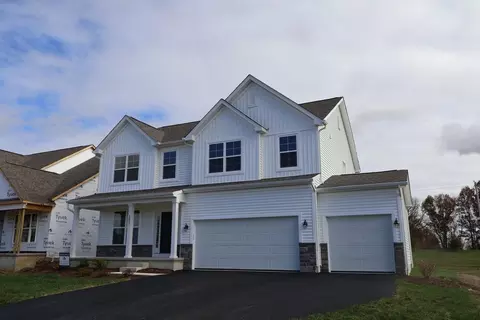
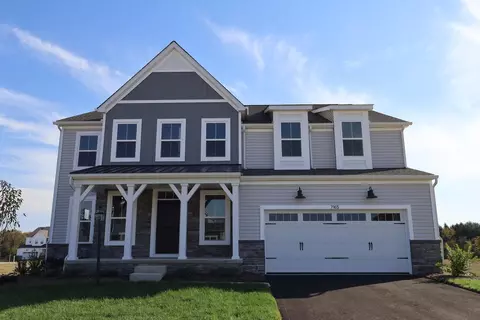
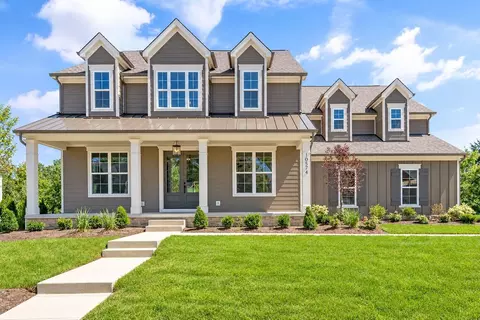
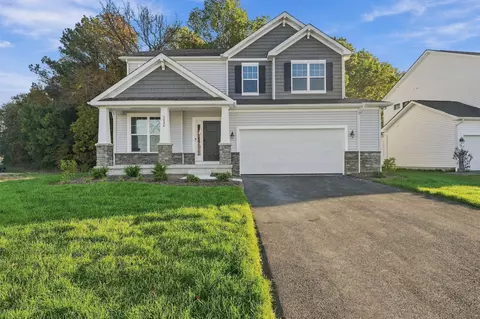
- $669,900
- 3Bd
- 4Ba
- 2,142 Sq Ft
New Construction For Sale in Shawnee Hills, OH | Page 3
279 Homes
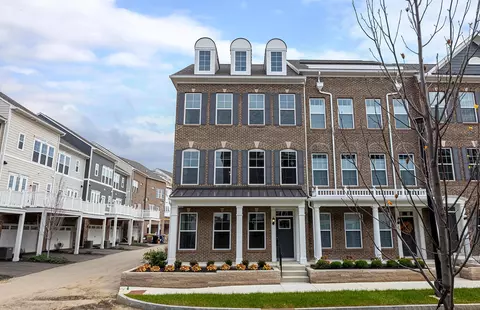
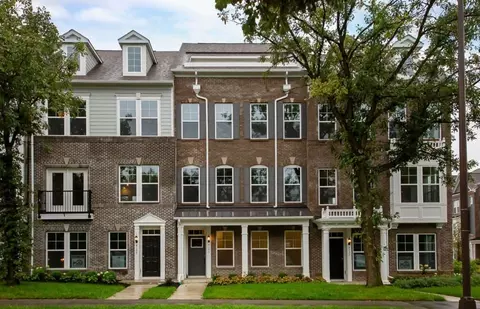
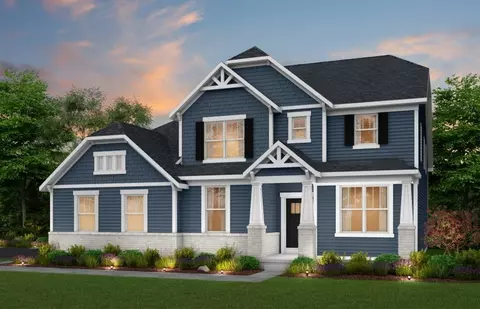
Barnett Linen Cabinetry, Blanco Perla Countertops, Whirlpool Stainless Steel appliances, thoughtfully designed in the heart of Dublin, with a rare opportunity for two owners' suites.
- $574,900
- 2Bd
- 3Ba
- 2,142 Sq Ft
$5K
Thoughtfully upgraded throughout with designer-selected finishes including Whirlpool Stainless Steel appliances, Barnett Stone cabinets, Blanco Leblon quartz countertops, luxury vinyl plank flooring, and a tray ceiling in the owner's suite.
- $589,900
- 3Bd
- 4Ba
- 2,142 Sq Ft
BELOW MARKET RATE AVAILABLE!
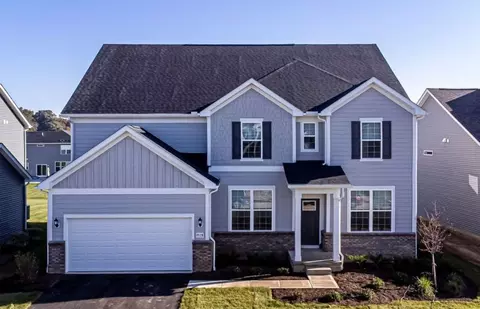
ESTIMATED COMPLETION BY THE END OF NOVEMBER. This is a fantastic new 4 bed 3.5 bath split-level home in Homestead at Scotts Farm. The kitchen has built-in stainless gas Whirlpool appliances, dana stone gray purestyle cabinets, star white granite counters, haverford matte white backsplash, an upgraded concrete composite single bowl undermount sink with a sleek faucet, a spacious island with tons of seating space and a huge walk in pantry for storage. The private level owners suite has a full bath with a double bowl dana frost purestyle vanity, blanco maple quartz counter, a portrait white walk-in tile shower, an enclosed toilet-room and a spacious walk-in closet. The upper floor has 3 add'l beds with walk in closets, one with a private full bath, a Jack-n-Jill bath with a double bowl vanity and a laundry space. A casual eating space, formal dining area, great room with vaulted ceilings, a planning center, powder room, boot bench and a 3 car garage. A massive lower level game room. A full 9' unfinished basement with rough in plumbing and an egress window offering endless possibilities. Upgraded brushed nickel fixtures and finishes. Smart home features included. Gorgeous white rail and wrought iron spindles. Luxury vinyl plank flooring throughout the main level. Great location, close to US-33 and SR-42, with quick access to I-270 and many everyday conveniences like groceries, banking, pharmacies, dining and so much more. Interior photos are from a model, not the actual home.
- $709,900
- 4Bd
- 4Ba
- 3,356 Sq Ft
$5K
BELOW MARKET RATE AVAILABLE!
**OPEN HOUSE SAT 11/14 & SUN 11/15 12PM-4PM** This is an amazing new 5 bed 3.5 bath home in Homestead at Scotts Farm. The kitchen has built-in stainless Whirlpool gas appliances, dana white purestyle cabinets, miami vena quartz counters, haverford matte gray tile backsplash, an upgraded concrete composite single bowl undermount sink with a sleek stainless faucet, a spacious island with space for seating and a huge walk in pantry for storage. The owners suite has a private bath with his and hers vanities, blanco maple quartz counters, a walk-in bryne coastline tile shower, enclosed toilet area and a large walk-in closet. An add'l 3 beds with walk in closets, a full bath with a double bowl vanity, a multi use loft and a laundry. A main level guest bed with a full bath and walk-in closet, a two story light filled great room, a casual eating space, versatile flex space, a formal dining area, planning center, a powder room, boot bench and 2 car garage with storage space. A full 9' unfinished basement with rough in plumbing and an egress window ready for your finishing ideas. Brushed nickel fixtures and finishes. Smart home features included. Gorgeous vinyl plank flooring throughout most of the main level. Beautiful white rail and wrought iron spindles. Backs to greenspace. Great location, close to US-33 and SR-42, with quick access to I-270 and many everyday conveniences like groceries, banking, pharmacies, dining and so much more. This beautiful home is ready for your visit today.
- $739,900
- 5Bd
- 4Ba
- 3,426 Sq Ft
$8K
BELOW MARKET RATE AVAILABLE!
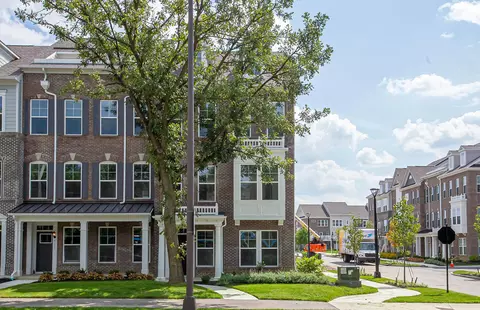
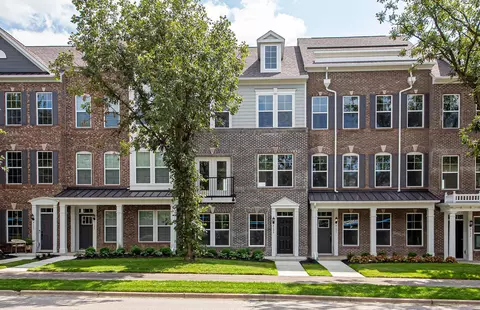
**OPEN HOUSE SUN 11/15 12PM-4PM** This is a spectacular new 2 bed, 2 full and 1 half bath condo in Towns on the Parkway. The 2nd floor kitchen has stainless Whirlpool gas appliances, barnett linen cabinets, blanco perla granite counters with a countertop backsplash, a double bowl stainless undermount sink with a sleek moen faucet, a huge island with space for seating and a pantry for storage. An eating space, great room, powder room and an amazing rear deck. The 3rd floor owners suite has a tray ceiling and a private bath with a double bowl vanity, blanco maple quartz counter, walk-in shower, linen closet, enclosed toilet area and a spacious walk-in closet. An add'l bed with a full bath and walk in closet and a conveniently located laundry area. A 1st floor versatile flex space, drop zone, storage space and a 2 car garage. Luxury vinyl tile flooring throughout the 1st and 2nd levels. Beautiful satin nickel finishes. Smart home features included. Upscale townhome living, walkable to bars, restaurants, the iconic Dublin Link Pedestrian Bridge (spanning the Scioto River, joining historic Dublin with Bridge Park) and so much more. Interior photos are of a model, not the actual home. This home is ready for your visit today!
- $574,900
- 2Bd
- 3Ba
- 2,142 Sq Ft
$5K
The Providence is a First Floor Master floorplan that features 2,847+ sq.. ft. of spacious and flexible living areas with a modern seamless flow. The two-story entry leads you to an open great room with a 13 vaulted ceiling and wall of windows that will bring your home to life. The pinnacle of this well-planned 3 Bedroom, 2.5 Bath home is the luxurious owners suite featuring a spacious shower and extra-large walk-in closet. The loft overlooking the great room from the second floor creates a cozy nook to enjoy privacy for your family to gather and make timeless memories. An additional flex room creates a perfect secluded location for office space, or a quiet study. This spacious home also showcases a sizable walk-in pantry, mud hall, and comes standard with a 3-car garage. Additional options include a 4th Bedroom with a full bath, scullery, and covered lanai accessible from the dinette, room extensions and so much more.
- $681,300
- 3Bd
- 2Ba
- 2,847 Sq Ft
$1.5K
With a robust 3,290+ square foot floorplan, the Cedar boasts a pleasant foyer entrance that opens to a large 2-story great room, a media room and a den.. The kitchen features an island work area with sink, a walk-in pantry as well as a dining area; all adjacent to the great room for easy entertaining. Upstairs, the owners suite truly is a masterpiece it has an oversized main bedroom with a relaxing spa bath and roomy walk-in closet. In all, there are 4 bedrooms, 3 baths and a 3-car garage.
- $707,400
- 4Bd
- 3Ba
- 3,237 Sq Ft
$1.5K
Rockfords multi-level floor plan The Richmond is a standout home design in the Homestead Collection.. This home offers a variety of exterior choices and architectural styles like colonial, farmhouse, and craftsman. This home design feels spacious and open with a minimum of 2,800 square feet and the flexibility that a five-level home design provides. The Richmond offers a spacious finished lower level, 4 bedrooms, 2.5 baths, a second floor laundry room, and a two-story great room. There are also options for a 3-car garage, loft, and Jack-N-Jill bath.
- $584,200
- 4Bd
- 2Ba
- 2,845 Sq Ft
$1.5K
The Dover is an all-encompassing two-story floorplan offering all of the features a homeowner could ask for.. The formal dining room is adjacent to the foyer yet easily accessible from the kitchen via the butlers pantry. The spacious kitchen with center island and walk-in pantry opens to a generous dinette area and into the 2-story great room perfect for entertaining. A mudroom large enough to accommodate both cubbies & a boot bench and den ideal for a home office complete the space. If you desire, the den can be turned into an in-law suite to accommodate aging parents or out of town guests. The second floor includes three secondary bedrooms each with a walk in closet, a large master retreat with luxurious bathroom, laundry, and a spacious loft to function as a playroom, family room, or home theatre.
- $734,400
- 4Bd
- 3Ba
- 3,536 Sq Ft
$1.5K
The 1,980+ sq.. ft. Charleston offers a choice of four distinct architectural styles each with a minimum of three bedrooms and 2.5 baths. The bright, open floor plan features a huge great room, a large eat-in kitchen, and a luxurious owners suite with massive walk-in closet. Charleston floor plan options include a breakfast extension, three-car garage, and so much more.
- $568,700
- 3Bd
- 2Ba
- 1,980 Sq Ft
$1.5K
The Ashland is the perfect first floor owners suite plan.. It offers a minimum of 2520 square feet, four bedrooms, two and a half bathrooms, a three car garage, and three exterior styles to choose from. A cozy covered front porch greets you initially. The first floor features a flex space that can be easily converted into a study or dining room off the front entrance. The great room and kitchen flow into each other and provide an excellent gathering space for friends and family. Off of the kitchen is the owners suite, spacious bathroom & walk-in closet with convenient access to the laundry room. The spacious second floor boasts three secondary bedrooms each with its own walk in closet. This home may just have everything a family could need!
- $650,500
- 4Bd
- 2Ba
- 2,518 Sq Ft
$1.5K
The Rockingham is an all-inclusive, multi-level floorplan.. With four bedrooms and three and a half baths it offers all of the qualities a home buyer could want. The Shingle, Craftsman, and Folk Victorian exterior options paired with a full front porch are sure to be crowd pleasers with definite curb appeal. The formal dining room is adjacent to the foyer yet easily accessible from the kitchen via the butlers pantry. The expansive kitchen with center island and walk-in pantry opens to a large dinette area and into the 2-story great room perfect for entertaining. The finished lower level is sure to conjure up thoughts of plush armchairs, good friends, and your favorite team on the big screen. A large owners retreat resides on its own level with a luxurious bathroom, featuring his and hers walk-in closets. The upper level tops it all off with three secondary bedrooms each with a walk-in closet and a conveniently located laundry room!
- $730,000
- 4Bd
- 3Ba
- 3,527 Sq Ft
$1.5K
Rockfords multi-level floor plan The Richmond is a standout home design in the Homestead Collection.. This home offers a variety of exterior choices and architectural styles like colonial, farmhouse, and craftsman. This home design feels spacious and open with a minimum of 2,800 square feet and the flexibility that a five-level home design provides. The Richmond offers a spacious finished lower level, 4 bedrooms, 2.5 baths, a second floor laundry room, and a two-story great room. There are also options for a 3-car garage, loft, and Jack-N-Jill bath.
- $536,900
- 4Bd
- 2Ba
- 2,845 Sq Ft
$1.5K
Youll feel right at home when you walk into our new Wellington 2-story floor plan.. This new home design is the latest addition to our Homestead Collection. This open concept maximizes space and provides excellent flow from room to room. This home also features three large bedrooms, a spacious loft, eat-in kitchen opening to the great room, and a flex room that you can use as a den, office or, spare bedroom. We think this home will address all of your storage, play, and study space needs plus, there is an optional Morning Room that adds a great space for entertaining and family gatherings.
- $499,900
- 3Bd
- 2Ba
- 1,891 Sq Ft
$1.5K
The 1,980+ sq.. ft. Charleston offers a choice of four distinct architectural styles each with a minimum of three bedrooms and 2.5 baths. The bright, open floor plan features a huge great room, a large eat-in kitchen, and a luxurious owners suite with massive walk-in closet. Charleston floor plan options include a breakfast extension, three-car garage, and so much more.
- $510,400
- 3Bd
- 2Ba
- 1,980 Sq Ft
$1.5K
BELOW MARKET RATE AVAILABLE!
ESTIMATED COMPLETION BY THE END OF DECEMBER. This is a fantastic new 4 bed 3.5 bath multi level home in Nelson Farms. The kitchen has built-in stainless gas appliances, dana white purestyle cabinets with a convenience package and 42' uppers, bronze river quartz counters, mythology harmonia undulated tile backsplash, an upgraded alpine white composite single bowl undermount farm sink with a sleek oil rubbed bronze faucet, a large designer style island with space for seating and an amazing walk-in pantry for storage. The private level owners suite has a full bath with a double bowl landen maple quill vanity, lyra quartz counter, luxurious stamina grey tile walk-in shower, separate tub, an enclosed toilet area and a massive walk-in closet. The upper level has 3 beds each with a walk-in closet, one private full bath, a jack-n- jill bath with a double bowl vanity and a conveniently located laundry with utility sink. Two story great room with a fireplace/driftwood surround and an upgraded white kenwood mantel, an eating space, versatile flex space with french doors, cozy light filled sunroom, a powder room, planning center with a beautiful white zeus quartz counter, boot bench and a 3 car side load garage with a large storage area. Huge lower level gameroom. Full 9' unfinished basement with an egress window and rough-in plumbing offering endless possibilities. Soft beige luxury vinyl tile flooring throughout the main level. Bronze fixtures and finishes. Rail and wrought iron spindles. Smart home features included. Gorgeous lot, backing to trees. Great location, a short drive to everyday amenities like banking, shopping, medical and dining. Interior photos are from a model, not the actual home.
- $814,900
- 4Bd
- 4Ba
- 3,505 Sq Ft
$10K
This spacious two-story home offers you features seen typically in more expensive homes.. With 2,850+ square feet, this home design features a two story great room, open kitchen with island, a large walk-in pantry, formal dining room, and spacious first-floor den. The second floor has much to offer with an over-sized owners suite plus three large bedrooms, a balcony overlooking the great room and a switch-back staircase in the center of the home. The Bradford also offers options like a loft, 3-car garage, breakfast area extension, and second floor laundry room!
- $579,400
- 4Bd
- 2Ba
- 2,858 Sq Ft
$1.5K
This spacious two-story home offers you features seen typically in more expensive homes.. With 2,850+ square feet, this home design features a two story great room, open kitchen with island, a large walk-in pantry, formal dining room, and spacious first-floor den. The second floor has much to offer with an over-sized owners suite plus three large bedrooms, a balcony overlooking the great room and a switch-back staircase in the center of the home. The Bradford also offers options like a loft, 3-car garage, breakfast area extension, and second floor laundry room!
- $532,300
- 4Bd
- 2Ba
- 2,858 Sq Ft
$1.5K
The Bradford Home redefines spacious living, packing desirable features typically found in premium residences into its 2,938 square feet design.. Upon entering, you're greeted by a breathtaking two-story great room, creating an airy and open feel. The main level is an entertainer's dream, featuring an open-concept spacious gourmet kitchen with a central island, a large walk-in pantry, and a formal dining room. For ultimate flexibility, this plan includes a guest suite on the first floor. Upstairs, the expansive owner's suite offers a private retreat alongside three generously sized bedrooms and a striking balcony that overlooks the great room below. While designed standard with a two-car garage, this home includes a 4ft. garage extension, upgraded butler's pantry, and additional 4ft. breakfast area extension, ensuring this home is perfectly tailored to your lifestyle.
- $674,900
- 5Bd
- 4Ba
- 2,938 Sq Ft
$10K
The Brentwood, a Homestead Collection floor plan, boasts a minimum of 2,610 sq.. ft. Youll enjoy plenty of space in this well designed 2-story home featuring 4 bedrooms, 2.5 baths, and an open kitchen/breakfast area open to the great room. The second floor has a conveniently located laundry room and the owners bedroom has its own private bath with a large walk-in closet. Youll love the curb appeal our three exterior architectural designs create for this floor plan.
- $562,900
- 4Bd
- 2Ba
- 2,613 Sq Ft
$1.5K
The Brentwood, a Homestead Collection floor plan, boasts a minimum of 2,610 sq.. ft. Youll enjoy plenty of space in this well designed 2-story home featuring 4 bedrooms, 2.5 baths, and an open kitchen/breakfast area open to the great room. The second floor has a conveniently located laundry room and the owners bedroom has its own private bath with a large walk-in closet. Youll love the curb appeal our three exterior architectural designs create for this floor plan.
- $513,100
- 4Bd
- 2Ba
- 2,613 Sq Ft
$1.5K
The Manchester welcomes you home!. This 2-story, four bedroom home plan has great curb appeal. If spacious, open-concept living fits your lifestyle, the Manchester is the floor plan for you. The kitchen, dinette, and great room create a space that is great for entertaining. Theres even an optional guest suite for those out of town guests or in laws. The second floor boasts a loft option that could easily be used as a family room or play room for the kids. Contact us today to learn more about this floor plan!
- $487,100
- 4Bd
- 2Ba
- 2,163 Sq Ft
$1.5K
This home is located in the Top-Rated Dublin City School District.. This stunning 2,209 sq. ft. two-story home offers 9-foot ceilings on the first floor, a gourmet kitchen with a large center island, and an open-concept design ideal for entertaining. Upstairs, enjoy the convenience of a second-floor laundry room and walk-in closets in every bedroom. Relax on the full front porch, and take advantage of the full basement offering endless possibilities for storage, recreation, or future living space.
- $569,900
- 4Bd
- 3Ba
- 2,209 Sq Ft
$3.2K
Welcome to 9624 Riley Road in Plain City, Ohio - a beautifully crafted new home for sales just steps from the access path to Glacier Ridge Metro Park. This split-level home offers thoughtfully designed living space with 4 bedrooms, 3.5 bathrooms, a full basement with a finished section, blending modern comfort with flexible functionality. The owner's bedroom, located on the second floor, features a private en-suite bathroom for a peaceful retreat.
Step inside to an inviting open-concept main level where the kitchen, breakfast area, and great room flow seamlessly together. A sloped ceiling enhances the sense of openness, while well-crafted finishes and intentional design choices highlight the home's quality throughout. The layout also includes a versatile flex room, a convenient mud room, and a spacious loft that expands your everyday living options. The finished lower level provides additional gathering space, ideal for movie nights, recreation, or multigenerational living.
Additional features include a 2.5-car garage, a full basement with finished lower level, a flex room, a mud room, a loft, fireplace, and more!
Located in a welcoming Plain City community, this home offers convenient proximity to local parks and green spaces, making it an ideal setting for families and anyone who enjoys an active, outdoor-focused lifestyle. The surrounding area provides a peaceful environment with easy access to everyday amenities.
From its generous layout to its refined design details, 9624 Riley Road reflects premium craftsmanship and reliability. Every element of this quick move-in home has been built with purpose and care, delivering a living experience that balances comfort, style, and everyday practicality!
- $757,427
- 4Bd
- 4Ba
- 3,240 Sq Ft
$15K
BELOW MARKET RATE AVAILABLE on this stunning new construction home for sale. This thoughtfully designed home offers an abundance of well-planned living space, combining quality craftsmanship with a functional and inviting floorplan. Key features include 4 bedrooms, 2.5 bathrooms, a study, a fireplace, a full basement, a 3-car garage, and more!
Step inside to discover an open-concept living space that creates a seamless flow between the main gathering areas, perfect for everyday living and entertaining. The quality of design is evident throughout, from the carefully selected finishes to the attention to detail in every room.
The upper level features the owner's bedroom, offering a private retreat complete with an en-suite bathroom designed for comfort and relaxation. The overall floorplan provides an ideal balance of shared spaces and personal areas, ensuring every member of the household has room to enjoy.
8645 Martin Lane is nestled within a welcoming neighborhood with convenient proximity to parks, making it easy to enjoy outdoor recreation and green spaces. Quality of design is reflected in every aspect of this beautiful new construction home!
- $749,401
- 4Bd
- 3Ba
- 2,879 Sq Ft
$7K
BELOW MARKET RATE AVAILABLE!
This thoughtfully designed 2-story home features 4 bedrooms, 3.5 bathrooms, a morning room, a flex room, a loft, a deluxe owner's bath upgrade, a 3-car garage, a full basement, and more!
This home showcases a quality of design that sets it apart, with an open-concept living space perfect for everyday living and entertaining. Every detail has been carefully considered, from the layout of shared spaces to the flow between rooms, ensuring a comfortable and functional floorplan throughout.
The neighborhood surrounding this home offers a welcoming atmosphere, with proximity to parks that provide green space for outdoor recreation and relaxation. The area is ideal for those who appreciate both a sense of community and easy access to nature.
Built with quality materials and a focus on purposeful design, this new construction home delivers a living experience that balances style with everyday functionality. From the spacious interior to the carefully crafted finishes, 7329 Larkleaf Drive is ready for its first owners!
- $715,972
- 4Bd
- 4Ba
- 3,239 Sq Ft
$5K
Welcome to 3868 Maize View Drive, Powell, Ohio - a beautifully crafted new construction ranch-style home built by M/I Homes. This thoughtfully designed home offers 1,537 square feet of comfortable living space with 3 bedrooms and 2 bathrooms, all on one level for convenient, accessible everyday living. Step inside to discover an open-concept living space that creates a seamless flow between gathering areas, making this home ideal for both everyday routines and entertaining. The quality of design is evident throughout, with clean lines, well-proportioned rooms, and carefully considered finishes that reflect attention to detail and craftsmanship. Key Features: 3 bedrooms and 2 bathrooms 1,537 square feet of living space Full basement Open-concept living space with a functional floorplan Owner's bedroom with a private en-suite bathroom This Quick Move-In home combines quality construction with a practical single-story design, set within a neighborhood that offers both convenience and access to parks and outdoor activities. A wonderful opportunity for those seeking a well-built new home in Powell and the Olentangy Local School District. MLS# 226032233
- $489,000
- 3Bd
- 2Ba
- 1,537 Sq Ft
$5K
BELOW MARKET RATE AVAILABLE!
Welcome to 11781 Red Cedar Street in Plain City, OH -- a stunning new construction home in the Dublin City School District. This 2-story residence offers 3,113 square feet of thoughtfully designed living space, featuring 5 bedrooms, 4 full bathrooms, and a full basement.
Upon entering from the covered front porch, you're greeted by a foyer and private home office. Continue down the hall to find the elegant 2-story great room lined with windows for ample natural light and complimented by a fireplace. The open-concept layout flows the space seamlessly into the kitchen, breakfast area, and added morning room. The first floor is completed by a convenient first-floor guest suite perfect for hosting loved ones or friends.
Upstairs, you'll find the four remaining bedrooms, including the elegant owner's suite with an expansive walk-in closet and walk-in shower.
The surrounding community offers a welcoming atmosphere with convenient proximity to parks and outdoor recreation, giving residents easy access to green spaces and fresh air. It's an ideal setting for those who value both convenience and a strong sense of community connection.
- $699,483
- 5Bd
- 4Ba
- 3,113 Sq Ft
$11K
Looking for a spacious home that can comfortably accommodate your oversized furniture and host your family and friends? The Promenade is the ideal option - This expertly designed house offers ample space for all your needs, along with a range of features to help you relax and recharge. Here are some of the highlights: Optional gourmet kitchen with center island and walk-in pantry Secluded den and private courtyard for peaceful moments Spacious owner's suite and bath for ultimate relaxation Mudroom with additional storage space for easy organization For those who believe that the home is where the heart is, look no further than the Promenade. Come see it for yourself and experience the best of modern living.
- $882,260
- 3Bd
- 3Ba
- 2,961 Sq Ft
$620
Ask about our LOW interest rates and LOW down payment options! This 4 bedroom, 2.5 bathroom Summit II Floor plan includes a Deluxe kitchen with large island and butlers pantry. Large great room with wall of windows, open to hearth room. Mud room, 1st floor laundry, dining room. 4 bedrooms on second floor, all with walk-in closets. Owners bedroom with tray ceiling. Full basement with 9' ceilings and 3/4 bath rough-in. 3 car garage.
- $659,900
- 4Bd
- 3Ba
- 2,946 Sq Ft
$20K
End-Unit townhome with Natural Light, 4th Bedroom Option, KitchenAid appliances, Calacatta Gold quartz, New Haven Latte cabinetry, and a porcelain farmhouse sink. Eligible for rates starting at 3.5%!
- $674,900
- 4Bd
- 4Ba
- 2,179 Sq Ft
$15K
BELOW MARKET RATE AVAILABLE!
**OPEN HOUSE SUN 11/15 12PM-4PM** This is a wonderful new 4 bed, 3.5 bath end unit condo in Towns on the Parkway. The 2nd floor kitchen has built in stainless KitchenAid gas appliances, new haven latte cabinets, calacatta gold quartz counters, stagecraft arctic white tile backsplash, an upgraded porcelain single bowl undermount farm sink with an align spring matte black faucet, a huge island with space for seating, gorgeous avery olde bronze clear glass cone pendant lighting and a pantry for storage. A light filled eating space and great room, a powder room and an amazing rear deck. The 3rd floor owners suite has a tray ceiling and a private bath with a double bowl vanity, miami white quartz counter, walk-in elect white tile shower with seat, separate soaking tub, enclosed toilet area and an amazing walk-in closet. An add'l 2 beds a full bath and a conveniently located laundry area. A 1st floor bed, full bath and a 2 car garage. Luxury vinyl tile flooring throughout most of the 1st and 2nd levels. Beautiful bronze finishes and fixtures. Prestige level selections throughout. Smart home features included. Stylish sarsaparilla stair wood package with latte stained rail and wrought iron spindles. Upscale townhome living, walkable to bars, restaurants, the iconic Dublin Link Pedestrian Bridge (spanning the Scioto River, joining historic Dublin with Bridge Park) and so much more. Interior photos are of a model, not the actual home. This beautiful home is ready for your visit today.
- $674,900
- 4Bd
- 4Ba
- 2,179 Sq Ft
$15K
BELOW MARKET RATE AVAILABLE!
Welcome to 5718 Dutch Lane, Powell, OH -- a stunning new construction townhome now for sale. This thoughtfully designed home offers 1,524 square foot of well-planned living space, featuring 2 bedrooms, 2.5 bathrooms, and an owner's bedroom located on the upper level.
Key features include quartz countertops, patio, owner's en-suite bathroom, and a 2-car garage. Step inside to discover an inviting open-concept living space that seamlessly connects key areas of the home, creating a warm and functional environment for everyday living and entertaining. The floorplan is designed to maximize both comfort and flow, making this home ideal for a variety of lifestyles.
- $339,830
- 2Bd
- 3Ba
- 1,524 Sq Ft
$5K
Welcome to your new luxury, maintenance-provided patio home in Powell, ideally located just 2 miles from the vibrant and highly sought-after Downtown Powell district.
Thoughtfully designed for both comfort and style, this custom home will feature 4 bedrooms--two on the main level and two in the finished lower level--along with 3 full bathrooms. The open-concept floor plan seamlessly connects the living spaces and opens to a private covered porch, creating the perfect setting for relaxing or entertaining.
Exceptional craftsmanship and custom finishes can be found throughout the home. Outside, you'll enjoy a professionally designed landscape package complete with irrigation for effortless maintenance and year-round curb appeal.
Currently under construction and anticipated to be completed by year-end. Meet with the design team to learn more about the stunning interior selections and designer finishes that are coming soon!
- $849,900
- 4Bd
- 3Ba
- 2,614 Sq Ft
Spacious Four-Level Layout with Loft, showcasing a Designer Kitchen with Quartz Counters, Upgraded Cabinetry, and a Spa-Inspired Owner's Bath with Herringbone Tile.
- $689,900
- 3Bd
- 2Ba
- 2,545 Sq Ft
$10K
BELOW MARKET RATE AVAILABLE!
**OPEN HOUSE SAT 11/14 12PM-4PM** This is a fabulous new 3 bed, 2 full and 2 half bath condo in Towns on the Parkway. The kitchen has built-in stainless KitchenAid gas appliances, new haven sage cabinets, desert silver quartz counters, brickwork studio tile backsplash, an upgraded porcelain single bowl undermount farm sink with a black moen align spring faucet, a spacious island with space for seating, gorgeous avery olde bronze clear glass cone pendant lighting and a pantry for storage. An eating space, great room, powder room and a rear deck. The 3rd floor owners suite has a tray ceiling and a private bath with a double bowl vanity, miami white quartz counter, a prime elect white tile walk-in shower with seat, an enclosed toilet room and a spacious walk-in closet. An additional 2 beds, a full bath and laundry area. A 4th floor loft with beverage center, storage space and a private front facing terrace with composite decking overlay. A 1st floor versatile flex space, drop zone, powder room and a 2 car garage. Prestige level selections throughout. Luxury vinyl tile flooring-1st and 2nd floors. Smart home features included. Bronze fixtures and finishes. Beautiful white rail and wrought iron spindles. Upscale townhome living, walkable to bars, restaurants, the iconic Dublin Link Pedestrian Bridge (spanning the Scioto River, joining historic Dublin with Bridge Park) and so much more. Interior photos are from a model, not the actual home. This beautiful home is ready for your visit today.
- $689,900
- 3Bd
- 4Ba
- 2,545 Sq Ft
$10K
This new luxury home was just finished in September 2026, and offers almost 4,400 SF, 4-5 bedrooms, 4 1/2 baths, and a finished lower level featuring a spacious recreation area with flex space. This exceptional community is known for its European-inspired custom architecture and prime location within the Dublin School District, with all three schools within 3 miles. (Bishop Elementary, Karrer Middle, and Jerome High).
Designed with attention to detail, this home showcases exquisite finishes throughout, including hardwood flooring, custom built stairs with stained treads, custom closets, and high-end cabinetry. The open floor plan is highlighted by a gourmet kitchen with an oversized island, quartz countertops, commercial-grade appliances, and a prep kitchen with a walk-in pantry. Additional features include smooth ceilings with 10' ceilings and 8' doors on the main level, a tankless water heater, oversized 3-car garage, and irrigation. Stunning curb appeal with a brick exterior complemented by HardiePlank siding!
Ideally situated by Glacier Ridge Metro Park, the neighborhood provides seamless access to scenic trails and outdoor amenities. Residents enjoy a private, park-like setting with serene green space surrounding a pond, along with an exclusive clubhouse that enhances the community's elevated lifestyle.
Perimeter Drive is just 3 miles away, and Bridge Park's vibrant dining and entertainment scene is within 5 miles. Nearby attractions include the Columbus Zoo, premier golf courses such as Muirfield, Tartan Fields, and Safari, as well as the scenic O'Shaughnessy Reservoir for boating and outdoor recreation. The Dublin Recreation Center is just 4 miles away and offers an indoor pool, state-of-the-art fitness facilities, and an indoor walking/jogging track.
Premium homesites are available for those looking to design and build a custom home in this sought-after community. Possession November 2026, in time for the holidays!
- $1,150,000
- 4Bd
- 5Ba
- 4,375 Sq Ft
Prepare to fall in love with 3637 Maize View Drive in Powell, Ohio-a beautifully crafted new construction home by M/I Homes designed for comfort, flexibility, and modern living. Offering 2,336 square feet across two stories, this home features 4 bedrooms, 2.5 bathrooms, a full basement, and a versatile flex room-providing the space today's buyers are looking for. Step inside to an inviting open-concept main level where the primary gathering areas flow seamlessly together, creating a bright and functional space for both everyday living and entertaining. Thoughtful design elements and carefully selected finishes are evident throughout, enhancing both style and livability. The kitchen serves as a central hub, featuring a center island, a dedicated refrigerator cabinet, and a smart appliance package that brings modern convenience to daily routines. Home Highlights: 3-car front-load garage with additional storage space Full basement offering room to expand or customize Covered front porch for a welcoming entry Flexible main-level room, ideal for a home office or study Box bay window in the kitchen and breakfast area, bringing in natural light Upstairs, the owner's suite provides a comfortable retreat, complete with a vaulted ceiling and a private en-suite bathroom designed for relaxation. Three additional bedrooms offer generous space for family members, guests, or flexible use. Located in the welcoming Wood... MLS# 226036041
- $544,380
- 4Bd
- 3Ba
- 2,336 Sq Ft
$5K
Discover elevated townhome living at Jerome Village, tucked inside Plain City, OH's award-winning Dublin City School District.
This 2 bedroom, 2.5 bath residence delivers the craftsmanship Central Ohio's #1 custom builder is celebrated for, with thoughtful design details throughout.
The location speaks for itself: the Dublin Jerome path system runs right alongside the community, with the new Kroger Marketplace District, Abraham Depp Elementary, and Eversole Run Middle School all within easy walking distance.
Part of the Townhomes at Woodmark collection, this new-construction home showcases clean, contemporary architecture paired with everyday functionality -- think a private rear patio for outdoor relaxing, a detached two-car garage, and the flexibility to add a third-story loft with balcony down the road.
Say goodbye to weekend yard work: exterior maintenance is covered, freeing you up to enjoy the community's resort-style extras -- scenic trails, green space, a sparkling pool, fitness center, and clubhouse.
With Glacier Ridge Metro Park, boutique shopping, dining, and Dublin's entertainment scene just minutes away, this home is built for buyers who want contemporary design and effortless living wrapped into one connected neighborhood.
- $549,900
- 2Bd
- 3Ba
- 1,848 Sq Ft
Modern townhomes in Jerome Village, located within the top-rated Dublin City School District in Plain City, OH.
This end unit 3 bedroom 3.5 bath luxury townhome has finished lower level with egress and all the fine design features you come to expect with Central Ohio's #1 custom home builder.
Located adjacent to the Dublin Jerome path system, walking distance to the new Kroger Marketplace District and Abraham Depp Elementary and Eversole Run Middle School.
The Townhomes at Woodmark new-construction homes feature contemporary design, private rear patios, detached two-car garages, and optional third-story lofts with balconies. Flexible floor plans include full basements with options for additional living space such as an extra bedroom, office, or gym, plus a recreational room.
Low-maintenance living with exterior upkeep included, plus access to community amenities like walking trails, green spaces, pool complex, fitness center, and clubhouse.
Conveniently located near Glacier Ridge Metro Park, shopping, dining, and Dublin entertainment areas. Ideal for buyers seeking modern design, functional space, and a connected, amenity-rich community.
- $624,900
- 3Bd
- 4Ba
- 2,596 Sq Ft
BELOW MARKET RATE AVAILABLE!
Welcome to 7165 Applewood Drive, Plain City, Ohio -- a stunning new construction home now for sale. This thoughtfully designed home offers 3,536 square feet of well-planned living space, featuring 5 bedrooms, 3.5 bathrooms, and an upstairs owner's bedroom retreat. Key features include a 3-car garage, sunroom, flex room, morning room addition, loft and a full basement. This home showcases quality design throughout, with an open-concept living space that creates a seamless flow between entertaining and everyday living.
- $757,292
- 4Bd
- 3Ba
- 3,536 Sq Ft
$5K
This stunning new custom home offers 5BRs, 4.5BAs, and 5,042-sq ft of impeccable living space loaded with upgrades. The 2-story Great Room features stacked windows on the rear wall and a custom fireplace. The chef's eat-in Kitchen w/ quartz counters and professional appliances is open to the Great Room. A Private Study, Pocket Office & Mudroom w/ lockers, drop zone & closet offer added convenience. The Lower Level is bright and inviting, w/ a spacious Family Room boasting 12-foot ceilings and walkout door to the rear patio. The mid-level offers a Library, luxurious Owner's Suite w/ tray ceiling, huge wardrobe, oversized shower, and Laundry Room. Finished basement with 5th Bedroom, full bath, & rec room with wet bar. Covered rear porch. Make this stunning property your own and experience the very best in luxury living!
- $1,399,060
- 5Bd
- 5Ba
- 5,042 Sq Ft
BELOW MARKET RATE AVAILABLE on this stunning new construction home for sale in Powell. This thoughtfully designed home offers an abundance of well-planned space across 2 stories. Key features include 4 bedrooms, 2.5 bathrooms, an open-concept living space, a flex room, a morning room, a loft, a 2.5-car garage, a full basement, and more!
With the owner's bedroom suite conveniently located on the upper level, this home provides a functional layout that balances privacy with shared living areas. The home includes 2 full bathrooms and 1 half bath, ensuring convenience for both homeowners and guests alike.
This home is situated in a welcoming community with convenient proximity to parks, making it an ideal setting for those who enjoy outdoor recreation and green spaces.
Make your new home dreams come true at 3848 Colts Reign Drive!
Below Market Financing Available!
- $582,690
- 4Bd
- 3Ba
- 2,595 Sq Ft
$5K
5-level split on a .62-acre homesite with the huge game room everyone loves! 4 beds, 3.5 baths with Jack & Jill bath, plus a full unfinished basement with egress window & bath rough-in. Ready to close in December!
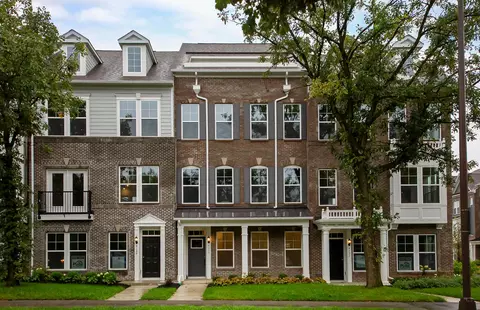
- $814,900
- 4Bd
- 4Ba
- 3,505 Sq Ft
$10K
The Muirfield offers the ease of one-level living with 1,800 square feet of thoughtfully designed space.. This new ranch-style home design features 3 bedrooms, 2 baths, and an open-concept layout that seamlessly connects the kitchen, dinette, and great roomperfect for everyday living and entertaining. At the center of the home, a spacious kitchen offers ample counter space, a large island, a walk-in pantry, and an exterior window. High ceilings and expansive windows fill the great room with natural light, creating a bright and welcoming atmosphere. Convenient features like a generous mudroom and walk-in laundry room help keep life organized, while the private owners suite provides a relaxing retreat with the option to upgrade to a deluxe bath. For added flexibility, the Muirfield can be expanded with a second floor, offering the option of a loft or up to two additional bedrooms and a full bathideal for growing needs.
- $511,500
- 3Bd
- 2Ba
- 1,800 Sq Ft
$1.5K
Discover The Taylor, a brand-new, thoughtfully designed floor plan thats perfect whether youre a first-time homeowner or need room for a growing family.. This new plan design offers more than 2,240+ sq ft of spacious living with a standard layout of 3 Bedrooms and 2.5 Baths. The Taylor features an impressive Great Room boasting 9-foot ceilings, a large Kitchen with ample counter space, a convenient mudroom near the basement entry, and a dedicated, large laundry room on the second floor. A versatile Flex Room is standard, with an optional Den upgrade available, while further personalization is possible with optional upgrades like a Bonus Room, a 4th Bedroom Loft Combo, a sunny Morning Room, or additional space with an optional Kitchen Island.
- $512,100
- 3Bd
- 2Ba
- 2,239 Sq Ft
$1.5K
BELOW MARKET RATE AVAILABLE!
**OPEN HOUSE SAT 11/14 12PM-4PM** This is an exquisite new 3 bed, 2.5 bath end unit condo in Towns on the Parkway. The 2nd floor kitchen has built in stainless KitchenAid gas appliances, lausanne harbor cabinets, calacatta gold quartz counters, stagecraft arctic white tile backsplash, an upgraded porcelain single bowl undermount farm sink with a moen align spring faucet, a large island with space for seating, beautiful crosby pendant lighting and a pantry for storage. An eating space, great room, powder room and a deck to relax on. The 3rd floor owners suite has a beautiful tray ceiling and a private bath with a double bowl vanity, miami white quartz counter, an oversized walk-in costar calacatta empire tile shower with seat, enclosed toilet area and an amazing walk-in closet. An add'l 2 beds, a full bath, linen closet and laundry space. A 1st floor versatile flex space, drop zone, storage area and a 2 car garage. Smart home features included. Beautiful black prestige fixtures and finishes. Dorian gray rail and wrought iron spindles. Upscale townhome living, walkable to bars, restaurants, the iconic Dublin Link Pedestrian Bridge (spanning the Scioto River, joining historic Dublin with Bridge Park) and so much more. This beautiful home is ready for your visit today.
- $669,900
- 3Bd
- 3Ba
- 2,179 Sq Ft
$5K
BELOW MARKET RATE AVAILABLE!
**OPEN HOUSE SAT 11/14 12PM-4PM** This is an amazing new 3 bed, 2 full and 2 half bath condo in Towns on the Parkway. The 2nd floor kitchen has stainless Whirlpool gas appliances, barnett stone cabinets, blanco perla granite counters with a countertop backsplash, double bowl stainless undermount sink with a sleek moen faucet, a huge island with tons of space for seating and a pantry for storage. An eating space, great room, powder room and an amazing deck. The 3rd floor owners suite has a beautiful tray ceiling and a private bath with a double bowl vanity, blanco maple quartz counter, walk-in shower, a linen closet, enclosed toilet area and a spacious walk-in closet. An add'l 2 beds, full bath and a conveniently located laundry area. A 1st floor versatile flex space, powder room, drop zone and a 2 car garage. Luxury vinyl tile flooring throughout the first 2 levels. Gorgeous classic chrome and satin nickel finishes and fixtures. Smart home features included. Upscale townhome living, walkable to bars, restaurants, the iconic Dublin Link Pedestrian Bridge (spanning the Scioto River, joining historic Dublin with Bridge Park) and so much more. This beautiful home is ready for your visit today.
- $549,900
- 3Bd
- 4Ba
- 2,142 Sq Ft
$15K
Featuring an open floor plan with 1st floor guest suite, this beautiful Willwood is ready NOW! This home includes quartz kitchen countertops, stainless steel Whirlpool appliances and upgrades throughout.
- $704,900
- 5Bd
- 4Ba
- 3,426 Sq Ft
$25K
Adjust filters to expand your search.
101 - 150 of 279 Homes for sale in Shawnee Hills, OH
Don’t see what you’re looking for?
A local real estate agent is the best way to get access to exclusive and off-market properties so you can find home.
Explore nearby locations
The prices shown are the median list prices.Dublin Homes for sale
$650,000
Powell Homes for sale
$579,900
Hilliard Homes for sale
$521,300
Westerville Homes for sale
$419,950
Worthington Homes for sale
$499,900
Lewis Center Homes for sale
$584,065
Delaware Homes for sale
$709,950
Plain City Homes for sale
$473,900
Upper Arlington Homes for sale
$670,000
Ostrander Homes for sale
$225,000
Marble Cliff Homes for sale
$724,900
43017, OH Homes for sale
$649,950
43229, OH Homes for sale
$280,000
43065, OH Homes for sale
$549,900
43224, OH Homes for sale
$209,900
43015, OH Homes for sale
$482,800
43235, OH Homes for sale
$449,900
43016, OH Homes for sale
$514,950
43231, OH Homes for sale
$238,900
43035, OH Homes for sale
$589,900
43220, OH Homes for sale
$585,000
Worthington Hills Homes for sale
$555,000
Ballantrae Homes for sale
$807,000
Greystone Mews Homes for sale
$650,000
Campden Lakes Homes for sale
$959,450
Amberleigh Homes for sale
$775,000
North Linden Homes for sale
$189,000
Forest Park East Homes for sale
$279,950
Concord Village Homes for sale
$951,950
Donegal Cliffs Homes for sale
$631,000
Linworth Village Homes for sale
$400,000
Delaware County Homes for sale
$523,150
Narrow your search
Schools
Frequently Asked Questions about Shawnee Hills, OH
The best and safest neighborhoods to live in Shawnee Hills in November 2026 are The Ohio State University, Campden Lakes, Concord Village, Coventry Woods, Marble Cliff Crossing, Belvedere, Ballantrae, Amberleigh, Brandon, Heritage Lakes, Greystone Mews, Donegal Cliffs, Worthington Hills, Hayden Falls, Linworth Village, Colonial Hills, East Beechwold, Forest Park East, Scioto Woods, North Linden