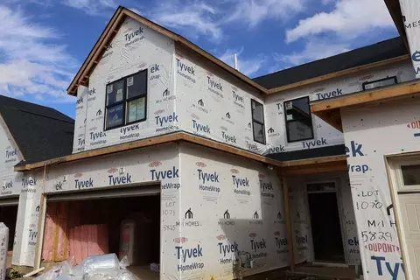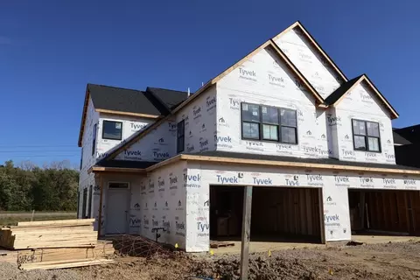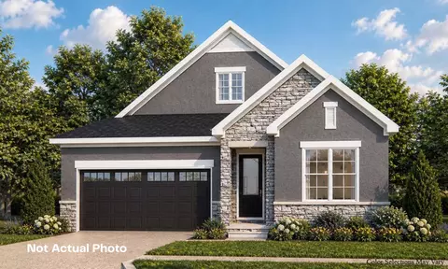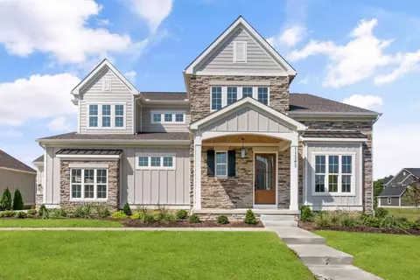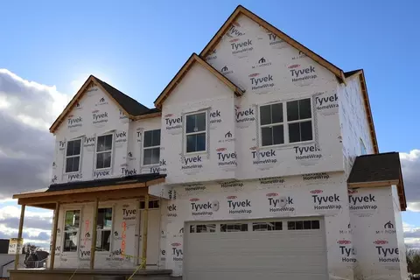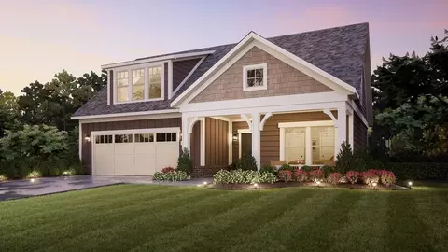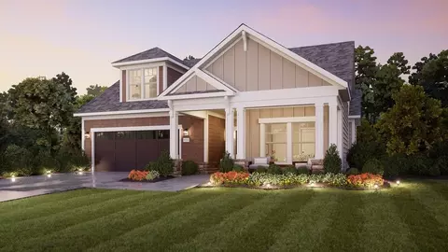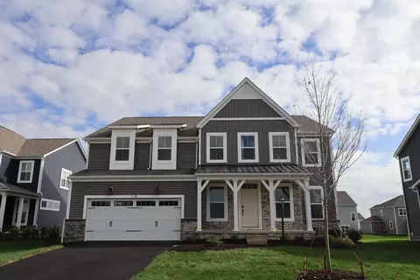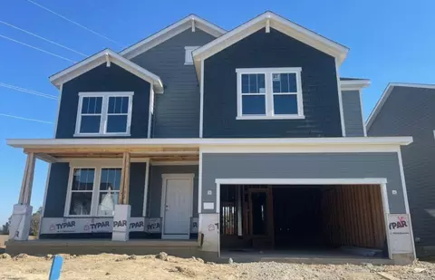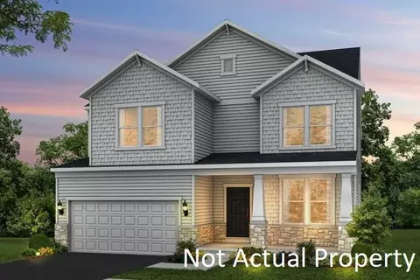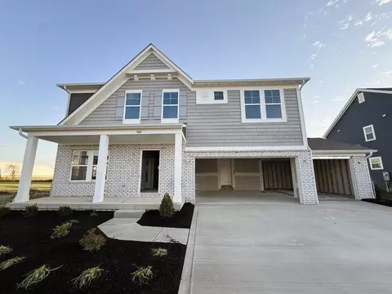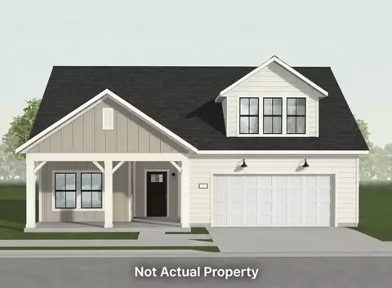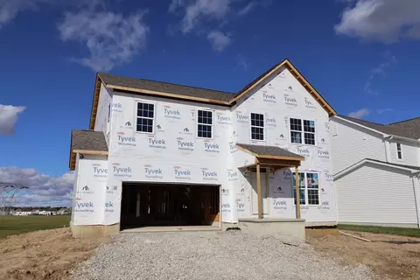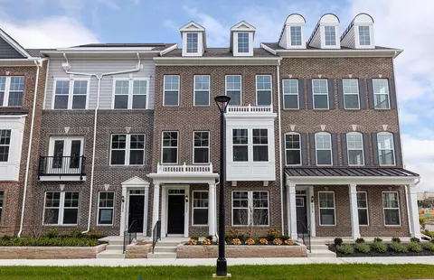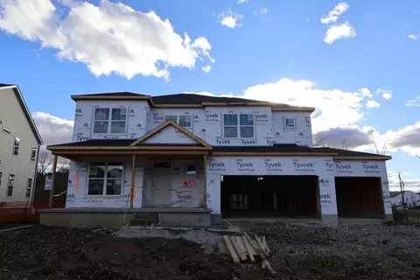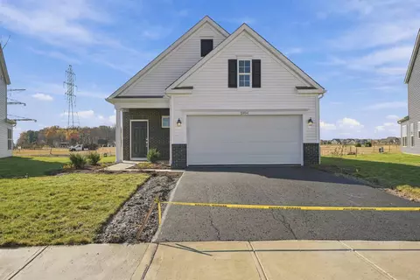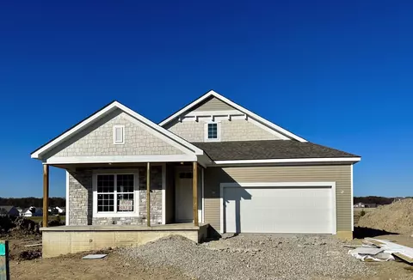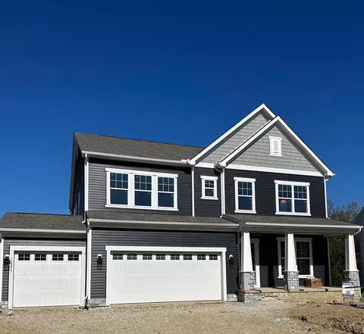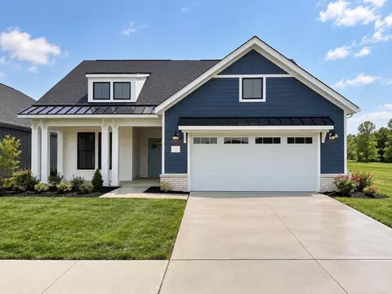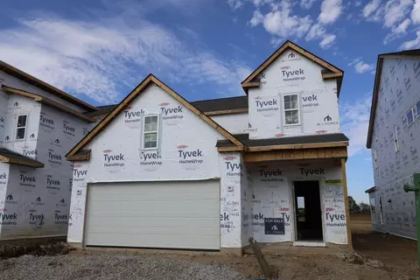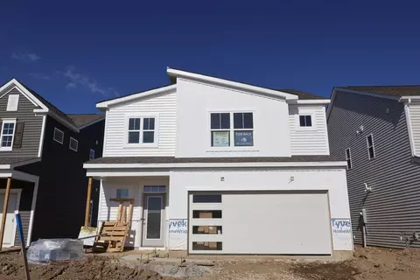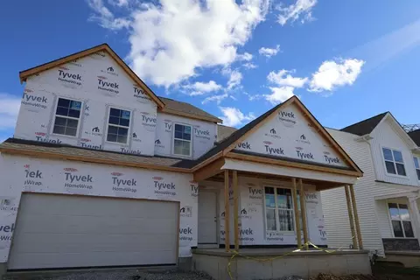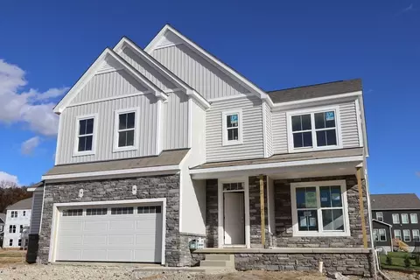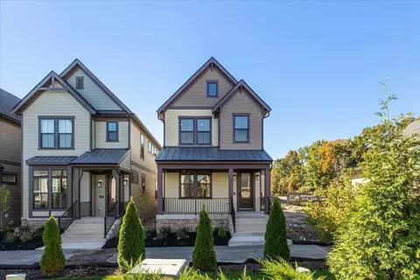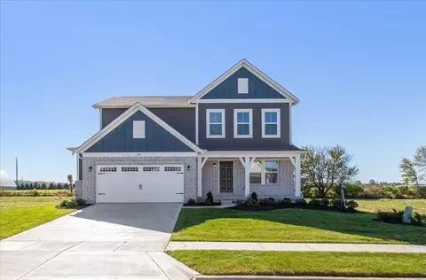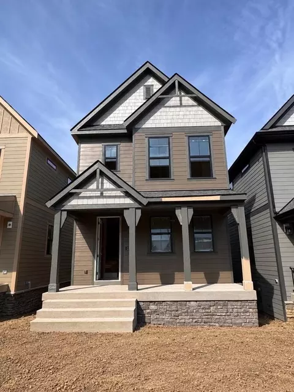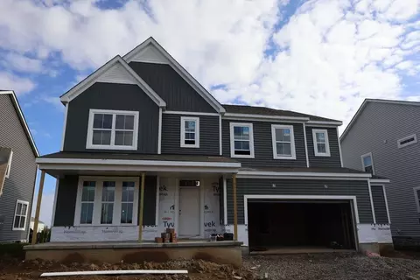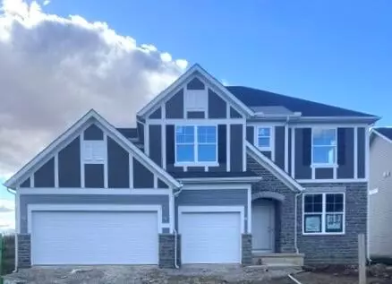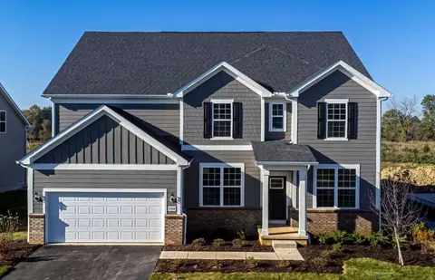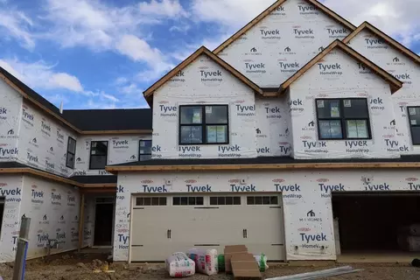
Located at 5829 Dutch Lane, this new construction townhome by M/I Homes offers 1,792 square feet of thoughtfully arranged living space across 2 levels. The design balances shared gathering areas with private retreats, making it well suited to a variety of household needs. The main level features an open-concept living space that connects the kitchen, dining area, and living room. This layout keeps conversation flowing between rooms and allows natural light to reach deeper into the home. The kitchen provides ample counter space and storage, with room for both everyday meals and larger gatherings. Upstairs, 3 bedrooms include an owner's bedroom with a private en-suite bathroom. The remaining bedrooms share access to a full bathroom, while a convenient half bathroom serves guests on the main level. Home highlights include: 3 bedrooms 2 full bathrooms and 1 half bathroom 1,792 square feet of living space Open-concept living space on the main level Owner's bedroom with private en-suite bathroom Patio Quality of design is evident throughout, from the efficient use of square footage to the durable materials selected for long-term performance. As a newly built townhome, it comes with contemporary building standards, energy-conscious construction, and modern finishes. This townhome combines practical square footage with clean, current design, delivering comfortable everyday living in a well-constructed package.
- $409,900
- 3Bd
- 3Ba
- 1,792 Sq Ft
$1K