
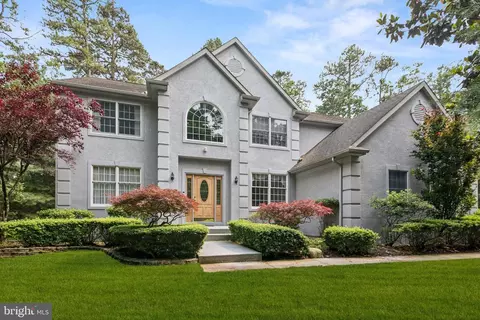
- $725,000
- 4Bd
- 3Ba
- 3,351 Sq Ft
SOLD 07/31/26

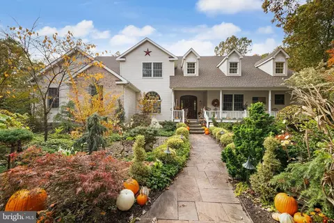
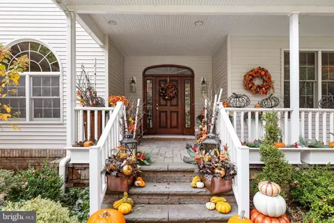
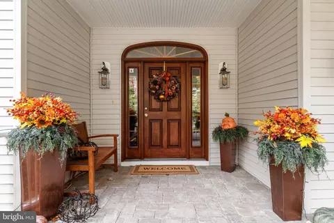
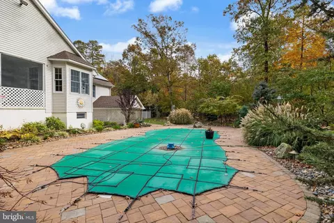
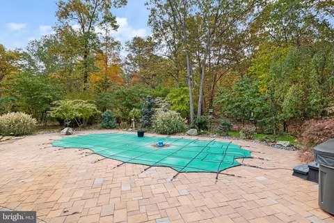
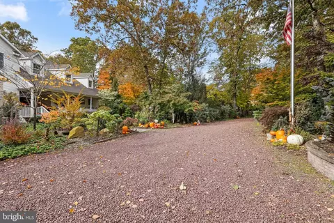
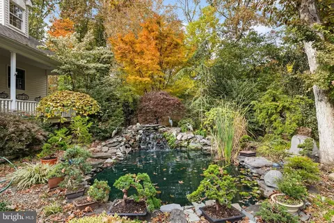
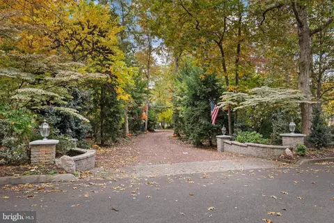
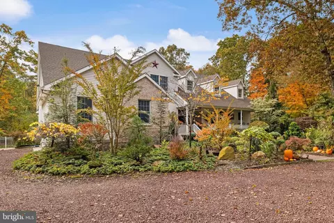
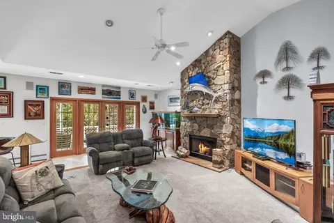
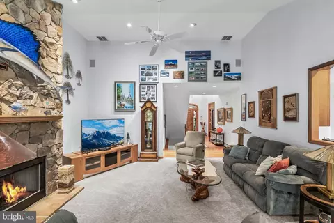
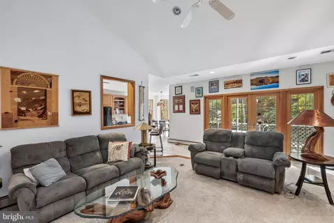
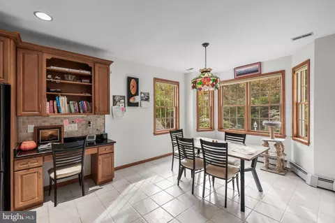
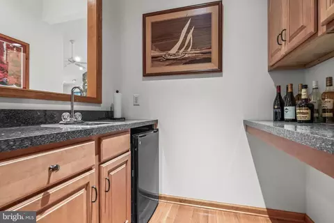
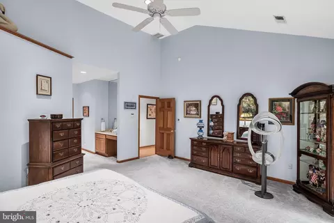
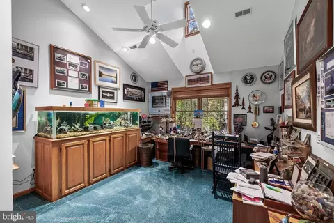
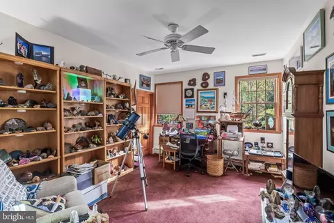
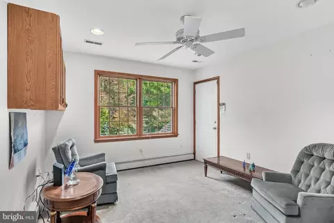
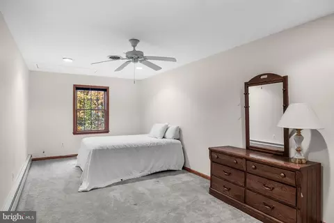
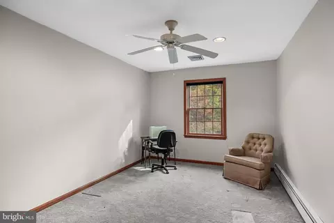
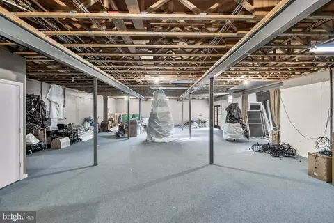
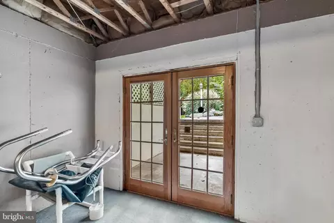
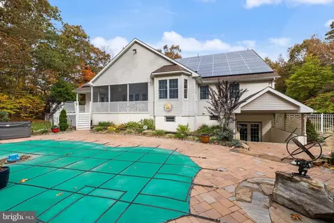
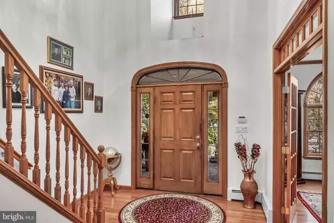
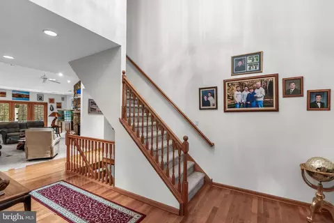
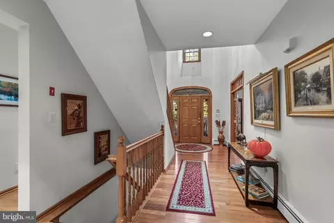
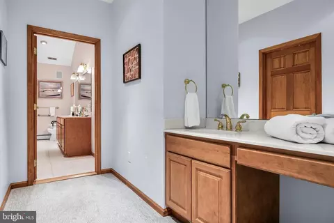
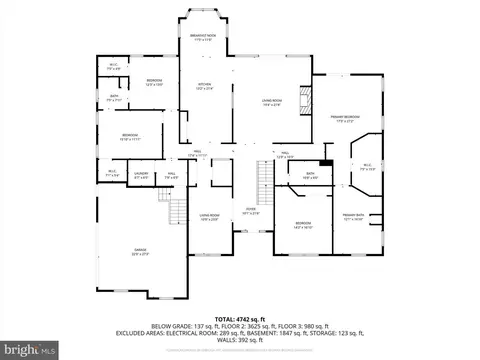
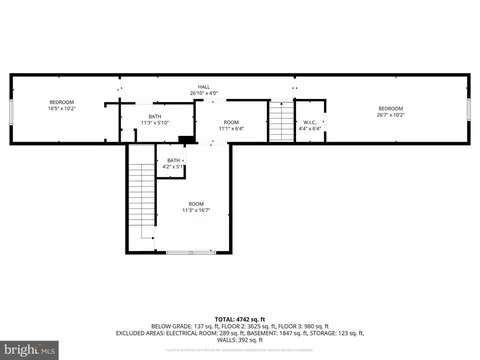
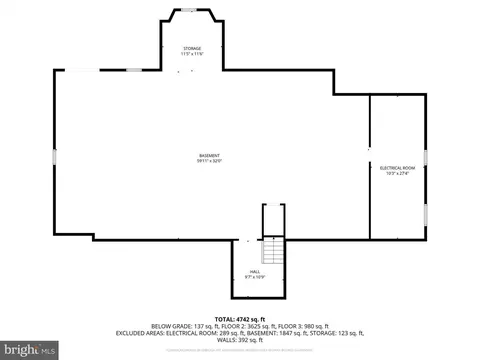
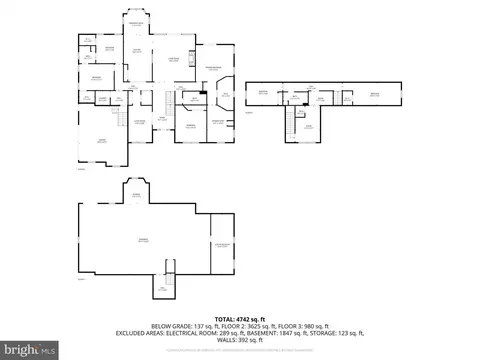
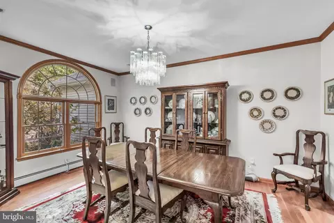
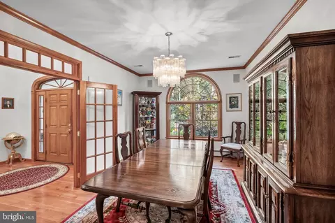
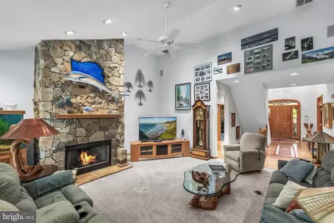
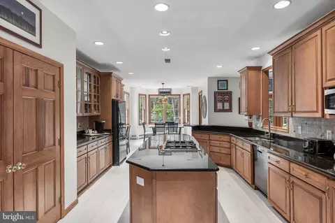
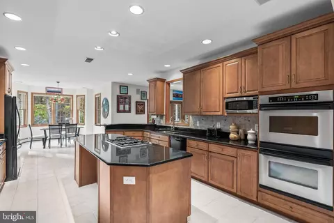
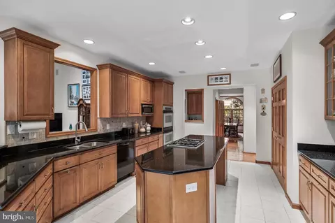
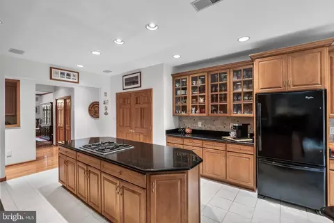
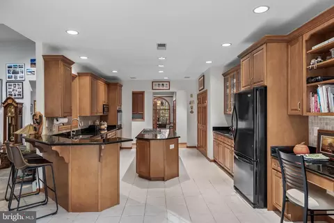
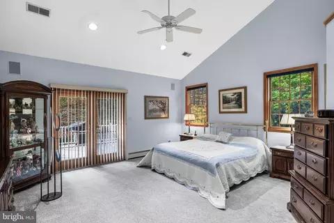
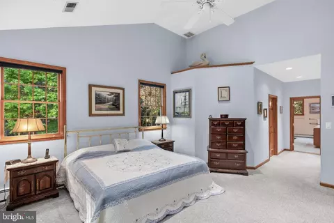
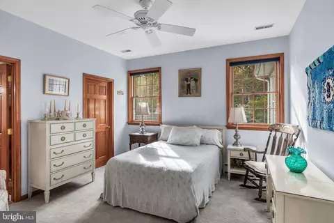
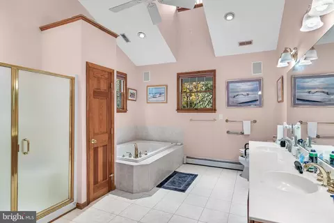
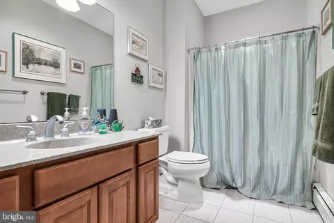
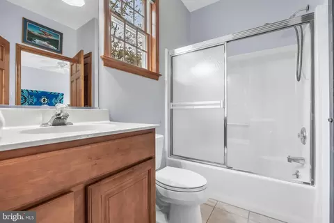
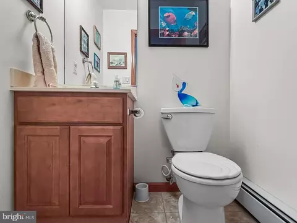
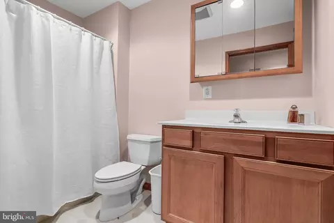
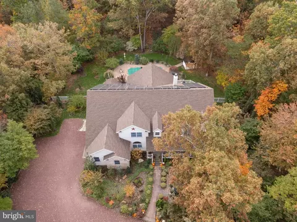
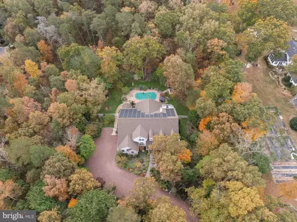
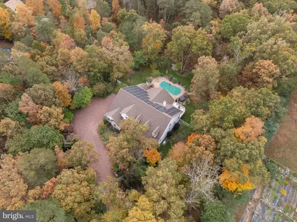
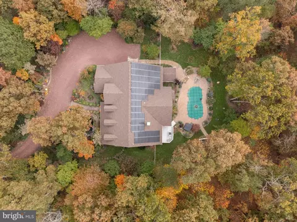
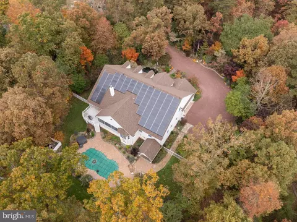
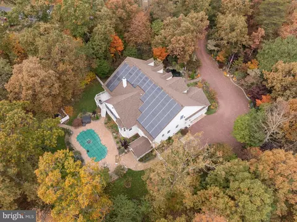
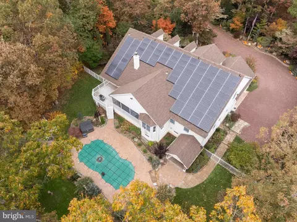
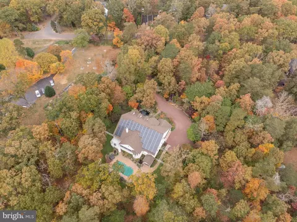
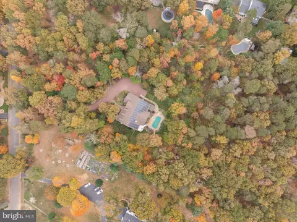
Last sold 05/08/2026 after 191 Days
bed
bath
Sqft ($214/Sqft)
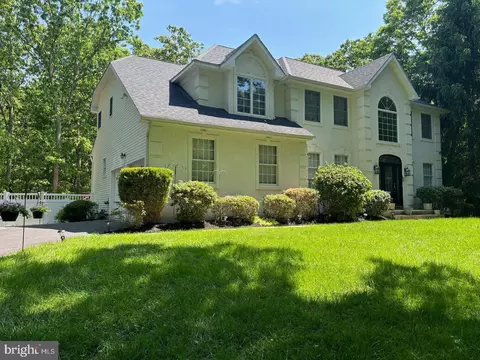
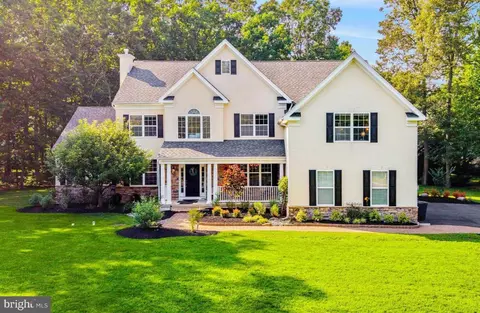
| Property type House | Neighborhood | Year built 2002 | HOA fee $0/month | Lot size 3.1 Acre | Movoto estimate | Parking 2 garage spaces |

| Overview | |
| Cooling/AC | Central A/C, Electric, Solar Photovoltaic |
| Heating | Natural Gas |
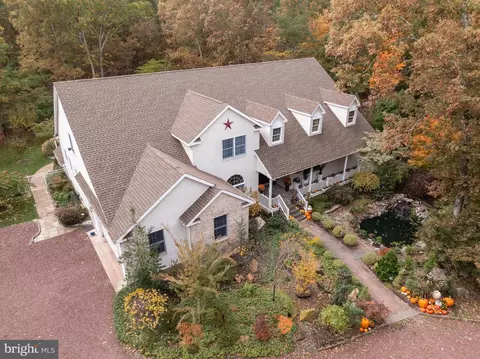
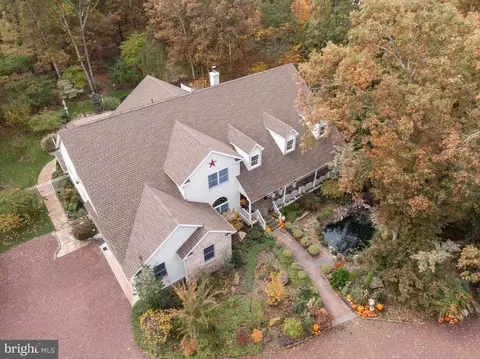
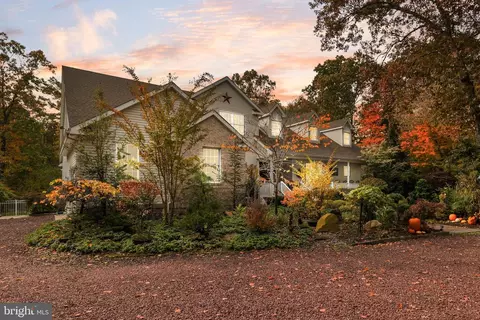
| Levels/Style | Cape Cod |
| Type | Residential |
| Status | Closed |
| SqFt | 4395 |
| Lot Size (SqFt) | 135071 |
| Lot Size (Acres) | 3.1 |
| County Tax | 0, Annually |
| Tax: Assessed Value | 551900 |
| Year Built | 2002 |
| Municipality | SHAMONG TWP |
| New Construction (Y/N) | N |
| Foreclosure (Y/N) | N |
| Interior | |
| Total # of Bathrooms | 5 |
| # Full Baths | 4 |
| # Half Baths | 1 |
| Total # of Bedrooms | 7 |
| Basement | Full, Outside Entrance |
| Other Room(s) | Living Room, Dining Room, Primary Bedroom, Bedroom 2, Bedroom 3, Bedroom 4, Bedroom 5, Kitchen, Basement, Foyer, Breakfast Room, Laundry, Office, Storage Room, Utility Room, Bedroom 6, Bathroom 3, Bonus Room, Primary Bathroom, Full Bath, Half Bath |
| Laundry | Main Floor |
| Total # of Rooms | 12 |
| Appliances | Cooktop, Built-In Range, Oven - Wall, Oven - Double, Oven - Self Cleaning, Dishwasher, Refrigerator |
| Walls/ Ceilings | Cathedral Ceilings, 9'+ Ceilings |
| Interior Features | Primary Bath(s), Kitchen - Island, Butlers Pantry, Ceiling Fan(s), Attic/House Fan, WhirlPool/HotTub, Central Vacuum, Sprinkler System, Water Treat System, Wet/Dry Bar, Bathroom - Stall Shower, Dining Area |
| Accessibility Features | None |
| Exterior | |
| Roof | Shingle |
| Construction | Frame |
| Foundation | Concrete Perimeter |
| Garage Desc | Inside Access, Garage Door Opener, Oversized |
| # Garage Spaces | 2 |
| # Parking Spaces | 8 |
| # Attached Garage Spaces | 2 |
| Parking Desc | Driveway, Attached Garage |
| # Driveway Spaces | 6 |
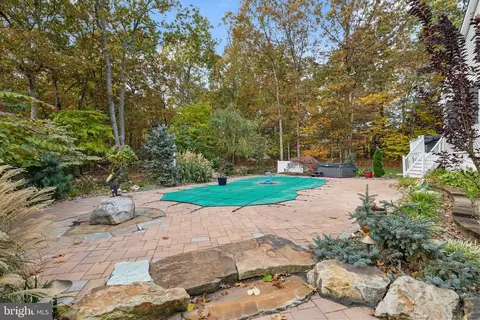
| Exterior Features | Lawn Sprinkler, Exterior Lighting, Extensive Hardscape, Water Falls |
| Existing Structures | Above Grade, Below Grade |
| Amenities / Utilities | |
| Sewer/ Septic | On Site Septic |
| Pool | Yes - Personal |
| Location | |
| Subdivision | CONCORD RIDGE |
| Water Source | Well |
| Senior Community (Y/N) | N |
| High School | SENECA H.S. |
| Elementary School | INDIAN MILLS MEMORIAL E.S. |
| School District | SHAMONG TOWNSHIP PUBLIC SCHOOLS |
| Middle School | INDIAN MILLS MEMORIAL SCHOOL |
| Directions | Tuckerton Road East, Cross Over Oakshade Road & Make First Left Into Concord Ridge Development Onto Concord Road, Make Left Onto Flyatt, Home On Left. |
| Zoning | RG |
MLS # NJBL2098564| Est. value | Bed/bath | Sqft | mi | |
|---|---|---|---|---|
| 76 Flyatt Rd, Shamong, NJ 08088 | $885,000 | 5/3 | 3,628 | 0.03 |
| 79 Flyatt Rd, Shamong, NJ 08088 | $700,000 | —/— | 2,650 | 0.04 |
| 80 Flyatt Rd, Shamong, NJ 08088 | $806,000 | 4/3 | 3,484 | 0.04 |
| 74 Flyatt Rd, Shamong, NJ 08088 | $726,000 | —/— | 2,736 | 0.05 |
| 22 Concord Dr, Shamong, NJ 08088 | $680,000 | 4/2 | 2,430 | 0.05 |
| 81 Flyatt Rd, Shamong, NJ 08088 | $695,000 | 4/2 | 2,560 | 0.05 |
| 72 Flyatt Rd, Shamong, NJ 08088 | $798,000 | —/— | 2,910 | 0.07 |
| 20 Concord Dr, Shamong, NJ 08088 | $721,000 | 4/2 | 2,840 | 0.07 |
Estimated values are based on public record data and automated valuation models. Values are not guaranteed and may not reflect current market conditions.
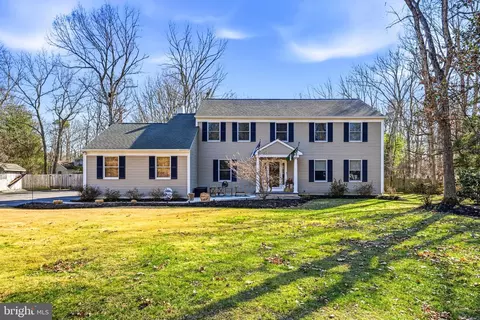
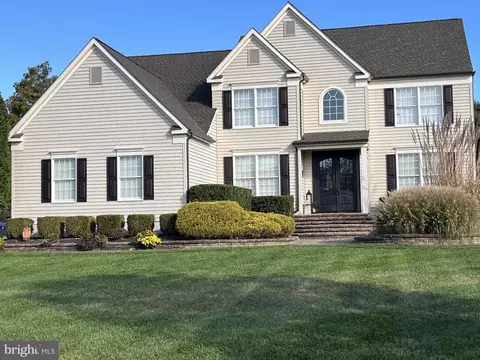
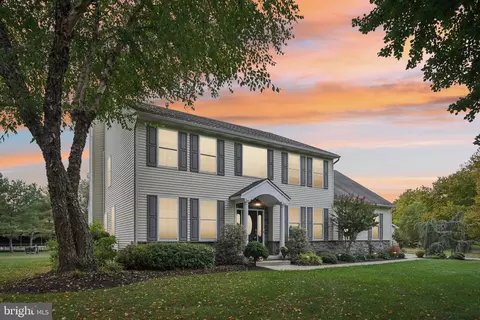
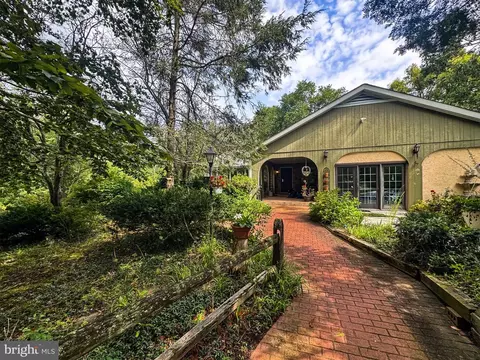
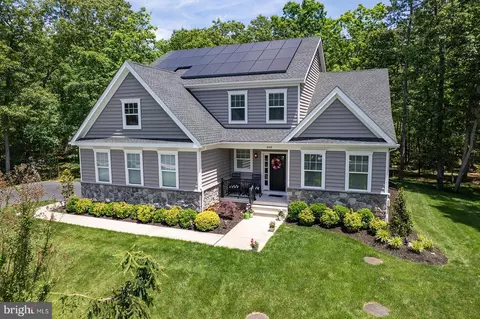
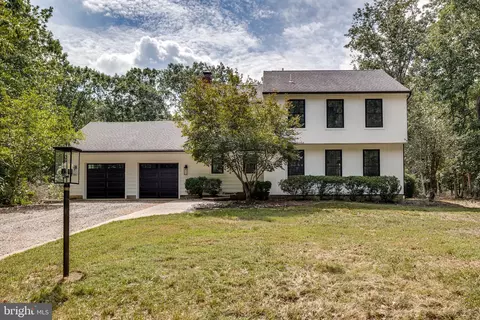
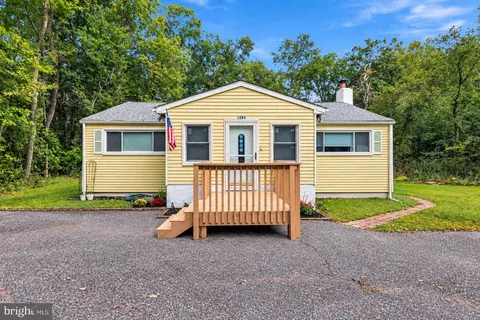

$499,500
$260,000
$425,000
$399,000
$312,500
$349,450
$245,000
$254,000
$435,000
$350,000
$420,000
$300,000
$410,000
$512,498
$664,450
$445,000
$195,000
$335,000
$550,000
$180,000
$235,000
$1,635,000
$207,500
$380,000
$1,375,000
$260,000
$472,500
$444,500
$410,000
$420,000