Movoto Real Estate
  • Exterior
  • Other
  • Entry Way
  • Living
  • Dining
  • Kitchen
  • Bedroom
  • Bath

308 Lusterleaf Ln # 2, Shallotte, NC 28470

$259,990
•
  • 3

    bed

  • 4

    bath

  • 2,313

    Sqft ($112/Sqft)

Townhouse active under contract 171 days

About 308 Lusterleaf Ln # 2

Property type Townhouse
Year built 2024
HOA fee $107/month
Lot size 3,049 Sqft
Movoto estimate
Parking 2 garage spaces
Rental estimate
Property description
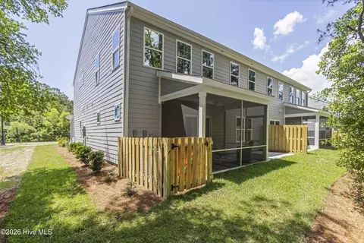
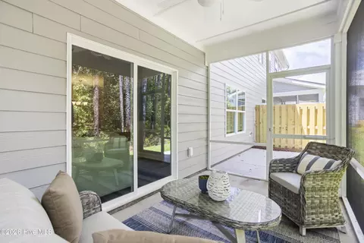
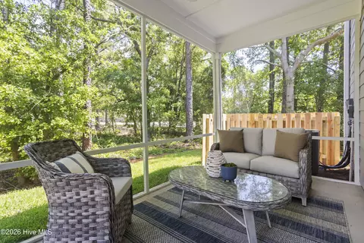
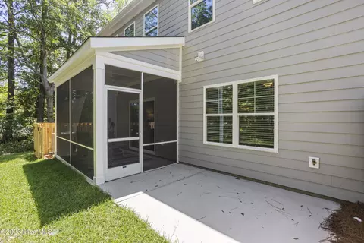
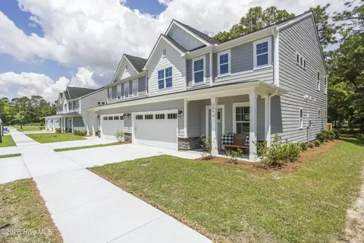
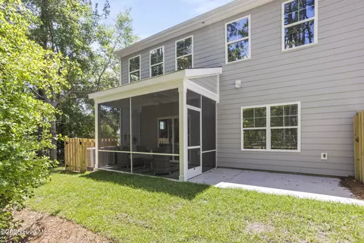
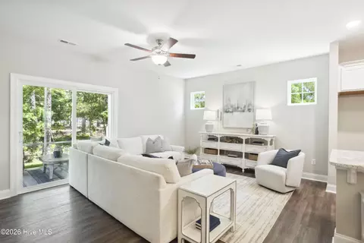
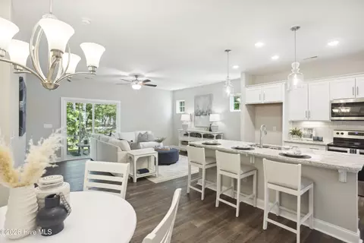
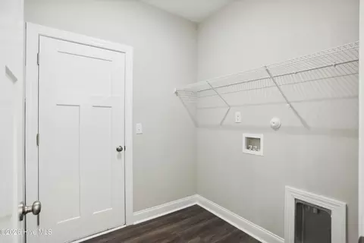
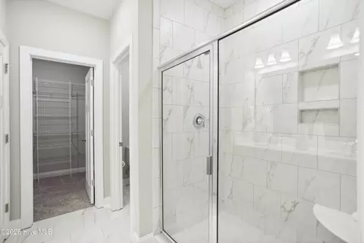
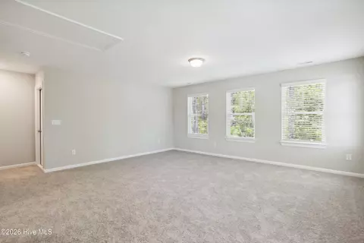
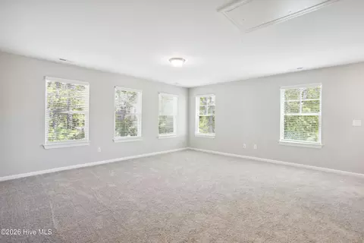
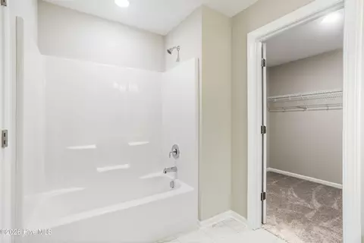
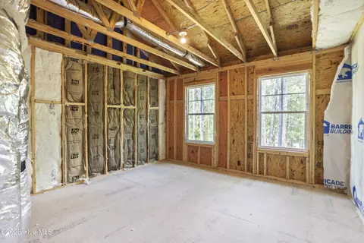
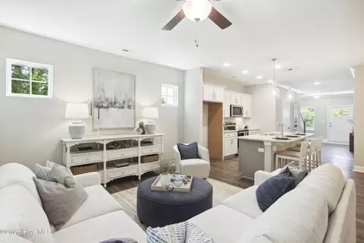
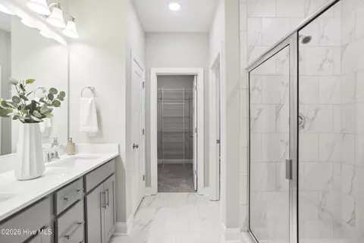
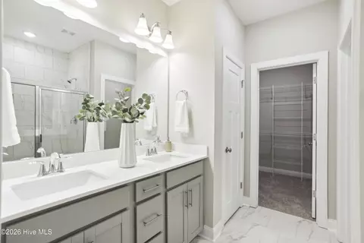
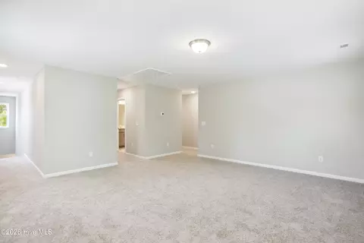
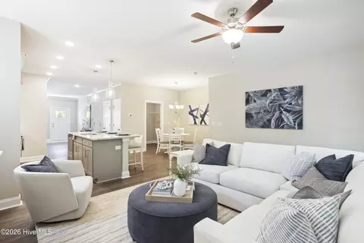
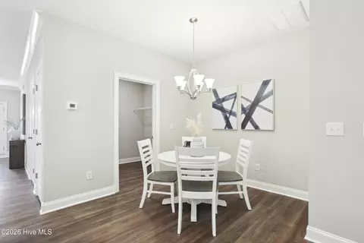
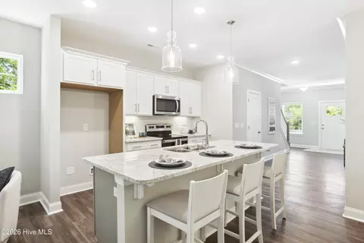
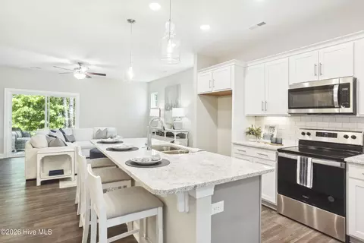
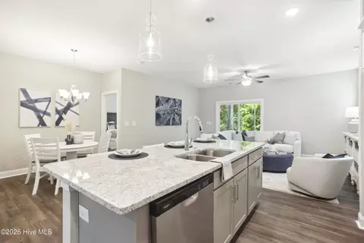
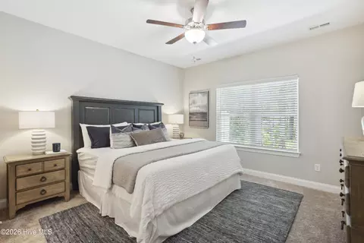
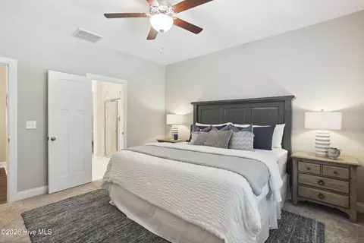
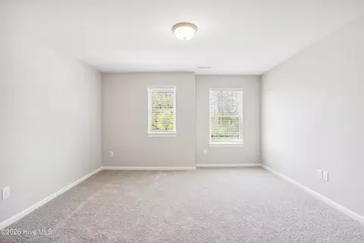
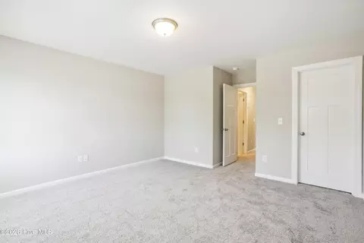
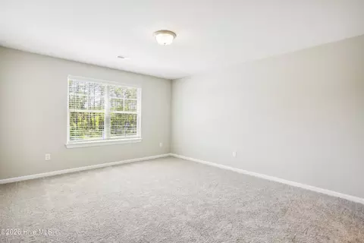
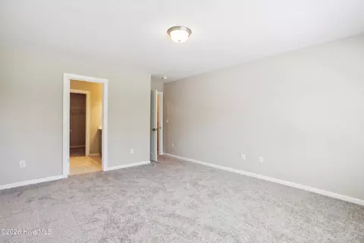
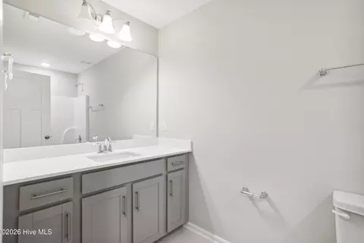
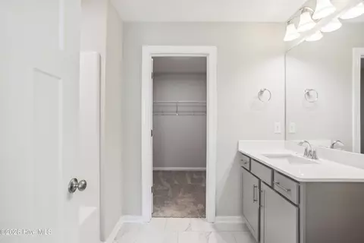
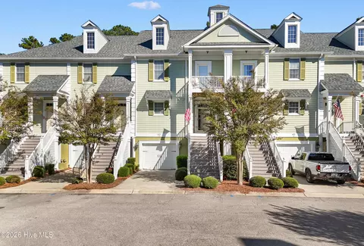
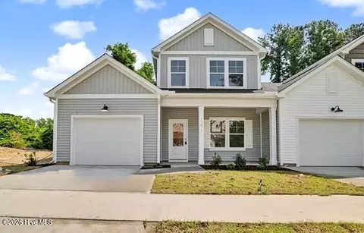
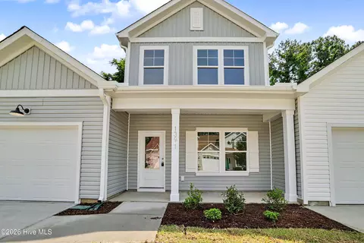
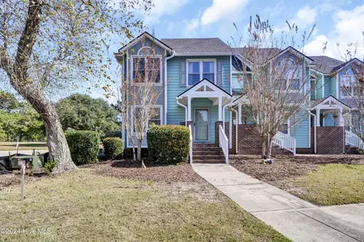
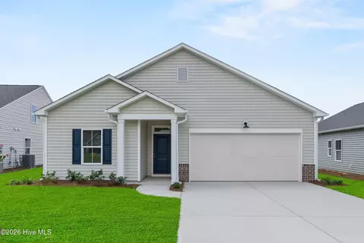
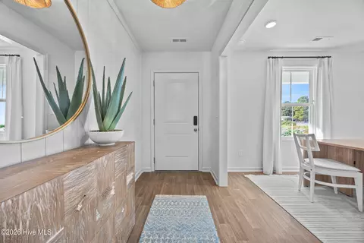
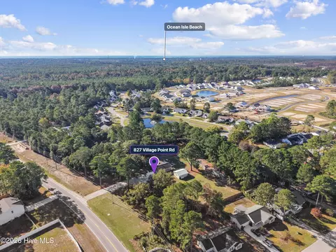
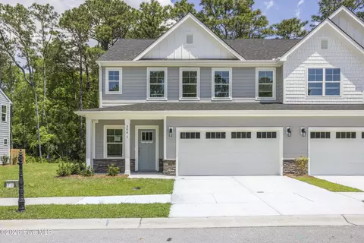
Move in today and take advantage of an exceptional opportunity with these brand-new townhomes now available in the highly desirable community of Rourk Woods. Perfectly situated just minutes from the pristine shores of Ocean Isle Beach and Holden Beach, as well as the lively downtown of Shallotte, this property offers unbeatable potential for short-term rentals, long-term investment, or a dream primary residence. This spacious end-unit townhome boasts 3 bedrooms, 3.5 baths, and two living areas, designed to suit vacationers, tenants, or homeowners alike. Step inside and discover a gourmet kitchen with a large island, seamlessly flowing into the dining and family rooms--perfect for entertaining. Enjoy the inviting outdoor spaces, including a screened porch and patio, ideal for relaxation and hosting guests. The first-floor primary suite offers a private oasis with a tiled shower, dual vanity sinks, a private water closet, and a generous walk-in closet. Upstairs, a versatile bonus room, a second en-suite bedroom, and a third bedroom with a full hall bath provide plenty of space and privacy. Additional features include nearly 200 sq. ft. of walk-in storage, durable Hardie plank siding with elegant stone accents, a 2-car garage, a walk-in laundry room with tile flooring, granite countertops, blinds on all operable windows, and stylish LVP flooring throughout the first-floor living areas, complemented by tile in all bathrooms. Residents enjoy maintenance-free living with access to premium amenities, including a clubhouse, indoor heated pool, fitness center, and tennis courts--making this property an attractive rental option year-round. Don't miss this rare chance to invest in the thriving coastal community at Rourk Woods! WH2001
Listed by
Listing Agent - Brianna R Musgnug
Listing Agent Contact: 919-369-1273
Listing Office - SM North Carolina Brokerage LLC
Source: Hive MLS mls logo
MLS#100573214 • last updated 3 weeks ago
Movoto checked Hive MLS for data 1 minute ago
Request a virtual or in-person tour
Overview
Cooling/AC Central Air
Heating Electric, Forced Air, Heat Pump
Levels/Style Two, Wood Frame, Stick Built
MLS # 100573214
SubType Townhouse
Living Area 2313
Status Pending With Showings
Lot Size (Acres) 0.07
Lot Size (SqFt) 3049
HOA Rourk Woods Master Association
HOA Fee 1280
Year Built 2024
HOA Fee 2 4800
HOA 2 Name Rourk Woods Villas Homeowner's Association
Interior
Total # of Bathrooms 4
# of Full Baths 3
# of Half Baths 1
Total # of Bedrooms 3
Total # of Rooms 7
Laundry Dryer Hookup, Washer Hookup, Laundry Room
Flooring LVT/LVP, Carpet, Tile
Interior Features Master Downstairs, Walk-in Closet(s), High Ceilings, Entrance Foyer, Kitchen Island, Ceiling Fan(s), Pantry, Walk-in Shower, Blinds/Shades, Walk-In Closet(s)
Appliances Built-In Microwave, Range, Disposal, Dishwasher
Exterior
Roof Architectural Shingle
Foundation Slab
Construction Stone, Fiber Cement, Wood Frame
# of Parking Spaces 2
Parking Concrete, Garage Door Opener, Off Street
Patio/Porch Covered, Patio, Porch, Screened
Fencing Other, Partial, Wood
Exterior Features Irrigation System
Amenities / Utilities
Water Source Public
HOA Amenities Clubhouse, Community Pool, Fitness Center, Indoor Pool, Maintenance Common Areas, Maintenance Grounds, Maintenance Structure, Management, Master Insure, Pest Control, Street Lights, Tennis Court(s), Trash, See Remarks
Security Features Smoke Detector(s)
Location
View None
Subdivision Rourk Woods
Elementary School Union
Middle School Shallotte Middle
High School District Brunswick County Schools
High School West Brunswick
APN 108713048847
Zoning Sh-R-10
Directions From Wilmington Hwy 17 S To Shallotte. Turn Left On US-17 Business S. Turn Left Onto Village Rd SW/ Hwy 179 Turn Right Onto Lusterleaf Ln. Turn Right Onto Tallow Trace. Home Will Be On The Right. Model Home Located At Entry: 304 Lusterleaf Lane
Multifamily Details
Lot/ Land Details
Frontage See Remarks
Road Frontage Paved
Road Surface Paved
Tour this home
When would you like to see 308 Lusterleaf Ln # 2?
question
Have a question about this property? Call us at (844) 430-0869
9/10
3/10
3/10
Source: GreatSchools.org © 2026. All rights reserved.

Around the neighborhood

Explore everything this neighborhood has to offer.
13/100
Walk
76/100
Family
26/100
Dining
66/100
Pet
  • Real Estate
  • NC
  • Brunswick County
  • Shallotte
  • 28470
  • 308 Lusterleaf Ln # 2

My commute

Enter a destination to see travel time and distance.
By entering my info and clicking Ask a Question below, I am providing my e-signature and express written consent to receive marketing emails, calls, and texts (including via automatic telephone dialing systems, AI generative, artificial or pre-recorded voice technology) relating to my inquiry from Movoto (and parties calling/messaging on their behalf) even if my number appears on the company, state, or national Do Not Call Registry. You also agree to ourTerms and Conditions and Privacy Policy. Consent not required to receive services (call 1-844-420-1270 to be connected without providing consent).

Nearby homes for sale in Shallotte, NC

Nearby recently sold homes in Shallotte, NC

Newest listings in 28470

Meet with a real estate agent today (844) 430-0869
The multiple listing information is provided by North Carolina Regional MLS. IDX information is provided exclusively for consumers’ personal, non-commercial use and that it may not be used for any purpose other than to identify prospective properties consumers may be interested in purchasing. Information deemed reliable but not guaranteed to be accurate. Buyer to verify all information. The information provided is for consumers' personal, non-commercial use and may not be used for any purpose other than to identify prospective properties consumers may be interested in purchasing. Listing information updated every 15 minutes. Terms of use & Privacy Policy, California Privacy Info. Copyright © 2005 - 2026 Movoto, Inc. All rights reserved. Equal Housing Opportunity CalDRE CalDRE #01517281
Movoto Real Estate is committed to ensuring accessibility for individuals with disabilities. We are continuously working to improve the accessibility of our web experience for everyone. We welcome feedback and accommodation requests, please submit them here.
The data relating to real estate on this web site comes in part from the Internet Data Exchange program of Hive MLS, and is updated as of 10/31/2026/9 AM. All information is deemed reliable but not guaranteed and should be independently verified. All properties are subject to prior sale, change, or withdrawal. Neither listing broker(s) nor Movoto shall be responsible for any typographical errors, misinformation, or misprints, and shall be held totally harmless from any damages arising from reliance upon these data. © 2026 Hive MLS
Requests for information regarding mortgage products will be directed to Movoto.com affiliate, Lower, LLC - a licensed Mortgage Lender (NMLS #1124061), or, based on your location, may be redirected to a participating mortgage marketing partner that may pay Lower, LLC for any consumer contact information provided through this site.