Movoto Real Estate
Sold on 02/28/2025
  • Exterior
  • Other
  • Entry Way
  • Bath
  • Kitchen
  • Living
  • Dining
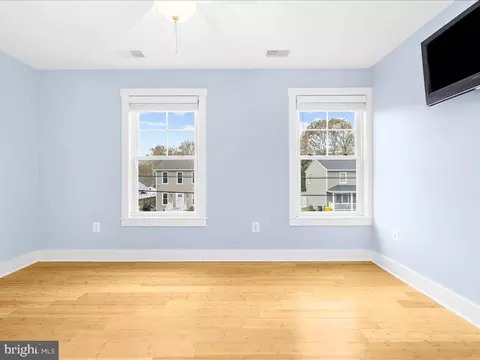
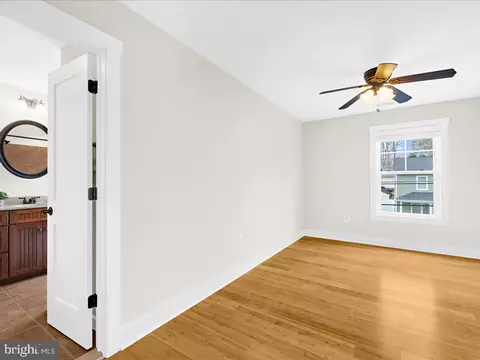
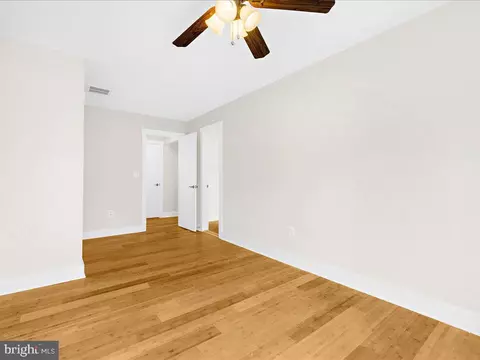
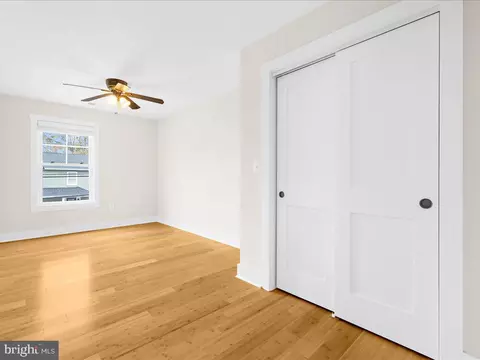
  • Bedroom
  • View/Area

4923 Thomas Dr, Shady Side, MD 20764
  • $1,552,000

    Last sold 02/28/2025 for $1.47M

  • 4

    bed

  • 5

    bath

  • 4,720

    Sqft ($313/Sqft)

House not for sale
Learn about Shady Side's top local Real Estate agents

About 4923 Thomas Dr

Property type House
Neighborhood
Year built 2010
HOA fee $0/month
Lot size 7,841 Sqft
Movoto estimate
Parking 2 garage spaces
Property description
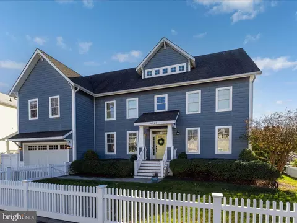
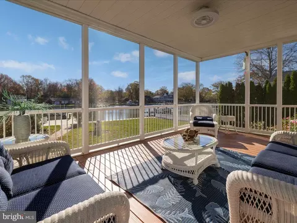
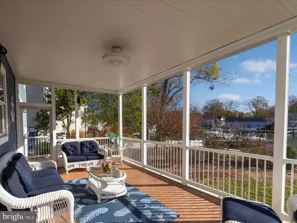
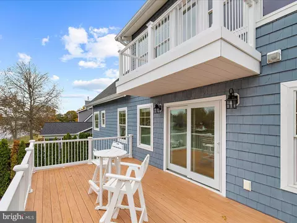
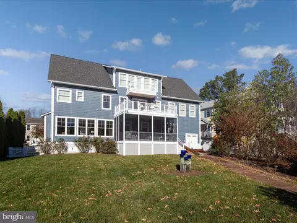
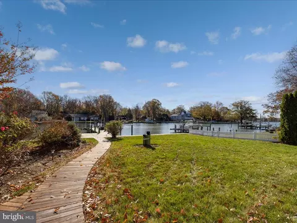
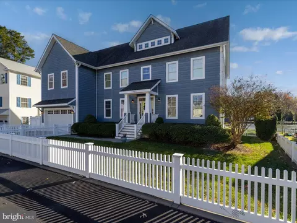
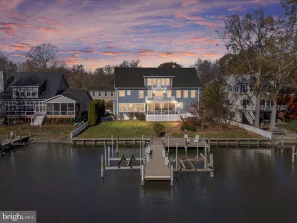
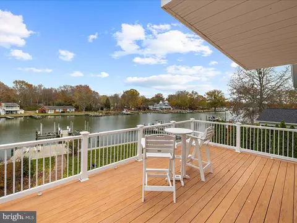
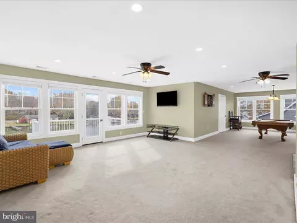
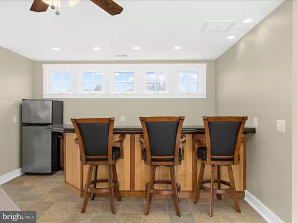
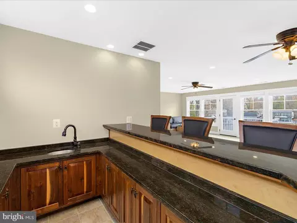
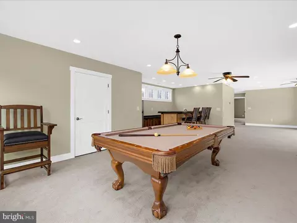
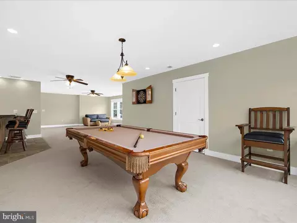
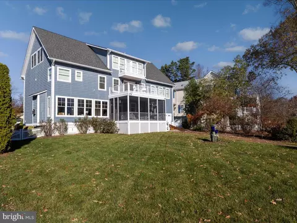
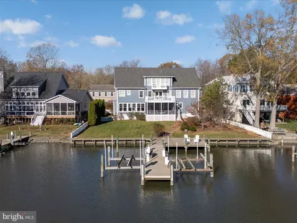
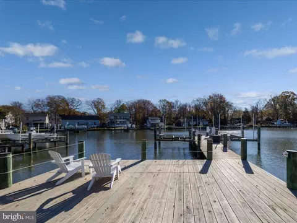
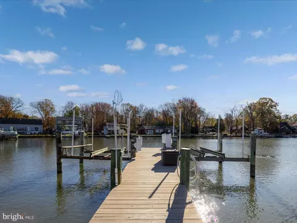
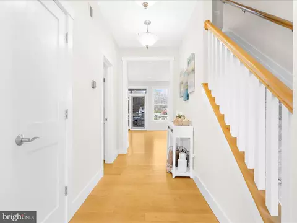
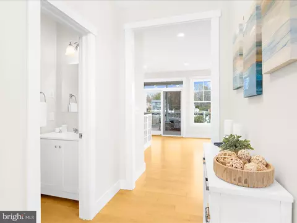
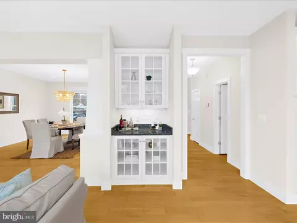
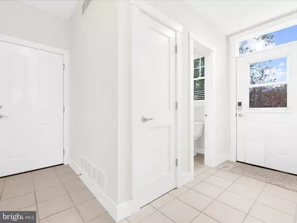
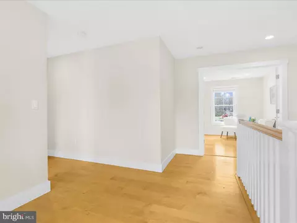
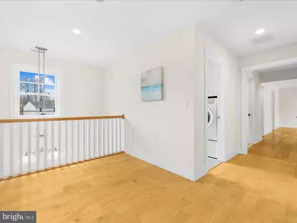
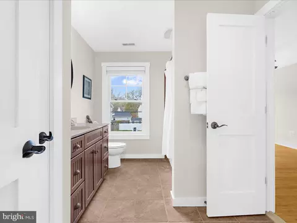
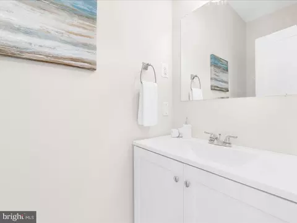
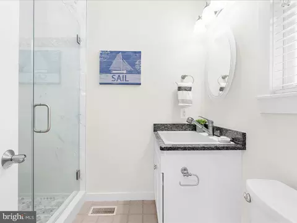
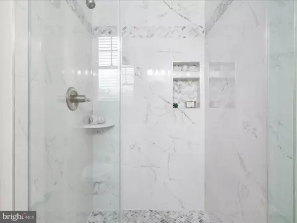
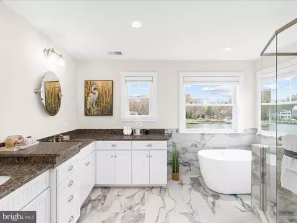
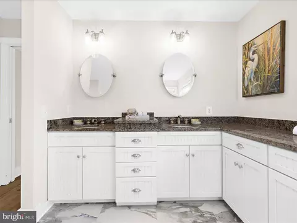
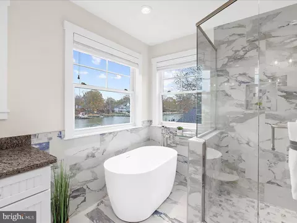
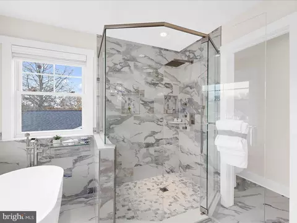
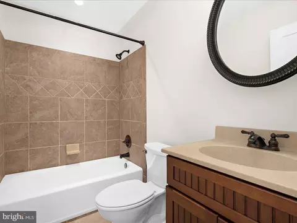
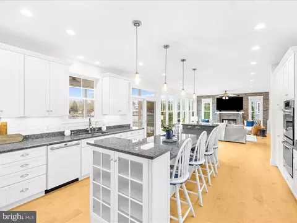
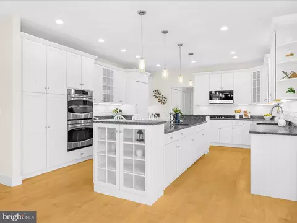
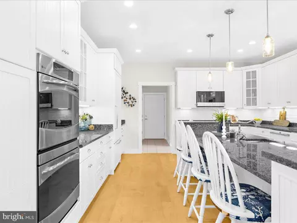
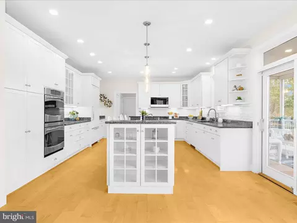
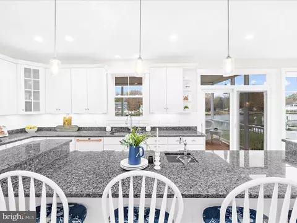
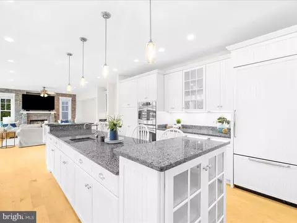
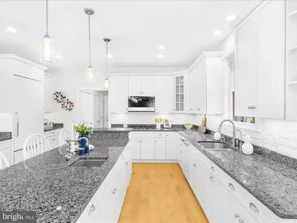
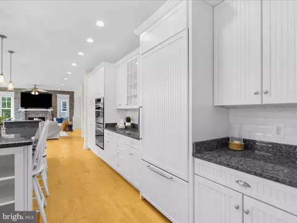
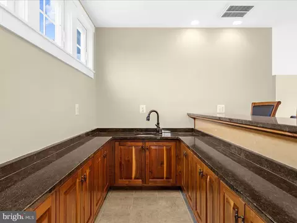
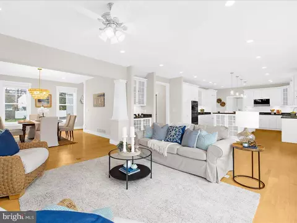
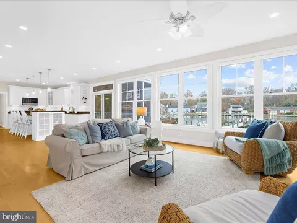
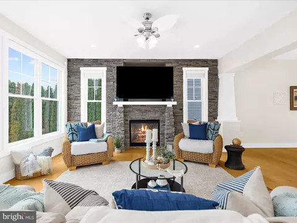
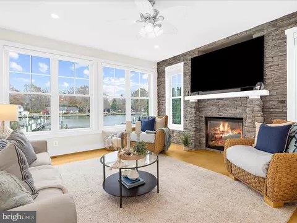
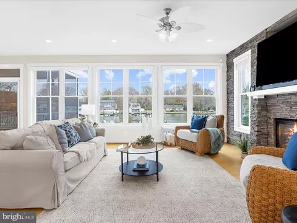
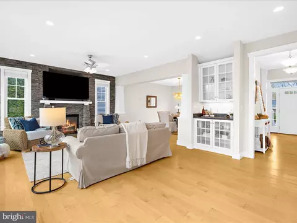
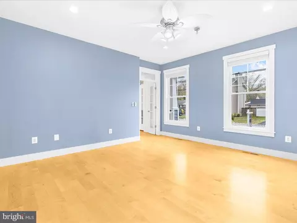
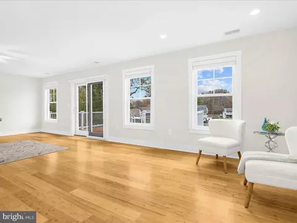
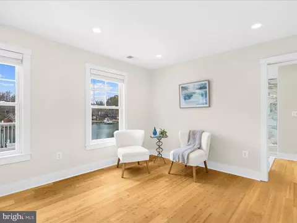
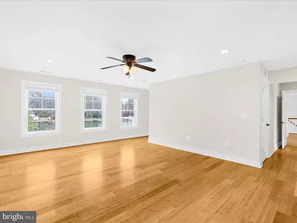
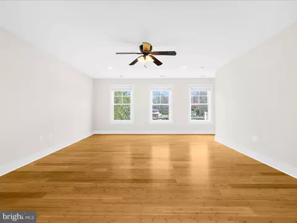
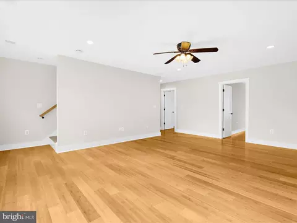
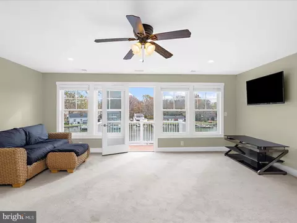
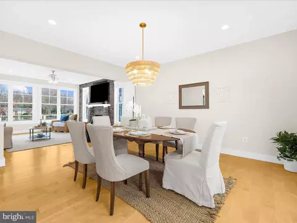
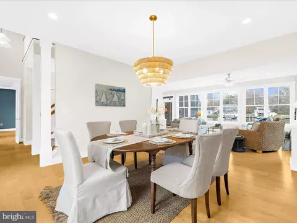
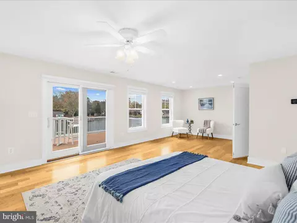
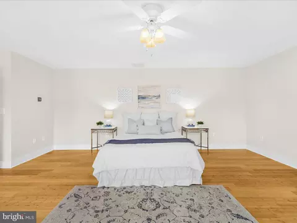
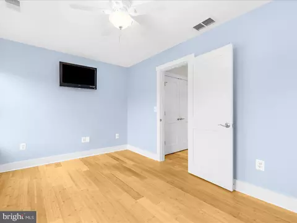
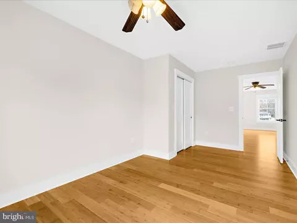
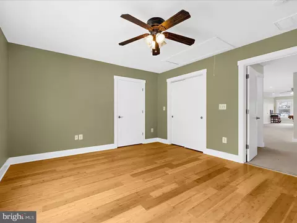
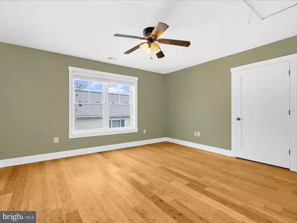
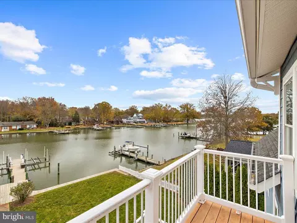
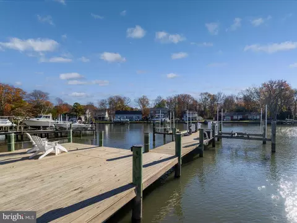
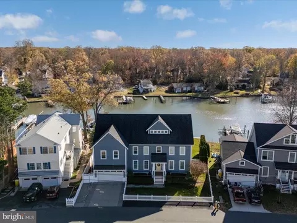
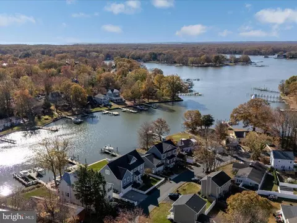
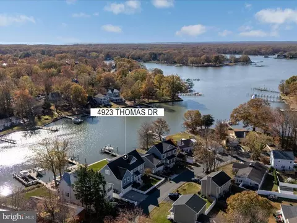
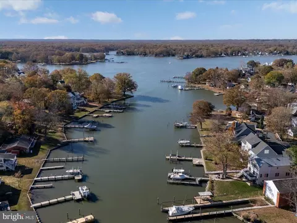
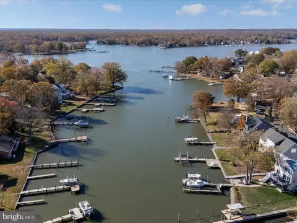
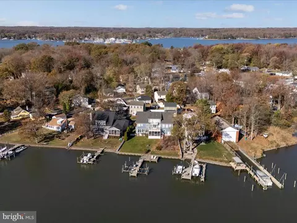
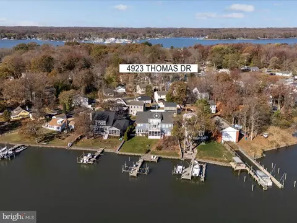
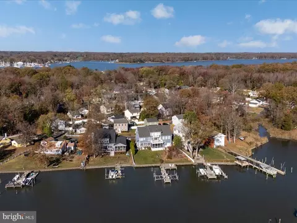
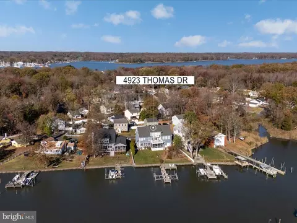
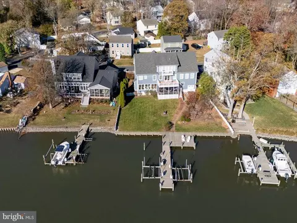
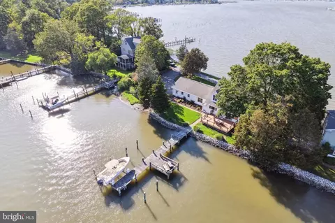
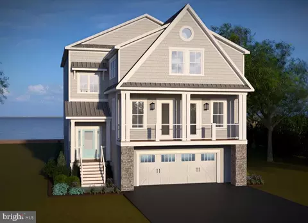
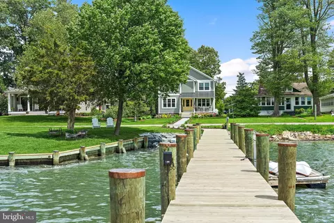
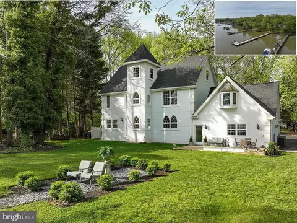
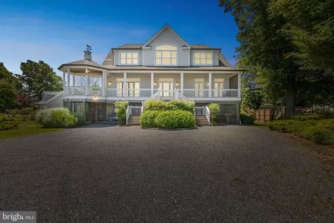
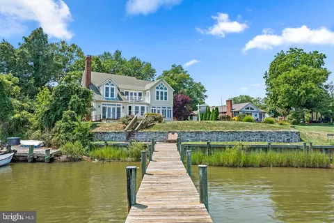
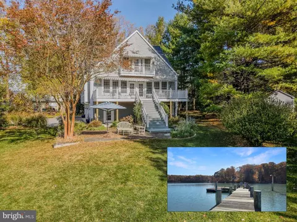
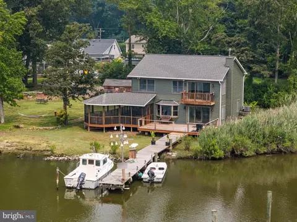
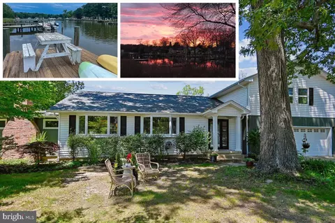
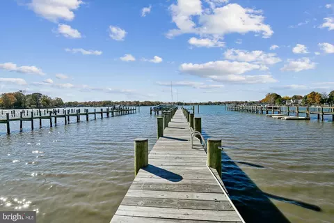
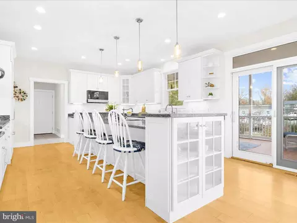
Located just an hour from Washington, D.C., this custom-built waterfront estate on Chesapeake Bay offers a rare blend of modern luxury, serene views, and premier water access, making it the perfect retreat or high-potential vacation rental. At nearly 5,000 square feet, this thoughtfully designed home captures the essence of relaxation and recreation along over 100 feet of pristine shoreline. Built with gatherings in mind, this three-level residence features 4 spacious bedrooms and 4.5 refined bathrooms, making it a perfect choice for family vacations or group getaways. The main level showcases an open-concept design with soaring ceilings, rich maple hardwoods, and a striking stone-surround fireplace as the focal point of the living room—a welcoming feature for cozy evenings and gatherings. The gourmet chef’s kitchen is outfitted with premium stainless steel appliances, double ovens, a gas cooktop, and granite countertops, while an adjoining screened-in porch offers a peaceful, sheltered space to enjoy Bay views over morning coffee or evening drinks. Each level of the home presents thoughtfully designed spaces for both entertainment and relaxation. The second-floor owner’s suite is a private sanctuary, complete with a spa-like bath, sitting area, bonus room, and a private balcony overlooking the Bay’s tranquil waters. Additional guest suites and a cozy den provide ample space for unwinding, while a main-level office offers a secluded retreat for work or planning the day's adventures. The third floor is dedicated to entertainment, with a spacious family room featuring a wet bar, refrigerator, and balcony offering panoramic views—an ideal spot for sunset gatherings or lounging after a day on the water. Outside, lush lawns lead to a custom pier with dual boat lifts, making water adventures effortlessly accessible. A private waterside entrance and full bath provide a convenient transition from outdoor fun to indoor comfort. Perfectly positioned for vacation rentals, this move-in-ready property is within reach of local amenities like a marina, boat ramp, swimming beach, and popular waterfront restaurants accessible by boat. Whether as a private retreat or an income-generating rental, this property offers a luxurious Chesapeake Bay lifestyle with proximity to the city and high demand for a premium waterfront experience.
Listed by
Listing Agent - Kara Chaffin Donofrio
Listing Office - Long & Foster Real Estate, Inc.
Source: Bright MLS mls logo
MLS#MDAA2098520 • last updated 1 year ago
Movoto checked Bright MLS for data 1 minute ago
Overview
Cooling/AC Central A/C, Electric
Heating Electric, Propane - Owned
Levels/Style Coastal
Type Residential
Virtual Tour N/A
Status Closed
SqFt 4720
Lot Size (SqFt) 7644
Lot Size (Acres) 0.18
County Tax 10736, Annually
Tax: Assessed Value 980467
Annual Property Tax 11116
Year Built 2010
Condition Excellent
New Construction (Y/N) N
Foreclosure (Y/N) N
Interior
Total # of Bathrooms 5
# Full Baths 4
# Half Baths 1
Total # of Bedrooms 4
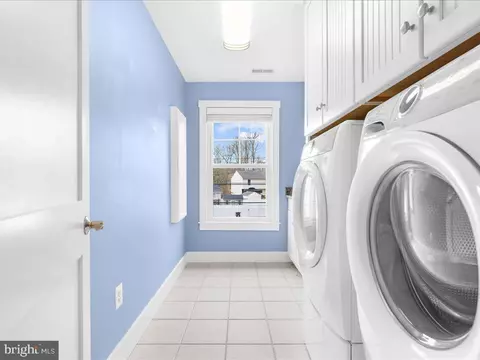
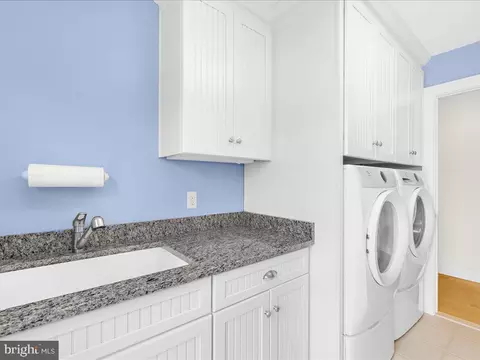
Laundry Upper Floor
Appliances Built-In Microwave, Dishwasher, Disposal, Cooktop, Washer, Refrigerator, Oven - Double, Dryer
Fireplace Gas/Propane
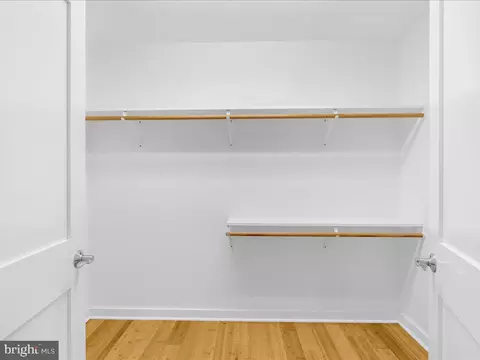
Interior Features Bar, Bathroom - Walk-In Shower, Bathroom - Soaking Tub, Built-Ins, Ceiling Fan(s), Dining Area, Family Room Off Kitchen, Floor Plan - Open, Kitchen - Gourmet, Primary Bedroom - Bay Front, Walk-in Closet(s), Window Treatments
Accessibility Features None
Exterior
Roof Architectural Shingle
Foundation Crawl Space
Garage Desc Garage - Front Entry, Inside Access
Parking Desc Concrete Driveway, Driveway, Attached Garage
# Garage Spaces 2
# Parking Spaces 6
# Attached Garage Spaces 2
# Driveway Spaces 4
Existing Structures Above Grade, Below Grade
Lot Desc Bulkheaded
Amenities / Utilities
Sewer/ Septic Public Sewer
Pool No Pool
Location
Body of Water SOUTH CREEK, Creek
View Water
Subdivision WESTELEE
Water Source Well
Senior Community (Y/N) N
School District ANNE ARUNDEL COUNTY PUBLIC SCHOOLS
Location Creek/Stream
Directions SEE GPS
Zoning R5
Dock / Slip Conveyance Exclusive Use
Dock Type Hoist/Lift Electric, Private
$1.55M
Range: $1.39M-$1.7M
Last 30 days 
  • Mar 2025
    Public Records
  • Mar 5, 2025 Sold
    $1,475,000
  • Mar 2025
    mls logo MLS # MDAA2098520
  • Mar 1, 2025 Sold
    $1,475,000 (+1.9%)
  • Feb 3, 2025 Active
  • Jan 6, 2025 Price Change
    $1,448,000 (-5.0%)
  • Nov 13, 2024 Listed
    $1,524,840 (-1.5%)
  • Sep 2024
    mls logo MLS # MDAA2085566
  • Sep 10, 2024 Price Change
    $1,548,000 (-2.5%)
  • Jun 28, 2024 Price Change
    $1,588,000 (-0.8%)
  • May 24, 2024 Listed
    $1,600,000 (+44.9%)
  • Mar 2021
    Public Records
  • Mar 24, 2021 Sold
    $1,104,000
  • Dec 2020
    mls logo MLS # MDAA448164
  • Dec 29, 2020 Sold
    $1,104,000 (-4.0%)
  • Dec 22, 2020 Pending
  • Oct 27, 2020 Active
  • Oct 22, 2020 Price Change
    $1,150,000 (-8.0%)
  • Oct 1, 2020 Listed
    $1,250,000 (+150.0%)
  • Dec 2006
    Public Records
  • Dec 1, 2006 Sold
    $500,000 (+14.9%)
  • Jul 2005
    Public Records
  • Jul 25, 2005 Sold
    $435,000 (+16.0%)
  • Jun 2004
    Public Records
  • Jun 23, 2004 Sold
    $375,000
  • 4923 Thomas Dr
    $1.47M
  • Westelee
  • 20764
    $490K -1% y/y
  • Shady Side
    $492K -2% y/y
No chart available
Statistics calculated by Movoto

Thinking of selling? Get a Cash Offer.

  • A smooth, fast sale
  • Skip staging and repairs
  • No strings attached
7/10
Shady Side Elementary School
public Grades PK, K-5
Anne Arundel County Public Schools
6/10
Southern Middle School
public Grades 6-8
Anne Arundel County Public Schools
6/10
Southern High School
public Grades 9-12
Anne Arundel County Public Schools
Source: GreatSchools.org © 2026. All rights reserved.

Around Westelee

Explore everything this neighborhood has to offer.
By entering my info and clicking Ask a Question below, I am providing my e-signature and express written consent to receive marketing emails, calls, and texts (including via automatic telephone dialing systems, AI generative, artificial or pre-recorded voice technology) relating to my inquiry from Movoto (and parties calling/messaging on their behalf) even if my number appears on the company, state, or national Do Not Call Registry. You also agree to ourTerms and Conditions and Privacy Policy. Consent not required to receive services (call 1-844-420-1270 to be connected without providing consent).

Nearby recently sold homes in Shady Side, MD

Nearby homes for sale in Shady Side, MD

Newest listings in 20764

  • Real Estate
  • MD
  • Anne Arundel County
  • Shady Side
  • 20764
  • 4923 Thomas Dr
Meet with a real estate agent today (844) 430-0869
The multiple listing information is provided by BRIGHT MLS. IDX information is provided exclusively for consumers’ personal, non-commercial use and that it may not be used for any purpose other than to identify prospective properties consumers may be interested in purchasing. Information deemed reliable but not guaranteed to be accurate. Buyer to verify all information. The information provided is for consumers' personal, non-commercial use and may not be used for any purpose other than to identify prospective properties consumers may be interested in purchasing. Listing information updated every 15 minutes. Terms of use & Privacy Policy, California Privacy Info. Copyright © 2005 - 2026 Movoto, Inc. All rights reserved. Equal Housing Opportunity CalDRE CalDRE #01517281
Movoto Real Estate is committed to ensuring accessibility for individuals with disabilities. We are continuously working to improve the accessibility of our web experience for everyone. We welcome feedback and accommodation requests, please submit them here.
© 2026 BRIGHT, All Rights Reserved
Information Deemed Reliable But Not Guaranteed
The data relating to real estate for sale on this website appears in part through the BRIGHT Internet Data Exchange program, a voluntary cooperative exchange of property listing data between licensed real estate brokerage firms in which Movoto participates, and is provided by BRIGHT through a licensing agreement.The information provided by this website is for the personal, non-commercial use of consumers and may not be used for any purpose other than to identify prospective properties consumers may be interested in purchasing. Data last updated: 7/20/2026. Some properties which appear for sale on this website may no longer be available because they are under contract, have Closedor are no longer being offered for sale. Some real estate firms do not participate in IDX and their listings do not appear on this website. Some properties listed with participating firms do not appear on this website at the request of the seller. This home sale information is not to be construed as an appraisal and may not be used as such for any purpose. BRIGHTMLS is the (or a) provider of this home sale information and has compiled content from various sources. Some properties represented may not have actually solddue to reporting errors.
Requests for information regarding mortgage products will be directed to Movoto.com affiliate, Lower, LLC - a licensed Mortgage Lender (NMLS #1124061), or, based on your location, may be redirected to a participating mortgage marketing partner that may pay Lower, LLC for any consumer contact information provided through this site.