
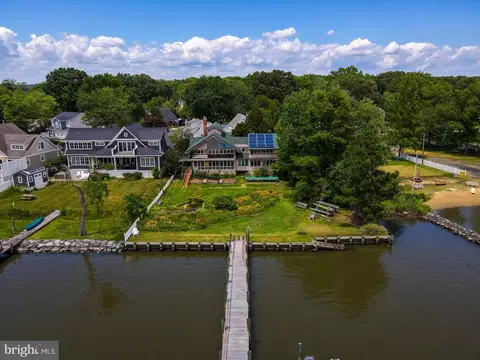
- $925,000
- 4Bd
- 3Ba
- 3,445 Sq Ft
SOLD

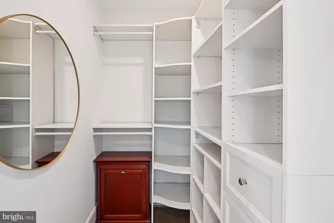
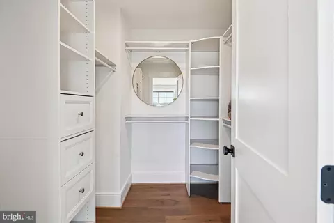
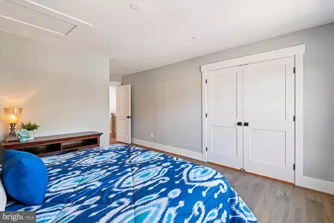
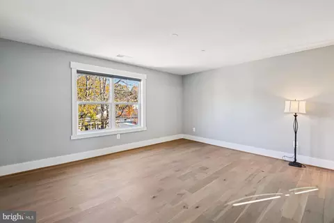
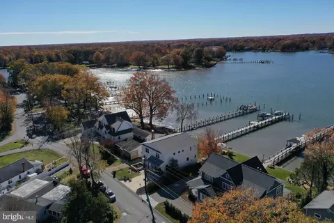
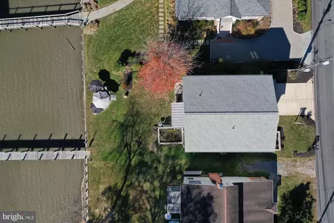
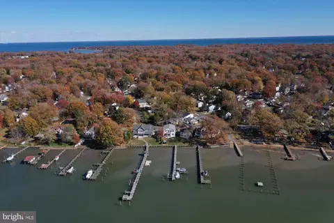
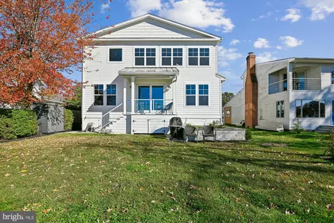
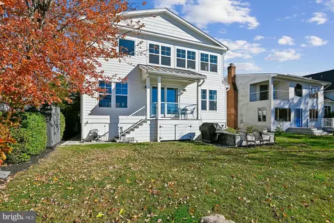
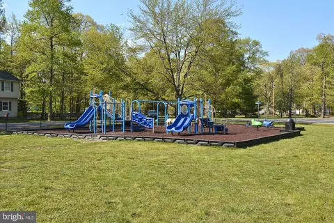
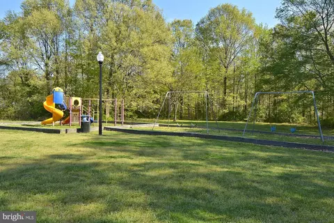
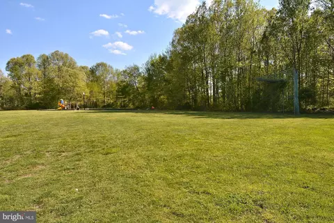
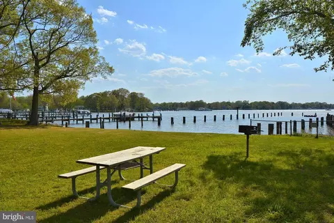
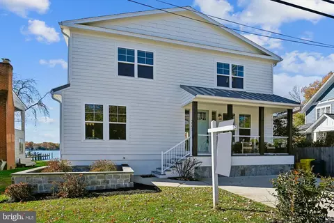
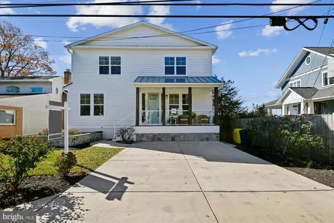
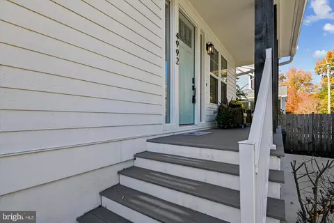
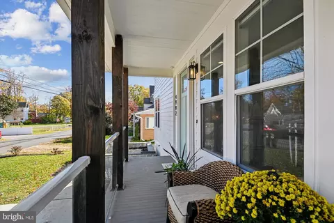
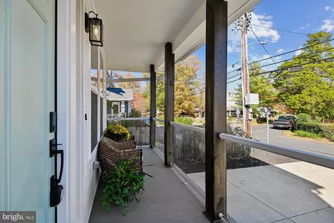
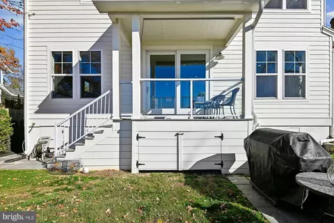
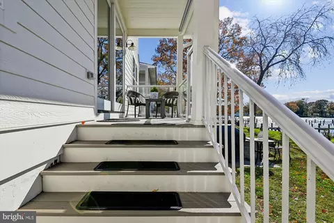
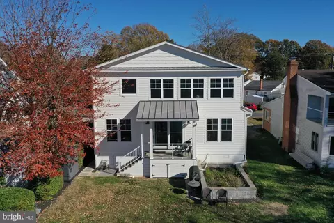
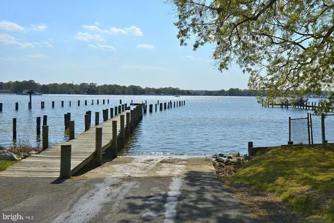
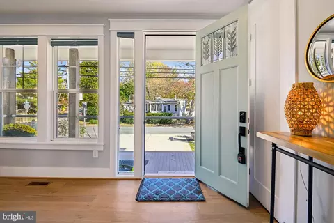
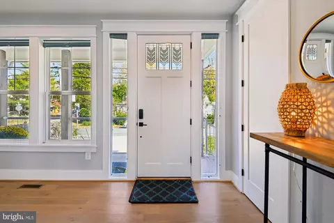
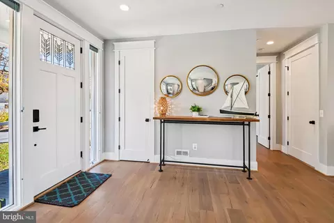
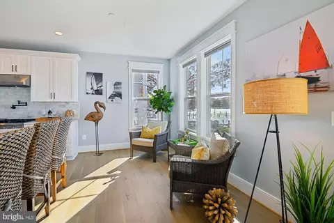
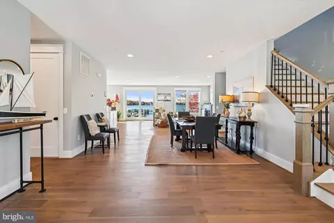
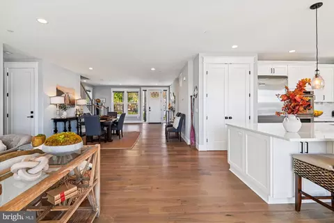
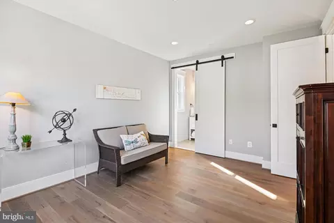
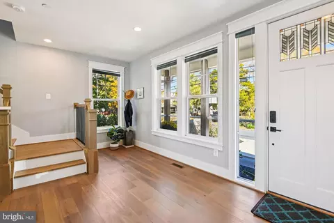
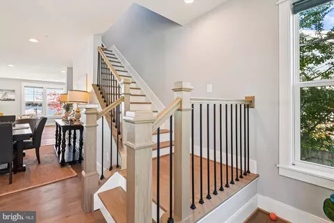
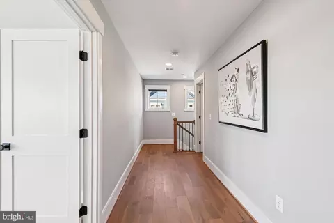
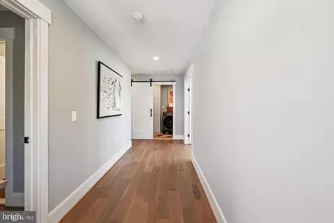
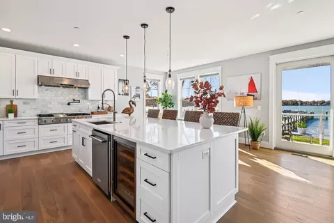
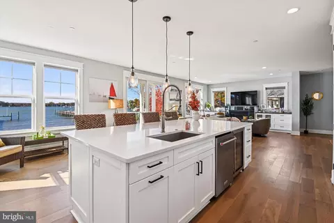
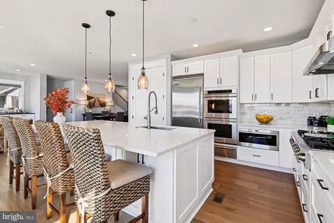
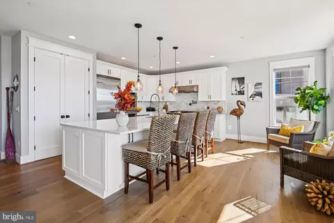
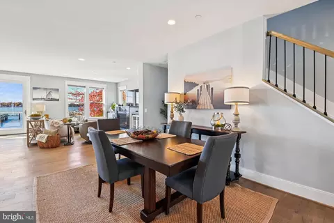
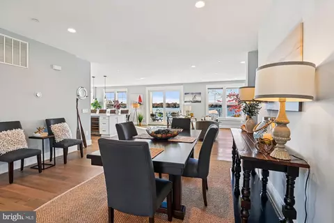
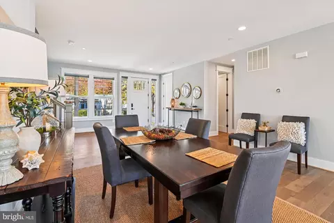
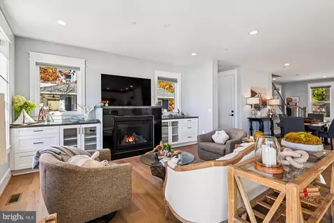
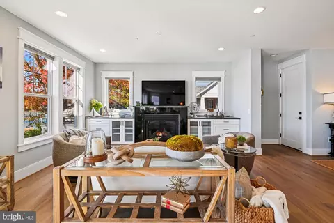
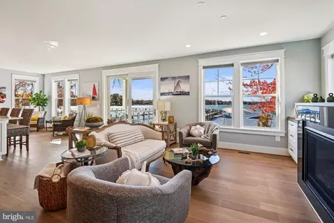
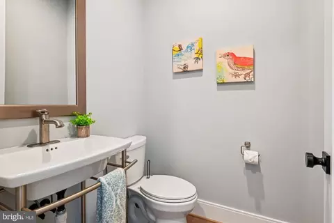
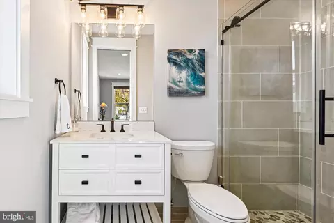
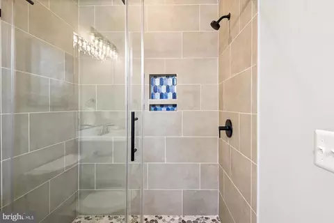
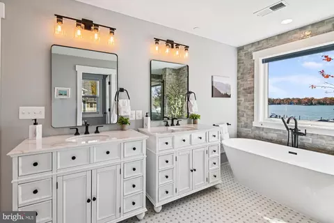
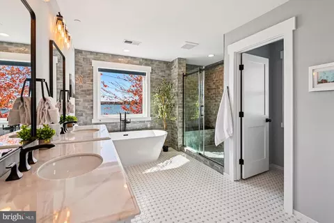
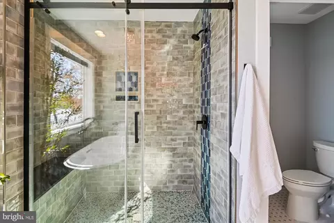
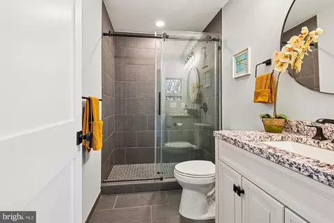
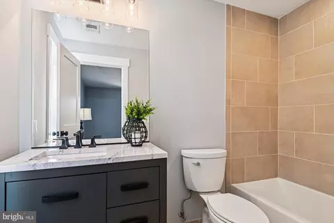
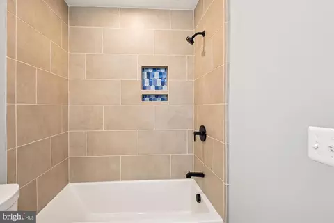
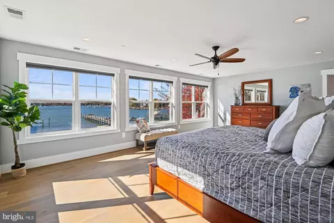
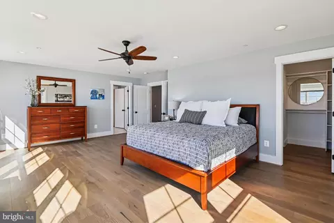
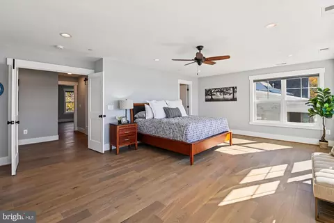
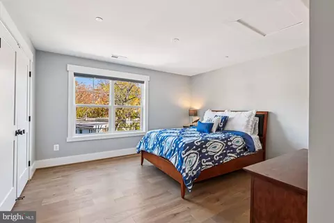
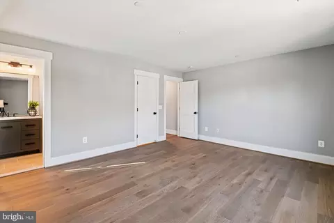
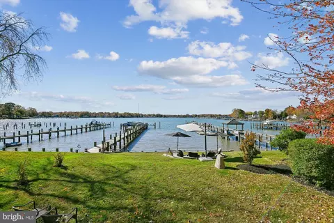
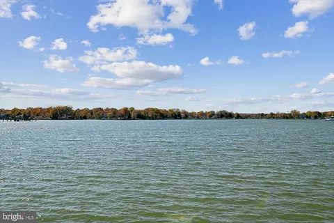
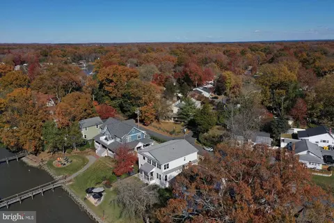
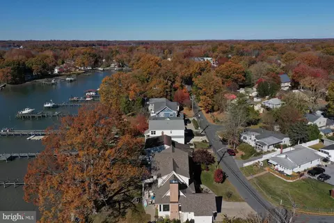
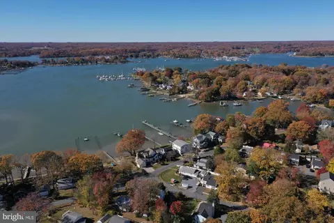
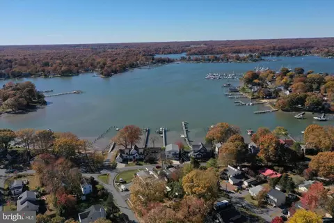
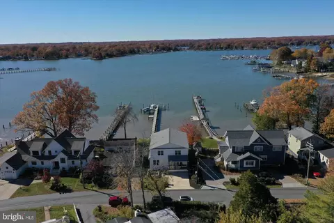
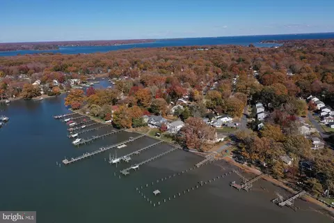
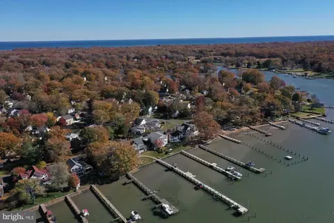
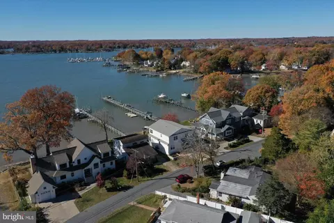
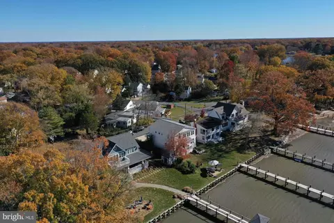
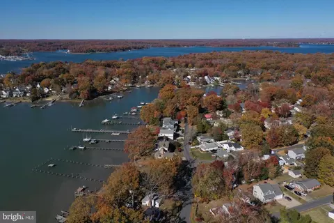
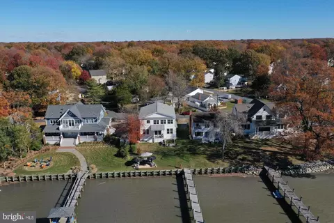
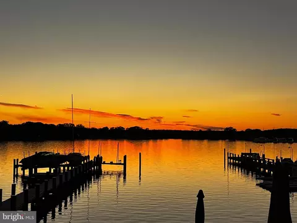
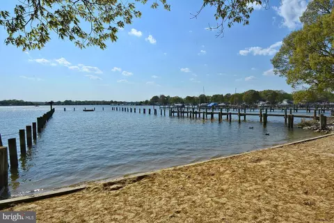
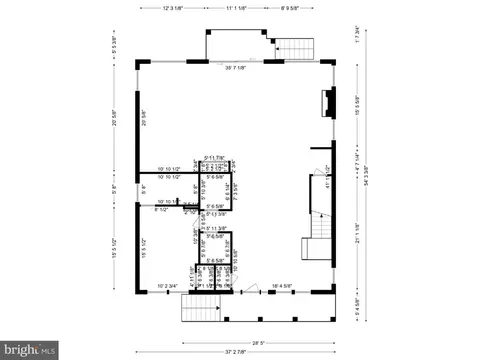
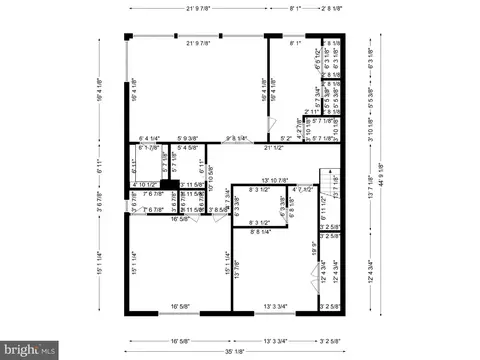
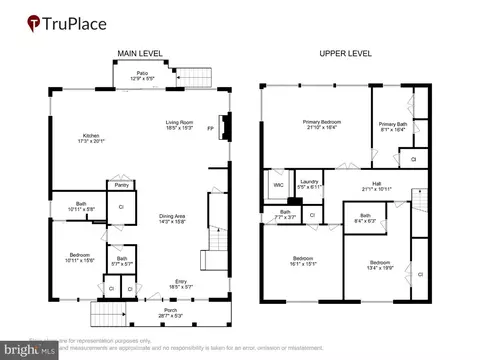
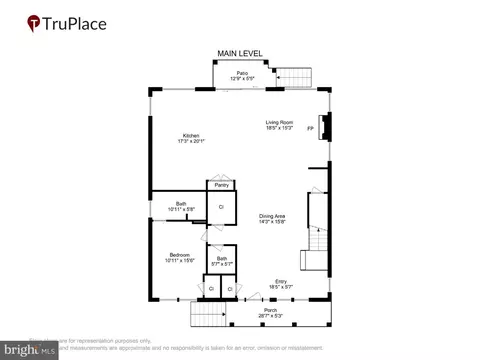
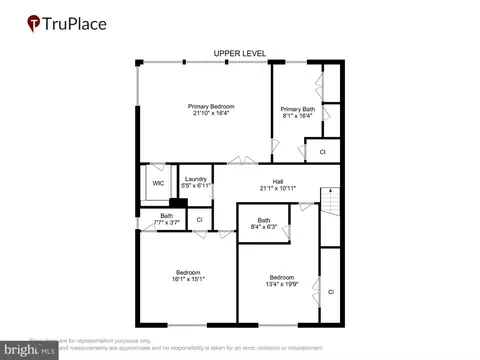
Last sold 12/02/2025 after 25 Days
bed
bath
Sqft ($323/Sqft)
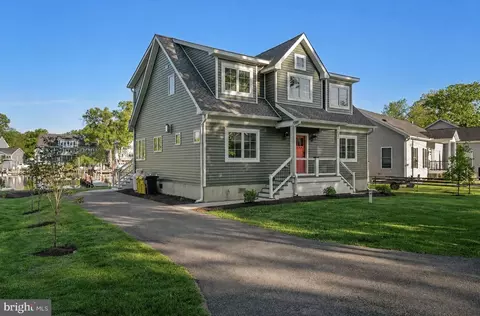
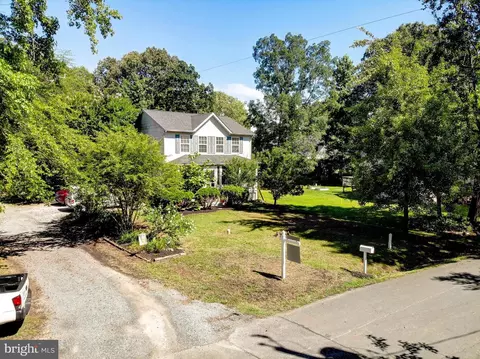
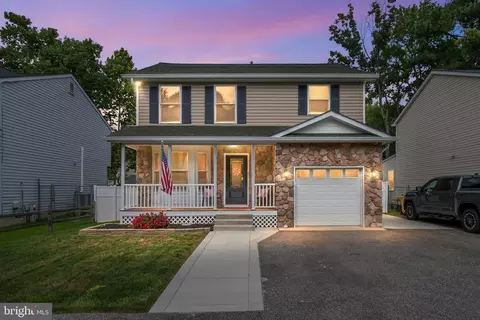
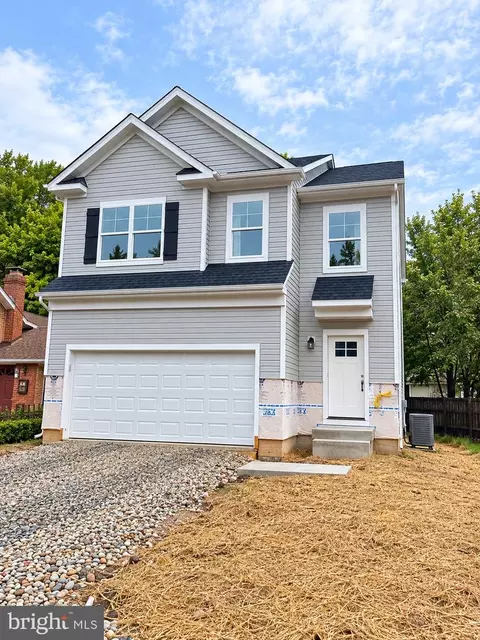
| Property type House | Neighborhood | Year built 2022 | HOA fee $0/month | Lot size 6,375 Sqft | Movoto estimate |

| Overview | |
| Cooling/AC | Other, Electric |
| Heating | Electric |
| Type | Residential |
| Virtual Tour | N/A |
| Status | Closed |
| SqFt | 3432 |
| Lot Size (SqFt) | 6375 |
| Lot Size (Acres) | 0.15 |
| County Tax | 7909, Annually |
| Tax: Assessed Value | 726267 |
| Annual Property Tax | 8335 |
| Year Built | 2022 |
| Condition | Excellent |
| New Construction (Y/N) | N |
| Foreclosure (Y/N) | N |
| Interior | |
| Total # of Bathrooms | 5 |
| # Full Baths | 4 |
| # Half Baths | 1 |
| Total # of Bedrooms | 4 |
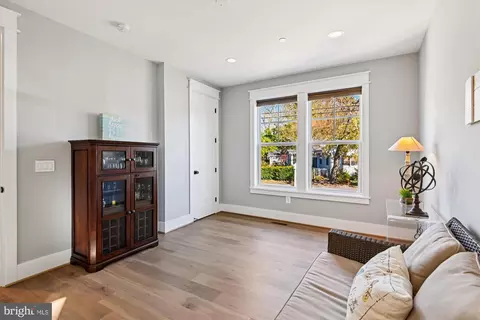
| Other Room(s) | Dining Room, Primary Bedroom, Bedroom 2, Bedroom 3, Kitchen, Foyer, Bedroom 1, Great Room, Laundry, Bathroom 1, Bathroom 2, Bathroom 3, Primary Bathroom, Half Bath |
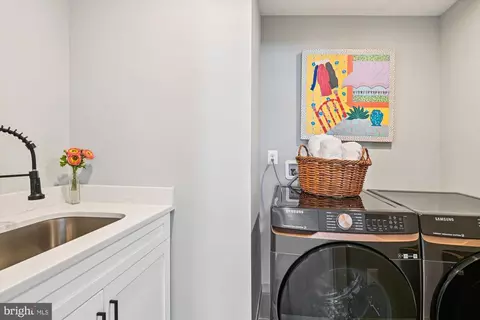
| Laundry | Upper Floor |
| Appliances | Built-In Microwave, Cooktop, Dishwasher, Disposal, Dryer - Front Loading, Icemaker, Oven - Double, Oven - Wall, Refrigerator, Stainless Steel Appliances, Washer - Front Loading, Water Conditioner - Owned, Six Burner Stove, Oven/Range - Gas, Commercial Range, Exhaust Fan |
| Walls/ Ceilings | 9'+ Ceilings, High |
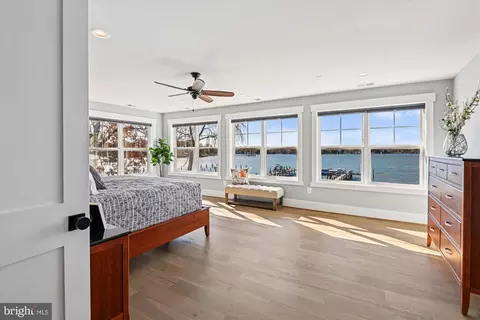
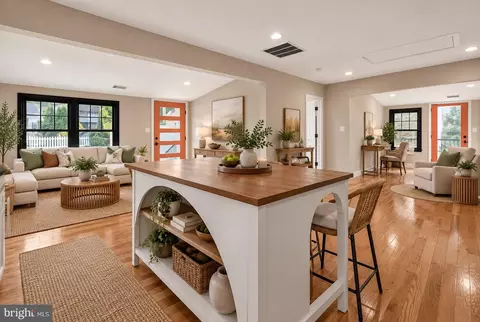
| Interior Features | Attic, Bathroom - Walk-In Shower, Breakfast Area, Built-Ins, Ceiling Fan(s), Entry Level Bedroom, Family Room Off Kitchen, Floor Plan - Open, Formal/Separate Dining Room, Kitchen - Eat-In, Kitchen - Gourmet, Kitchen - Island, Kitchen - Table Space, Pantry, Recessed Lighting, Walk-in Closet(s), Water Treat System, Window Treatments, Bathroom - Soaking Tub, Primary Bedroom - Bay Front |
| Accessibility Features | None |
| Door Features | Sliding Glass |
| Exterior | |
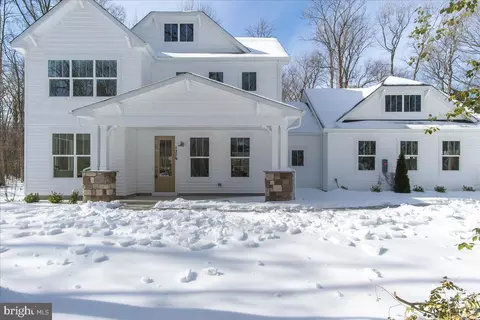
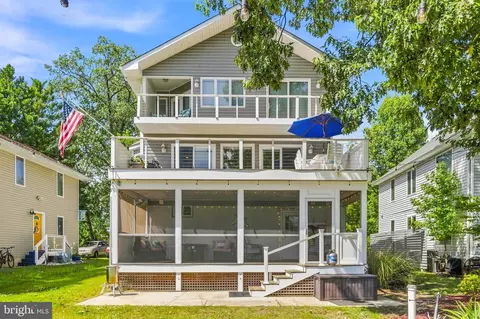
| Construction | HardiPlank Type |
| Foundation | Crawl Space |
| Parking Desc | Concrete Driveway, Driveway |
| # Parking Spaces | 2 |
| # Driveway Spaces | 2 |
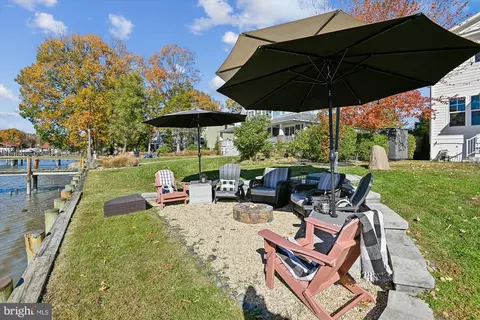
| Exterior Features | Extensive Hardscape, Exterior Lighting, Gutter System, Secure Storage, Stone Retaining Walls |
| Existing Structures | Above Grade, Below Grade |
| Fencing | Partially |
| Amenities / Utilities | |
| Sewer/ Septic | Public Sewer |
| Pool | No Pool |
| Security Features | Smoke Detector |
| Location | |
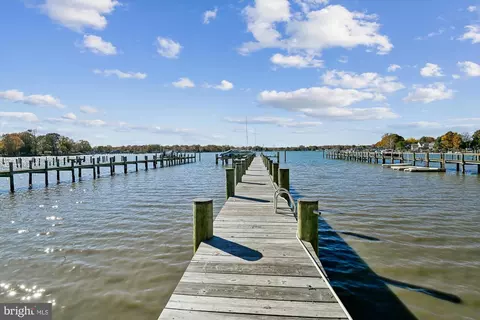
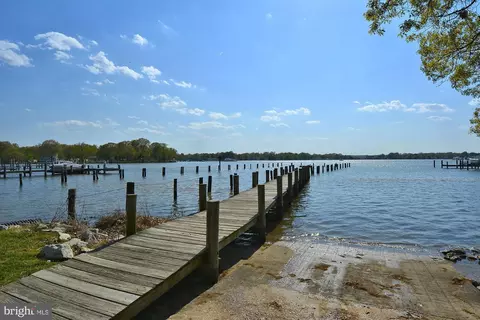
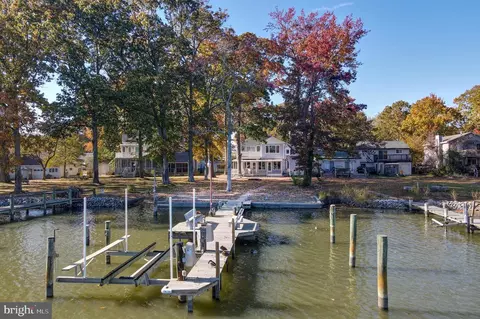
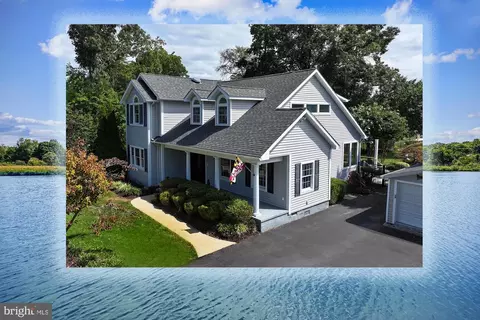
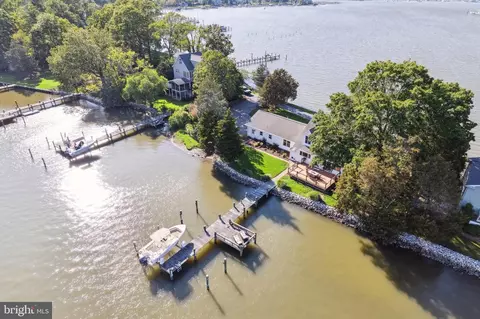
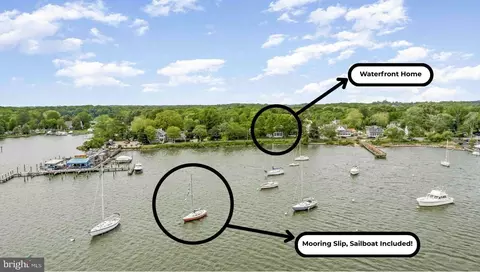
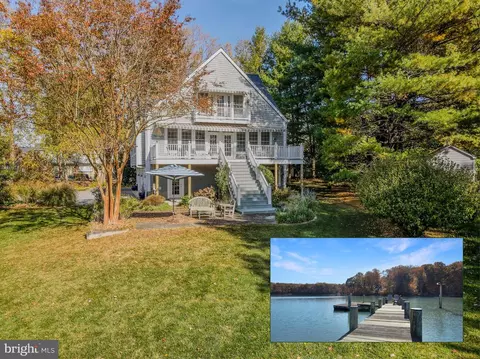
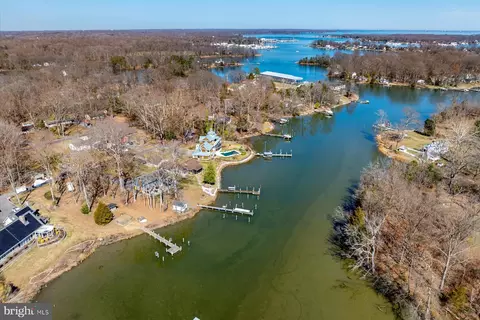
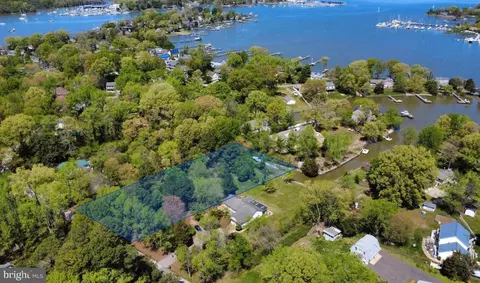
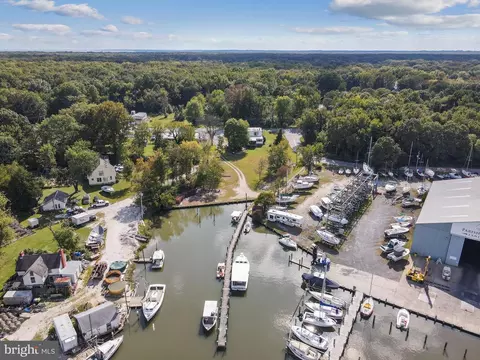
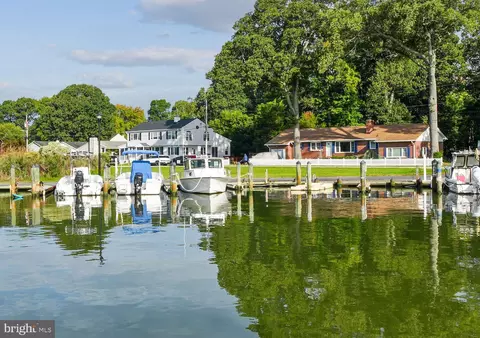
| Body of Water | West River, River |
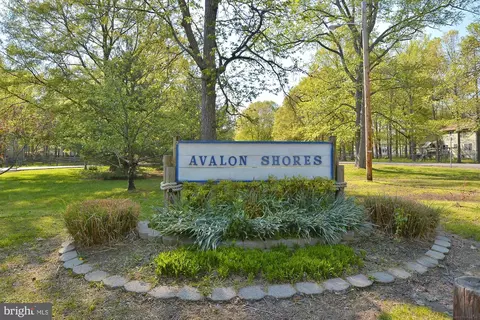
| Subdivision | AVALON SHORES |
| Water Source | Private |
| Senior Community (Y/N) | N |
| School District | ANNE ARUNDEL COUNTY PUBLIC SCHOOLS |
| Location | Rural |
| Directions | GPS |
| Zoning | R5 |
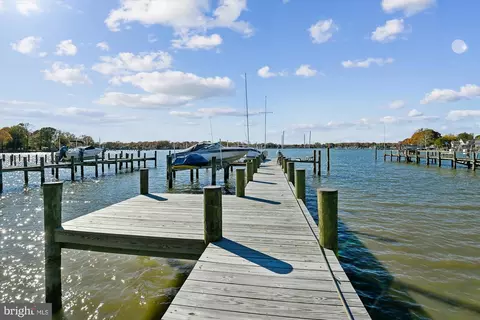
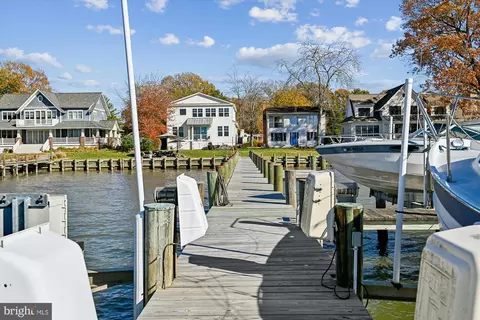
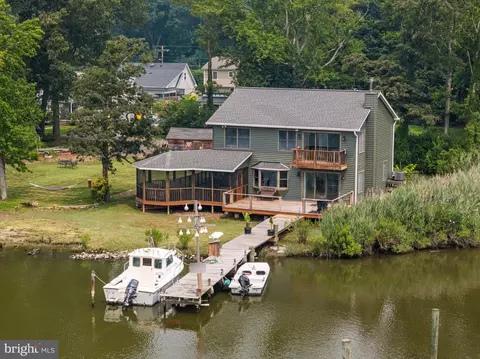
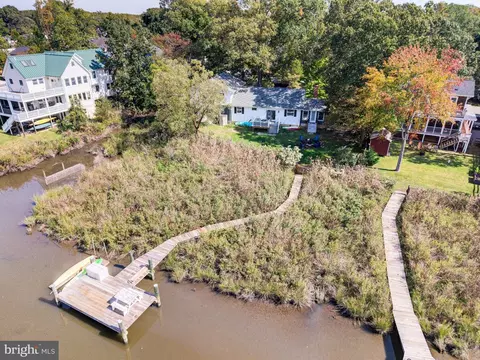
| Dock / Slip Conveyance | Deeded, Physical Dock/Slip Conveys |
| Dock Type | Shared Slip, Private, Pier (Perpendicular) |
MLS # MDAA2130526
MLS # MDAA2046980
MLS # MDAA2046216
MLS # MDAA2042816
MLS # MDAA2041840
MLS # MDAA2032270
MLS # MDAA2002326| Est. value | Bed/bath | Sqft | mi | |
|---|---|---|---|---|
| 4994 Lerch Dr, Shady Side, MD 20764 | $723,000 | —/2 | 1,820 | 0.01 |
| 4988 Lerch Dr, Shady Side, MD 20764 | $1,210,000 | 3/1 | 3,160 | 0.02 |
| 4996 Lerch Dr, Shady Side, MD 20764 | $1,135,000 | 2/2 | 2,693 | 0.02 |
| 4995 Lerch Dr, Shady Side, MD 20764 | $500,000 | —/1 | 1,761 | 0.03 |
| 4997 Lerch Dr, Shady Side, MD 20764 | $434,000 | 3/1 | 960 | 0.03 |
| 4986 Lerch Dr, Shady Side, MD 20764 | $830,000 | —/1 | 2,112 | 0.03 |
| 4987 Lerch Dr, Shady Side, MD 20764 | $591,000 | 4/3 | 1,936 | 0.04 |
| 4958 Chestnut St, Shady Side, MD 20764 | $392,000 | 3/1 | 1,312 | 0.04 |
Estimated values are based on public record data and automated valuation models. Values are not guaranteed and may not reflect current market conditions.
$344,950
$214,450
$417,450
$689,000
$479,900
$656,925
$653,170
$514,000
$579,000
$425,000
$469,990
$460,000
$669,900
$342,500
$450,000
$395,000
$557,494
$300,000
$564,950
$352,450
$2,000,000
$509,950
$812,500
$1,399,000
$949,900
$350,000
$389,900
$389,900
$726,950
$379,900