
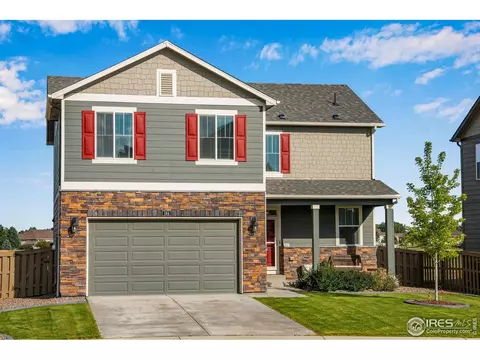
- $527,000
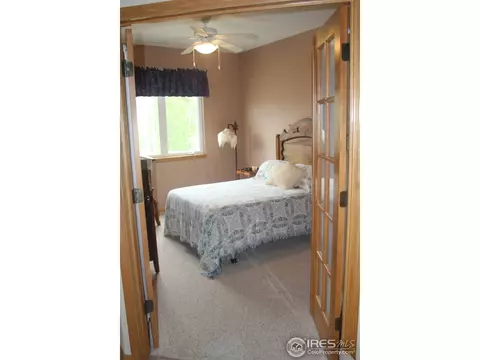
- 4Bd
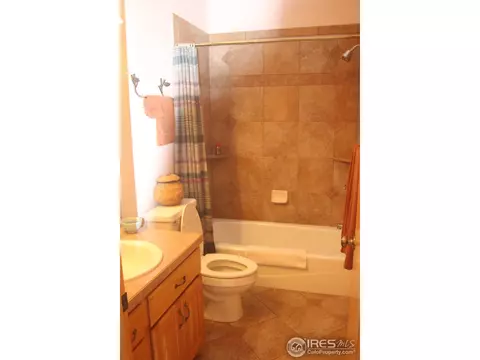
- 3Ba
- 2,661 Sq Ft
SOLD

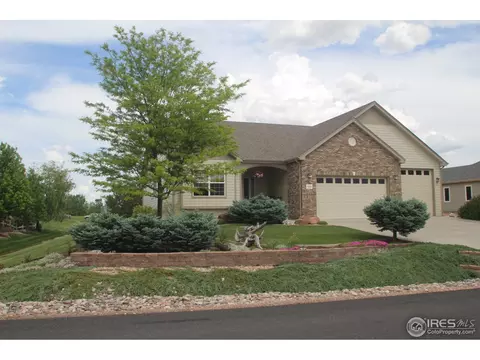
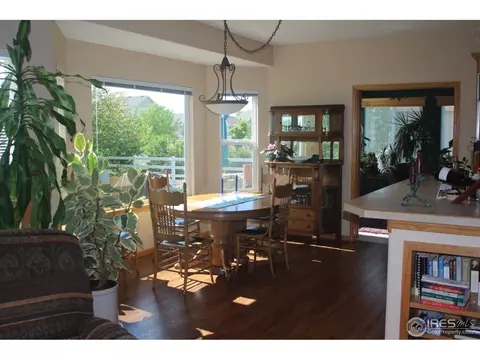
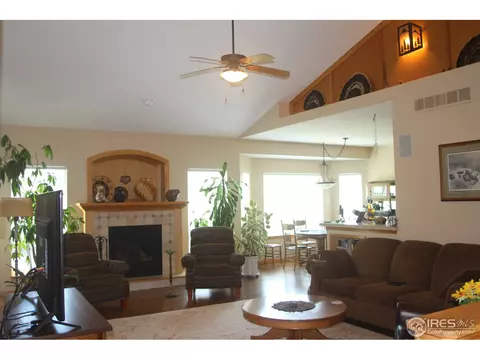
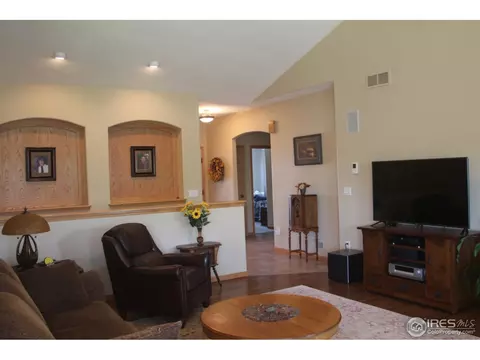
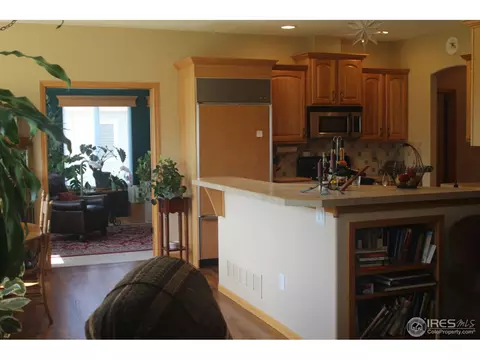
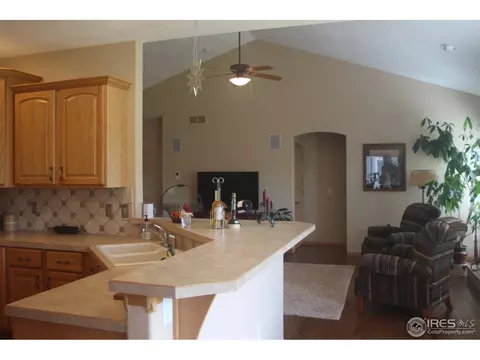
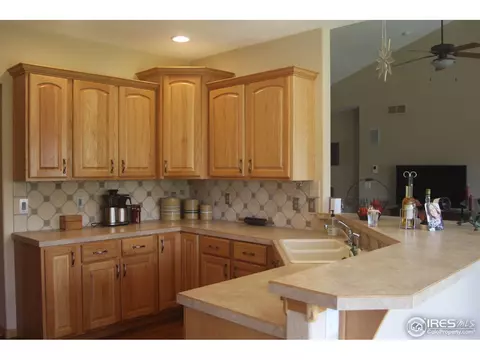
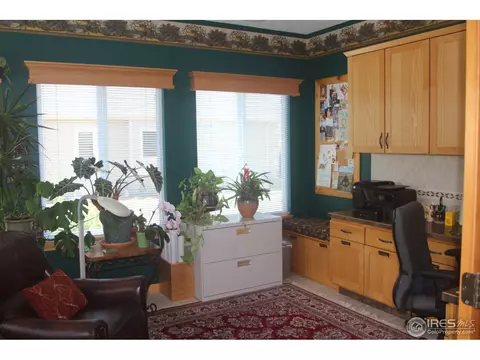
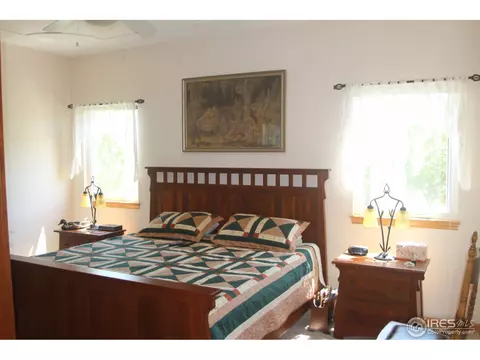
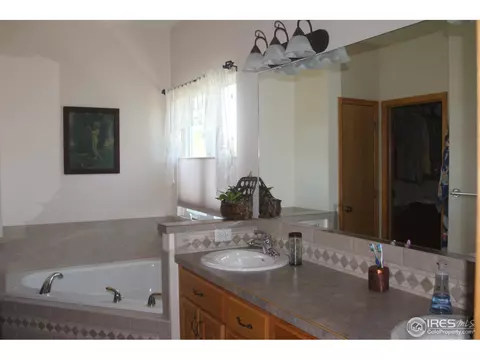
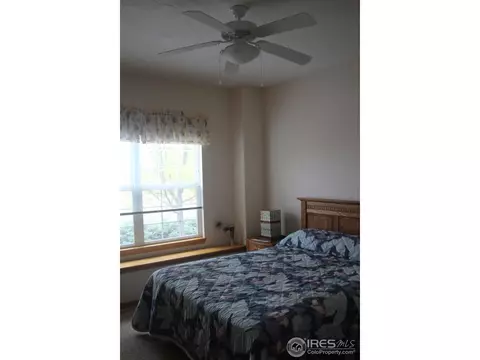
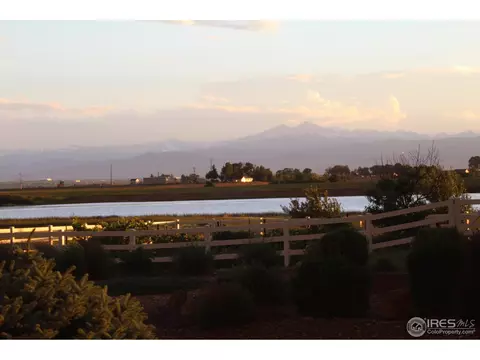
Last sold 09/01/2017 for $435K
bed
bath
Sqft ($222/Sqft)
| Property type House | Year built 2004 | HOA fee $21/month | Lot size 0.45 Acre | Movoto estimate | Parking 3 garage spaces |

| Overview | |
| Cooling/AC | Ceiling Fan(s), Whole House Fan |
| Heating | Forced Air, Heat Pump, Humidity Control |
| Levels/Style | One |
| MLS # | 822072 |
| Type | Residential |
| Status | Sold |
| SubType | Single Family Residence |
| Living Area | 1958 |
| Lot Size (Acres) | 0.45 |
| Annual Tax | 1943 |
| HOA Fee | Annually, 250 |
| HOA | Baldridge |
| Interior | |
| Total # of Bathrooms | 3 |
| # Full Baths | 2 |
| # Half Baths | 1 |
| Total # of Bedrooms | 3 |
| Basement | Unfinished, Crawl Space, Radon Unknown, Sump Pump |
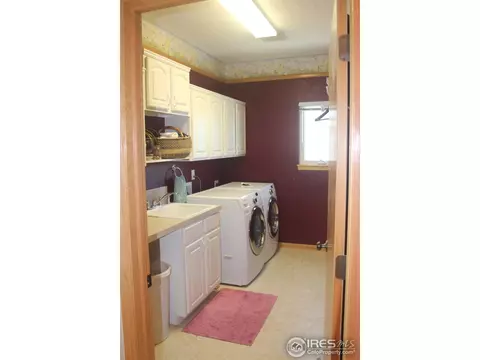
| Laundry | Sink |
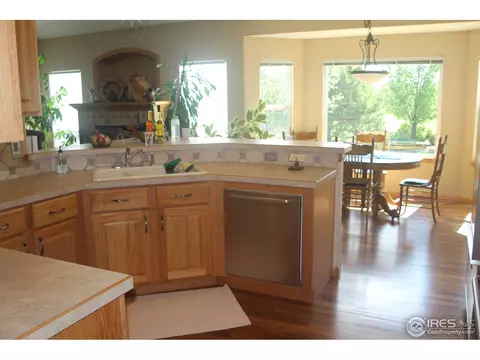
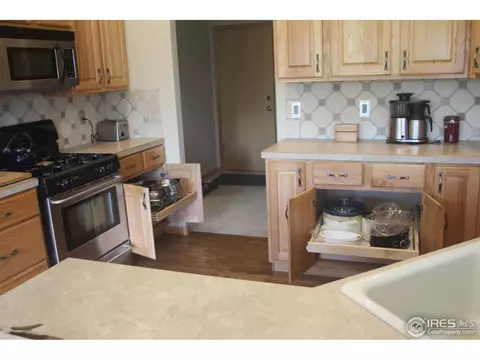
| Flooring | Wood |
| Fireplace Desc | Gas, Gas Log, Living Room |
| Window Features | Window Coverings |
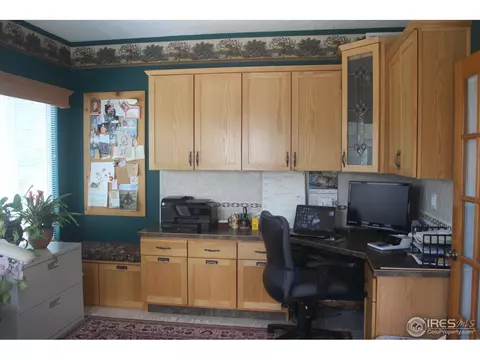
| Interior Features | Eat-in Kitchen, Cathedral Ceiling(s), Open Floorplan, Pantry, Walk-In Closet(s), Washer/Dryer Hookup |
| Exterior | |
| Roof | Composition |
| Construction | Frame, Brick |
| Exterior Features | Sprinkler System, >8' Garage Door, Oversized Garage |
| Patio & Porch | Patio |
| Lot Features | Paved, Street Light, Mineral Rights Excluded |
| Amenities / Utilities | |
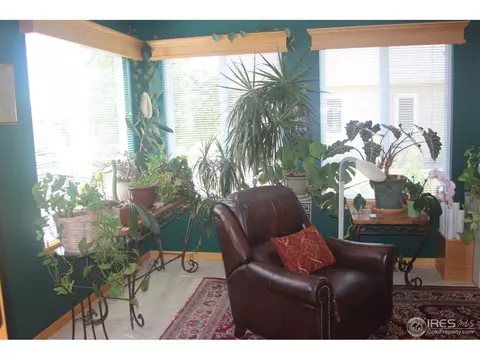
| Green Features: Energy Efficiency | Sun Space, Windows, Doors, High Efficiency Furnace |
| Utilities | Natural Gas Available, Electricity Available, Cable Available, High Speed Avail |
| Electricity | Xcel Energy |
| Water Source | City |
| Appliances | Gas Range, Self Cleaning Oven, Dishwasher, Refrigerator, Microwave, Fire Alarm |
| Spa Desc | Bath |
| Location | |
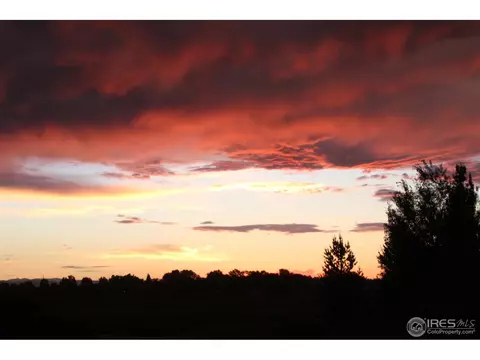
| View | Mountain(s) |
| County | Weld |
| Subdivision | Baldridge |
| Middle School | Eaton |
| High School District | Eaton RE-2 |
| APN | R0018601 |
| Directions | Take Harmony Rd East (CR 74) To Severance. Continue East Past 4-way Stop About 0.7 Of A Mile To The Second Entrance Into Baldridge Subdivision. Turn South Onto Baldridge Drive And Follow To 1222 Baldridge Drive. |
| Lot/ Land Details | |
| Possible Use | Single Family |
| Road Surface | Asphalt |
MLS # 822072
MLS # 714615
MLS # 711717
MLS # 704616| Est. value | Bed/bath | Sqft | mi | |
|---|---|---|---|---|
| 1224 Baldridge Dr, Severance, CO 80615 | $805,000 | 5/2 | 1,981 | 0.02 |
| 1220 Baldridge Dr, Severance, CO 80615 | $795,000 | 3/2 | 1,882 | 0.02 |
| 1215 Baldridge Dr, Severance, CO 80615 | $950,000 | 6/4 | 2,092 | 0.04 |
| 1121 Green Ridge Dr, Severance, CO 80615 | $775,000 | 3/3 | 1,624 | 0.04 |
| 1218 Baldridge Dr, Severance, CO 80615 | $811,000 | 3/3 | 1,830 | 0.05 |
| 1119 Green Ridge Dr, Severance, CO 80615 | $840,000 | 3/2 | 2,276 | 0.05 |
| 1226 Baldridge Dr, Severance, CO 80615 | $794,000 | 3/2 | 1,910 | 0.05 |
| 1123 Green Ridge Dr, Severance, CO 80615 | $818,000 | 3/3 | 1,537 | 0.05 |
Estimated values are based on public record data and automated valuation models. Values are not guaranteed and may not reflect current market conditions.
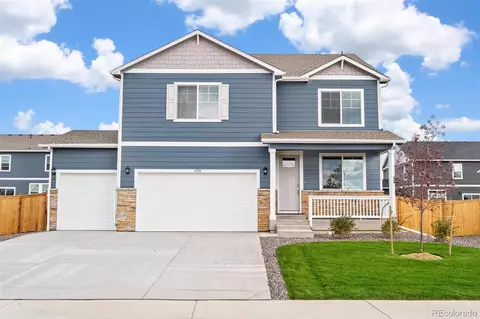
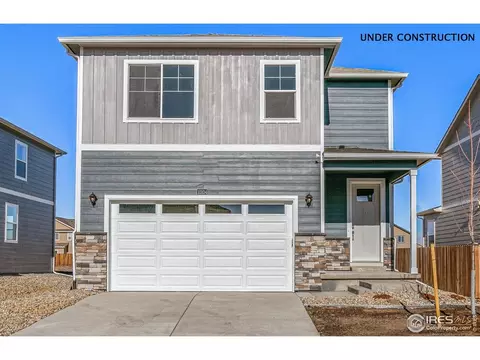
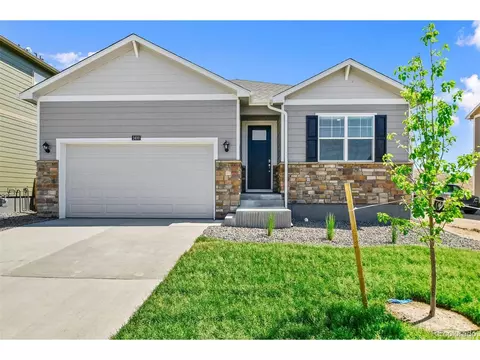
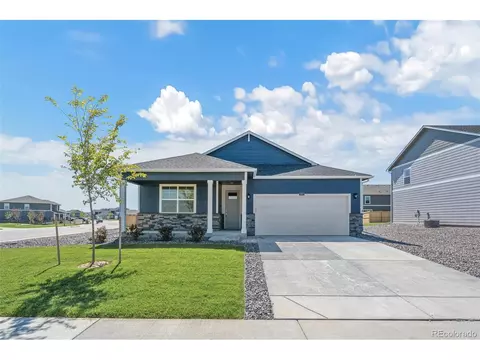

$461,750
$427,500
$620,000
$410,000
$639,900
$462,500
$495,000
$535,039
$423,950
$394,900
$375,000
$489,000
$635,000
$510,900
$619,000
$712,450
$698,950
$649,900
$499,500
$395,235
$595,000
$741,950
$655,000
$560,000
$636,000
$699,000
$1,875,000
$829,000
$775,000
$649,500
