Movoto Real Estate
  • Exterior
  • Other
  • Entry Way
  • Bedroom
  • Bath
  • Living
  • Kitchen
  • Dining
  • Animated home icon 3D tour

418 Henderson Ave, Seffner, FL 33584

  • $339,900

  • 3

    bed

  • 2

    bath

  • 1,553

    Sqft ($219/Sqft)

House for sale 33 days
Movoto is helping 24 homebuyers near you

About 418 Henderson Ave

Property type House
Neighborhood
Year built 1998
HOA fee $39/month
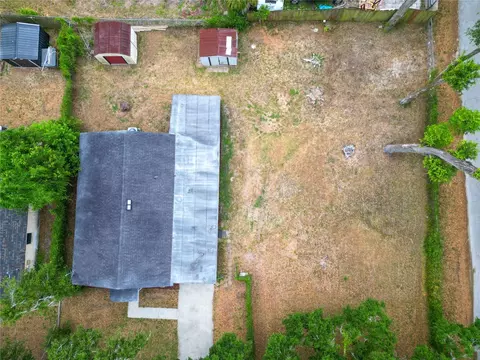
Lot size 6,900 Sqft
Parking 2 garage spaces
Rental estimate
Property description
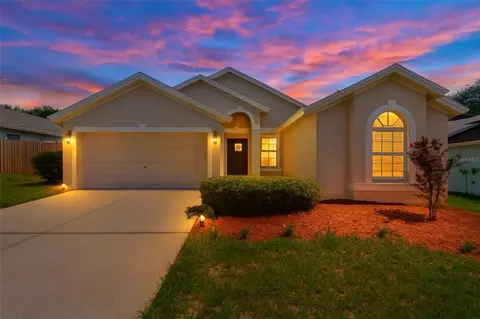
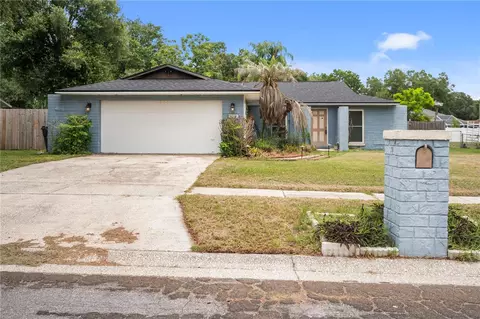
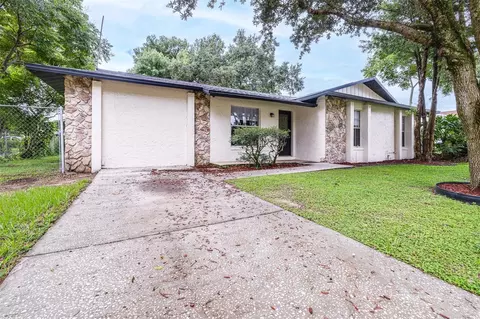
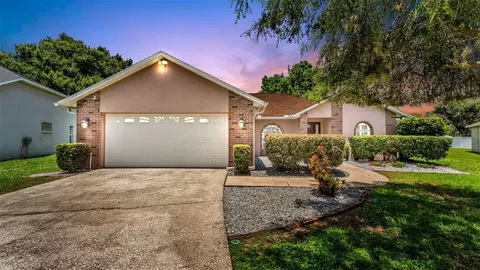
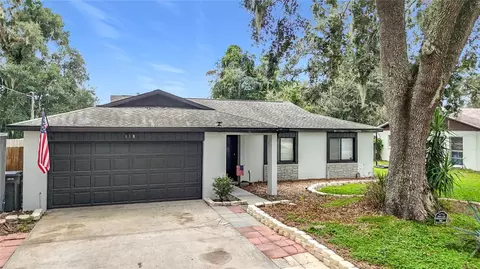
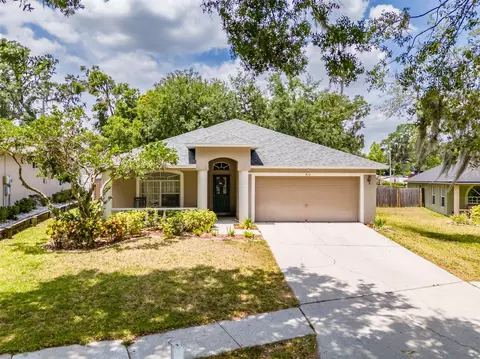
THIS GEM OF A HOME IS MOVE-IN READY, FEATURING 3BR/2BA/2CG, 1,553 SQFT ON .15 ACRES, PRICED TO SELL AT $339,900 AND WON'T LAST LONG!! LOCATED IN THE DARLING COMMUNITY OF OAK GLEN, AKA VALENCIA, IN SEFFNER, THIS HOME IS CENTRALLY LOCATED TO EVERYTHING. Recent improvements provide peace of mind. This home features a NEWER ROOF INSTALLED IN 2/2025, NEWER EXTERIOR PAINT IN 2025, BRAND-NEW CARPET INSTALLED IN JUNE 2026, AND BRAND-NEW STAINLESS-STEEL APPLIANCES THAT INCLUDE A RANGE, RANGE HOOD, FRENCH-DOOR REFRIGERATOR, AND A NEWER DISHWASHER. Step inside the welcoming foyer and immediately notice the light, contemporary color palette and soaring ceilings that create an open, airy atmosphere throughout the home. To the left, you'll find the laundry area and access to the spacious two-car garage. A separate hallway to the right leads to two generously sized secondary bedrooms and a well-appointed guest bathroom featuring an updated comfort-height vanity with a cultured granite countertop, a tub/shower combination, and an additional storage closet. One of the secondary bedrooms offers a unique built-in window nook, making it an ideal space for a home office, study, or guest room. Continuing through the home, the formal dining area provides a wonderful setting for entertaining and is conveniently located across from the expansive kitchen. Home chefs will appreciate the abundance of cabinetry, generous counter space, and functional layout designed for everyday living. Adjacent to the kitchen is a bright breakfast nook with room for a dining table and views of the backyard through sliding glass doors, creating the perfect spot to enjoy your morning coffee. The open-concept living areas are enhanced by vaulted ceilings and abundant natural light, giving the home a spacious and inviting feel. Privately situated on the opposite side of the home, the owner's suite serves as a relaxing retreat. The spacious bedroom easily accommodates a California King bed and features a custom modern headboard that is already mounted, along with dual walk-in closets offering ample shelving and storage. The ensuite bathroom offers an extended vanity, soaking tub, and separate walk-in shower, providing a comfortable space to unwind at the end of the day. Built by Westfield Homes, this residence was originally constructed in 1998, with an effective year built of 2011. Combining thoughtful updates, a functional floor plan, and an unbeatable location, this home presents an outstanding opportunity for buyers seeking value, comfort, and convenience. Oh, and did I mention the location? Enjoy an easy commute to Downtown Tampa, MacDill AFB, shopping, parks, and so much more!!!
Listed by
Listing Agent - Nicole C Kraus
Listing Agent Contact: 813-689-3115
Listing Office - SIGNATURE REALTY ASSOCIATES
Source: Stellar MLS mls logo
MLS#TB8514752 • last updated 2 weeks ago
Movoto checked Stellar MLS for data 11 minutes ago
Request a virtual or in-person tour
Overview
Cooling/AC Central Air
Heating Central
Levels/Style One, Contemporary, Florida
Type Residential
Virtual Tour External Link
SubType Single Family Residence
Status Active
MLS # TB8514752
SqFt 1553
Lot Size (Acres) 0.16
Lot Size (SqFt) 6900
Property Tax 5261
Year Built 1998
HOA Name Valencia Of Hillsborough HOA, Inc. /Angela Hester
HOA Fee 235, Semi-Annually
Interior
Total # Bathrooms 2
# Full Baths 2
# Bedrooms 3
Total # of Rooms 9
Interior Features Cathedral Ceiling(s), Ceiling Fans(s), Eat-in Kitchen, Living Room/Dining Room Combo, Open Floorplan, Primary Bedroom Main Floor, Split Bedroom, Thermostat, Walk-In Closet(s)
Exterior
Exterior Lighting, Private Mailbox, Private Yard, Sidewalk, Sliding Doors
Roof Shingle
Foundation Slab
# Garage Spaces 2
Parking Desc Driveway
Amenities / Utilities
Utilities Desc BB/HS Internet Available, Cable Available, Electricity Connected, Fiber Optics, Phone Available, Public, Sewer Connected, Water Connected
Green Features: Energy Efficient Appliances
Sewer Public Sewer
HOA Fee Includes Management
Security Features Fire Alarm
HOA Amenities Vehicle Restrictions
Location
County Hillsborough
Community Features Sidewalks, Street Lights
Subdivision OAK GLEN SUB
Elementary School Colson-HB
Middle School Burnett-HB
High School Armwood-HB
APN U-11-29-20-29Z-000001-00010.0
Zoning PD
Lot/ Land Details
Vegetation Mature Landscaping
Road Surface Type Asphalt
Road Responsibility Public Maintained Road
Tour this home
When would you like to see 418 Henderson Ave?
question
Have a question about this property? Call us at (844) 430-0869
3/10
1/10
4/10
Source: GreatSchools.org © 2026. All rights reserved.

Around Seffner Community Alliance

Explore everything this neighborhood has to offer.
28/100
Walk
81/100
Family
62/100
Dining
86/100
Pet
  • Real Estate
  • FL
  • Hillsborough County
  • Seffner
  • 33584
  • 418 Henderson Ave

My commute

Enter a destination to see travel time and distance.
By entering my info and clicking Ask a Question below, I am providing my e-signature and express written consent to receive marketing emails, calls, and texts (including via automatic telephone dialing systems, AI generative, artificial or pre-recorded voice technology) relating to my inquiry from Movoto (and parties calling/messaging on their behalf) even if my number appears on the company, state, or national Do Not Call Registry. You also agree to ourTerms and Conditions and Privacy Policy. Consent not required to receive services (call 1-844-420-1270 to be connected without providing consent).

Nearby homes for sale in Seffner, FL

Nearby recently sold homes in Seffner, FL

Newest listings in 33584

Meet with a real estate agent today (844) 430-0869
The multiple listing information is provided by Stellar MLS. IDX information is provided exclusively for consumers’ personal, non-commercial use and that it may not be used for any purpose other than to identify prospective properties consumers may be interested in purchasing. Information deemed reliable but not guaranteed to be accurate. Buyer to verify all information. The information provided is for consumers' personal, non-commercial use and may not be used for any purpose other than to identify prospective properties consumers may be interested in purchasing. Listing information updated every 15 minutes. Terms of use & Privacy Policy, California Privacy Info. Copyright © 2005 - 2026 Movoto, Inc. All rights reserved. Equal Housing Opportunity CalDRE CalDRE #01517281
Movoto Real Estate is committed to ensuring accessibility for individuals with disabilities. We are continuously working to improve the accessibility of our web experience for everyone. We welcome feedback and accommodation requests, please submit them here.
Stellar MLS
The real estate listing data marked with this icon comes from the IDX program of the Stellar MLS. All information provided is deemed reliable but is not guaranteed and should be independently verified. Listings displayed on this website may be subject to prior sale or removal from sale; availability of any listing should always be independently verified. Listing information is provided exclusively for consumers’ personal, non-commercial use, solely to identify potential properties for potential purchase; all other use is strictly prohibited and may violate relevant federal and state law.
Requests for information regarding mortgage products will be directed to Movoto.com affiliate, Lower, LLC - a licensed Mortgage Lender (NMLS #1124061), or, based on your location, may be redirected to a participating mortgage marketing partner that may pay Lower, LLC for any consumer contact information provided through this site.