Movoto Real Estate
  • Exterior
  • Dining
  • Kitchen
  • Bedroom
  • Other
  • Bath
  • Living
  • Entry Way
  • Floorplan
  • View/Area

108 Buddy Ct, Seffner, FL 33584

  • $499,990

  • 4

    bed

  • 4

    bath

  • 3,270

    Sqft ($153/Sqft)
Buildable house for sale
Movoto is helping 24 homebuyers near you

About 108 Buddy Ct

Property type House
Neighborhood
Move-in ready? No - To be built
HOA fee $0/month
Movoto estimate
Parking 2 garage spaces
Property description
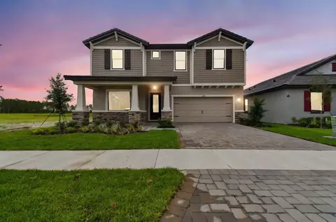
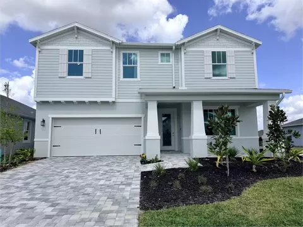
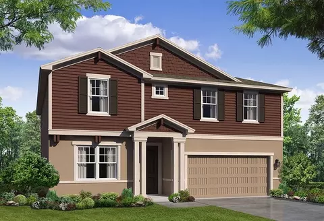
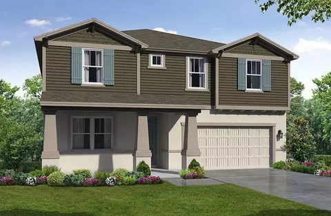
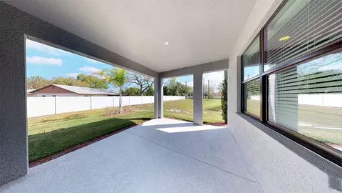
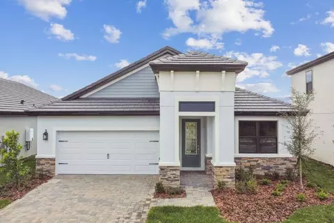
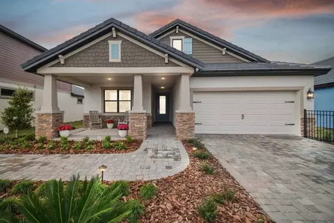
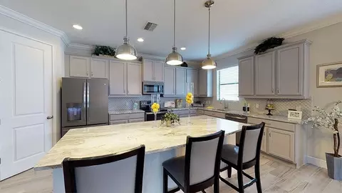
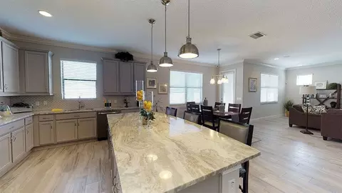
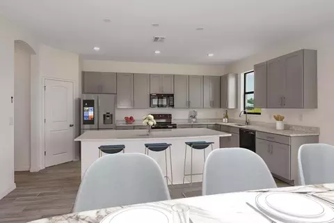
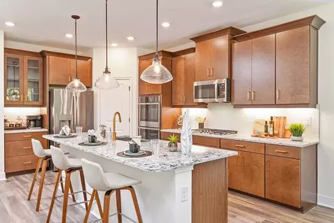
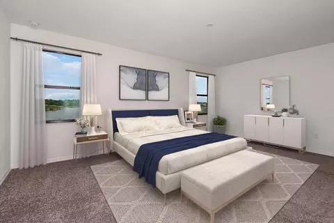
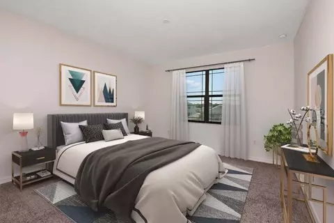
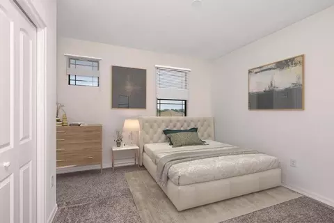
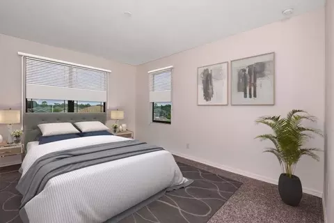
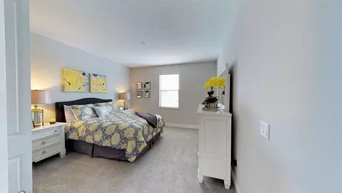
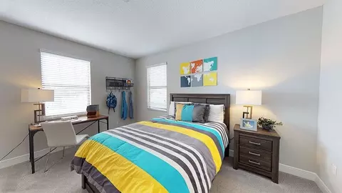
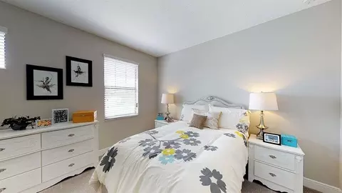
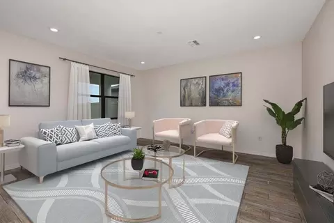
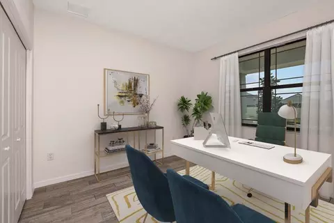
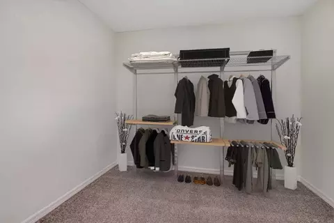
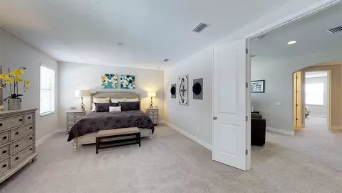
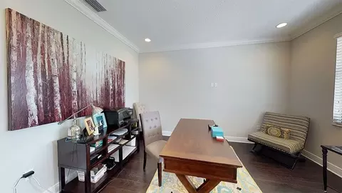
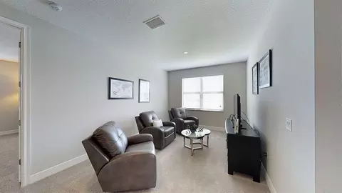
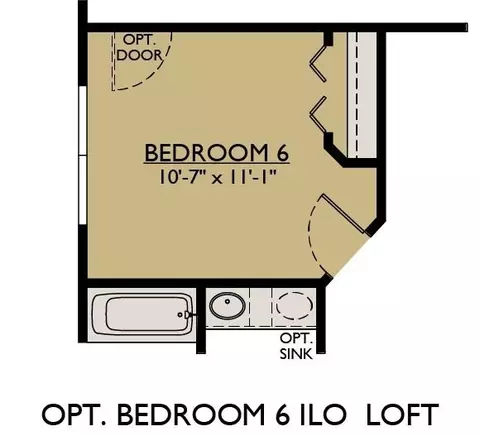
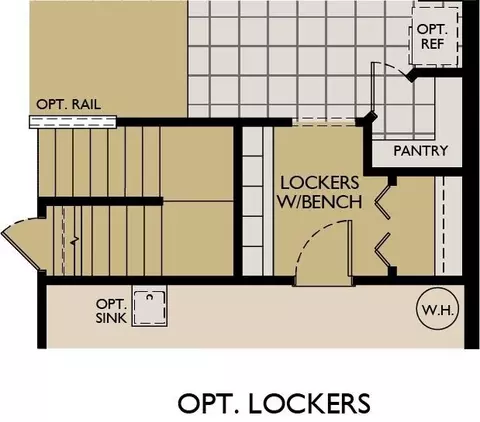
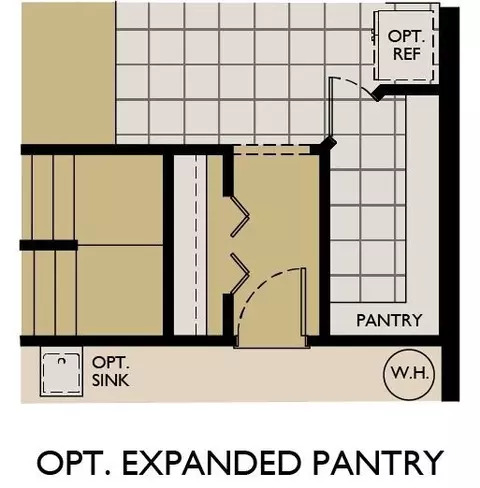
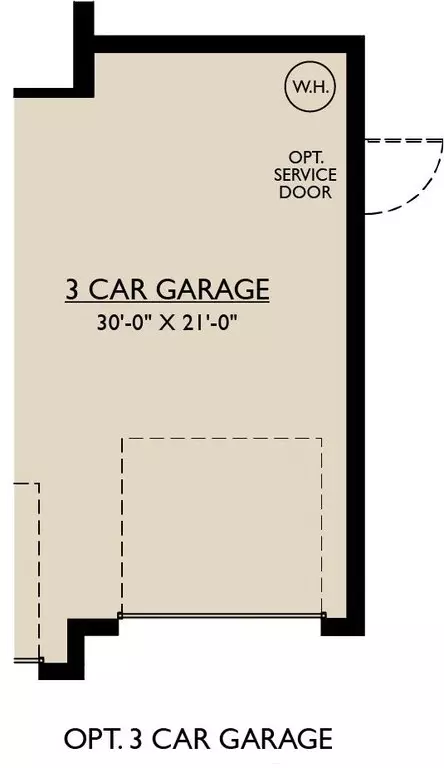
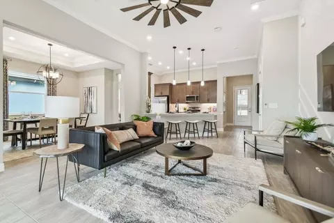
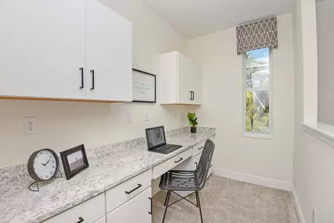
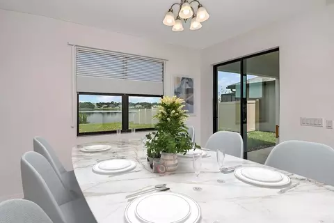
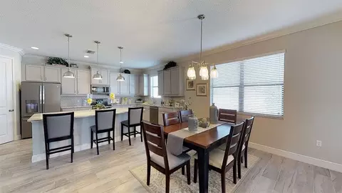
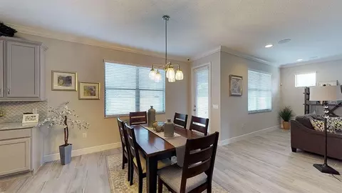
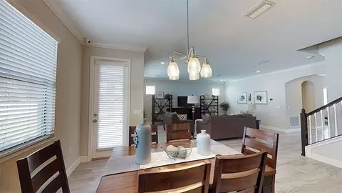
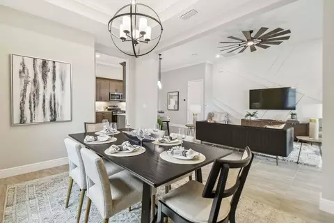
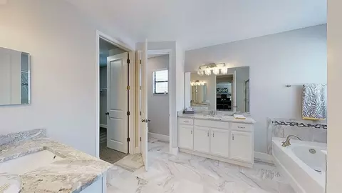
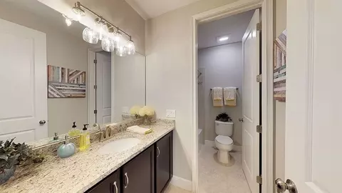
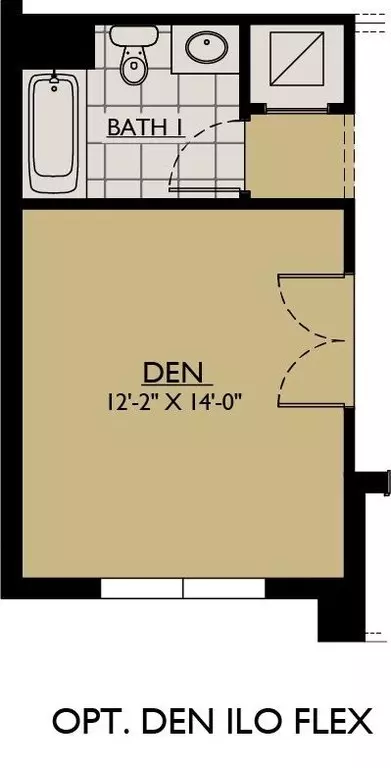
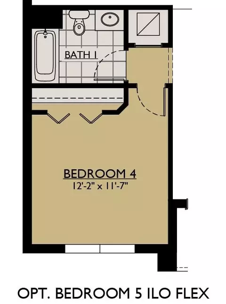
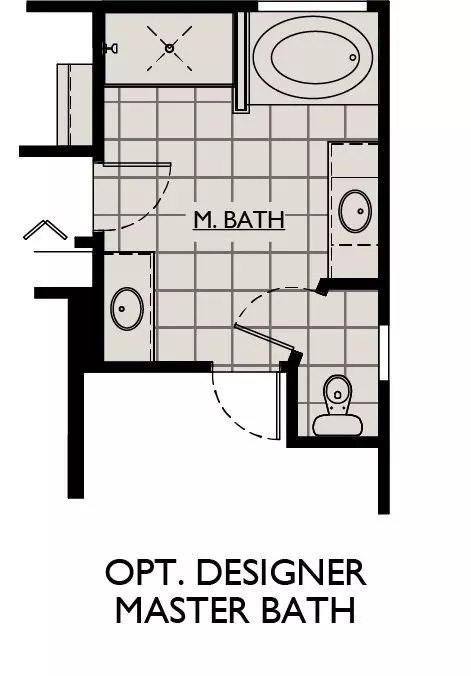
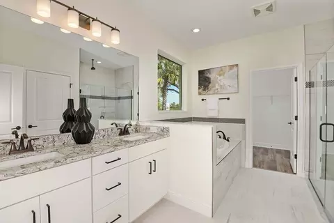
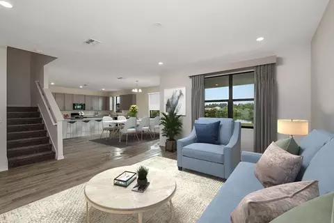
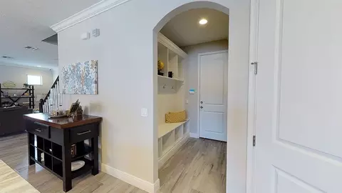
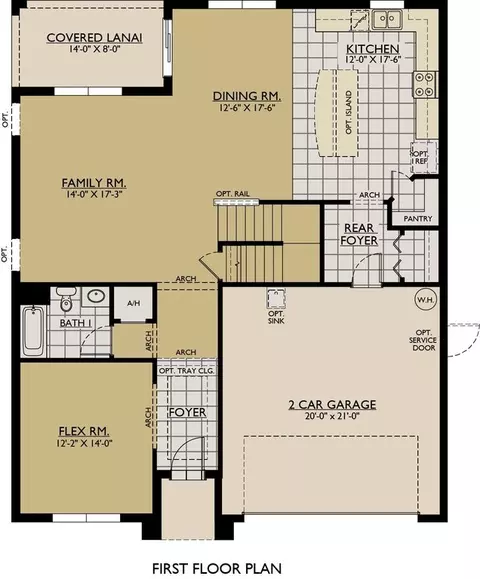
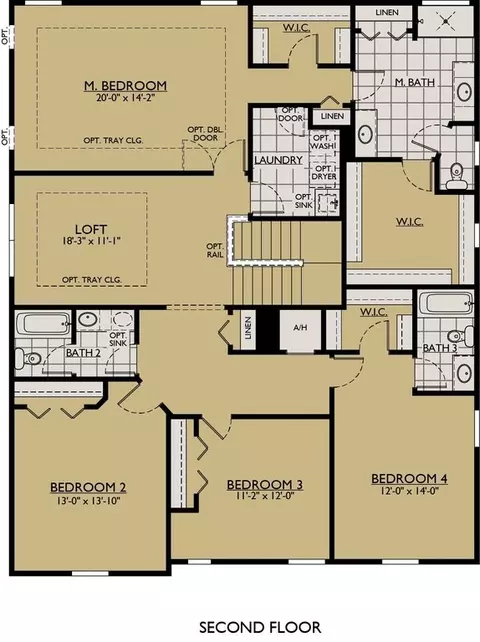
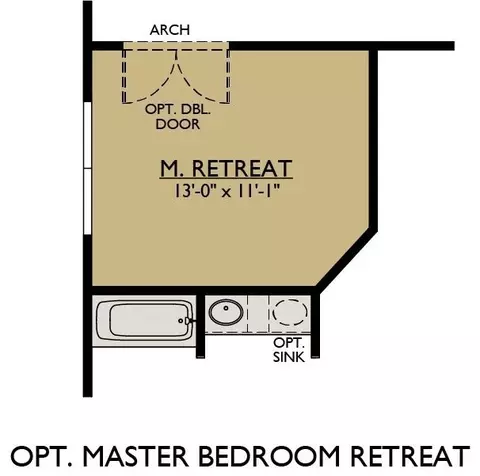
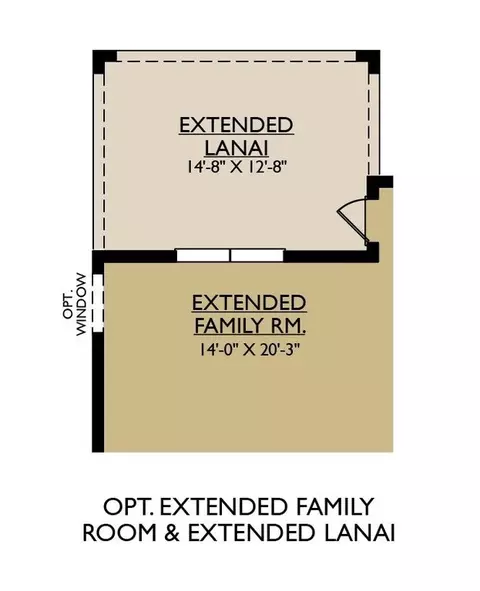
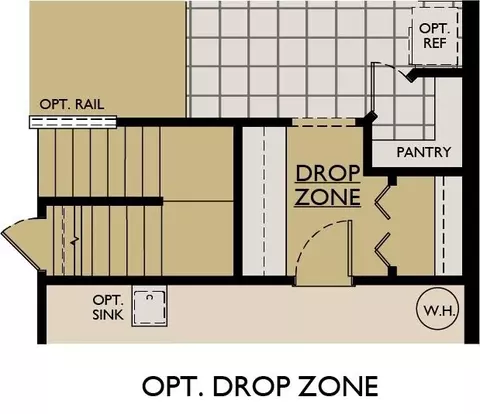
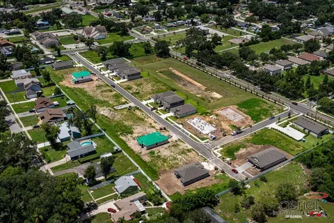
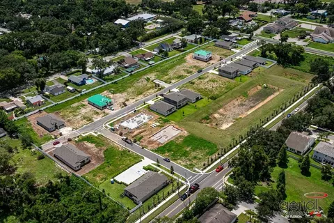
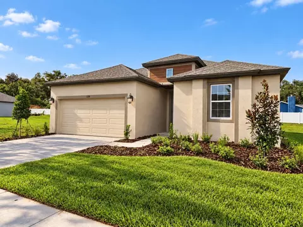
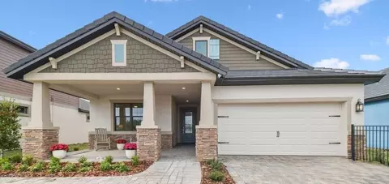
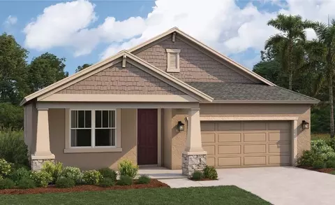
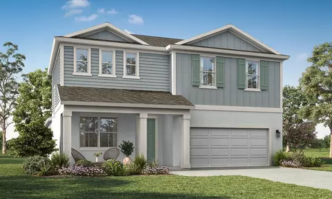
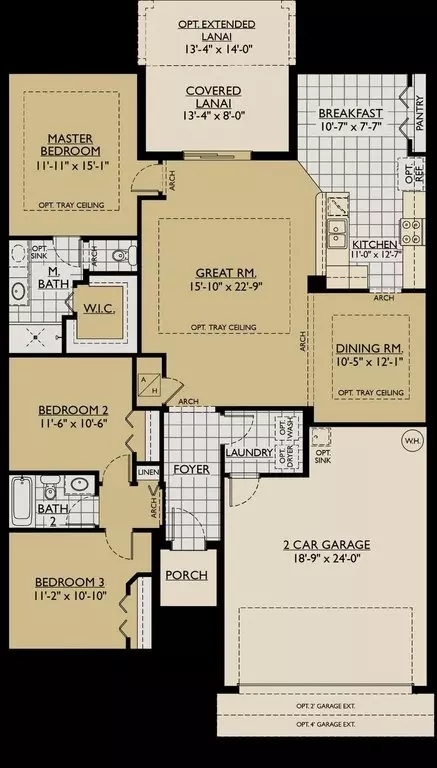
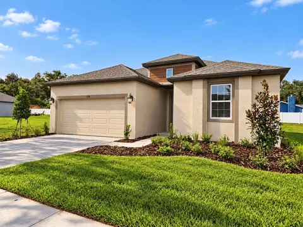
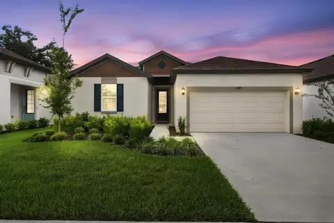
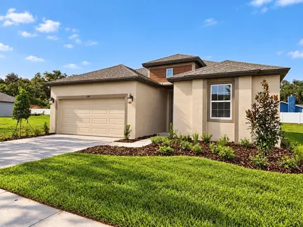
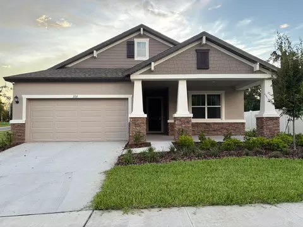
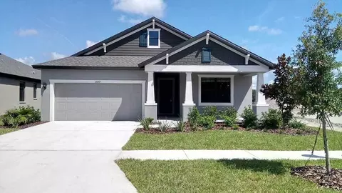
The Juniper, by William Ryan Homes Tampa, is a spacious two-story plan with 4 bedrooms, 4 baths, a large owners suite, and a 2-car garage.. This home has many structural options to choose from and can accommodate up to 6 bedrooms. 3-Car garage option availability depends on community and homesite.Expansive Open Floor PlanYou will love the expansive open plan for the first floor. The kitchen, dining, and family room all flow together allowing everyone to be a part of the gathering. From the dining room, the glass sliding doors open onto the included covered lanai. In the front of the home, there is a generous 12-by-14 feet flex room with an option to create a fifth bedroom or a study, if you prefer.Spacious Owners Bedroom SuiteThis spacious owners bedroom is a roomy 20-feet long. The suite features his and hers walk-in closets and separate vanities in the ensuite bathroom. For a convenient option, you can add a door directly to the laundry room from the owners bedroom. This gorgeous owners suite occupies a third of the upstairs, providing the owners a spacious haven to retreat and relax.This upstairs area also has a spacious loft that can be used for anything you can think of including a kids living room, a gaming room, a work-out area, or even a study. Additional options for this room include a 6th bedroom or an owners retreat. Bedroom 4 gets the benefit of an ensuite bathroom and walk-in closet.Flexible Design and Structural Options to Fit Your StyleIt's your choice! Make the downstairs flex room a 5th bedroom or a den. Extend the family room and the lanai, put double-doors to the owners suite, extend the kitchen pantry, or even customize your rear foyer with a drop zone or our lockers and bench option. This home has flexibility to fit almost any family size. The Juniper also comes in 4 elevations, so you can pick one that reflects your personal style.
Listed by
Builder: William Ryan Homes
Source: Realtor mls logo
Source: Realtor.com Last updated: 2 weeks ago
Movoto checked Realtor for data 10 minutes ago
Request a virtual or in-person tour
Interior
Levels/Style 2
# Total Bathrooms 4
# Total Bedrooms 4
Plan Information
SalesOffice Hours 10-6 Mon-Thurs & Sat; 12-6 Fri & Sun | Private On-Site Appointments / Private Virtual Appointments Available
SalesOffice Agent Phone (813) 567-8773
Status Active
Home Details Welcome To Myers Estates Where Community Meets Comfort In Seffner, FLAt Myers Estates, Were Building More Than Homes Were Continuing A Legacy. As Our Fifth Community In Seffner, William Ryan Homes Has Earned The Trust Of Local Families By Delivering Exceptional Quality At A Fair Price.Designed For First-time And Move-up Buyers, Myers Estates Offers A Close-knit Neighborhood Atmosphere Without The High HOA Or CDD Fees You Find Elsewhere. Its The Ideal Mix Of Affordability, Craftsmanship, And Community A Place Where You Can Plant Roots And Actually Know Your Neighbors.Decades Of Experience In Seffner Have Taught Us What Homebuyers Here Truly Value: Solid Construction, Thoughtful Design, And Genuine Neighborhood Character. Myers Estates Brings All That Together In One Of The Most Convenient, Established Locations In Tampa Bay.As Part Of Our Commitment To Quality And Innovation, Each Home Is Backed By A Residential Energy Guarantee, Helping You Save On Utility Bills While Reducing Your Environmental Footprint A Smarter, More Sustainable Way To Live.Whether Youre A First-time Buyer Or Looking To Upgrade, Myers Estates Offers The Perfect Balance Of Location, Lifestyle, And Value In One Of Hillsborough Countys Most Desirable Up-and-coming Areas.Come Home To Myers Estates Where Quality Meets Convenience, And Your Future Begins.
Plan Name 50' - Juniper-FL
Total # of Dining Areas 1
BasePrice 499990
Living Area 3270
# Garage Spaces 2
BaseSqft 3270
Primary Bedroom Location Down
Price 499990
Community Information
Price Range (Low) 399990
Price Range (High) 499990
Has Garage(Y/N) Yes
Has Pond(Y/N) No
Has Basement(Y/N) No
Has Pool(Y/N) No
Has View(Y/N) No
Directions From The NorthTake I75 South To Exit 260 For FL-574 W/E Dr Martin Luther King Jr Blvd. Follow E Dr Martin Luther King Jr Blvd To Lenna Ave In Seffner. Left On Lenna Ave And Take Next Left On Wense Ave. Entrance Is On The Right-hand Side.
Subdivision Myers Estates
Tour this community
When would you like to visit?
3/10
1/10
4/10
Source: GreatSchools.org © 2026. All rights reserved.

Around Seffner Community Alliance

Explore everything this neighborhood has to offer.
30/100
Walk
81/100
Family
61/100
Dining
84/100
Pet
  • Real Estate
  • FL
  • Hillsborough County
  • Seffner
  • 33584
  • 108 Buddy Ct

My commute

Enter a destination to see travel time and distance.
By entering my info and clicking Ask a Question below, I am providing my e-signature and express written consent to receive marketing emails, calls, and texts (including via automatic telephone dialing systems, AI generative, artificial or pre-recorded voice technology) relating to my inquiry from Movoto (and parties calling/messaging on their behalf) even if my number appears on the company, state, or national Do Not Call Registry. You also agree to ourTerms and Conditions and Privacy Policy. Consent not required to receive services (call 1-844-420-1270 to be connected without providing consent).

Nearby homes for sale in Seffner, FL

Nearby recently sold homes in Seffner, FL

Newest listings in 33584

Meet with a real estate agent today (844) 430-0869
The multiple listing information is provided by . IDX information is provided exclusively for consumers’ personal, non-commercial use and that it may not be used for any purpose other than to identify prospective properties consumers may be interested in purchasing. Information deemed reliable but not guaranteed to be accurate. Buyer to verify all information. The information provided is for consumers' personal, non-commercial use and may not be used for any purpose other than to identify prospective properties consumers may be interested in purchasing. Listing information updated every 15 minutes. Terms of use & Privacy Policy, California Privacy Info. Copyright © 2005 - 2026 Movoto, Inc. All rights reserved. Equal Housing Opportunity CalDRE CalDRE #01517281
Movoto Real Estate is committed to ensuring accessibility for individuals with disabilities. We are continuously working to improve the accessibility of our web experience for everyone. We welcome feedback and accommodation requests, please submit them here.
Requests for information regarding mortgage products will be directed to Movoto.com affiliate, Lower, LLC - a licensed Mortgage Lender (NMLS #1124061), or, based on your location, may be redirected to a participating mortgage marketing partner that may pay Lower, LLC for any consumer contact information provided through this site.