- $1,350,000
- 1Bd
- 1Ba
- 1 Sq Ft
New Construction For Sale in Secaucus, NJ | Page 4
182 Homes
Secaucus, NJ Homes for Sale
<p>Combining superb sophistication and craftsmanship with the intimate feeling of home, Residence 59A at 53 West 53 comprises 3,762 square feet, offering three bedrooms and a windowed study, three-and-a-half bathrooms, and north-, east-, and west-facing exposures. Gracious proportions and ceilings ranging up to approximately 11 feet set the awe-inspiring stage for world-renowned designer, Thierry Despont, to craft singular spaces in the sky with many custom elements typically reserved for primarily commissioned homes. The rich yet soft palette of museum-quality finishes imbues each space with boldness and elegance.</p><p>The formal entry gallery gives way to the generous corner living room, lined on two sides with floor-to-ceiling windows that artfully frame east- and breathtaking north-facing views of Central Park. An adjacent pair of pocket doors opens to reveal the windowed custom kitchen with dramatic center island by Thierry Despont for Molteni, where polished statuary marble countertops and a back-lit statuary marble backsplash complement back-painted glass cabinetry with polished nickel detailing and Dornbracht fixtures. The extensive suite of appliances by Miele and Sub-Zero includes a fully integrated refrigerator and freezer, five-burner cooktop with fully vented hood, integrated dishwasher, wall oven, steam oven, speed oven, under-counter wine refrigerator, and integrated coffee maker.</p><p>In the bedroom wing, an airy gallery leads past the windowed study to the primary suite, offering north- and east-facing views; a walk-in closet; and spa-like ensuite bathroom that blends tradition and originality. Elegantly appointed in polished Noir St. Laurent marble, high-honed Verona limestone, and polished Persian golden travertine with polished nickel Dornbracht fixtures throughout, the primary bathroom features two separate custom carved vanities with custom Thierry Despont-designed polished nickel automated mirrors, a cast iron Lefroy Brooks soaking tub, freestanding shower, radiant heated floors, private water closet with commode and bidet, and a large linen closet.</p><p>Two additional bedrooms with east-facing views each offer an en suite bathroom clad in high-honed Verona limestone with polished nickel Dornbracht fixtures. Completing the residence are a beautifully appointed powder room and a discreet utility closet with side-by-side washer and vented dryer. No detail has been overlooked, from the custom interior lighting designed by Thierry Despont in collaboration with Schwinghammer, to the motorized Lutron solar shades with additional blackout shades in select locations, to the supply of humidified and filtered fresh air throughout the home.</p><p>With visionary design by Pritzker Prize-winner Jean Nouvel and interiors by the legendary Thierry Despont, 53 West 53 is a sculptural icon, rising 1,050 feet in the heart of Manhattan against the cinematic backdrop of Central Park and the surrounding cityscape. 53 West 53 is designed to be responsive to residents in every way, with over 30,000 square feet of amenities and five-star hotel-level service that bring an unprecedented level of access and refinement to the residential experience. The building also features an on-premise partner restaurant, 53 by Altamarea Group, offering resident-only dining experiences.</p><p>The complete offering terms are in an offering plan available from Sponsor. File No. CD14-0230. Sponsor: W2005/Hines West Fifty-Third Realty, LLC, 53 West 53rd Street, Unit 38C, New York, NY 10019.</p>
- $21,530,000
- 3Bd
- 4Ba
- 3,762 Sq Ft
Secaucus, NJ Homes for Sale
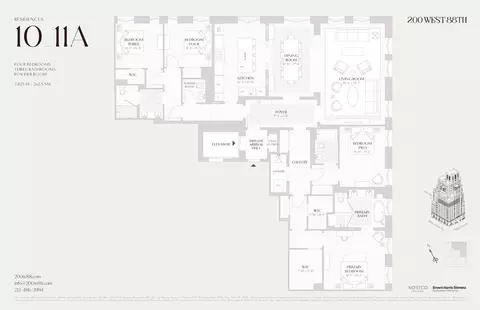
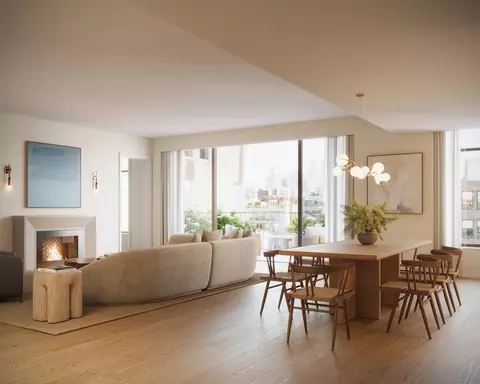
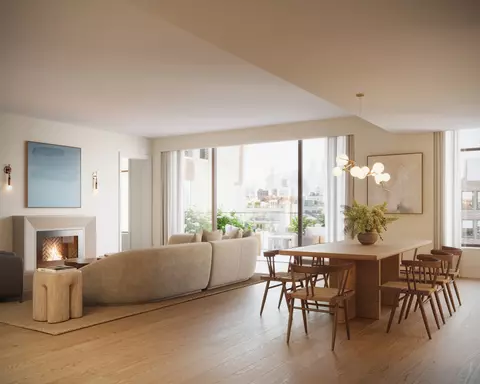
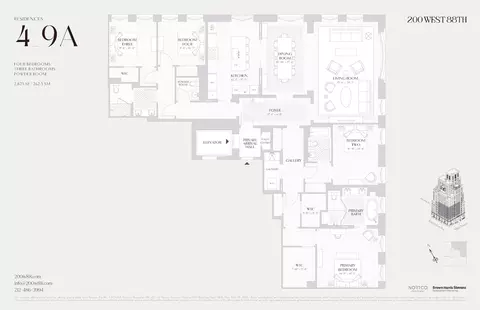
Residence 9A at 200 West 88th Street is a four-bedroom, three-and-a-half-bathroom corner home designed by Robert A.M. Stern Architects. Spanning 2,825 square feet, the residence combines gracious proportions, carefully sequenced spaces, and refined Art Deco detailing. <br><br>Direct elevator access leads to a private arrival hall with a valet closet and gracious foyer. The corner living room is distinguished by RAMSA's signature bowed window and dual exposures, while the formal windowed dining room connects to an expansive eat-in kitchen through pocket doors. Ceiling heights reach approximately 10 feet 1 inch. Hand-laid three-inch white oak herringbone floors define the entertaining rooms, with bordered four-inch oak planks in the bedrooms and galleries. <br><br>Designed by Christopher Peacock in collaboration with RAMSA, the windowed eat-in kitchen pairs honed Olympian White Danby marble countertops and backsplash with American-crafted quarter-sawn oak cabinetry painted on-site in Christopher Peacock Porcelain White. An oversized island, dedicated larder, fitted drawers, and pantry storage complement custom hand-brushed cabinetry hardware designed by RAMSA and Christopher Peacock. The kitchen is further appointed with the RAMSA by Kallista Kitchen Fittings collection, making its debut at 200 West 88th Street. A custom vented hood features brushed and polished nickel detailing with reeded metal trim. Appliances include a 48-inch Sub-Zero refrigerator/freezer, Sub-Zero wine refrigerator, 36-inch Wolf induction range, Wolf wall oven, speed oven and warming drawer, and two Miele dishwashers. <br><br>The primary bedroom suite offers three closets, including two WICs, and a windowed five-fixture bathroom clad in Precious White marble. Radiant-heated floors feature a custom curved Angora marble mosaic, while walnut vanities are topped with sculpted Precious White marble counters and complemented by nickel-framed mirrors and medicine cabinets. A freestanding Kallista soaking tub, separate shower, and polished nickel fittings from the RAMSA Central Park West collection for Kallista complete the space. Secondary bathrooms feature Nestos marble, stone wainscoting, custom marble mosaic flooring, and reeded walnut vanities. The powder room pairs Paonazzo marble with white oak flooring and a custom marble vanity. A dedicated laundry room includes an LG washer and dryer and utility sink. <br><br>200 West 88th Street is a collection of just 36 residences and penthouses designed inside and out by Robert A.M. Stern Architects. The hand-laid brick facade combines Art Deco verticality and Art Nouveau curves above a honed Indiana limestone base. A double-height attended lobby and private gated motor court provide a gracious, weather-protected arrival. <br><br>Three levels of amenities include the Peacock Lounge, Dining and Entertaining Suite, Garden Loggia, Parlor, Cards Room, Music Room, Safari Playroom, Makerspace, Performance Studio, Resident's Spa with steam room and infrared sauna, Screening Lounge and Virtual Suite, and landscaped rooftop terraces with outdoor dining and Midtown views. LIVunLtd lifestyle services are available, with automated parking and private storage offered for purchase. <br><br>Moments from Central Park, Riverside Park, and the Upper West Side's restaurants, shops, and cultural destinations. <br><br>The complete offering terms are in an offering plan available from Sponsor. File No. CD25-0313. Sponsor: Amsterdam 88, LLC c/o Nortco. Sponsor's Address: 1239 Broadway, Suite 1100B, New York, NY 10001.
- $7,800,000
- 4Bd
- 4Ba
- 2,825 Sq Ft
Secaucus, NJ Homes for Sale
One High Line - Where the High Line Meets the Hudson River. One High Line offers exceptional condominium residences developed by Witkoff and Access Industries, with architecture by Bjarke Ingels Group, and interior design by Gabellini Sheppard and Gilles et Boissier. The High Line Club offers owners exclusive privileges from Faena Hotel, access to curated partnerships, and thoughtfully designed amenity spaces overlooking The High Line, creating a truly distinguished residential offering in the most dynamic Downtown location.<br> <br> East 23B at One High Line is a 3,386 SF four-bedroom and three-and-a-half-bathroom residence featuring west and north exposures. This exceptional home boasts a generous great room finished with natural oak chevron floors and open kitchen with elegant Carnico Grigio marble floors, Molteni brushed Epicea wood and white lacquer cabinetry with cove lighting, and honed Calacatta Gold marble countertops and backsplash. A Calacatta Gold marble island with a brass patina frame is complemented by a raised St. Laurent marble. Fully integrated appliances include a Gaggenau refrigerator, convection oven, speed oven, and Miele ventilation hood, dishwasher, and undercounter wine refrigerator.<br> <br> The primary suite offers floor to ceiling window capturing the city skyline. The primary bathroom features chevron Arabescato Vagli Oro marble floors with Saint Laurent marble borders and baseboards, Arabescato Vagli Oro marble wainscoting, vanities and sink, and a mirrored medicine cabinet with integrated LED lighting. A Kaldewei soaking tub provides a luxurious soaking experience and smoked oak, and Saint Laurent marble chests offer additional storage for bath linens. Radiant floor heating is a standard feature in all bathrooms.<br> <br> The additional bedrooms offer a beautifully appointed en-suite bathrooms finished with chevron Arabescato Vagli Oro marble floors and Statuario marble borders, Radiant Heat, Crystal White stone walls, vanity and sink, a custom mirror with bronze patina frame, and a glass enclosed marble shower.<br> A signature powder room features chevron Calacatta Paonazzo marble floors and wainscoting, with Crystal White stone borders, baseboards, and shelves. Features include a monolithic Calacatta Paonazzo marble vanity and sink, custom mirror with brass patina frames, and polished nickel fittings by THG.<br> <br> A premium stacked washer and dryer, as well as a Kraus Hi-Tech package featuring an in-wall touch panel, voice-activation, remote access, and smart device application control for HVAC, audio, WiFi and lighting, complete this exceptional home.<br> <br> One High Line features private residential entrances to each tower and signature grand lobbies off the porte-cochere. Amenities include a 75' lap pool and jacuzzi, spa with steam, sauna, and treatments rooms, fitness center with private training studios, golf simulator and virtual gaming, children's playroom, private dining, games lounge, as well as premier services provided by the Faena Hotel located in the East Tower. On-site Parking and Storage are available for purchase.<br> <br> The complete offering terms are in an offering plan available from Sponsor. File No. CD16-0214. This is not an offering. Sponsor: 76 Eleventh Avenue Property Owner LLC, c/o The Witkoff Group, 233 Broadway, Suite 2305, New York NY 10279. This advertising material is not an offer to sell nor a solicitation of an offer to buy to residents of any jurisdiction in which registration requirements have not been fulfilled. Equal Housing Opportunity.
- $12,325,000
- 4Bd
- 4Ba
- 3,383 Sq Ft
Secaucus, NJ Homes for Sale
Residence 11A at 200 West 88th Street is a four-bedroom, three-and-a-half-bathroom corner home designed by Robert A.M. Stern Architects. Spanning 2,825 square feet, its generous proportions and carefully sequenced interiors reflect Art Deco and Art Nouveau influences. <br><br>Direct elevator access leads to a private arrival hall with natural stone flooring and a valet closet. A gracious foyer opens to a corner living room with dual exposures, followed by an expansive formal dining room and windowed eat-in kitchen. Hand-laid, three-inch white oak herringbone floors define the entertaining rooms; bordered four-inch oak planks distinguish bedrooms and galleries. <br><br>Designed by Christopher Peacock in collaboration with RAMSA, the kitchen pairs honed Olympian White Danby marble countertops and backsplash with American-crafted, quarter-sawn oak cabinetry painted on-site in Porcelain White. An oversized island, fitted drawers and pantry storage offer ample functionality. Hand-brushed hardware and a nickel-detailed vented hood reflect the craftsmanship. Appliances include a 48-inch Sub-Zero refrigerator/freezer, Sub-Zero wine refrigerator, Wolf induction range, wall oven, speed oven and warming drawer, and two Miele dishwashers. The RAMSA by Kallista Kitchen Fittings collection makes its debut here. <br><br>The primary suite has three closets, including two expansive WICs, and a windowed five-fixture bathroom clad in Precious White marble. Radiant-heated Angora marble mosaic floors, sculpted marble countertops, walnut vanities and a freestanding Kallista soaking tub define the space. Reeded glass echoes the limestone facade. Secondary bathrooms feature Nestos marble, custom mosaic flooring and reeded walnut vanities. A powder room pairs Paonazzo marble with white oak flooring. A dedicated laundry room with utility sink and ceilings up to 11 feet complete the home. <br><br>Introducing 200 West 88th Street, a collection of 36 residences and penthouses designed inside and out by Robert A.M. Stern Architects. Art Deco verticality meets Art Nouveau curves in a hand-laid brick facade above a two-story base of honed Indiana limestone detailed with intricate reeding and aubergine-colored windows. Scrolling floral motifs and bronze details continue indoors. RAMSA's first all-electric residential building offers private loggias and terraces in select homes. <br><br>A curved aubergine-hued canopy and bronze lobby doors lead to a double-height lobby with Venetian plaster walls, Blue de Savoie marble mosaic floors, a marble fireplace and ebonized walnut reception desk with 24/7 attendant. The gated porte-cochere leads to a landscaped motor court with stone-carved walls, patterned pavers and plantings, providing private, weather-protected drop-off and a secondary lobby entrance. <br><br>Three levels of amenities include the Peacock Lounge with Rosso Levanto marble fireplace, Dining and Entertaining Suite opening to the Garden Loggia, The Parlor with Vanderbilt marble bar, Cards Room, Music Room, Safari Playroom and Makerspace. The Performance Studio offers fitness and yoga space; the Resident's Spa has a steam room, infrared sauna and treatment room. The Screening Lounge & Virtual Suite offers entertainment and virtual sports. The rooftop Dining and Amenity Terrace has grilling, outdoor dining and Midtown views. LivUnLtd provides bespoke lifestyle services; automated parking and private storage are available for purchase. <br><br>At West 88th Street and Amsterdam Avenue, the building is moments from Central Park, Riverside Park, restaurants, cafés, shops and cultural destinations. <br><br>The complete offering terms are in an offering plan available from Sponsor. File No. CP25-0115 Sponsor: Amsterdam 88, LLC c/o Nortco. Sponsor's Address: 1239 Broadway, Suite 1100B, New York, NY 10001. Equal Housing Opportunity.
- $8,250,000
- 4Bd
- 4Ba
- 2,825 Sq Ft
Secaucus, NJ Homes for Sale
Introducing The Myles, a boutique collection of twenty-two full-service residences at a distinctive new address where Chelsea meets Flatiron. Developed by Grid Group and designed by BKSK Architects, it is defined by thoughtful planning, enduring materials, and uncompromising execution. <br> <br> Developed with thoughtful precision, each residence is built to the standard of a custom home. <br> <br> Residence 3B is a gracious half-floor residence spanning 2,498 square feet with four bedrooms plus a windowed home office, three-and-a-half bathrooms, and a 700 square foot terrace. A gracious entry foyer leads to an expansive great room measuring nearly twenty-four feet by nineteen feet, where a clean-burning fireplace serves as the centerpiece of the home. A dramatic sliding glass door extends the living space to include an exceptional 22-foot-wide south-facing balcony. <br> <br> The meticulously crafted kitchen balances exceptional functionality and timeless materials. Natural-finish white oak cabinetry, ribbed glass upper doors framed in metal, and a sculptural white oak island, all anchored by Calacatta Lux quartz countertops and backsplash. Outfitted with a suite of Sub-Zero, Wolf, Faber, and Miele appliances including a gas cooktop, double oven and warming drawer, paneled refrigerator, and dishwasher, with a microwave, insinkerator, and integrated vented hood. A generously sized pantry with under-counter refrigeration and wine storage provides the kind of thoughtful utility typically found only in an elevated custom home. <br> <br> The primary suite enjoys exceptional natural light and includes a spacious dressing room and a luxurious five-fixture bathroom. Refined bath finishes include a custom stained walnut vanity with Arabescato Vagli marble slab vanity top, Bianco Dolomite marble walls, radiant heated Tundra Grey marble floors, a free-standing soaking tub, and premium Brizo fixtures. Three additional bedrooms, two bathrooms, a windowed home office, a laundry room with washer and vented dryer, generous storage throughout, and a Cipollino and Thassos marble powder room complete the home where every space has been planned with equal intention. <br> <br> Private in scale yet uncompromising in service, a curated suite of lifestyle and wellness amenities include a 24-hour attended lobby, a fitness and wellness center with an infrared sauna and Pilates reformer, and a landscaped rooftop terrace with grill. A 61 SF first floor private storage room is included with the home. In-building parking is available for purchase. <br> <br> Positioned at the crossroads of Chelsea and Flatiron, The Myles places Madison Square Park, the High Line, Lower Fifth Avenue, and Manhattan's finest shopping, dining, and cultural destinations just moments from home. <br> <br> This is not an offering. The complete Offering Terms are in an Offering Plan available from Sponsor. File No. CD240320. Property address: 142 West 21st Street, New York, NY 10011. Sponsor: LOVES LANE OWNER LLC. Sponsor address: 246 We st 16th Street, Suite 1R, New York, NY 10011. Equal Housing Opportunity.
- $6,900,000
- 4Bd
- 4Ba
- 2,498 Sq Ft
Secaucus, NJ Homes for Sale
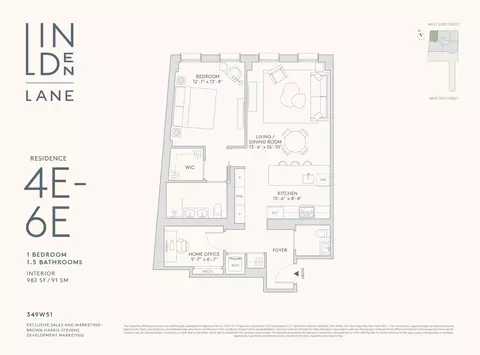
Residence 4E is a gracious one-bedroom, one-and-a-half-bathroom residence spanning 982 square feet, thoughtfully designed to include a windowed home office. A welcoming foyer with a coat closet opens to an elegant powder room, where a custom Ceppo Bianco vanity is paired with aged brass Watermark fixtures, creating a sophisticated balance of contemporary and timeless design. <br> <br> Oversized north-facing windows frame tranquil neighborhood views and bring soft, consistent natural light into the expansive living and dining area. Nine-foot ceilings and rift- and quartered European white oak floors enhance the home's sense of openness, warmth, and refined elegance. <br> <br> The open-concept kitchen features custom white oak cabinetry and Super White honed marble countertops and backsplash, highlighted by a striking waterfall edge. An oversized pantry offers exceptional storage, complemented by a fully integrated suite of JennAir appliances, including a refrigerator and freezer, convection oven, induction cooktop, microwave, and a three-rack dishwasher. <br> <br> The bedroom serves as a serene sanctuary, complete with a spacious walk-in closet and an en-suite bath showcasing a dual vanity clad in Italian Daino Reale marble, a custom oak cabinet with brass accents, and a floor-to-ceiling glass-enclosed shower. <br> <br> The home office has been thoughtfully developed in collaboration with globally recognized ergonomics firm Humanscale. Residents receive a private consultation with a certified ergonomist to tailor their workspace for optimal comfort and well-being. <br> <br> Additional highlights include a Whirlpool washer and hybrid heat pump dryer, individually controlled HVAC with filtered air, and a Dormakaba smart lock system with remote access. Multiple oversized closets throughout the residence provide exceptional storage, and each home is accompanied by a deeded storage unit. <br> <br> Welcome to Linden Lane, an inventive new condominium residence in the cultural core of Manhattan. Thoughtfully designed by Architecture Outfit with landscape design by LaGuardia Design Group, Linden Lane offers a holistic living experience where light, air, and nature are seamlessly integrated into daily life. <br> <br> Conceived by renowned landscape architects LaGuardia Design Group, The Lane envelops residents within a world of thoughtfully landscaped gardens and secluded gathering spaces. A private sanctuary, nearly a block in length, The Lane provides a gated arrival and departure. <br> <br> Linden Lane's wellness- and productivity-focused amenities support fitness, work, and outdoor gathering. Residents enjoy a fitness center with Peloton and Life Fitness equipment, a yoga and meditation studio beside the Zen Patio, and a co-working space with a Humanscale-outfitted Zoom Room. The landscaped roof deck offers expansive views, outdoor kitchen, and seating for relaxation or entertaining, plus private cabanas, bicycle storage, package room, and private storage. <br> <br> Residences feature one- to three-bedroom condominiums, including duplexes, triplexes, and penthouses with private terraces. Many include integrated workspaces and spacious balconies that blur indoor-outdoor living. Expansive layouts maximize natural light and create airy, intuitive spaces. <br> <br> Linden Lane sits amidst the vibrant dining, nightlife, and entertainment of Hell's Kitchen. Perfectly positioned near Central and Hudson River Parks, Columbus Circle, the Theater District and major transit hubs, endless possibilities lie within reach. <br> <br> Exclusive Marketing and Sales Agent: Brown Harris Stevens Development Marketing. <br> <br> The complete offering terms are in an offering plan available from Sponsor. File No. CD25-0112 Sponsor: Cadence 51/52 Development LLC. Sponsor's Address: 65 West 13th Street, 4th Floor, New York, New York 10011.

- $1,510,000
- 1Bd
- 2Ba
- 982 Sq Ft
Secaucus, NJ Homes for Sale
Introducing The Myles, a boutique collection of twenty-two full-service residences at a distinctive new address where Chelsea meets Flatiron. Developed by Grid Group and designed by BKSK Architects, it is defined by thoughtful planning, enduring materials, and uncompromising execution. <br> <br> Developed with thoughtful precision, each residence is built to the standard of a custom home. <br> <br> Residence 9B is a gracious half-floor residence spanning 2,498 square feet with four bedrooms plus a windowed home office, three-and-a-half bathrooms, and a 154 square foot private balcony. A gracious entry foyer leads to an expansive great room measuring nearly twenty-four feet by nineteen feet, where a clean -burning fireplace serves as the centerpiece of the home. A dramatic sliding glass door extends the living space to include an exceptional 22-foot-wide south-facing balcony. <br> <br> The meticulously crafted kitchen balances exceptional functionality and timeless materials. Natural-finish white oak cabinetry, ribbed glass upper doors framed in metal, and a sculptural white oak island, all anchored by Calacatta Lux quartz countertops and backsplash. Outfitted with a suite of Sub-Zero, Wolf, Faber, and Miele appliances including a gas cooktop, double oven and warming drawer, paneled refrigerator and dishwasher with a microwave, insinkerator, and integrated vented hood. A generously sized pantry with under-counter refrigeration and wine storage provides the kind of thoughtful utility typically found only in an elevated custom home. <br> <br> The primary suite enjoys exceptional natural light and includes a spacious dressing room and a luxurious five-fixture bathroom. Refined bath finishes include a custom stained walnut vanity with Arabescato Vagli marble slab vanity top, Bianco Dolomite marble walls, radiant heated Tundra Grey marble floors, a free-standing soaking tub, and premium Brizo fixtures. Three additional bedrooms, two bathrooms, a windowed home office, a laundry room with washer and vented dryer, generous storage throughout, and a Cipollino and Thassos marble powder room complete the home where every space has been planned with equal intention. <br> <br> Private in scale yet uncompromising in service, a curated suite of lifestyle and wellness amenities include a 24-hour attended lobby, a fitness and wellness center with an infrared sauna and Pilates reformer, and a landscaped rooftop terrace with grill. A 99 SF first floor private storage room is included with the home. In-building parking is available for purchase. <br> <br> Positioned at the crossroads of Chelsea and Flatiron, The Myles places Madison Square Park, the High Line, Lower Fifth Avenue, and Manhattan's finest shopping, dining, and cultural destinations just moments from home. <br> <br> This is not an offering. The complete Offering Terms are in an Offering Plan available from Sponsor. File No. CD240320. Property address: 142 West 21st Street, New York, NY 10011. Sponsor: LOVES LANE OWNER LLC. Sponsor address : 246 West 16th Street, Suite 1R, New York, NY 10011. Equal Housing Opportunity.
- $7,300,000
- 4Bd
- 4Ba
- 2,498 Sq Ft
Secaucus, NJ Homes for Sale
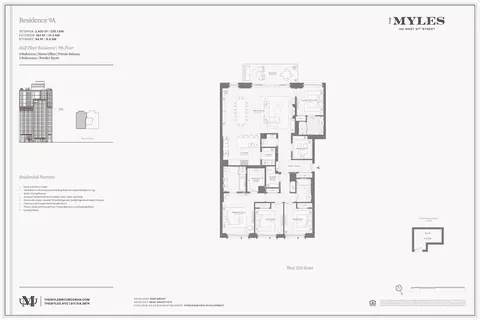
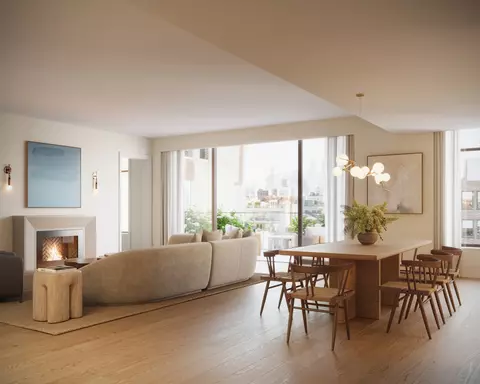
Introducing The Myles, a boutique collection of twenty-two full-service residences at a distinctive new address where Chelsea meets Flatiron. Developed by Grid Group and designed by BKSK Architects, it is defined by thoughtful planning, enduring materials, and uncompromising execution. <br> <br> Developed with thoughtful precision, each residence is built to the standard of a custom home. <br> <br> Residence 9A is a half-floor four-bedroom plus home office, three-and-a-half-bathroom home spanning 2,433 square feet with a 154 square foot private balcony. A gracious entry foyer opens to an extraordinarily scaled great room, twenty-nine feet in length, where a clean-burning fireplace serves as the centerpiece of the home. A dramatic sliding glass door extends the living space onto an exceptional 22-foot-wide south-facing balcony encompassing planters complete with hedges and irrigation in addition to an electric grill. Together, they create a remarkable setting for everyday living and entertaining, with proportions rarely found in boutique condominium residences. <br> <br> The meticulously crafted kitchen balances exceptional functionality and timeless materials. Natural-finish white oak cabinetry, ribbed glass upper doors framed in metal, and a sculptural white oak island, all anchored by Calacatta Lux quartz countertops and backsplash. Outfitted with a suite of Sub-Zero, Wolf, Faber, and Miele appliances including a gas cooktop, double oven and warming drawer, paneled refrigerator and dishwasher , with a microwave, insinkerator , and integrated vented hood. A generously sized pantry with under-counter refrigeration and wine storage provides the kind of thoughtful utility typically found only in an elevated custom home. <br> <br> The primary suite is a private retreat with a generous dressing room and a five-fixture bathroom. Refined bath finishes include a custom stained walnut vanity with Arabescato Vagli marble slab vanity top, Bianco Dolomite marble walls, radiant heated Tundra Grey marble floors, a soaking tub, and premium Brizo fixtures. Three additional bedrooms, two bathrooms, a dedicated home office, a full laundry room, abundant storage, and a sculptural Cipollino and Thassos marble powder room complete the residence where th oughtful planning is evident in every room. <br> <br> Private in scale yet uncompromising in service, a curated suite of lifestyle and wellness amenities include a 24-hour attended lobby, a fitness and wellness center with an infrared sauna and Pilates reformer, and a landscaped rooftop terrace with grill. A 94 SF first floor private storage room is included with the home. In-building parking is available for purchase. <br> <br> Perfectly positioned where Chelsea meets Flatiron, The Myles places Madison Square Park, the High Line, Lower Fifth Avenue, celebrated galleries, and some of Manhattan's finest restaurants just moments from home. <br><br> This is not an offering. The complete Offering Terms are in an Offering Plan available from Sponsor. File No. CD240320. Property address: 142 West 21st Street, New York, NY 10011. Sponsor: LOVES LANES OWNER LLC. Sponsor address : 246 West 16th Street, Suite 1R, New York, NY 10011. Equal Housing Opportunity.
- $6,575,000
- 4Bd
- 4Ba
- 2,433 Sq Ft
Secaucus, NJ Homes for Sale
Introducing The Myles, a boutique collection of twenty-two full-service residences at a distinctive new address where Chelsea meets Flatiron. Developed by Grid Group and designed by BKSK Architects, it is defined by thoughtful planning, enduring materials, and uncompromising execution. <br> <br> Developed with precision, each residence is built to the standard of a custom home. <br> <br> Residence 2A is a two-bedroom plus home office, two-and-a-half-bathroom home spanning 1,691 square feet with a spacious 485 square foot private terrace. The entry foyer leads into a custom kitchen, opening to an expansive great room measuring nearly twenty- five feet in length. A clean-burning fireplace serves as the centerpiece of the home, and sliding glass doors extend the living space onto an oversized terrace. The terrace is a green haven nestled within the city featuring integrated planters with hedges, complemented by matching cylindrical planters with hydrangea and perennials, with an irrigation system. An outdoor kitchen equipped with an under-counter refrigerator and natural gas grill allows for seamless outdoor dining. <br> <br> The meticulously crafted kitchen balances exceptional functionality and timeless materials. Natural-finish white oak cabinetry, ribbed glass upper doors framed in metal, and a sculptural white oak island, all anchored by Calacatta Lux quartz countertops and backsplash. <br><br>Outfitted with a suite of Sub -Zero, Wolf, Faber, and Miele appliances including a gas range, paneled refrigerator and dishwasher, microwave, insinkerator, and integrated vented hood. Complementing the kitchen is an enclosed pantry with a washer and a vented dryer. <br> <br> The primary suite is a private retreat , featuring a generous walk-in closet and a private bath with a custom vanity, dual sinks, and an oversized glass-enclosed shower. Refined bath finishes include Arabescato Vagli marble slab vanity top, Bianco Dolomite marble walls, custom stained walnut vanity, radiant heated Tundra Grey marble floors, and premium Brizo fixtures. An additional bedroom suite, windowed home office, mudroom, and a sculptural Cipollino and Thassos marble powder room completes the residence where thoughtful planning is evident throughout.<br> <br> Private in scale yet uncompromising in service, a curated suite of lifestyle and wellness amenities include a 24-hour attended lobby, a fitness and wellness center with an infrared sauna and Pilates reformer, and a landscaped rooftop terrace with electric grill and refrigerator. A 35 SF cellar private storage room is included with the home. In-building parking is available for purchase. <br> <br> Perfectly positioned where Chelsea meets Flatiron, The Myles places Madison Square Park, the High Line, Lower Fifth Avenue, celebrated galleries, and some of Manhattan's finest restaurants just moments from home. <br> <br> This is not an offering. The complete Offering Terms are in an Offering Plan available from Sponsor. File No. CD240320. Property address: 142 West 21st Street, New York, NY 10011. Sponsor: LOVES LANES OWNER LLC. Sponsor address : 246 West 16th Street, Suite 1R, New York, NY 10011. Equal Housing Opportunity.
- $3,995,000
- 3Bd
- 3Ba
- 1,691 Sq Ft
Secaucus, NJ Homes for Sale
A Mansion in the Sky <br><br>Perched atop the coveted House Collection at Extell's acclaimed 50 West 66th Street, this extraordinary triple mint, top floor South side residence presents a rare opportunity to own the building's first resale offering - a true mansion in the sky spanning approximately 4,445 square feet, this exceptional home with soaring 12-foot ceilings, dramatic floor-to-ceiling windows and breathtaking open city views.<br><br>Bathed in natural light from sweeping west, south, and southeast exposures, the residence showcases open city views, spectacular sunsets, and the enchanting evening glow of Lincoln Center. Masterfully reimagined by renowned architect Clive Lonstein, the home achieves the perfect balance of grand-scale entertaining and sophisticated everyday living.<br><br>A dramatic great room serves as the centerpiece of the home, framed by floor-to-ceiling windows and exceptional proportions rarely found in new development condominiums. The bespoke eat-in kitchen by Smallbone of Devizes is both elegant and functional, appointed with premium Sub-Zero and Miele appliances, custom cabinetry, and refined finishes throughout.<br><br>Originally conceived as a five-bedroom residence, the home offers exceptional flexibility to accommodate a variety of lifestyles. The current layout is configured as a sprawling three-bedroom residence with a library/home office, den, and five-and-a-half bathrooms. A gracious central gallery thoughtfully separates two private bedroom wings, creating an ideal sense of scale, privacy, and flow. The home was designed to be easily converted back to 5 bedrooms.<br><br>The serene primary suite is a private sanctuary unto itself, featuring substantial custom closets, a luxurious marble spa bath clad in Bianco Dolomite and Grigio Carnico marble, and an adjoining sitting room. This versatile space can easily function as an additional bedroom, private lounge, nursery, dressing room, or expanded walk-in closet, allowing the suite to evolve with changing needs.<br><br>A richly appointed library/home office with an en-suite bath further enhances the residence's versatility and may also serve as a guest suite or additional bedroom. In the secondary wing, two generously proportioned bedrooms each enjoy beautifully appointed en-suite baths and exceptional privacy. An additional den provides the perfect setting for a media room, playroom, game room, or informal gathering space.<br><br>Top-floor House Collection residences of this scale, quality, and pedigree rarely become available.<br>Residents of 50 West 66th Street enjoy a porte-cochere entrance and access to more than 50,000 square feet of world-class amenities, including indoor and outdoor swimming pools, basketball, pickleball, and squash courts, a state-of-the-art fitness center and spa, elegant lounges, entertaining spaces, and hotel-caliber services.<br><br>Perfectly positioned moments from Central Park and Lincoln Center, this exceptional residence sits at the crossroads of the Upper West Side's finest dining, culture, shopping, and transportation.<br><br>Working Capital Contribution equal to two months of common charges payable by purchaser.<br><br>Co-Exclusive With Corcoran/Beth Benalloul
- $15,995,000
- 5Bd
- 6Ba
- 4,445 Sq Ft
Secaucus, NJ Homes for Sale
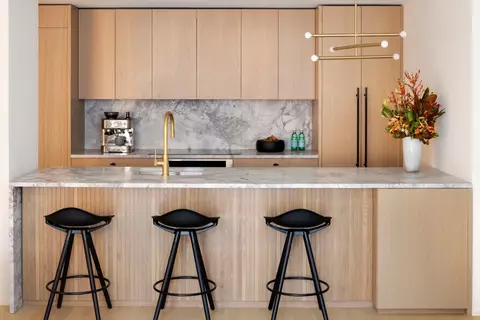
<p>Perched on the 34th floor of the Thompson Central Park Hotel, 34A offers the discerning buyer a luxury sanctuary with direct views of Central Park and access to premier hotel amenities. This light-filled, one-bedroom, one-bathroom residence designed by Thomas Juul-Hansen, offers an open concept layout with floor-to-ceiling windows showcasing the extraordinary Central Park and Manhattan skyline views.</p><p>The home opens to a well appointed kitchen featuring super-white quartzite countertop and island, bronze and tinted mirror glass accents, and white oak cabinetry. A marvel wine refrigerator complements the elegant Miele appliance package. From your waterfall island your eye is drawn to the designer living room with its 7" white oak plank floors and tasteful Schumacher wall coverings which add depth and warmth to the room and a beautiful frame to the dramatic floor to ceiling views.</p><p>The bedroom, also enveloped in textured Schumacher wall coverings, boasts the same fabulous Central Park views and enough space for a king size bed. The spa-like bathroom is a serene retreat with Greek Bianco Dolomiti stone vanity and backsplash, Turkish Fiore di Bosco stone walls and flooring, and polished nickel Waterworks fixtures. The property has generous storage via four closets, three of which have been customized by high-end cabinet designer Ornare featuring rose gold snake skin interiors and brushed gold hardware. Each residence offers comfort and convenience with the inclusion of a Miele washer and ventless dryer and zoned climate control for year-round control.</p><p>ONE11 Residences at Thompson Central Park places New York City energy at your feet and refined Thomas Juul-Hansen interiors in your home. Residents enjoy a collection of premium amenities and services including a 24-hour attended lobby, onsite restaurants and bar, private lounge, fitness center, and full access to Thompson's world-renowned concierge and lifestyle experience.</p>
- $2,000,000
- 1Bd
- 1Ba
- 707 Sq Ft
Secaucus, NJ Homes for Sale
Welcome to Residence 11B at 100 Vandam Street, a beautifully designed 1-bedroom, 1-bathroom home offering 775 square feet of refined living space in Hudson Square's premier luxury condominium.<br>Part of the sought-after Tower Collection designed by Cookfox, this sun-filled residence features soaring 10-foot ceilings, wide-plank oak flooring, custom millwork, and expansive windows showcasing open city views overlooking an outdoor space with lush biophilic gardens planted with native flora. <br>The sleek Poliform kitchen is equipped with Bleu de Savoie marble countertops, an eat-in island, custom cabinetry, and top-of-the-line Gaggenau and Miele appliances. The spa-like bathroom offers radiant heated slate floors, honed marble finishes, custom red cedar millwork, a soaking tub, with shower. <br>100 Vandam is a full-service, LEED Gold condominium with a 24-hour attended double-height lobby, a fitness center with dedicated yoga, Pilates, and boxing studios, a theater-quality screening room, resident lounges, a recreation room, and an oversized laundry room with additional storage. The building is pet friendly. It sits where Hudson Square intersects with SoHo and Tribeca, close to the Hudson River Greenway, the 1, C, and E lines, and some of the most established and most popular restaurants downtown.<br>A rare meeting of scale, light, and greenery, in one of the most quietly compelling enclaves of downtown Manhattan.<br> Make 100 Vandam Street 11B your new home.
- $1,795,000
- 1Bd
- 1Ba
- 775 Sq Ft
Secaucus, NJ Homes for Sale
<br> Residence 5E is a gracious one-bedroom, one-and-a-half-bathroom residence spanning 982 square feet, thoughtfully designed to include a windowed home office. A welcoming foyer with a coat closet opens to an elegant powder room, where a custom Ceppo Bianco vanity is paired with aged brass Watermark fixtures, creating a sophisticated balance of contemporary and timeless design. <br> <br> Oversized north-facing windows frame tranquil neighborhood views and bring soft, consistent natural light into the expansive living and dining area. Nine-foot ceilings and rift- and quartered European white oak floors enhance the home's sense of openness, warmth, and refined elegance. <br> <br> The open-concept kitchen features custom white oak cabinetry and Super White honed marble countertops and backsplash, highlighted by a striking waterfall edge. An oversized pantry offers exceptional storage, complemented by a fully integrated suite of JennAir appliances, including a refrigerator and freezer, convection oven, induction cooktop, microwave, and a three-rack dishwasher. <br> <br> The bedroom serves as a serene sanctuary, complete with a spacious walk-in closet and an en-suite bath showcasing a dual vanity clad in Italian Daino Reale marble, a custom oak cabinet with brass accents, and a floor-to-ceiling glass-enclosed shower. <br> <br> The home office has been thoughtfully developed in collaboration with globally recognized ergonomics firm Humanscale. Residents receive a private consultation with a certified ergonomist to tailor their workspace for optimal comfort and well-being. <br> <br> Additional highlights include a Whirlpool washer and hybrid heat pump dryer, individually controlled HVAC with filtered air, and a Dormakaba smart lock system with remote access. Multiple oversized closets throughout the residence provide exceptional storage, and each home is accompanied by a deeded storage unit. <br> <br> Welcome to Linden Lane, an inventive new condominium residence in the cultural core of Manhattan. Thoughtfully designed by Architecture Outfit with landscape design by LaGuardia Design Group, Linden Lane offers a holistic living experience where light, air, and nature are seamlessly integrated into daily life. <br> <br> Conceived by renowned landscape architects LaGuardia Design Group, The Lane envelops residents within a world of thoughtfully landscaped gardens and secluded gathering spaces. A private sanctuary, nearly a block in length, The Lane provides a gated arrival and departure. <br> <br> Linden Lane's wellness- and productivity-focused amenities support fitness, work, and outdoor gathering. Residents enjoy a fitness center with Peloton and Life Fitness equipment, a yoga and meditation studio beside the Zen Patio, and a co-working space with a Humanscale-outfitted Zoom Room. The landscaped roof deck offers expansive views, outdoor kitchen, and seating for relaxation or entertaining, plus private cabanas, bicycle storage, package room, and private storage. <br> <br> Residences feature one- to three-bedroom condominiums, including duplexes, triplexes, and penthouses with private terraces. Many include integrated workspaces and spacious balconies that blur indoor-outdoor living. Expansive layouts maximize natural light and create airy, intuitive spaces. <br> <br> Linden Lane sits amidst the vibrant dining, nightlife, and entertainment of Hell's Kitchen. Perfectly positioned near Central and Hudson River Parks, Columbus Circle, the Theater District and major transit hubs, endless possibilities lie within reach. <br> <br> Exclusive Marketing and Sales Agent: Brown Harris Stevens Development Marketing. <br> <br> The complete offering terms are in an offering plan available from Sponsor. File No. CD25-0112 Sponsor: Cadence 51/52 Development LLC. Sponsor's Address: 65 West 13th Street, 4th Floor, New York, New York 10011.
- $1,525,000
- 1Bd
- 2Ba
- 982 Sq Ft
Secaucus, NJ Homes for Sale
LAST IN LINE!<br>Seller Paid Closing Costs on all New Contracts now through end of 2026!<br>547 West 47th Street offers lifestyle driven condominium residences with architecture and interiors by the innovative Dutch design team Concrete Architects and developed by CBSK Ironstate. Premier services for wellness are provided by The Wright Fit.<br>Residence 530 is a spectacular south facing 1 bedroom residence that is 672 sq. ft. The entry foyer leads to the open kitchen featuring dramatic marble countertops and backsplashes, custom cabinetry with ample storage, and appliances by Miele and Bosch. The loft-like layout of the living space leads to the primary bedroom through sliding cast-glass doors inspired by the industrial heritage of the neighborhood, and the stylishly designed en-suite bath features grey terrazzo flooring, pale grey ceramic wall tiles, honed grey marble countertop on custom matte black vanity, matte black fixtures by Rohl, and a walk-in closet! Residence 530 is completed with conveniences such as an in-residence washer and dryer by Bosch, central air conditioning, motorized roller shades at windows and private storage, making these homes the perfect urban oasis.<br>The West Residence Club features a garden entrance with lush landscaping and a 24-hour attended lobby. Residents can enjoy over 30,000 square feet of amenities at 547 West 47th Street such as the glass-enclosed library with a fireplace and lounge and dedicated co-working spaces. The state-of-the-art indoor/outdoor fitness center with yoga studio was curated by The Wright Fit, creating an inspiring space for personal fitness. Up at the Pool Club, residents can take in views of the Hudson River and Midtown Skyline from the rooftop swimming pool and sundeck, outdoor kitchens, dining areas and lounge spaces.<br>The complete list of amenities throughout the building include:<br> - Indoor/Outdoor Fitness Center with On-Demand Training available through The Wright Fit<br> - Rooftop Pool Club with Sundeck, Outdoor Kitchens, Dining Areas and Lounge Spaces<br> - Outdoor Dog Run and a Pet Spa managed by Throw Me a Bone, offering on-demand pet care services<br> - An additional 8th Floor Rooftop Lounge with Midtown skyline views, outdoor kitchens, and dining areas<br> - Hotel-Style Guest Suites available for use by friends and family of residents<br> - Private Dining Room and Catering Kitchen for hosting events<br> - Co-working Space and Conference Room<br> - Glasshouse Library Lounge with Fireplace<br> - Full-time Doorman<br> - Live-in Resident Manager<br> - Storage included with every home<br> - House Bicycles courtesy of Trek<br> - Mail room with packing station and automated lockers for seamless and secure handling of packages<br> - A playroom and outdoor playground<br>Seller Paid Closing Costs on all New Contracts now through end of 2026 include Transfer Taxes, Working Capital, Sponsor's Attorney, and RMU<br>Equal Housing Opportunity. The complete offering terms are in an offering plan available from sponsor. File No. CD 18-0479. Sponsor: 646 11th Owner LLC, C/O SK Development, 270 Lafayette Street, Suite 506, NY, NY 10012
- $1,045,000
- 1Bd
- 1Ba
- 672 Sq Ft
Secaucus, NJ Homes for Sale
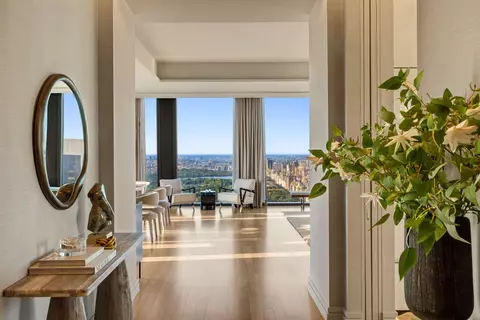
Fall 2026 Occupancy<br> <br> Garden C is a three-bedroom, two-full-bath, two-powder-room triplex offering 2,642 square feet of thoughtfully designed living space across three levels, including a private yard and patio. With the spacious, traditional townhouse feel of a private home, this residence offers the rare urban luxury of scale and seamless indoor-outdoor living. <br> <br> The expansive great room spans over twenty-four feet, with nine-foot ceilings and rift- and quartered European white oak flooring leading a private rear yard. This nearly twenty-one-foot outdoor retreat offers private access from the Lane and generous space for multiple seating areas, creating a natural extension of the living space. <br> <br> The eat-in kitchen is beautifully appointed with custom white oak cabinetry, Super White honed marble countertops and backsplash with a dramatic waterfall edge, and an oversized pantry for ample storage. A full suite of integrated JennAir appliances including refrigerator and freezer, convection oven, induction cooktop, microwave, and three-rack dishwasher, ensures best-in-class performance, while a built-in beverage refrigerator completes the space. <br> <br> A slatted staircase enclosed in custom white oak ascends to the upper bedroom level. The primary suite is a serene retreat featuring dual walk-in closets, a separate linen closet, and an en-suite bath appointed with Italian Daino Reale marble, a custom dual oak vanity with brass detailing, and a wet room with a floor-to-ceiling glass shower and an oversized marble-framed tub. The secondary bedrooms are filled with natural light and include large closets and an adjacent full bath with a walnut vanity, Tundra Gray marble countertop, and porcelain tile finishes. <br> <br> The lower level offers ten-foot ceilings, a powder room, and three generous storage closets. A wet bar with super-honed stone countertops and backsplash, paired with a beverage refrigerator, adds both function and sophistication. The large recreation room provides flexible space for a home office, media lounge, or additional living area. A second patio offers a private outdoor retreat, with a staircase connecting to the upper terrace for a cohesive indoor-outdoor flow. <br> <br> Globally renowned ergonomics design firm Humanscale advised on the home office design. Each resident receives a private consultation with a certified ergonomist to optimize workspace comfort and health. <br> <br> Additional features include a Whirlpool washer with hybrid heat pump dryer, individually controlled HVAC with filtered air, and a Dormakaba smart lock system with remote access. Multiple oversized closets and a deeded storage unit ensure abundant storage. <br> <br> Designed by Architecture Outfit with landscape design by LaGuardia Design Group, Linden Lane offers a holistic living experience where light, air, and nature are seamlessly integrated into daily life. Conceived by LaGuardia Design Group, The Lane envelops residents in thoughtfully landscaped gardens and secluded gathering spaces. Nearly a block in length, this private sanctuary offers a serene gated arrival and retreat. <br> <br> Linden Lane's wellness- and productivity-focused amenities include a fitness center with Peloton and Life Fitness equipment, a yoga and meditation studio beside the Zen Patio, and a co-working space with a Humanscale-outfitted Zoom Room. The landscaped roof deck features panoramic views, an outdoor kitchen, and lounge seating, along with private cabanas, bicycle storage, package room, and dedicated private storage. <br> <br> Ideally situated in Hell's Kitchen, Linden Lane is moments from Central Park, Hudson River Park, the Theater District, Columbus Circle, and major transit hubs-offering effortless access to the best of Manhattan living. <br> <br> The complete offering terms are in an offering plan available from Sponsor. File No. CD25-0112 Sponsor: Cadence 51/52 Development LLC. Sponsor's Address: 65 West 13th Street, 4th Floor, New York, New York 10011.
- $4,250,000
- 3Bd
- 3Ba
- 2,642 Sq Ft
Secaucus, NJ Homes for Sale
Fall 2026 Occupancy<br> <br> Penthouse C is a beautifully appointed two-bedroom penthouse offering 1,631 square feet of thoughtfully designed living space, with a northern orientation that provides soft, consistent natural light and tranquil city views throughout the day. <br> <br> The entry foyer sets the tone for the home's refined aesthetic, leading into an expansive great room designed for both comfortable living and effortless entertaining. Generous proportions define the approximately 21-foot living and dining area, where large north-facing windows invite in steady daylight while maintaining a private ambiance. <br> <br> The eat-in-kitchen is crafted with custom white oak cabinetry, Super White honed marble countertops and backsplash with a dramatic waterfall edge. An oversized pantry provides generous storage, while a full suite of integrated JennAir appliances, including refrigerator and freezer, convection oven, induction cooktop, microwave, and three-rack dishwasher, ensures best-in-class performance. A built-in beverage refrigerator completes the space. <br> <br> The primary suite is a serene retreat featuring dual walk-in closets, a separate linen closet, and an en-suite bath appointed with Italian Daino Reale marble, a custom dual oak vanity with brass detailing, and a wet room with a floor-to-ceiling glass shower wall and an oversized tub framed in marble. <br> <br> The powder room features a bespoke Ceppo Bianco vanity accented with aged brass Watermark fixtures. The secondary bedrooms are well-proportioned and filled with natural light, featuring large closets and an adjacent full bathroom with a walnut vanity, Tundra Gray marble countertop, and porcelain tile finishes. <br> <br> Additional features include a Whirlpool washer with hybrid heat pump dryer, individually controlled HVAC with filtered air, and a Dormakaba smart lock system with remote access. Multiple oversized closets are thoughtfully integrated throughout each residence, offering a rare abundance of storage. Each home also includes a deeded storage unit. <br> <br> Welcome to Linden Lane, an inventive new condominium residence in the cultural core of Manhattan. Thoughtfully designed by Architecture Outfit with landscape design by LaGuardia Design Group, Linden Lane offers a holistic living experience where light, air, and nature are seamlessly integrated into daily life. <br> <br> Conceived by renowned landscape architects LaGuardia Design Group, The Lane envelops residents within a world of thoughtfully landscaped gardens and secluded gathering spaces. A private sanctuary, nearly a block in length, The Lane provides a gated arrival and departure. <br> <br> Linden Lane's wellness- and productivity-focused amenities support fitness, work, and outdoor gathering. Residents enjoy a fitness center with Peloton and Life Fitness equipment, a yoga and meditation studio beside the Zen Patio, and a co-working space with a Humanscale-outfitted Zoom Room. The landscaped roof deck offers expansive views, outdoor kitchen, and seating for relaxation or entertaining, plus private cabanas, bicycle storage, package room, and private storage. <br> <br> Residences feature one- to three-bedroom condominiums, including duplexes, triplexes, and penthouses with private terraces. Many include integrated workspaces and spacious balconies that blur indoor-outdoor living. Expansive layouts maximize natural light and create airy, intuitive spaces. <br> <br> Linden Lane sits amidst the vibrant dining, nightlife, and entertainment of Hell's Kitchen. Perfectly positioned near Central and Hudson River Parks, Columbus Circle, the Theater District and major transit hubs, endless possibilities lie within reach. <br> <br> The complete offering terms are in an offering plan available from Sponsor. File No. CD25-0112 Sponsor: Cadence 51/52 Development LLC. Sponsor's Address: 65 West 13th Street, 4th Floor, New York, New York 10011.
- $2,995,000
- 2Bd
- 3Ba
- 1,631 Sq Ft
Secaucus, NJ Homes for Sale
<p>Now offering two years of common charges on new contracts signed. Offer valid for a limited time.</p><p>Certain terms and exclusions may apply.</p><p>Welcome to VITA South.</p><p>Passive House Design. Hudson Yards Luxury.</p><p>An elegant blend of cutting-edge technology and rich organic tones defines this brand new 2-bedroom, 2-bathroom condo with a sprawling private terrace at VITA, a transformative building noted for its architectural excellence and award-winning sustainability.</p><p>VITA was designed to exacting Passive House standards, meaning it employs innovative construction techniques and superior materials to substantially reduce energy costs, provide homes with a constant flow of filtered fresh air, and maintain comfortable interior temperatures year-round.</p><p>A LATCH keyless entry door opens to reveal a tasteful foyer and an inviting living room, dining room, and kitchen with beautiful southern and western light. Oversized triple-pane windows feature Hunter Douglas automatic shades, and warm European oak floors run throughout. Dine beneath the stars, create a garden in the sky, and so much more on a luxurious 668-square-foot terrace that facilitates seamless indoor-outdoor entertaining and day-to-day enjoyment year-round.</p><p>The custom-designed chef's kitchen is adorned with honed Fusion Blue natural stone countertops and backsplash, Milk Oak Shinnoki soft-close cabinetry, and fully integrated best-in-class Gaggenau appliances.</p><p>The primary bedroom includes a walk-in closet and a windowed en-suite with Nuheat radiant heated floors, a floating oak tambour and Bardiglio Trambisera marble double vanity, an automatic TOTO Neorest toilet, and a walk-in thermostatic memory shower. The second bedroom has a reach-in closet, and the second bathroom has a deep-soaking tub.</p><p>Additional highlights include a Brilliant smart home system, an air source heat pump water heater, central heating and cooling systems with VRF heat recovery, and a washer and heat pump dryer.</p><p>VITA's double-height lobbies are attended by 24/7 staff and include dedicated Amazon Hubs. The VITA Lounge boasts an entertaining kitchen, and two private fitness centers are outfitted with Technogym equipment. Residents also enjoy a golf simulator, furnished rooftop decks with grills and landscaping, and a stunning sanctuary spa with a steam room, sauna, experiential shower, and treatment room.</p><p>Nestled on the west side of Manhattan in Hudson Yards, VITA is moments from Whole Foods, Hudson Yards Shops, the High Line, and the Theater District. Abundant dining and nightlife options in Hell's Kitchen, Chelsea, and Midtown are also nearby. Major transportation hubs like Penn Station and Port Authority provide convenient options for frequent travelers, and accessible subway lines include 1, 2, 3, 7, A, C, E, B, D, F, M, N, Q, R, and W.</p><p>Images are a combination of photographs and artist renderings.</p><p>THE COMPLETE OFFERING TERMS ARE IN AN OFFERING PLAN AVAILABLE FROM SPONSOR. FILE NO. CD23-0321.</p>
- $2,400,000
- 2Bd
- 2Ba
- 1,016 Sq Ft
Secaucus, NJ Homes for Sale
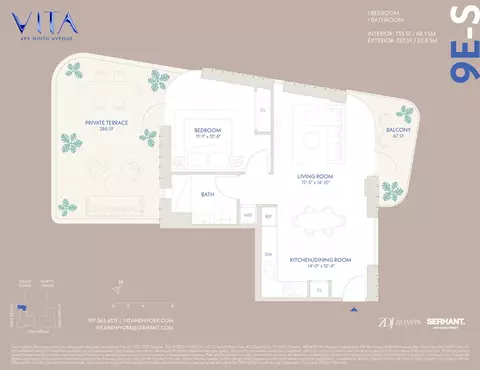
<p>Now offering two years of common charges on new contracts signed. Offer valid for a limited time.</p><p>Certain terms and exclusions may apply.</p><p>Welcome to VITA South.</p><p>Passive House Design. Hudson Yards Luxury.</p><p>An elegant blend of cutting-edge technology and rich organic tones defines this brand new 1-bedroom, 1-bathroom corner condo with a huge private terrace, a charming balcony, and northern, southern, and western light at VITA, a transformative building noted for its architectural excellence and award-winning sustainability.</p><p>VITA was designed to exacting Passive House standards, meaning it employs innovative construction techniques and superior materials to substantially reduce energy costs, provide homes with a constant flow of filtered fresh air, and maintain comfortable interior temperatures year-round.</p><p>A LATCH keyless entry door opens to reveal an inviting living room, dining room, and kitchen with a unique curved window that lets in steady streams of midday and sunset light. Oversized triple-pane windows feature Hunter Douglas automatic shades, and warm European oak floors run throughout. A lovely balcony facilitates seamless indoor-outdoor entertaining and day-to-day living.</p><p>The custom-designed chef's kitchen is adorned with honed Fusion Blue natural stone countertops and backsplash, Milk Oak Shinnoki soft-close cabinetry, and fully integrated best-in-class Gaggenau appliances.</p><p>The bedroom includes a built-in reach-in closet and flows out to an incredible 286-square-foot terrace, perfect for enjoying dramatic sunsets, dining beneath the stars, creating a garden in the sky, and so much more.</p><p>A pristine windowed full bathroom includes a floating oak tambour and Bardiglio Trambisera marble vanity and an automatic TOTO Neorest toilet. Additional highlights include a Brilliant smart home system, an air source heat pump water heater, central heating and cooling systems with VRF heat recovery, and a washer and heat pump dryer.</p><p>VITA's double-height lobbies are attended by 24/7 staff and include dedicated Amazon Hubs. The VITA Lounge boasts an entertaining kitchen, and two private fitness centers are outfitted with Technogym equipment. Residents also enjoy a golf simulator, furnished rooftop decks with grills and landscaping, and a stunning sanctuary spa with a steam room, sauna, experiential shower, and treatment room.</p><p>Nestled on the west side of Manhattan in Hudson Yards, VITA is moments from Whole Foods, Hudson Yards Shops, the High Line, and the Theater District. Abundant dining and nightlife options in Hell's Kitchen, Chelsea, and Midtown are also nearby. Major transportation hubs like Penn Station and Port Authority provide convenient options for frequent travelers, and accessible subway lines include 1, 2, 3, 7, A, C, E, B, D, F, M, N, Q, R, and W.</p><p>Images are a combination of photographs and artist renderings.</p><p>THE COMPLETE OFFERING TERMS ARE IN AN OFFERING PLAN AVAILABLE FROM SPONSOR. FILE NO. CD23-0321.</p>
- $1,600,000
- 1Bd
- 1Ba
- 733 Sq Ft
Secaucus, NJ Homes for Sale
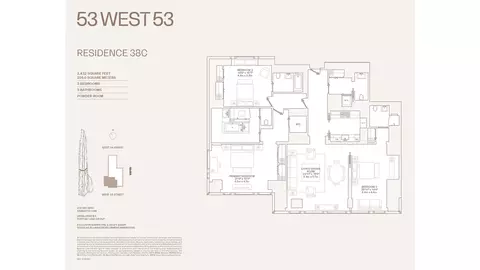
<p>Combining superb sophistication and craftsmanship with the intimate feeling of home, Residence 38C at 53 West 53 comprises 2,432 square feet, offering three bedrooms, three-and-a-half bathrooms, and north-, south-, and west-facing exposures. Gracious proportions and ceilings ranging up to approximately 10'9" set the awe-inspiring stage for world-renowned designer, Thierry Despont, to craft singular spaces in the sky with many custom elements typically reserved for primarily commissioned homes. The rich yet soft palette of museum-quality finishes imbues each space with boldness and elegance.</p><p>Beyond the formal entry gallery, the generous living room is lined with floor-to-ceiling windows that artfully frame south-facing views. An adjacent pair of dramatic pocket doors opens to reveal the custom kitchen by Thierry Despont for Molteni, where polished statuary marble countertops and a back-lit statuary marble backsplash complement back-painted glass cabinetry with polished nickel detailing and Dornbracht fixtures. The extensive suite of appliances by Miele and Sub-Zero includes a fully integrated refrigerator and freezer, five-burner cooktop with fully vented hood, integrated dishwasher, wall oven, and under-counter wine refrigerator.</p><p>The primary suite offers south- and west-facing views; multiple closets including one walk-in; and spa-like ensuite bathroom that blends tradition and originality. Elegantly appointed in polished Noir St. Laurent marble, high-honed Verona limestone, and polished Persian golden travertine with polished nickel Dornbracht fixtures throughout, the primary bathroom features two separate vanities with custom Thierry Despont-designed polished nickel automated mirrors, a cast iron Lefroy Brooks soaking tub, freestanding shower, radiant heated floors, and private water closet. Two additional bedrooms-one facing north and the other south-each offer an en suite bathroom clad in high-honed Verona limestone with polished nickel Dornbracht fixtures. Completing the residence is a beautifully appointed powder room and a discreet utility closet with washer and vented dryer. No detail has been overlooked, from the custom interior lighting designed by Thierry Despont in collaboration with Schwinghammer, to the motorized Lutron solar shades with additional blackout shades in select locations, to the supply of humidified and filtered fresh air throughout the home.</p><p>With visionary design by Pritzker Prize-winner Jean Nouvel, 53 West 53 is a sculptural icon, rising 1,050 feet in the heart of Manhattan against the cinematic backdrop of Central Park and the surrounding cityscape. 53 West 53 is designed to be responsive to residents in every way, with over 30,000 square feet of amenities and five-star hotel-level service that bring an unprecedented level of access and refinement to the residential experience. The building also features an on-premise partner restaurant, 53, by Altamarea Group, offering exclusive resident-only dining experiences.</p><p>The complete offering terms are in an offering plan available from Sponsor. File No. CD14-0230. Sponsor: W2005/Hines West Fifty-Third Realty, LLC, 53 West 53rd Street, Unit 38C, New York, NY 10019.</p>
- $6,700,000
- 3Bd
- 4Ba
- 2,432 Sq Ft
Secaucus, NJ Homes for Sale
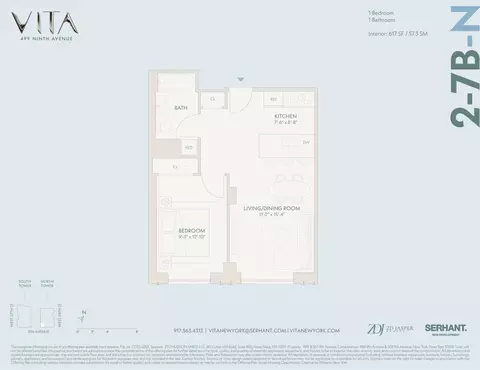
<p>Now offering two years of common charges on new contracts signed. Offer valid for a limited time.</p><p>Certain terms and exclusions may apply.</p><p>Welcome to VITA.</p><p>Passive House Design. Hudson Yards Luxury.</p><p>An elegant blend of cutting-edge technology and rich organic tones defines this brand new 1-bedroom, 1-bathroom condo at VITA, a transformative building noted for its architectural excellence and award-winning sustainability.</p><p>VITA was designed to exacting Passive House standards, meaning it employs innovative construction techniques and superior materials to substantially reduce energy costs, provide homes with a constant flow of filtered fresh air, and maintain comfortable interior temperatures year-round.</p><p>A LATCH keyless entry door opens to reveal an inviting living room, dining room, and kitchen saturated with beautiful southeastern light. Oversized triple-pane windows feature Hunter Douglas automatic shades, and warm European oak floors run throughout.</p><p>The custom-designed chef's kitchen is adorned with an eat-in peninsula, honed Fusion Blue natural stone countertops and backsplash, Milk Oak Shinnoki soft-close cabinetry, and fully integrated best-in-class Gaggenau appliances.</p><p>The bedroom includes a built-in reach-in closet and adjoins a pristine full bathroom with a floating oak tambour and Bardiglio Trambisera marble vanity and an automatic TOTO Neorest toilet. Additional highlights include a Brilliant smart home system, an air source heat pump water heater, central heating and cooling systems with VRF heat recovery, and a washer and heat pump dryer.</p><p>VITA's double-height lobbies are attended by 24/7 staff and include dedicated Amazon Hubs. The VITA Lounge boasts an entertaining kitchen, and two private fitness centers are outfitted with Technogym equipment. Residents also enjoy a golf simulator, furnished rooftop decks with grills and landscaping, and a stunning sanctuary spa with a steam room, sauna, experiential shower, and treatment room.</p><p>Nestled on the west side of Manhattan in Hudson Yards, VITA is moments from Whole Foods, Hudson Yards Shops, the High Line, and the Theater District. Abundant dining and nightlife options in Hell's Kitchen, Chelsea, and Midtown are also nearby. Major transportation hubs like Penn Station and Port Authority provide convenient options for frequent travelers, and accessible subway lines include 1, 2, 3, 7, A, C, E, B, D, F, M, N, Q, R, and W.</p><p>Images are a combination of photographs and artist renderings.</p><p>THE COMPLETE OFFERING TERMS ARE IN AN OFFERING PLAN AVAILABLE FROM SPONSOR. FILE NO. CD23-0321.</p>
- $1,200,000
- 1Bd
- 1Ba
- 617 Sq Ft
Secaucus, NJ Homes for Sale
<p>Now offering two years of common charges on new contracts signed. Offer valid for a limited time.</p><p>Certain terms and exclusions may apply.</p><p>Welcome to VITA South.</p><p>Passive House Design. Hudson Yards Luxury.</p><p>An elegant blend of cutting-edge technology and rich organic tones defines this brand new 2-bedroom, 2-bathroom corner condo with a private balcony at VITA, a transformative building noted for its architectural excellence and award-winning sustainability.</p><p>VITA was designed to exacting Passive House standards, meaning it employs innovative construction techniques and superior materials to substantially reduce energy costs, provide homes with a constant flow of filtered fresh air, and maintain comfortable interior temperatures year-round.</p><p>A LATCH keyless entry door opens to reveal a tasteful entry gallery and an inviting living room, dining room, and kitchen with a unique curved window and beautiful southern and western light. Oversized triple-pane windows feature Hunter Douglas automatic shades, and warm European oak floors run throughout. A charming balcony facilitates seamless indoor-outdoor entertaining and day-to-day living.</p><p>The custom-designed chef's kitchen is adorned with an eat-in island, honed Fusion Blue natural stone countertops and backsplash, Milk Oak Shinnoki soft-close cabinetry and fully integrated best-in-class Gaggenau appliances.</p><p>The primary bedroom includes a walk-in closet and, with bright southern exposures and soft morning light, a gorgeous en-suite with Nuheat radiant heated floors, a floating oak tambour and Bardiglio Trambisera marble double vanity, an automatic TOTO Neorest toilet, and a walk-in thermostatic memory shower. The second bedroom has a reach-in closet, and the second bathroom has a deep soaking tub.</p><p>Additional highlights include a Brilliant smart home system, an air source heat pump water heater, central heating and cooling systems with VRF heat recovery, and a washer and heat pump dryer.</p><p>VITA's double-height lobbies are attended by 24/7 staff and include dedicated Amazon Hubs. The VITA Lounge boasts an entertaining kitchen, and two private fitness centers are outfitted with Technogym equipment. Residents also enjoy a golf simulator, furnished rooftop decks with grills and landscaping, and a stunning sanctuary spa with a steam room, sauna, experiential shower, and treatment room.</p><p>Nestled on the west side of Manhattan in Hudson Yards, VITA is moments from Whole Foods, Hudson Yards Shops, the High Line, and the Theater District. Abundant dining and nightlife options in Hell's Kitchen, Chelsea, and Midtown are also nearby. Major transportation hubs like Penn Station and Port Authority provide convenient options for frequent travelers, and accessible subway lines include 1, 2, 3, 7, A, C, E, B, D, F, M, N, Q, R, and W.</p><p>Images are a combination of photographs and artist renderings.</p><p>THE COMPLETE OFFERING TERMS ARE IN AN OFFERING PLAN AVAILABLE FROM SPONSOR. FILE NO. CD23-0321.</p>
- $2,995,000
- 2Bd
- 2Ba
- 1,307 Sq Ft
Secaucus, NJ Homes for Sale
<p>Now offering two years of common charges on new contracts signed. Offer valid for a limited time.</p><p>Certain terms and exclusions may apply.</p><p>Welcome to VITA.</p><p>Passive House Design. Hudson Yards Luxury.</p><p>An elegant blend of cutting-edge technology and rich organic tones defines this brand new 1-bedroom, 1-bathroom condo at VITA, a transformative building noted for its architectural excellence and award-winning sustainability.</p><p>VITA was designed to exacting Passive House standards, meaning it employs innovative construction techniques and superior materials to substantially reduce energy costs, provide homes with a constant flow of filtered fresh air, and maintain comfortable interior temperatures year-round.</p><p>A LATCH keyless entry door opens to reveal a tasteful foyer and an inviting living room, dining room, and kitchen saturated with beautiful southwestern light. Oversized triple-pane windows feature Hunter Douglas automatic shades, and warm European oak floors run throughout.</p><p>The custom-designed chef's kitchen is adorned with honed Fusion Blue natural stone countertops and backsplash, Milk Oak Shinnoki soft-close cabinetry and fully integrated best-in-class Gaggenau appliances.</p><p>The bedroom includes a built-in reach-in closet and adjoins a pristine full bathroom with a floating oak tambour and Bardiglio Trambisera marble vanity and an automatic TOTO Neorest toilet. Additional highlights include a Brilliant smart home system, an air source heat pump water heater, central heating and cooling systems with VRF heat recovery, and a washer and heat pump dryer.</p><p>VITA's double-height lobbies are attended by 24/7 staff and include dedicated Amazon Hubs. The VITA Lounge boasts an entertaining kitchen, and two private fitness centers are outfitted with Technogym equipment. Residents also enjoy a golf simulator, furnished rooftop decks with grills and landscaping, and a stunning sanctuary spa with a steam room, sauna, experiential shower, and treatment room.</p><p>Nestled on the west side of Manhattan in Hudson Yards, VITA is moments from Whole Foods, Hudson Yards Shops, the High Line, and the Theater District. Abundant dining and nightlife options in Hell's Kitchen, Chelsea, and Midtown are also nearby. Major transportation hubs like Penn Station and Port Authority provide convenient options for frequent travelers, and accessible subway lines include 1, 2, 3, 7, A, C, E, B, D, F, M, N, Q, R, and W.</p><p>Images are a combination of photographs and artist renderings.</p><p>THE COMPLETE OFFERING TERMS ARE IN AN OFFERING PLAN AVAILABLE FROM SPONSOR. FILE NO. CD23-0321.</p>
- $1,235,000
- 1Bd
- 1Ba
- 606 Sq Ft
Secaucus, NJ Homes for Sale
Welcome to this beautifully renovated alcove studio at 16 West 16th Street, The Chelsea Lane!<br><br>Bright, spacious, and pin-drop quiet, this home sits in the heart of downtown.<br><br>The open kitchen is perfect for entertaining, featuring stainless steel appliances (including a dishwasher), granite countertops, and generous cabinet space.<br><br>The sleeping area comfortably fits a queen bed with nightstands, and there are three large closets throughout the apartment.<br><br>Chelsea Lane offers a 24-hour doorman, live-in super, bike room, laundry you can monitor from your phone, a garage with direct building access, storage, and newly renovated lobby and hallways.<br><br>Guarantors, gifting, co-purchasing and pied-a-terres are all allowed subject to board approval. Subletting is allowed for up to four years after living in the apartment for at least five years.<br><br>Youll have endless transportation options with the 4, 5, 6, N, Q, R, W, F, M, L, and PATH trains all within one block, plus the 1, 2, 3, and A, C, E lines not much farther. Whole Foods and Trader Joes are nearby, along with everything Union Square, Flatiron, and Greenwich Village have to offer.<br><br>There is a 2% flip tax paid by the seller. There is a monthly assessment of $314.40 through September 2027 for work on the elevators and facade.<br><br>All dimensions and measurements are approximate. We support Fair Housing.<br><br><br><br><br><br>
- $659,000
- —Bd
- 1Ba
Secaucus, NJ Homes for Sale
<p>For a limited time, sponsor incentives include:</p> <p> Two years of common charges on newly signed contracts</p> <p> 1% mortgage rate buydown for the life of the loan</p> <p>Certain terms and exclusions apply</p> <p>Welcome to VITA South.</p> <p>Passive House Design. Hudson Yards Luxury.</p> <p>An elegant blend of cutting-edge technology and rich organic tones defines this brand new 1-bedroom, 1-bathroom condo at VITA, a transformative building noted for its architectural excellence and award-winning sustainability.</p> <p>VITA was designed to exacting Passive House standards, meaning it employs innovative construction techniques and superior materials to substantially reduce energy costs, provide homes with a constant flow of filtered fresh air, and maintain comfortable interior temperatures year-round.</p> <p>A LATCH keyless entry door opens to reveal an inviting living room, dining room, and kitchen saturated with beautiful southeastern light. Oversized triple-pane windows feature Hunter Douglas automatic shades, and warm European oak floors run throughout.</p> <p>The custom-designed chef's kitchen is adorned with an eat-in peninsula, honed Fusion Blue natural stone countertops and backsplash, Milk Oak Shinnoki soft-close cabinetry, and fully integrated best-in-class Gaggenau appliances.</p> <p>The bedroom includes a lovely walk-in closet and adjoins a pristine full bathroom with a floating oak tambour and Bardiglio Trambisera marble vanity and an automatic TOTO Neorest toilet. Additional highlights include a Brilliant smart home system, an air source heat pump water heater, central heating and cooling systems with VRF heat recovery, and a washer and heat pump dryer.</p> <p>VITA's double-height lobbies are attended by 24/7 staff and include dedicated Amazon Hubs. The VITA Lounge boasts an entertaining kitchen, and two private fitness centers are outfitted with Technogym equipment. Residents also enjoy a golf simulator, furnished rooftop decks with grills and landscaping, and a stunning sanctuary spa with a steam room, sauna, experiential shower, and treatment room.</p> <p>Nestled on the west side of Manhattan in Hudson Yards, VITA is moments from Whole Foods, Hudson Yards Shops, the High Line, and the Theater District. Abundant dining and nightlife options in Hell's Kitchen, Chelsea, and Midtown are also nearby. Major transportation hubs like Penn Station and Port Authority provide convenient options for frequent travelers, and accessible subway lines include 1, 2, 3, 7, A, C, E, B, D, F, M, N, Q, R, and W.</p> <p>Images are a combination of photographs and artist renderings.</p> <p>THE COMPLETE OFFERING TERMS ARE IN AN OFFERING PLAN AVAILABLE FROM SPONSOR. FILE NO. CD23-0321.</p> <p> <scribe-shadow id"crxjs-ext" data-crx"okfkdaglfjjjfefdcppliegebpoegaii" style"position: fixed; width: 0px; height: 0px; top: 0px; left: 0px; z-index: 2147483647; overflow: visible; visibility: visible;"></scribe-shadow></p>
- $1,287,500
- 1Bd
- 1Ba
- 687 Sq Ft
Secaucus, NJ Homes for Sale
<p>Welcome to a residence that captures the quiet elegance and livability the Upper West Side is known for, set within one of the neighborhood's most thoughtfully designed new development condo buildings.</p><p>Bathed in warm western light, this beautifully finished two-bedroom, two-bath home features soaring 9'5" ceilings and wide-plank herringbone oak floors that run throughout the apartment, creating a sense of openness and understated refinement from the moment you enter.</p><p>A welcoming entry foyer opens into a spacious living and dining area designed for both everyday comfort and easy entertaining. The open kitchen is seamlessly integrated into the space and finished with custom white cabinetry, striking Taj Mahal quartzite countertops, and a full suite of Gaggenau appliances, bringing together timeless materials and modern performance.</p><p>The primary suite is complete with generous closet space and a beautifully appointed en-suite bathroom. Radiant heated floors, Namibia honed white marble surfaces, and a sculptural Crema Delicato marble vanity create a serene, spa-like environment.</p><p>The second bedroom is well proportioned and adaptable, ideal for guests, a home office, or additional living space, and includes custom built-ins with a Murphy bed for added versatility. A second full bathroom is finished with the same level of care, and a separate laundry room with a side-by-side Bosch washer and dryer adds convenience to daily living.</p><p>Situated within 2505 Broadway, an intimate condominium of just 41 residences, the building offers a contemporary interpretation of classic Upper West Side architecture. Residents enjoy a curated collection of amenities, including a beautifully landscaped rooftop and thoughtfully designed common spaces, all set moments from Riverside Park, Broadway's vibrant dining scene, and the timeless character that defines the neighborhood.</p>
- $2,195,000
- 2Bd
- 2Ba
- 1,112 Sq Ft
Secaucus, NJ Homes for Sale
Spring 2026 Closings<br> <br> Residence 1D is an impressive 1,105-square-foot one-bedroom duplex loft with eighteen-foot ceilings and expansive double-height windows flooding the space with natural light. Upon entering the main level, the duplex reveals its impressive scale, complemented by European white oak flooring heightening its airy proportions.<br> <br> The eat-in kitchen pairs bespoke white oak cabinetry with Super White honed marble countertops and a seamless marble backsplash. An oversized pantry provides generous storage, while a full suite of integrated JennAir appliances, including refrigerator and freezer, convection oven, induction cooktop, microwave, and three-rack dishwasher, ensures best-in-class performance. The main level also features a powder room showcasing a bespoke Ceppo Bianco vanity anchored by aged brass Watermark fixtures.<br> <br> The slatted staircase, enclosed with custom white oak, rises to an upper level to create an airy retreat distinct from the main living area. The oversized sleeping loft offers flexibility for multiple furniture arrangements and includes a large walk-in closet. An en-suite bath is appointed with Italian Daino Reale marble, a custom oak vanity with brass detailing, and a floor-to-ceiling glass shower wall. A separate residence entry door on the upper level ensures added convenience.<br> <br> Additional features include a Whirlpool washer with hybrid heat pump dryer, individually controlled HVAC with filtered air, and a Dormakaba smart lock system with remote access. Multiple oversized closets are thoughtfully integrated throughout the residence, offering a rare abundance of storage. Each home also includes a deeded storage unit.<br> <br> Welcome to Linden Lane, an inventive new condominium residence in the cultural core of Manhattan. Thoughtfully designed by Architecture Outfit with landscape design by LaGuardia Design Group, Linden Lane offers a holistic living experience where light, air, and nature are seamlessly integrated into daily life.<br> <br> Conceived by renowned landscape architects LaGuardia Design Group, The Lane envelops residents within a world of thoughtfully landscaped gardens and secluded gathering spaces. A private sanctuary, nearly a block in length, The Lane provides a gated arrival and departure.<br> <br> Linden Lane's wellness- and productivity-focused amenities support fitness, work, and outdoor gathering. Residents enjoy a fitness center with Peloton and Life Fitness equipment, a yoga and meditation studio beside the Zen Patio, and a co-working space with a Humanscale-outfitted Zoom Room. The landscaped roof deck offers expansive views, outdoor kitchen, and seating for relaxation or entertaining, plus private cabanas, bicycle storage, package room, and private storage.<br> <br> Residences feature one- to three-bedroom condominiums, including duplexes, triplexes, and penthouses with private terraces. Many include integrated workspaces and spacious balconies that blur indoor-outdoor living. Expansive layouts maximize natural light and create airy, intuitive spaces.<br> <br> Linden Lane sits amidst the vibrant dining, nightlife, and entertainment of Hell's Kitchen. Perfectly positioned near Central and Hudson River Parks, Columbus Circle, the Theater District and major transit hubs, endless possibilities lie within reach.<br> <br> The complete offering terms are in an offering plan available from Sponsor. File No. CD25-0112 Sponsor: Cadence 51/52 Development LLC. Sponsor's Address: 65 West 13th Street, 4th Floor, New York, New York 10011.
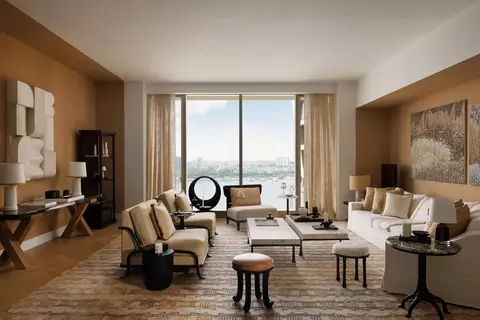
- $1,450,000
- 1Bd
- 2Ba
- 1,105 Sq Ft
Secaucus, NJ Homes for Sale
<p> </p> <p>New York City's Amazing Penthouse</p> <p>This overwhelming 5,100 sq. ft. duplex boasts a stunning 1,572 sq. ft. wraparound terrace with a breathtaking 360 view of the entire city and the Hudson River.</p> <p>A one-of-a-kind, spectacular penthouse featuring soaring 12-foot ceilings and incredible views from every bedroom and bathroom.</p> <p>This sun-drenched residence includes five expansive bedrooms, five and a half luxurious bathrooms, and private elevator access directly into the home. With its exceptional modern design, wide-plank oak floors, and sophisticated neutral color palette, this residence exudes timeless elegance and contemporary style.</p> <p>The chef-inspired kitchen is an entertainer's dream, showcasing the very best in luxury appliances. It features premium stainless steel Gaggenau appliances, including a refrigerator and freezer, wine refrigerator, gas range, dishwasher, and speed oven, all perfectly integrated into custom Italian walnut cabinetry. The honed Grigio Nicola marble countertops and statement slab backsplash add a touch of refined beauty, while the custom island with its striking waterfall edge serves as both a functional workspace and a show-stopping focal point.</p> <p>The primary suite is an oasis of tranquility, offering ample space and an impeccably designed, five-fixture bathroom. Heated radiant floors, a stunning honed Tundra Gray marble countertop, and bespoke lighting by Sheppard elevate the luxurious spa-like experience, creating a perfect retreat from the world.</p> <p>611 West 56th Street is the first building in the United States designed by Pritzker Prize-winning master architect Aìlvaro Siza. The intricately constructed 77-residence monolithic tower is wrapped in four sides of Perla Bianca limestone and reflects the subtle and refined detailing that is Siza's trademark.</p> <p>With interiors designed by Gabellini Sheppard, the residences at 611 West 56th Street include a range of elegant one- to four-bedroom spaces at an appropriate scale for living, including larger duplex "maisonettes," full-floor homes, and a grand penthouse. The interior architecture and design studio is singular in its ability to create spaces of elevated simplicity and craftsmanship. Distinguished by their sculptural finesse with the elements of space, light, materials and finishes, the firm excels at creating a heightened sense of place and sensory experience resulting in environments that yearn to be experienced and felt.</p> <p>611 West 56th Street's exclusive amenities suite include an outdoor garden mezzanine; a state-of-the-art fitness center with designated yoga and training studio; men's and women's changing rooms with steam rooms; a media room with billiards table; a children's playroom; and a large entertaining lounge with separate dining room, kitchen, and discreet catering kitchen. Parking, as well as additional storage units, are also available.</p> <p>Nestled at the junction of the Upper West Side and Midtown West, between Riverside Park South and Central Park, now known as Hudson West, Aìlvaro Siza's 611 West 56th Street is the most refined addition to what has become a certifiable "architect's row" along the West Side of Manhattan.</p> <p>Together, the building's design and location present a new, rarified type of residential living, one that is built around best-in-class design, top-quality craftsmanship, and thoughtful layouts. By uniquely merging the scale of a world tower with breathtaking views and the privacy and sophistication of an exclusive boutique development, 611 West 56th Street is the first of its kind.</p> <p>Pictures reflect apartment finishes and may not represent the actual apartment.</p> <p>THE COMPLETE OFFERING TERMS ARE IN AN OFFERING PLAN AVAILABLE FROM SPONSOR. FILE NO. CD18-0061. SPONSOR: 611 W 56th Street Property LLC, 520 West 27th Street, Suite 302, New York, NY 10001.</p> <p> </p>
- $15,000,000
- 5Bd
- 6Ba
- 5,141 Sq Ft
Secaucus, NJ Homes for Sale
Final New Sponsor Residence at 181 MacDougal, Greenwich Village's Newest Boutique-Scale, Full-Service Luxury Condominium. Immediate Occupancy. Schedule a Tour of the Model Residence Today While Availability Lasts. <br> <br> Residence 2A is comfortable 1,214 Sq. Ft. two-bedroom home which affords one of the ultimate urban amenities: indoor/outdoor living. Before even entering the home, the corridor leading to the front door is dappled in natural light. The entry opens into the sunny living room with large sliding glass doors that step out onto the 191 Sq. Ft. terrace enjoying south exposure and complete with Viking gas barbecue. The kitchen offers a world of storage space inside its many shaker-style cabinets and cupboards with warm stone gray lacquer finish, and is outfitted with luxury Gaggenau appliances and Calacatta Lux quartzite counters. While the kitchen is separate from the living and dining rooms, its open layout and adjacency flows easily into these spaces and the terrace beyond, making this an ideal home for entertaining.<br> <br> The primary bedroom suite features a large double-window and an airy windowed dressing room large enough to even accommodate a desk or vanity-or additional storage. The luxurious primary bath is clad from top to bottom in Majestic White marble tile, along with a double vanity and glass-enclosed shower. The spacious secondary bedroom enjoys its own large double window as well, and the secondary bath is conveniently tucked away from the living space to also function discreetly as a powder room.<br> <br> The residences at 181 MacDougal are complete with essential modern luxuries, such as oversized windows that are pre-wired for motorized shades, Wi-Fi enabled high efficiency multi-zone VRF heating and cooling systems, 9' ceilings with J-boxes at all living/dining areas and bedrooms, fully-equipped kitchens, full size washers and vented dryers, wide-plank oak floors throughout, and more.<br> <br> Amenities include a full-time doorman, resident manager and porter, as well as a sunny library lounge, a state-of-the-art fitness center designed by The Wright Fit, and private on-site storage available at an additional cost.<br> <br> This new construction corner building is located one block north of Washington Square Park and is home to just 16 residences. The architecture and interiors have been masterfully designed by Morris Adjmi Architects. True to Adjmi's signature style, 181 MacDougal features a richly detailed fa ade comprised of hand-laid brickwork that fits comfortably into the historic charm for which Greenwich Village is known. The interiors are timeless, bright, and modern.<br> <br> Greenwich Village provides low density living and eclectic streetscapes, long coveted by artists, writers, musicians, and those who seek what's arguably the highest quality life Manhattan can afford. 181 MacDougal fulfils an extremely rare opportunity to purchase a residence in a new development within this fiercely protected landmark community.<br> <br> Immediate Occupancy.<br> <br> Schedule a Tour of the Model Residence Today.<br> <br> Equal Housing Opportunity. All computer and/or artist renderings reflect the planned scale and spirit of the building. The complete offering terms are in an offering plan available from Sponsor ("Offering Plan"). Sponsor reserves the right to make changes in accordance with the Offering Plan (including without limitation to pricing) and makes no representations except as may be set forth in the Offering Plan. File No. CD23-0344. Sponsor: Clinton Eight Realty, LLC., 173 Bridge Plaza North, Fort Lee, NJ 07024. Property: 181 MacDougal Street Condominium, 181 MacDougal Street, New York, NY, 10011.
- $3,485,000
- 2Bd
- 2Ba
- 1,214 Sq Ft
Secaucus, NJ Homes for Sale
Seller Paid Closing Costs on all New Contracts now through end of 2026!<br>Only 10% Deposit at Contract Signing!<br>Luxury Meets Value in Hell's Kitchen - A Hidden Gem Between Hudson Yards & Waterline Square<br>Residence 321 is a bright and spacious split two-bedroom corner home offering 1,022 sq. ft. of thoughtfully designed living space. With expansive north and west exposures, this residence is flooded with natural light throughout the day. The entry foyer opens into a welcoming living room and an open-concept kitchen outfitted with marble countertops and backsplashes, custom cabinetry with generous storage, and premium appliances by Miele and Bosch. Sliding cast-glass doors-echoing the neighborhood's industrial roots-lead to the primary bedroom, creating a loft-like feel. The en-suite primary bathroom is a refined retreat, featuring grey terrazzo floors, pale grey ceramic walls, a honed grey marble double vanity, matte black Rohl fixtures, and a pocket door separating the walk-in closet and shower area for added privacy.<br> Additional features include:<br><ul> <li> In-residence washer/dryer</li> <li> Central air conditioning</li> <li> Motorized roller shades</li> <li> Private storage unit included</li> </ul> <br> The West Residence Club welcomes you with a beautifully landscaped garden entrance and a 24-hour attended lobby. Residents enjoy over 30,000 square feet of premium amenities at 547 West 47th Street, including a glass-enclosed library with a fireplace, a comfortable lounge, and dedicated co-working spaces. The state-of-the-art indoor/outdoor fitness center-complete with a yoga studio-was curated by The Wright Fit to provide an inspiring environment for wellness. At the rooftop Pool Club, take in sweeping views of the Hudson River and Midtown skyline from the swimming pool, sundeck, outdoor kitchens, dining areas, and lounge spaces.<br>The complete list of amenities throughout the building include:<br> - Indoor/Outdoor Fitness Center with On Demand Training available through The Wright Fit<br> - Rooftop Pool Club with Sundeck, Outdoor Kitchens, Dining Areas and Lounge Spaces<br> - Outdoor Dog Run and a Pet Spa<br> - An additional 8th Floor Rooftop Lounge with Midtown skyline views, outdoor kitchens, and dining areas<br> - Hotel-Style Guest Suites available for use by friends and family of residents<br> - Private Dining Room and Catering Kitchen for hosting events<br> - Co-working Space and Conference Room<br> - Glasshouse Library Lounge with Fireplace<br> - Full-time Doorman<br> - Live-in Resident Manager<br> - Storage included with every home<br> - House Bicycles courtesy of Trek<br> - Oversized mail room with packing station and automated lockers for seamless and secure handling of packages<br> - A playroom and outdoor playground<br>Discover a rare opportunity to own a beautifully designed condominium in one of Manhattan's fastest-growing enclaves - perfectly nestled between the ultra-luxury developments of Hudson Yards and Waterline Square. The West, located at 547 West 47th Street, offers elevated living, modern finishes, and vibrant neighborhood energy - at a fraction of the price. Enjoy world-class dining, convenient access to the Hudson River Greenway, and the buzz of the West Side, all just moments from your door. With over 30,000sf of amenities, The West offers unbeatable value in a location that keeps rising in demand.<br>Seller Paid Closing Costs on all New Contracts now through end of 2026 include Transfer Taxes, Working Capital, Sponsor's Attorney, and RMU<br>Equal Housing Opportunity. The complete offering terms are in an offering plan available from sponsor. File No. CD 18-0479. Sponsor: 646 11th Owner LLC, C/O SK Development, 270 Lafayette Street, Suite 506, NY, NY 10012.
- $1,695,000
- 2Bd
- 2Ba
- 1,022 Sq Ft
Secaucus, NJ Homes for Sale
EXPERIENCE THE MOST DRAMATIC CITY AND RIVER VIEWS FROM THIS HIGH FLOOR FOUR-BEDROOM AERIE!<br> <br> Located on the prized southwest corner of Fifteen Hudson Yards, this remarkable home enjoys grand proportions and mesmerizing views of the Hudson River, New York Harbor, Statue of Liberty, Freedom Tower and Downtown skyline from morning to night! The gracious 6-foot wide foyer leads to the giant great room with ceilings up to 10'10" and stunning views in every direction. The oversized open kitchen features a grand marble island, Bulthaup cabinetry with large pantry and Miele appliances including double ovens and wine storage. The master suite is very private, enjoying river views, an oversized bathroom with soaking tub and large shower and two massive walk-in closets. Two additional bedroom suites enjoy en-suite baths and a walk-in laundry room, while the fourth bedroom could also double as a library, office or media room and could be opened to the great room if desired.<br> <br> Designed by Diller Scofidio + Renfro in collaboration with Rockwell Group, Fifteen Hudson Yards offers residents over 40,000 square feet of amenities on three floors. Floor 50 has been devoted to the full range of fitness and wellness opportunities, including an aquatics center with a 75-foot long swimming pool, a 3,500 square foot fitness center designed by The Wright Fit, private studio for yoga, stretching and group fitness classes, spa with treatment rooms, and a beauty bar for hair and makeup services. Floor 51 features two corner private dinner suites including wine storage and tasting rooms, lounge with breathtaking Hudson River views, club room with billiards tables, card tables and large-screen TV, a screening room, business center, golf club lounge, and an atelier with communal working table and lounge seating. Occupying a prime position on the Public Square and Gardens at the center of Hudson Yards, 15 Hudson Yards is directly on the High Line and adjacent to The Shed, New York's first arts center to create new work across the performing arts, visual arts, and popular culture.<br> <br> Here, residents can take advantage of the unique lifestyle that Hudson Yards offers - integrating the finest shopping, dining, arts, culture, fitness and innovation with the highest standards of residential design, services and construction - just moments from West Chelsea's unique combination of art galleries, museums, restaurants, schools and the spectacular Hudson River Park. <br> <br> The complete offering terms are in an offering plan available from sponsor. File No. CD15-0325. Sponsor: ERY South Residential Tower L.L.C., c/o The Related Companies, L.P., 30 Hudson Yards, New York, New York 10001. Sponsor reserves the right to make changes in accordance with the terms of the Offering Plan. Equal Housing Opportunity.
- $7,995,000
- 4Bd
- 5Ba
- 3,058 Sq Ft
Secaucus, NJ Homes for Sale
<p><p> Residence 8G-N</p> <p>Presenting Residence 8G-N - a spectacular two-bedroom, two-bathroom corner residence offering 987 interior square feet and a 73 square-foot private balcony. With exposures to the North, South, and East, this home is filled with brilliant natural light throughout the day.</p> <p>With interiors designed by the acclaimed INC Architecture & Design, Residence 8G-N features oversized, triple-pane windows and wide-plank European Oak flooring that add warmth and sophistication. The custom kitchen is a seamless fusion of style and utility, showcasing soft-close milk oak cabinetry, honed Fusion Blue Quartzite countertops, and top-of-the-line integrated appliances by Gaggenau. The adjacent balcony, just off the living room, allows for true indoor / outdoor living.</p> <p>The primary suite serves as a calm and inviting sanctuary, complete with a large walk-in-closet and an oversized curved window. The en-suite, windowed primary bathroom features honed Grigio Trambiserra marble walls, radiant-heated Bardiglio Versilia mosaic floors, and an oak tambour vanity topped with Bardiglio Trambiserra marble. Thoughtful upgrades like a thermostatic memory shower and a state-of-the-art TOTO Neorest smart toilet elevate the experience.</p> <p>The secondary bedroom offers excellent storage and versatility, while the secondary bathroom is tastefully finished with handcrafted ceramic tiles and Bardiglio Versilia marble flooring.</p> <p>Residence 8G-N is enhanced with seamless smart technology throughout, with LATCH keyless entry, Brilliant Smart Home Control system, and Hunter Douglas PowerView automatic shades. A discreet in-unit washer and dryer offer added convenience. This award-winning Passive House development also features central heating and cooling with VRF heat recovery high efficiency heat pumps, air source heat pump hot water heaters which use CO2 to extract heat from the air, and advanced energy recovery ventilators which provide filtered fresh air. </p> <p>VITA's air-tight building envelope provides high-performance thermal barriers and layered soundproofing, offering a healthy living environment with up to 90% reduced energy consumption - all without compromising everyday comfort.</p> <p>Wellness and sustainability are at the core of VITA, supported by an unmatched amenity suite. Each building features a 24/7 attended reception with Amazon Hub parcel lockers, while a passageway allows for connected amenities, including a Residents" Lounge with entertaining kitchen, two Technogym-equipped Fitness Centers, a serene spa suite with steam, sauna, experiential shower, and treatment room, a virtual golf simulator, and two landscaped rooftop Sky Parks with BBQ grills, dining areas, and stunning skyline views.</p> <p>With quiet elegance and forward-thinking design, VITA combines exceptional efficiency with refined comfort - the perfect sanctuary in the heart of Manhattan.</p> The complete offering terms are in an offering plan available from sponsor. File no. CD23-0321. Sponsor: ZDJ HUDSON YARDS LLC. 60 Cutter Mill Road, Suite 405, Great Neck, NY 11021. Property: 489 & 501 9th Avenue Condominium 489 9th Avenue & 501 9th Avenue, New York, New York 10018. Units will not be offered furnished. All images are artist's renderings. Equal Housing Opportunity.</p>
- $2,275,000
- 2Bd
- 2Ba
- 987 Sq Ft
See More Homes
Adjust filters to expand your search.
151 - 182 of 182 Homes for sale in Secaucus, NJ
Don’t see what you’re looking for?
A local real estate agent is the best way to get access to exclusive and off-market properties so you can find home.
Explore nearby locations
The prices shown are the median list prices.Newark Homes for sale
$499,999
New York Homes for sale
$959,999
Bronx Homes for sale
$580,000
Jersey City Homes for sale
$749,000
Brooklyn Homes for sale
$1,100,000
Yonkers Homes for sale
$299,000
Clifton Homes for sale
$540,000
North Bergen Homes for sale
$599,000
Union City Homes for sale
$475,000
Belleville Homes for sale
$475,000
New York City Homes for sale
$959,999
Nutley Homes for sale
$600,000
Elizabeth Homes for sale
$560,000
Kearny Homes for sale
$529,000
Bloomfield Homes for sale
$579,000
Union Homes for sale
$800,000
11020, NY Homes for sale
$1,709,000
11040, NY Homes for sale
$870,000
10583, NY Homes for sale
$1,550,000
11021, NY Homes for sale
$507,500
10024, NY Homes for sale
$1,795,000
10002, NY Homes for sale
$1,350,000
10466, NY Homes for sale
$699,000
10469, NY Homes for sale
$719,000
10462, NY Homes for sale
$249,500
11413, NY Homes for sale
$700,000
The Heights Homes for sale
$799,000
North Ironbound Homes for sale
$549,900
Upper East Side Homes for sale
$1,795,000
Forest Hill Homes for sale
$702,450
Upper West Side Homes for sale
$1,750,000
Tudor City Homes for sale
$434,000
Central Park Homes for sale
$2,985,000
Historic Downtown Homes for sale
$887,000
Journal Square Homes for sale
$599,000
West Village Homes for sale
$1,799,000
Bergen County Homes for sale
$719,000
Essex County Homes for sale
$599,000
Union County Homes for sale
$599,000
Hudson County Homes for sale
$699,000
Passaic County Homes for sale
$500,000
Queens County Homes for sale
$705,000
New York County Homes for sale
$1,500,000
Bronx County Homes for sale
$549,000
Kings County Homes for sale
$1,100,000
Richmond County Homes for sale
$698,000
Narrow your search
Secaucus, NJ real estate market trends
Statistics as of November 2026
$542K
Avg. list price
$273/Sqft
Avg. price/sqft
64
Homes for sale
1,508 Sqft
Avg. home size
51 Days
Avg. days on market
Movoto makes it easy to track market trends in Secaucus, NJ. Whether you’re entering the market or planning your next move, understanding these key metrics can guide smart decisions. Looking for more detailed housing market stats in Secaucus, NJ?
Schools
Frequently Asked Questions about Secaucus, NJ
In November 2026 Secaucus homes were listed to buy for a median price of $534K, which is a 11% decrease to October 2025 last month, and a 10% decrease to November 2025 last year. The median value of a home listed to buy in Secaucus in November 2026 was $273 per sqft, which is a 23% decrease to October 2025 last month, and a 23% decrease to November 2025 last year.
It is expensive to live in Secaucus. Buying a home in Secaucus is 1% more expensive compared with the national average.
Yes now is a good time to buy property in Secaucus, in November 2026, homes in Secaucus have decreased in value (price per sqft) by 23% in the last year compared with November 2025.
Home price are dropping in Secaucus, in November 2026, homes to buy in Secaucus have decreased in median list price by 1% compared with October 2026, one month ago.
In November 2026, homes to buy in Secaucus spent an median 53 days on the market, a same November 2025 last year.
The best and safest neighborhoods to live in Secaucus in November 2026 are Tribeca, Central Park, West Village, Upper East Side, Upper West Side, Greenwich Village, Gramercy Park, Hamilton Park, Sutton Place, West Harlem, Central Harlem, The Waterfront, Historic Downtown, Crestwood, The Heights, Forest Hill, Journal Square, Montclair Heights, North Ironbound, Tudor City
In November 2026, Secaucus homes were listed to buy for a median price of $534K, with 25% down you would need $3.54K/month to cover expenses and assume that's 35% of your total monthly income, your total yearly income would need to be $121K.
Yes now is a good time to sell your house in Secaucus, in November 2026, homes in Secaucus have decreased in value (price per sqft) by 23% in the last year compared with November 2025.