- $8,100,000
- 4Bd
- 4Ba
- 2,855 Sq Ft
New Construction For Sale in Secaucus, NJ | Page 3
182 Homes
Secaucus, NJ Homes for Sale
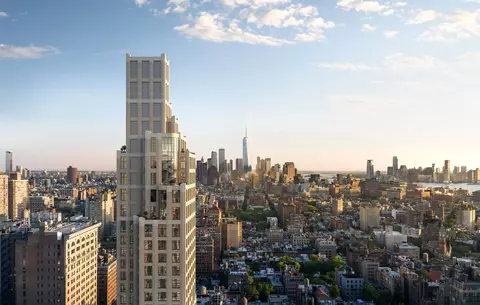
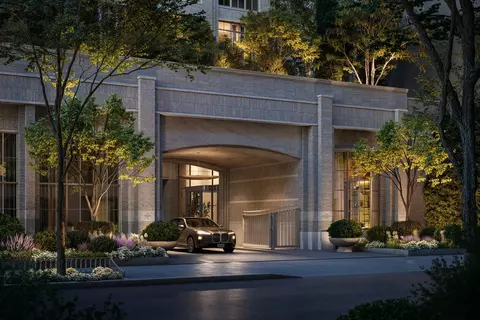
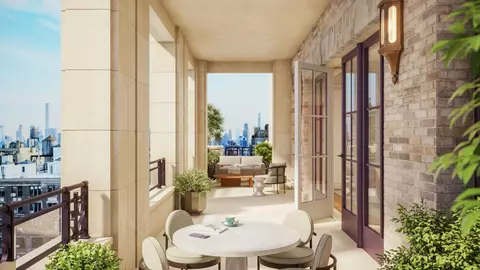
Designed by KPF, with interiors by Leroy Street Studio, The Greenwich Spire is a new condominium tower rooted in Greenwich Village. Framed in natural stone and blade-cut brick, the expansive casement windows and private loggias and terraces perfectly capture sweeping views of the Hudson River and Manhattan skyline.
- $10,850,000
- 3Bd
- 4Ba
- 2,858 Sq Ft
Secaucus, NJ Homes for Sale
Designed by KPF, with interiors by Leroy Street Studio, The Greenwich Spire is a new condominium tower rooted in Greenwich Village. Framed in natural stone and blade-cut brick, the expansive casement windows and private loggias and terraces perfectly capture sweeping views of the Hudson River and Manhattan skyline.
- $8,100,000
- 4Bd
- 4Ba
- 2,855 Sq Ft
Secaucus, NJ Homes for Sale
Designed by KPF, with interiors by Leroy Street Studio, The Greenwich Spire is a new condominium tower rooted in Greenwich Village. Framed in natural stone and blade-cut brick, the expansive casement windows and private loggias and terraces perfectly capture sweeping views of the Hudson River and Manhattan skyline.
- $8,300,000
- 3Bd
- 4Ba
- 2,494 Sq Ft
Secaucus, NJ Homes for Sale
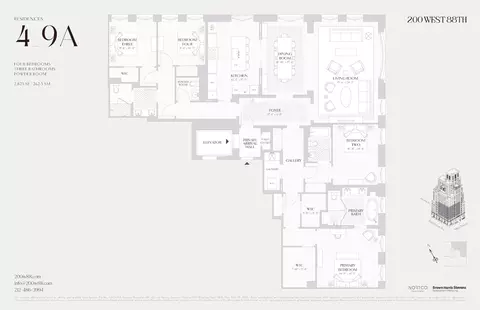
Residence 12A at 200 West 88th Street is a four-bedroom, four-and-a-half-bathroom half-floor home designed by Robert A.M. Stern Architects. Spanning 3,140 square feet with 750 square feet of private terraces and enclosed loggias, its generous proportions and carefully sequenced interiors reflect Art Deco and Art Nouveau influences. <br><br>Direct elevator access leads to a private arrival hall with natural stone flooring and a valet closet. A gracious foyer opens to a corner living room with dual exposures, followed by an expansive formal dining room and windowed eat-in kitchen. Hand-laid, three-inch white oak herringbone floors define the entertaining rooms; bordered four-inch oak planks distinguish bedrooms and galleries. <br><br>Designed by Christopher Peacock in collaboration with RAMSA, the kitchen pairs honed Olympian White Danby marble countertops and backsplash with American-crafted, quarter-sawn oak cabinetry painted on-site in Porcelain White. An oversized island, fitted drawers and pantry storage offer ample functionality. Hand-brushed hardware and a nickel-detailed vented hood reflect the craftsmanship. Appliances include Sub-Zero refrigerator/freezer, Sub-Zero wine refrigerator, Wolf induction range, wall oven, speed oven and warming drawer, and two Miele dishwashers. The RAMSA by Kallista Kitchen Fittings collection makes its debut here. <br><br>The primary suite has three closets, including two expansive WICs, and a windowed five-fixture bathroom clad in Precious White marble. Radiant-heated Angora marble mosaic floors, sculpted marble countertops, walnut vanities and a freestanding Kallista soaking tub define the space. Reeded glass echoes the limestone facade. Secondary bathrooms feature Nestos marble, custom mosaic flooring and reeded walnut vanities. A powder room pairs Paonazzo marble with white oak flooring. A dedicated laundry room with utility sink and ceilings up to 11 feet complete the home. <br><br>Introducing 200 West 88th Street, a collection of 36 residences and penthouses designed inside and out by Robert A.M. Stern Architects. Art Deco verticality meets Art Nouveau curves in a hand-laid brick facade above a two-story base of honed Indiana limestone detailed with intricate reeding and aubergine-colored windows. Scrolling floral motifs and bronze details continue indoors. RAMSA's first all-electric residential building offers private loggias and terraces in select homes. <br><br>A curved aubergine-hued canopy and bronze lobby doors lead to a double-height lobby with Venetian plaster walls, Blue de Savoie marble mosaic floors, a marble fireplace and ebonized walnut reception desk with 24/7 attendant. The gated porte-cochere leads to a landscaped motor court with stone-carved walls, patterned pavers and plantings, providing private, weather-protected drop-off and a secondary lobby entrance. <br><br>Three levels of amenities include the Peacock Lounge with Rosso Levanto marble fireplace, Dining and Entertaining Suite opening to the Garden Loggia, The Parlor with Vanderbilt marble bar, Cards Room, Music Room, Safari Playroom and Makerspace. The Performance Studio offers fitness and yoga space; the Resident's Spa has a steam room, infrared sauna and treatment room. The Screening Lounge & Virtual Suite offers entertainment and virtual sports. The rooftop Dining and Amenity Terrace has grilling, outdoor dining and Midtown views. LivUnLtd provides bespoke lifestyle services; automated parking and private storage are available for purchase. <br><br>At West 88th Street and Amsterdam Avenue, the building is moments from Central Park, Riverside Park, restaurants, cafés, shops and cultural destinations. <br><br>The complete offering terms are in an offering plan available from Sponsor. File No. CP25-0115 Sponsor: Amsterdam 88, LLC c/o Nortco. Sponsor's Address: 1239 Broadway, Suite 1100B, New York, NY 10001. Equal Housing Opportunity.
- $11,500,000
- 4Bd
- 5Ba
- 3,140 Sq Ft
Secaucus, NJ Homes for Sale
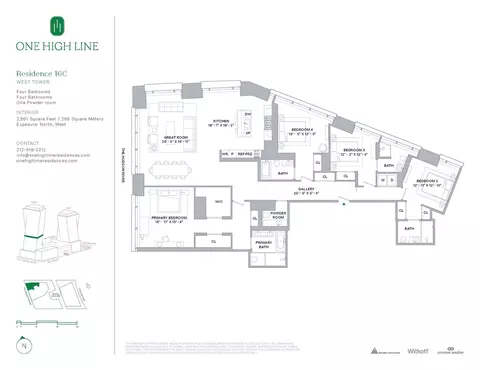
One High Line - Where the High Line Meets the Hudson River. One High Line offers exceptional condominium residences developed by Witkoff and Access Industries, with architecture by Bjarke Ingels Group, and interior design by Gabellini Sheppard and Gilles et Boissier. The High Line Club offers owners exclusive privileges from Faena Hotel, access to curated partnerships, and thoughtfully designed amenity spaces overlooking The High Line, creating a truly distinguished residential offering in the most dynamic Downtown location.<br> <br> West 16C at One High Line is a 2,861 SF four-bedroom and four-and-a-half-bathroom corner residence curated by Gabellini Sheppard Associates with north and west exposures. This remarkable home features northern and western exposure overlooking the Hudson River and receiving an abundance of natural light throughout the day. Residence 16C home boasts a generous great room and open kitchen custom designed by Bulthaup, complete with White Princess Quartzite countertops and backsplash, a robust Gaggenau appliance package and stainless-steel fixtures by CEA Design.<br> <br> The west-facing primary suite, complete with floor-to-ceiling windows, welcomes natural light throughout the day. The elegant ensuite five-fixture bath is clad in Taj Mahal Quartzite and has radiant heat floors, custom Lumix double-sink vanity, large Hydrosystems freestanding soaking tub and integrated illuminated medicine cabinet. Both secondary bedrooms have ensuite baths outfitted in Woodgrain Silver Marble with a custom oak vanity, premium appliances, and radiant heat floors.<br> <br> West 16C is equipped with a signature powder room adorned in vein-cut Grigio Onyx, ample storage and closet space, premium washer-dryer and a state-of-the-art home automation system by Kraus Hi-Tech.<br> <br> One High Line features private residential entrances to each tower and signature grand lobbies off the porte-cochere. Amenities include a 75' lap pool and jacuzzi, spa with steam, sauna, and treatments rooms, fitness center with private training studios, golf simulator and virtual gaming, children's playroom, private dining, games lounge, as well as premier services provided by the Faena Hotel located in the East Tower. On-site Parking and Storage are available for purchase.<br> <br> The complete offering terms are in an offering plan available from Sponsor. File No. CD16-0214. This is not an offering. Sponsor: 76 Eleventh Avenue Property Owner LLC, c/o The Witkoff Group, 233 Broadway, Suite 2305, New York NY 10279. This advertising material is not an offer to sell nor a solicitation of an offer to buy to residents of any jurisdiction in which registration requirements have not been fulfilled. Equal Housing Opportunity.
- $11,420,000
- 4Bd
- 5Ba
- 2,861 Sq Ft
Secaucus, NJ Homes for Sale
Residence 6A at 200 West 88th Street is a four-bedroom, three-and-a-half-bathroom corner home designed by Robert A.M. Stern Architects. Spanning 2,825 square feet, the residence combines gracious proportions, carefully sequenced spaces, and refined Art Deco detailing. <br><br>Direct elevator access leads to a private arrival hall with a valet closet and gracious foyer. The corner living room is distinguished by RAMSA's signature bowed window and dual exposures, while the formal windowed dining room connects to an expansive eat-in kitchen through pocket doors. Ceiling heights reach approximately 11 feet. Hand-laid three-inch white oak herringbone floors define the entertaining rooms, with bordered four-inch oak planks in the bedrooms and galleries. <br><br>Designed by Christopher Peacock in collaboration with RAMSA, the windowed eat-in kitchen pairs honed Olympian White Danby marble countertops and backsplash with American-crafted quarter-sawn oak cabinetry painted on-site in Christopher Peacock Porcelain White. An oversized island, dedicated larder, fitted drawers, and pantry storage complement custom hand-brushed cabinetry hardware designed by RAMSA and Christopher Peacock. The kitchen is further appointed with the RAMSA by Kallista Kitchen Fittings collection, making its debut at 200 West 88th Street. A custom vented hood features brushed and polished nickel detailing with reeded metal trim. Appliances include a 48-inch Sub-Zero refrigerator/freezer, Sub-Zero wine refrigerator, 36-inch Wolf induction range, Wolf wall oven, speed oven and warming drawer, and two Miele dishwashers. <br><br>The primary bedroom suite offers three closets, including two WICs, and a windowed five-fixture bathroom clad in Precious White marble. Radiant-heated floors feature a custom curved Angora marble mosaic, while walnut vanities are topped with sculpted Precious White marble counters and complemented by nickel-framed mirrors and medicine cabinets. A freestanding Kallista soaking tub, separate shower, and polished nickel fittings from the RAMSA Central Park West collection for Kallista complete the space. Secondary bathrooms feature Nestos marble, stone wainscoting, custom marble mosaic flooring, and reeded walnut vanities. The powder room pairs Paonazzo marble with white oak flooring and a custom marble vanity. A dedicated laundry room includes an LG washer and dryer and utility sink. <br><br>200 West 88th Street is a collection of just 36 residences and penthouses designed inside and out by Robert A.M. Stern Architects. The hand-laid brick facade combines Art Deco verticality and Art Nouveau curves above a honed Indiana limestone base. A double-height attended lobby and private gated motor court provide a gracious, weather-protected arrival. <br><br>Three levels of amenities include the Peacock Lounge, Dining and Entertaining Suite, Garden Loggia, Parlor, Cards Room, Music Room, Safari Playroom, Makerspace, Performance Studio, Resident's Spa with steam room and infrared sauna, Screening Lounge and Virtual Suite, and landscaped rooftop terraces with outdoor dining and Midtown views. LIVunLtd lifestyle services are available, with automated parking and private storage offered for purchase. <br><br>Moments from Central Park, Riverside Park, and the Upper West Side's restaurants, shops, and cultural destinations. <br><br>The complete offering terms are in an offering plan available from Sponsor. File No. CD25-0313. Sponsor: Amsterdam 88, LLC c/o Nortco. Sponsor's Address: 1239 Broadway, Suite 1100B, New York, NY 10001.
- $7,500,000
- 4Bd
- 4Ba
- 2,825 Sq Ft
Secaucus, NJ Homes for Sale
Fall 2026 Occupancy<br> <br> Residence 4B is a thoughtfully designed three-bedroom, two-and-a-half-bath home spanning 1,653 square feet, complete with a dedicated home office. A gracious entry foyer features a refined powder room appointed with a bespoke Ceppo Bianco vanity and aged brass Watermark fixtures. <br> <br> Oversized windows invite abundant southern light into the expansive 21-foot living and dining area complete with rift- and quartered European white oak flooring to enhance the sense of openness while underscoring the home's understated elegance. <br> <br> The eat-in-kitchen is equipped with custom white oak cabinetry, Super White honed marble countertops and backsplash with a dramatic waterfall edge. A full suite of integrated JennAir appliances include refrigerator and freezer, convection oven, induction cooktop, microwave, and three-rack dishwasher, ensures best-in-class performance. A built-in beverage refrigerator completes the space. <br> <br> The primary suite is a serene retreat, featuring dual walk-in closets, a separate linen closet, and an en-suite bath appointed with Italian Daino Reale marble, a custom dual oak vanity with brass detailing, and a wet room with a floor-to-ceiling glass shower wall and an oversized tub framed in marble. <br> <br> Globally renowned ergonomics design group Humanscale has advised on the development, design, and product specification of the home office. All residents will receive a private consultation with a certified ergonomist to optimize their workspace for health and comfort. <br> <br> Additional features include a Whirlpool washer with hybrid heat pump dryer, individually controlled HVAC with filtered air, and a Dormakaba smart lock system with remote access. Multiple oversized closets are thoughtfully integrated throughout each residence, offering a rare abundance of storage. Each home also includes a deeded storage unit. <br> <br> Welcome to Linden Lane, an inventive new condominium residence in the cultural core of Manhattan. Thoughtfully designed by Architecture Outfit with landscape design by LaGuardia Design Group, Linden Lane offers a holistic living experience where light, air, and nature are seamlessly integrated into daily life. <br> <br> Conceived by renowned landscape architects LaGuardia Design Group, The Lane envelops residents within a world of thoughtfully landscaped gardens and secluded gathering spaces. A private sanctuary, nearly a block in length, The Lane provides a gated arrival and departure. <br> <br> Linden Lane's wellness- and productivity-focused amenities support fitness, work, and outdoor gathering. Residents enjoy a fitness center with Peloton and Life Fitness equipment, a yoga and meditation studio beside the Zen Patio, and a co-working space with a Humanscale-outfitted Zoom Room. The landscaped roof deck offers expansive views, outdoor kitchen, and seating for relaxation or entertaining, plus private cabanas, bicycle storage, package room, and private storage. <br> <br> Residences feature one- to three-bedroom condominiums, including duplexes, triplexes, and penthouses with private terraces. Many include integrated workspaces and spacious balconies that blur indoor-outdoor living. Expansive layouts maximize natural light and create airy, intuitive spaces. <br> <br> Linden Lane sits amidst the vibrant dining, nightlife, and entertainment of Hell's Kitchen. Perfectly positioned near Central and Hudson River Parks, Columbus Circle, the Theater District and major transit hubs, endless possibilities lie within reach. <br> <br> The complete offering terms are in an offering plan available from Sponsor. File No. CD25-0112 Sponsor: Cadence 51/52 Development LLC. Sponsor's Address: 65 West 13th Street, 4th Floor, New York, New York 10011.
- $2,925,000
- 3Bd
- 3Ba
- 1,653 Sq Ft
Secaucus, NJ Homes for Sale
Fall 2026 Occupancy<br> <br> Residence 4A is a beautifully designed two-bedroom, two-and-a-half-bath home complete with a dedicated home office. A gracious entry foyer welcomes you with dual coat closets, while the adjacent powder room is elegantly appointed with a bespoke Ceppo Bianco vanity and aged brass Watermark fixtures. Oversized south facing windows fill the expansive living and dining area with abundant natural light, complemented by soaring nine-foot ceilings and rift- and quartered European white oak flooring that enhance the home's warm and sophisticated character. <br> <br> The open kitchen is crafted with custom white oak cabinetry, Super White honed marble countertops and backsplash with a dramatic waterfall edge. The pantry provides generous storage, while a full suite of integrated JennAir appliances, including refrigerator and freezer, convection oven, induction cooktop, microwave, and three-rack dishwasher, ensures best-in-class performance. A built-in beverage refrigerator completes the space. <br> <br> The primary suite offers a quiet retreat with an oversized closet and en-suite bath with Italian Daino Reale marble, a custom dual oak vanity with brass detailing, and a wet room with a floor-to-ceiling glass shower wall and an oversized tub framed in marble. The secondary bedroom is well-proportioned and filled with natural light, with an adjacent full bathroom equipped with a walnut vanity, Tundra Gray marble countertop, and porcelain tile finishes. <br> <br> Globally renowned ergonomics design group Humanscale has advised on the development, design, and product specification of the home office. <br> <br> All residents will receive a private consultation with a certified ergonomist to optimize their workspace for health and comfort. <br> <br> Additional features include a Whirlpool washer with hybrid heat pump dryer, individually controlled HVAC with filtered air, and a Dormakaba smart lock system with remote access. Multiple oversized closets are thoughtfully integrated throughout each residence, offering a rare abundance of storage. Each home also includes a deeded storage unit. <br> <br> Welcome to Linden Lane, an inventive new condominium residence in the cultural core of Manhattan. Thoughtfully designed by Architecture Outfit with landscape design by LaGuardia Design Group, Linden Lane offers a holistic living experience where light, air, and nature are seamlessly integrated into daily life. <br> <br> Conceived by renowned landscape architects LaGuardia Design Group, The Lane envelops residents within a world of thoughtfully landscaped gardens and secluded gathering spaces. A private sanctuary, nearly a block in length, The Lane provides a gated arrival and departure. <br> <br> Linden Lane's wellness- and productivity-focused amenities support fitness, work, and outdoor gathering. Residents enjoy a fitness center with Peloton and Life Fitness equipment, a yoga and meditation studio beside the Zen Patio, and a co-working space with a Humanscale-outfitted Zoom Room. The landscaped roof deck offers expansive views, outdoor kitchen, and seating for relaxation or entertaining, plus private cabanas, bicycle storage, package room, and private storage. <br> <br> Residences feature one- to three-bedroom condominiums, including duplexes, triplexes, and penthouses with private terraces. Many include integrated workspaces and spacious balconies that blur indoor-outdoor living. Expansive layouts maximize natural light and create airy, intuitive spaces. <br> <br> Linden Lane sits amidst the vibrant dining, nightlife, and entertainment of Hell's Kitchen. Perfectly positioned near Central and Hudson River Parks, Columbus Circle, the Theater District and major transit hubs, endless possibilities lie within reach. <br> <br> The complete offering terms are in an offering plan available from Sponsor. File No. CD25-0112 Sponsor: Cadence 51/52 Development LLC. Sponsor's Address: 65 West 13th Street, 4th Floor, New York, New York 10011.
- $2,425,000
- 2Bd
- 3Ba
- 1,481 Sq Ft
Secaucus, NJ Homes for Sale
Fall 2026 Occupancy <br> <br> Residence 1G is a 952-square-foot one-bedroom duplex loft featuring dramatic eighteen-foot ceilings and expansive double-height windows that fill the home with abundant natural light. Upon entering the main level, the residence immediately showcases its impressive scale, enhanced by European white oak flooring that further elevates its bright and airy feel. <br> <br> The eat-in kitchen pairs bespoke white oak cabinetry with Super White honed marble countertops and a seamless marble backsplash. An oversized pantry provides generous storage, while a full suite of integrated JennAir appliances, including refrigerator and freezer, convection oven, induction cooktop, microwave, and three-rack dishwasher, ensures best-in-class performance. The main level also features a powder room showcasing a bespoke Ceppo Bianco vanity anchored by aged brass Watermark fixtures. <br> <br> The slatted staircase, enclosed with custom white oak, rises to an upper level to create an airy retreat distinct from the main living area. The oversized sleeping loft offers flexibility for multiple furniture arrangements and includes a large walk-in closet. An en-suite bath is appointed with Italian Daino Reale marble, a custom oak vanity with brass detailing, and a floor-to-ceiling glass shower wall. A separate residence entry door on the upper level ensures added convenience. <br> <br> Additional features include a Whirlpool washer with hybrid heat pump dryer, individually controlled HVAC with filtered air, and a Dormakaba smart lock system with remote access. Multiple oversized closets are thoughtfully integrated throughout the residence, offering a rare abundance of storage. Each home also includes a deeded storage unit. <br> <br> Welcome to Linden Lane, an inventive new condominium residence in the cultural core of Manhattan. Thoughtfully designed by Architecture Outfit with landscape design by LaGuardia Design Group, Linden Lane offers a holistic living experience where light, air, and nature are seamlessly integrated into daily life. <br> <br> Conceived by renowned landscape architects LaGuardia Design Group, The Lane envelops residents within a world of thoughtfully landscaped gardens and secluded gathering spaces. A private sanctuary, nearly a block in length, The Lane provides a gated arrival and departure. <br> <br> Linden Lane's wellness- and productivity-focused amenities support fitness, work, and outdoor gathering. Residents enjoy a fitness center with Peloton and Life Fitness equipment, a yoga and meditation studio beside the Zen Patio, and a co-working space with a Humanscale-outfitted Zoom Room. The landscaped roof deck offers expansive views, outdoor kitchen, and seating for relaxation or entertaining, plus private cabanas, bicycle storage, package room, and private storage. <br> <br> Residences feature one- to three-bedroom condominiums, including duplexes, triplexes, and penthouses with private terraces. Many include integrated workspaces and spacious balconies that blur indoor-outdoor living. Expansive layouts maximize natural light and create airy, intuitive spaces. <br> <br> Linden Lane sits amidst the vibrant dining, nightlife, and entertainment of Hell's Kitchen. Perfectly positioned near Central and Hudson River Parks, Columbus Circle, the Theater District and major transit hubs, endless possibilities lie within reach. <br> <br> The complete offering terms are in an offering plan available from Sponsor. File No. CD25-0112 Sponsor: Cadence 51/52 Development LLC. Sponsor's Address: 65 West 13th Street, 4th Floor, New York, New York 10011.
- $1,350,000
- 1Bd
- 2Ba
- 952 Sq Ft
Secaucus, NJ Homes for Sale
<p>Tower residence 58N is a gracious 4-bedroom, 5.5-bath half floor home with 4,878 interior square feet and 286 square feet of outdoor space spread across two private loggias. Walls of glass frame spectacular views of Central Park and the Hudson River. This grand residence features North, East, and West exposures; up to 14'6 ceiling heights, and exceptional finishes throughout.</p> <p>The Tower at 50 West 66th Street, imagined by global interior design firm AB Concept, sets the stage for open views of Central Park, the Manhattan Skyline and Hudson River. With floor-to-ceiling windows, soaring ceiling heights and the finest finishes, these residences elevate New York City living. Top-of-the-line finishes include Smallbone of Devizes custom-designed and crafted kitchens, Miele and Sub-Zero appliances, 12-inch oak flooring, marble bathrooms, generous closet space and a full-size vented washer and dryer in the home. Available for immediate Occupancy.</p> <p>50 West 66th Street, is one of the tallest and most important residential buildings on the Upper West Side and has transformed the New York City Skyline. Extell's newest tower will have 121 ultra-luxury homes ranging from two bedrooms to full floors. The building boasts 50,000 square feet of amenity space including both an indoor and outdoor pool, squash court, full-sized basketball and pickleball court, state-of-the-art fitness center, Sky Lounge for entertaining and a private porte cochre.</p> <p>The complete offering terms are in an offering plan available from Sponsor. File No. CD-18 0494. Equal Housing Opportunity.</p>
- $36,500,000
- 4Bd
- 6Ba
- 4,878 Sq Ft
Secaucus, NJ Homes for Sale
Welcome to 50 West 66th Street Residence 15A . This stunning 2,097-square-foot, three-bedroom, three-and-a-half-bath condominium is located in a newly constructed tower that is set to become a defining address on the Upper West Side and the New York City skyline.<br> <br> This well-planned residence offers a generous great room with city views, providing a refined setting for both everyday living and entertaining. Three spacious bedrooms each feature an en-suite bath, complemented by a thoughtfully located powder room. Central air and an in-home washer/dryer add to the convenience and comfort of daily life.<br> <br> 50 West 66th Street is a new landmark condominium rising over the Upper West Side, poised to become one of the most significant additions to the New York City skyline. Developed by Extell, this luxury condo building offers 127 refined residences and approximately 50,000 square feet of thoughtfully curated amenities.<br> <br> Residents will have access to an indoor saltwater lap pool and spa, as well as an outdoor saltwater pool and spa, offering year-round aquatic options. A state-of-the-art fitness center is complemented by a squash court and full-sized courts suitable for basketball and pickleball. Additional lifestyle amenities include bowling lanes, a Skyline Lounge and Sunset Bar, and a Skyline Terrace with fire pit, providing multiple venues for relaxation and social gatherings.<br> <br> Services are designed for discretion and ease. The building features a private porte cochère, a dedicated service entrance and elevator, a full-time doorman, concierge, and lifestyle concierge, all intended to streamline arrivals, departures, and daily needs.<br> <br> Located in the heart of the Upper West Side, 50 West 66th Street offers proximity to cultural institutions, dining, shopping, and Central Park, with convenient access to transportation.
- $6,500,000
- 3Bd
- 4Ba
- 2,098 Sq Ft
$350K
Secaucus, NJ Homes for Sale
<p>IMMEDIATE OCCUPANCY</p><p>Now through October 31st, receive two years of FREE common charges plus a $30,000 closing credit. Certain terms and conditions apply.</p><p>Welcome to VITA North.</p><p>Passive House Design. Hudson Yards Luxury.</p><p>An elegant blend of cutting-edge technology and rich organic tones defines this brand new 2-bedroom, 2-bathroom condo at VITA, a transformative building noted for its architectural excellence and award-winning sustainability.</p><p>VITA was designed to exacting Passive House standards, meaning it employs innovative construction techniques and superior materials to substantially reduce energy costs, provide homes with a constant flow of filtered fresh air, and maintain comfortable interior temperatures year-round.</p><p>A LATCH keyless entry door opens into an inviting living room, dining room, and kitchen saturated with beautiful southeastern light. Oversized triple-pane windows feature Hunter Douglas automatic shades, and warm European oak floors run throughout.</p><p>The custom-designed chef's kitchen is adorned with an eat-in peninsula, honed Fusion Blue natural stone countertops and backsplash, Milk Oak Shinnoki soft-close cabinetry, and fully integrated best-in-class Gaggenau appliances.</p><p>The primary bedroom includes a walk-in closet and a sumptuous en-suite with Nuheat radiant heated floors, a floating oak tambour and Bardiglio Trambisera marble vanity, an automatic TOTO Neorest toilet, and a walk-in thermostatic memory shower. The second bedroom has dedicated closet space, and the second bathroom has a deep soaking tub.</p><p>Additional highlights include a Brilliant smart home system, an air source heat pump water heater, central heating and cooling systems with VRF heat recovery, and a washer and heat pump dryer.</p><p>VITA's double-height lobbies are attended by 24/7 staff and include dedicated Amazon Hubs. The VITA Lounge boasts an entertaining kitchen, and two private fitness centers are outfitted with Technogym equipment. Residents also enjoy a golf simulator, furnished rooftop decks with grills and landscaping, and a stunning sanctuary spa with a steam room, sauna, experiential shower, and treatment room.</p><p>Nestled on the west side of Manhattan in Hudson Yards, VITA is moments from Whole Foods, Hudson Yards Shops, the High Line, and the Theater District. Abundant dining and nightlife options in Hell's Kitchen, Chelsea, and Midtown are also nearby. Major transportation hubs like Penn Station and Port Authority provide convenient options for frequent travelers, and accessible subway lines include 1, 2, 3, 7, A, C, E, B, D, F, M, N, Q, R, and W.</p><p>Images are a combination of photographs and artist renderings.</p><p>THE COMPLETE OFFERING TERMS ARE IN AN OFFERING PLAN AVAILABLE FROM SPONSOR. FILE NO. CD23-0321.</p>
- $2,100,000
- 2Bd
- 2Ba
- 989 Sq Ft
Secaucus, NJ Homes for Sale
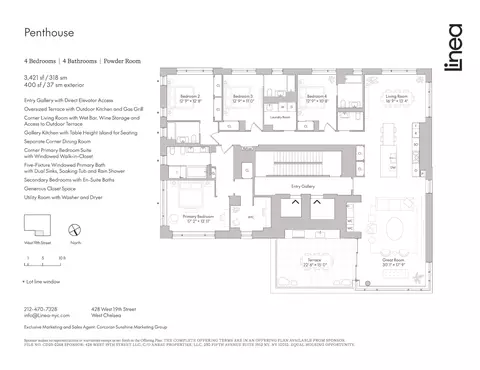
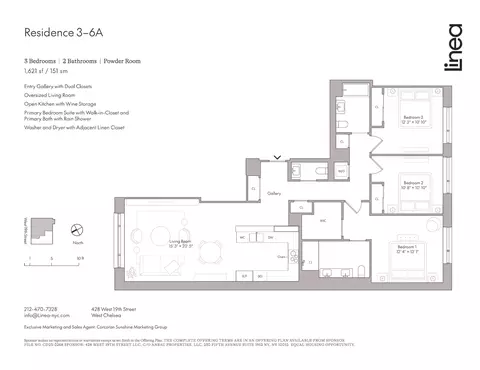
Located moments from the High Line and Hudson River Park in West Chelsea, Townhouse B at Linea is a duplex four-bedroom residence with four full bathrooms designed by acclaimed BKSK Architects. Offering over 3,118 square feet of interior space and nearly 950 square feet of outdoor space directly off the main living and dining area, this home delivers true townhouse living within a fully serviced condominium. This meticuluously detailed modern home includes 5.5-inch wide plank white oak floors, and ceiling heights soaring up to 10 feet on the main level. This one of a kind space is accessible by both a scultural interior stair, and the resident's elevator.<br> <br> The first level opens with a formal entry gallery, complete with coat closets and a striking open staircase. Beyond, the voluminous great room spanning 35' in length, flows seamlessly into a custom-designed kitchen outfitted with top-of-the-line Miele and Wolf appliances, including both gas and induction cooktops, a full-size wine refrigerator, Krion countertops with integrated sinks, Kohler fixtures, decorative tile backsplashes with space-saving Hafele railing systems, and custom oak and matte lacquer cabinetry. A wall of windows floods the space with natural light and leads to the expansive private terrace, complete with a pergola and outdoor kitchen with gas grill. A generously scaled bedroom and bath complete this floor, and can serve as a guest suite, library, or home office.<br> <br> Upstairs, the primary suite features dual walk-in closets and a spa-like five-fixture bath with a custom fluted walnut vanity, Corian countertops, Kohler Purist chrome fixtures, honed Haisa Light marble floors, and a custom walnut storage niche.<br> <br> Additional bedrooms are graciously proportioned. Secondary bathrooms are finished with honed Silver Shadow marble flooring, a stacked mosaic accent wall in Dandelion Glossy tile, custom walnut vanities with Corian countertops, Kohler fixtures, and Porcelanosa soft-close toilets. Additional highlights include programmable Nest thermostats, a dedicated laundry room with a Miele washer and dryer, and Salto access control.<br> <br> Residents at Linea have access to a full amenity suite including 24/7 hour attended lobby, a private roof terrace with outdoor kitchen, state-of-the-art fitness center, bicycle parking, storage for purchase, package and mail room, and cellar-level commercial laundry facilities.<br> <br> Exclusive Marketing and Sales Agent: Corcoran Sunshine Marketing Group. The complete offering terms are in an Offering Plan available from Sponsor, File No. CD23-0268. Sponsor: 428 West 19th Street LLC, c/o Anbau Properties, LLC, 230 Fifth Avenue, Suite 1912, New York, NY 10010. Property Address: 428 West 19th Street, NY, NY, 10011. Equal Housing Opportunity.
- $6,995,000
- 4Bd
- 4Ba
- 3,118 Sq Ft
$155K
Secaucus, NJ Homes for Sale
<p>Now through October 31st, receive two years of FREE common charges plus a $30,000 closing credit. Certain terms and conditions apply.</p><p>Welcome to VITA South.</p><p>Passive House Design. Hudson Yards Luxury.</p><p>An elegant blend of cutting-edge technology and rich organic tones defines this brand new 2-bedroom, 2-bathroom condo with a private balcony at VITA, a transformative building noted for its architectural excellence and award-winning sustainability.</p><p>VITA was designed to exacting Passive House standards, meaning it employs innovative construction techniques and superior materials to substantially reduce energy costs, provide homes with a constant flow of filtered fresh air, and maintain comfortable interior temperatures year-round.</p><p>A LATCH keyless entry door opens to reveal a tasteful foyer and an inviting living room, dining room, and kitchen with a unique curved window and beautiful northern and western light. Oversized triple-pane windows feature Hunter Douglas automatic shades, and warm European oak floors run throughout. A charming balcony facilitates seamless indoor-outdoor entertaining and day-to-day living.</p><p>The custom-designed chef's kitchen is adorned with honed Fusion Blue natural stone countertops and backsplash, Milk Oak Shinnoki soft-close cabinetry, and fully integrated best-in-class Gaggenau appliances.</p><p>The primary bedroom includes a walk-in closet and a windowed en-suite with Nuheat radiant heated floors, a floating oak tambour and Bardiglio Trambisera marble double vanity, an automatic TOTO Neorest toilet, and a walk-in thermostatic memory shower. The second bedroom has a reach-in closet, and the second bathroom has a deep soaking tub.</p><p>Additional highlights include a Brilliant smart home system, an air source heat pump water heater, central heating and cooling systems with VRF heat recovery, and a washer and heat pump dryer.</p><p>VITA's double-height lobbies are attended by 24/7 staff and include dedicated Amazon Hubs. The VITA Lounge boasts an entertaining kitchen, and two private fitness centers are outfitted with Technogym equipment. Residents also enjoy a golf simulator, furnished rooftop decks with grills and landscaping, and a stunning sanctuary spa with a steam room, sauna, experiential shower, and treatment room.</p><p>Nestled on the west side of Manhattan in Hudson Yards, VITA is moments from Whole Foods, Hudson Yards Shops, the High Line, and the Theater District. Abundant dining and nightlife options in Hell's Kitchen, Chelsea, and Midtown are also nearby. Major transportation hubs like Penn Station and Port Authority provide convenient options for frequent travelers, and accessible subway lines include 1, 2, 3, 7, A, C, E, B, D, F, M, N, Q, R, and W.</p><p>Images are a combination of photographs and artist renderings.</p><p>THE COMPLETE OFFERING TERMS ARE IN AN OFFERING PLAN AVAILABLE FROM SPONSOR. FILE NO. CD23-0321.</p><p><scribe-shadow id"crxjs-ext" data-crx"okfkdaglfjjjfefdcppliegebpoegaii" style"position: fixed; width: 0px; height: 0px; top: 0px; left: 0px; z-index: 2147483647; overflow: visible; visibility: visible;"></scribe-shadow></p>
- $2,369,000
- 2Bd
- 2Ba
- 1,008 Sq Ft
$69K
Secaucus, NJ Homes for Sale
<p>Now through October 31st, receive two years of FREE common charges plus a $30,000 closing credit. Certain terms and conditions apply.</p><p>Welcome to VITA South.</p><p>Passive House Design. Hudson Yards Luxury.</p><p>An elegant blend of cutting-edge technology and rich organic tones defines this brand new 1-bedroom, 1-bathroom condo at VITA, a transformative building noted for its architectural excellence and award-winning sustainability.</p><p>VITA was designed to exacting Passive House standards, meaning it employs innovative construction techniques and superior materials to substantially reduce energy costs, provide homes with a constant flow of filtered fresh air, and maintain comfortable interior temperatures year-round.</p><p>A LATCH keyless entry door opens to reveal a tasteful foyer and an inviting living room, dining room, and kitchen saturated with beautiful southwestern light. Oversized triple-pane windows feature Hunter Douglas automatic shades, and warm European oak floors run throughout.</p><p>The custom-designed chef's kitchen is adorned with honed Fusion Blue natural stone countertops and backsplash, Milk Oak Shinnoki soft-close cabinetry, and fully integrated best-in-class Gaggenau appliances.</p><p>The bedroom includes a built-in reach-in closet and adjoins a pristine full bathroom with a floating oak tambour and Bardiglio Trambisera marble vanity and an automatic TOTO Neorest toilet. Additional highlights include a Brilliant smart home system, an air source heat pump water heater, central heating and cooling systems with VRF heat recovery, and a washer and heat pump dryer.</p><p>VITA's double-height lobbies are attended by 24/7 staff and include dedicated Amazon Hubs. The VITA Lounge boasts an entertaining kitchen, and two private fitness centers are outfitted with Technogym equipment. Residents also enjoy a golf simulator, furnished rooftop decks with grills and landscaping, and a stunning sanctuary spa with a steam room, sauna, experiential shower, and treatment room.</p><p>Nestled on the west side of Manhattan in Hudson Yards, VITA is moments from Whole Foods, Hudson Yards Shops, the High Line, and the Theater District. Abundant dining and nightlife options in Hell's Kitchen, Chelsea, and Midtown are also nearby. Major transportation hubs like Penn Station and Port Authority provide convenient options for frequent travelers, and accessible subway lines include 1, 2, 3, 7, A, C, E, B, D, F, M, N, Q, R, and W.</p><p>Images are a combination of photographs and artist renderings.</p><p>THE COMPLETE OFFERING TERMS ARE IN AN OFFERING PLAN AVAILABLE FROM SPONSOR. FILE NO. CD23-0321.</p><p><scribe-shadow id"crxjs-ext" data-crx"okfkdaglfjjjfefdcppliegebpoegaii" style"position: fixed; width: 0px; height: 0px; top: 0px; left: 0px; z-index: 2147483647; overflow: visible; visibility: visible;"></scribe-shadow></p>
- $1,241,150
- 1Bd
- 1Ba
- 606 Sq Ft
$36.1K
Secaucus, NJ Homes for Sale
<p>Now through October 31st, receive two years of FREE common charges plus a $30,000 closing credit. Certain terms and conditions apply.</p><p>Welcome to VITA South.</p><p>Passive House Design. Hudson Yards Luxury.</p><p>An elegant blend of cutting-edge technology and rich organic tones defines this brand new 1-bedroom, 1-bathroom condo at VITA, a transformative building noted for its architectural excellence and award-winning sustainability.</p><p>VITA was designed to exacting Passive House standards, meaning it employs innovative construction techniques and superior materials to substantially reduce energy costs, provide homes with a constant flow of filtered fresh air, and maintain comfortable interior temperatures year-round.</p><p>A LATCH keyless entry door opens to reveal an inviting living room, dining room, and kitchen saturated with beautiful southeastern light. Oversized triple-pane windows feature Hunter Douglas automatic shades, and warm European oak floors run throughout.</p><p>The custom-designed chef's kitchen is adorned with an eat-in peninsula, honed Fusion Blue natural stone countertops and backsplash, Milk Oak Shinnoki soft-close cabinetry, and fully integrated best-in-class Gaggenau appliances.</p><p>The bedroom includes a built-in reach-in closet and adjoins a pristine full bathroom with a floating oak tambour and Bardiglio Trambisera marble vanity and an automatic TOTO Neorest toilet. Additional highlights include a Brilliant smart home system, an air source heat pump water heater, central heating and cooling systems with VRF heat recovery, and a washer and heat pump dryer.</p><p>VITA's double-height lobbies are attended by 24/7 staff and include dedicated Amazon Hubs. The VITA Lounge boasts an entertaining kitchen, and two private fitness centers are outfitted with Technogym equipment. Residents also enjoy a golf simulator, furnished rooftop decks with grills and landscaping, and a stunning sanctuary spa with a steam room, sauna, experiential shower, and treatment room.</p><p>Nestled on the west side of Manhattan in Hudson Yards, VITA is moments from Whole Foods, Hudson Yards Shops, the High Line, and the Theater District. Abundant dining and nightlife options in Hell's Kitchen, Chelsea, and Midtown are also nearby. Major transportation hubs like Penn Station and Port Authority provide convenient options for frequent travelers, and accessible subway lines include 1, 2, 3, 7, A, C, E, B, D, F, M, N, Q, R, and W.</p><p>Images are a combination of photographs and artist renderings.</p><p>THE COMPLETE OFFERING TERMS ARE IN AN OFFERING PLAN AVAILABLE FROM SPONSOR. FILE NO. CD23-0321.</p><p><scribe-shadow id"crxjs-ext" data-crx"okfkdaglfjjjfefdcppliegebpoegaii" style"position: fixed; width: 0px; height: 0px; top: 0px; left: 0px; z-index: 2147483647; overflow: visible; visibility: visible;"></scribe-shadow></p>
- $1,184,500
- 1Bd
- 1Ba
- 626 Sq Ft
$34.5K
Secaucus, NJ Homes for Sale
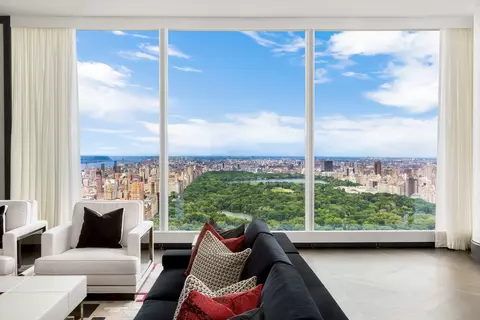
This three bedroom, three and one-half bathroom residence at Central Park Tower offers gracious living enhanced by quintessential Central Park views from an elevation over 650 feet. Nearly 11-foot ceilings and floor-to-ceiling seven-foot-wide glass panels allows for an abundance of natural light throughout the home. The formal entry foyer and gallery lead to an expansive great room featuring both north and east facing views. The gourmet kitchen features custom cabinetry by Smallbone of Devizes and premium Miele appliances create the perfect setting for entertainment. The intelligently designed floor plan features dual exposures, three en-suite bedrooms and a separate powder room. The south and east facing primary bedroom suite features spectacular city views with an oversized walk-in closet and a luxurious marble-clad five-fixture master bathroom.
Extell Development Company proudly presents Central Park Tower, a monumental vision fully realized. Standing at 1,550 feet above New York City, Central Park Tower is the tallest residential building in the world featuring stunning architecture by Adrian Smith + Gordon Gill and elegant interiors by Rottet Studios. Central Park Tower is proud to be one of the top-selling buildings of all-time in Manhattan.
Central Park Tower's superior lifestyle is assured by the building's private Central Park Tower Club, with 50,000 square feet of unprecedented amenities. The pinnacle of the Club is 10Cubed, located on the 100th floor (at an elevation of 1,000 feet, hence its name), offering private dining and one of the world's highest ballrooms. Boasting astonishing views, with cuisine, decor, and service all meticulously curated, 10Cubed is an unparalleled dining and entertaining experience at an intimate or a grand scale.
The Club features an expansive, outdoor landscaped Terrace, a 60-foot saltwater pool, and an outdoor movie theater with bar and grill. Indoor recreation amenities include a sunlit saltwater lap pool and hot tub, a double-height windowed sports court, and a high-tech fitness center. Restorative treatments are offered at The Club's spa, with both steam and sauna. The Club features a private screening room, a business center, and The Living Room residents lounge with soaring ceilings, billiards, and comfortable areas for relaxing and hosting.
Central Park Tower is a new landmark, with unforgettable views, incomparable amenities, and a lifestyle that is above all else.
Closings have commenced, immediate occupancy is available.
The complete terms are in an offering plan available from the Sponsor. File No: CD16-0240. Equal Housing Opportunity.
- $19,500,000
- 3Bd
- 4Ba
- 3,364 Sq Ft
Secaucus, NJ Homes for Sale
<p>Introducing a modern, European inspired aesthetic in UWS newest premier luxury Condominium offering 2,089 sf. two-bedroom, two-and-a-half-bath home.</p> <p>The layout was reimagined to expand the main living area, with select walls repositioned and doorway openings to enhance light and flow. Designer finishes include upgraded lighting and hardware throughout, custom millwork, and tailored window treatments.</p> <p>A gracious entry foyer leads through the dedicated gallery into living and dining area. The open-concept Smallbone kitchen features white painted cabinetry, blonde oak portal, and Mountain White book matched marble countertops/backsplash. Premium Subzero & Miele appliance package including integrated refrigerator/freezer, gas cooktop, convection oven, speed oven, warming drawer, built-in vent out hood, dishwasher, and Sub-Zero wine fridge. A dedicated mud room features a vent out washer/dryer, laundry sink, with additional service/storage hall.</p> <p>Spacious primary bedroom with customized oversized walk-in closets. The en-suite spa like bathroom features wood-veneered vanity, Bianco Dolomite marble walls and countertops, a Grigio Carnico marble floor, and Dornbracht polished nickel fixtures. Indulge in a deep soaking tub, a rain shower and separate water closet.</p> <p>The 2nd en-suite bedroom is fitted with a custom lacquered vanity w/ Carrara marble countertop, Dornbracht polished chrome fixtures, Americh drop-in soaking tub with glass tile apron, wall-mounted Duravit toilet, marble blend mosaic floor, and white glass tiled walls.</p> <p>Building Features:</p> <p>24-hour concierge and doorman. Over 50,000 square feet of indoor and outdoor amenities span throughout the building's lobby level, club level, and sky level.</p> <p>The Lobby Level: grand lobby w/ a private porte cochère, cold storage, and a pet spa.</p> <p>The Club Level: full size basketball court, indoor saltwater lap pool & jacuzzi, Technogym fitness center, Pilates & training studios, full size squash court, bowling alley, the kids' studio, gaming lounge, golf simulator, movie screening room, men's & women's infrared sauna & steam locker rooms, bike storage, and stroller storage.</p> <p>The Sky Level: outdoor saltwater pool & jacuzzi, sundeck, skyline lounge & sunset bar, skyline terrace & fire pit, conference room, club room, catering pantry and lifestyle concierge.</p>
- $6,595,000
- 2Bd
- 3Ba
- 2,089 Sq Ft
Secaucus, NJ Homes for Sale
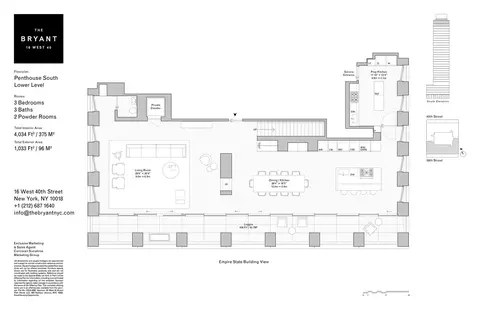
Pay No Common Charges for 12-months!<br> <br> Located high above vibrant Bryant Park in the heart of New York City, Penthouse South is one of just two Penthouses crowning The Bryant, David Chipperfield's new modernist landmark on Bryant Park. Penthouse South is spread over three floors of refined living and entertaining space with a double-height loggia and incomparable views of the Empire State Building and the New York City skyline. At 4,078 sq. ft. (379 sq. m.), this 3-bedroom home with private roof terrace offers an expansive floor plan with an abundance of natural light and ultra-luxurious design by Pritzker Prize winning David Chipperfield Architects.<br> <br> The Bryant's signature marble terrazzo facade wraps all the way to the interiors, framing floor-to-ceiling windows, and transitioning seamlessly to radiant-heated terrazzo floors throughout the entertaining levels and fumed oak herringbone floors on the bedroom level. On the 32nd floor entertaining level, enter into a 70' wide great room with 10'6" ceiling heights, and living and dining areas that are divided by a dramatic Jet Mist granite gas fireplace, open on both sides. Victrosa sliding glass doors span the entirety of the southern exposure, opening onto a double-height colonnade and second terrace. The chef's kitchen features custom designed fumed oak millwork cabinetry and is outfitted with a full suite of Gagganeau and Sub-Zero appliances including a built-in espresso maker and integrated full height wine storage. A second prep kitchen is conveniently located next to the service entrance and features an additional cooktop, oven, sink, dishwasher and refrigerator drawers.<br> <br> A private internal elevator connects the entertaining level, bedroom level, and the 875 sq. ft. (81 sq. m.) wraparound roof terrace with adjacent solarium. The bedroom level includes a 40' wide primary bedroom suite with heated oak herringbone floors, a large windowed dressing room, and a primary bath with a striking freestanding hand-carved Statuarietto marble tub. The second and third bedrooms each have their own en-suite baths, clad with slabs of honed Statuarietto marble and fitted with Dornbracht fixtures, Bendheim glass doors, and custom vanities.<br> <br> At the rooftop level, the elevator opens to a solarium with wet bar and powder room, wrapped by a massive open-air terrace with incredible city skyline views to the west, south and east.<br> <br> Residences at The Bryant, located at 16 West 40th Street, sit atop a boutique hotel and amenities include a 24-hour attended lobby, lounge, fitness center with sauna, and access to the Branch Club with double-height lounges and full bar overlooking Bryant Park.<br> <br> Immediate Occupancy.
- $13,750,000
- 3Bd
- 4Ba
- 4,034 Sq Ft
$1.2M
Secaucus, NJ Homes for Sale
<p>Tower residence 56S is a gracious 4,982 square-foot, half floor home with, 5 bedrooms, 6.5 bathrooms and a spectacular private loggia overlooking Central Park and Midtown Manhattan. Walls of glass frame spectacular views of Central Park, The Hudson River, and the NYC skyline. This grand residence features ceiling heights up to 14'6 and exceptional finishes throughout.</p> <p>The Tower at 50 West66th Street, imagined by global interior design firm AB Concept, sets the stage for open views of, Central Park, the Manhattan Skyline and Hudson River. With floor-to-ceiling windows, soaring ceiling heights and the finest finishes, these residences elevate New York City living. Top-of-the-line finishes include Smallbone of Devizes custom-designed and crafted kitchens, Miele and Sub-Zero appliances, 12-inch oak flooring, marble bathrooms, and generous closet space. Available for immediate Occupancy.</p> <p>50 West 66th Street, is one of the tallest and most important residential buildings on the Upper West Side and has transformed the New York City Skyline. Extell's newest tower will have 121 ultra-luxury homes ranging from two bedrooms to full floors. The building boasts 50,000 square feet of amenity space including both an indoor and outdoor pool, squash court, full-sized basketball and pickleball court, state-of-the-art fitness center, Sky Lounge for entertaining and a private porte cochre.</p> <p>The complete offering terms are in an offering plan available from Sponsor. File No. CD-18 0494. Equal Housing Opportunity.</p>
- $37,500,000
- 5Bd
- 7Ba
- 4,982 Sq Ft
Secaucus, NJ Homes for Sale
One High Line - Where the High Line Meets the Hudson River. One High Line offers exceptional condominium residences developed by Witkoff and Access Industries, with architecture by Bjarke Ingels Group, and interior design by Gabellini Sheppard and Gilles et Boissier. The High Line Club offers owners exclusive privileges from Faena Hotel, access to curated partnerships, and thoughtfully designed amenity spaces overlooking The High Line, creating a truly distinguished residential offering in the most dynamic Downtown location.<br> <br> East 18B at One High Line is a 2,630 SF three-bedroom and three-and-a-half-bathroom residence curated by Gilles & Boissier. Residence 18B features northern and western exposure revealing Hudson River views from its elegant great room. Perfect for entertaining, the home's Living and Dining Rooms blend seamlessly with the open kitchen with elegant Carnico Grigio marble floors, Molteni brushed Epicea wood and white lacquer cabinetry with cove lighting, and honed Calacatta Gold marble countertops and backsplash. A Calacatta Gold marble island with a brass patina frame is complemented by a raised St. Laurent marble. Fully integrated appliances include a Gaggenau refrigerator, convection oven, speed oven, and Miele ventilation hood, dishwasher, and undercounter wine refrigerator.<br> <br> The corner north and west facing primary suite is complemented by floor-to-ceiling windows and an abundance of natural light. The luxurious windowed five-fixture bathroom is dressed in Arabescato Vagli Oro and Saint Laurent Marble and has radiant heat floors, custom double vanity and sink, integrated illuminated medicine cabinets, and a large Hydrosystems freestanding soaking tub and separate glass-enclosed shower. Both secondary bedrooms have ensuite baths outfitted in stone and Staturio Marble with a custom oak vanity, premium appliances, and radiant heat floors.<br> <br> East 18B is equipped with a signature powder room adorned in Calacatta Paonazzo, ample storage and closet space, utility room with premium washer-dryer and a state-of-the-art home automation system by Kraus Hi-Tech.<br> <br> One High Line features private residential entrances to each tower and signature grand lobbies off the porte-cochere. Amenities include a 75' lap pool and jacuzzi, spa with steam, sauna, and treatments rooms, fitness center with private training studios, golf simulator and virtual gaming, children's playroom, private dining, games lounge, as well as premier services provided by the Faena Hotel located in the East Tower. On-site Parking and Storage are available for purchase.<br> <br> The complete offering terms are in an offering plan available from Sponsor. File No. CD16-0214. This is not an offering. Sponsor: 76 Eleventh Avenue Property Owner LLC, c/o The Witkoff Group, 233 Broadway, Suite 2305, New York NY 10279. This advertising material is not an offer to sell nor a solicitation of an offer to buy to residents of any jurisdiction in which registration requirements have not been fulfilled. Equal Housing Opportunity.
- $8,015,000
- 3Bd
- 4Ba
- 2,630 Sq Ft
Secaucus, NJ Homes for Sale
One High Line - Where the High Line Meets the Hudson River. One High Line offers exceptional condominium residences developed by Witkoff and Access Industries, with architecture by Bjarke Ingels Group, and interior design by Gabellini Sheppard and Gilles et Boissier. Premier services by Faena Hotel in its New York flagship provide a truly distinguished residential offering in the most dynamic Downtown location.<br> <br> East 12F at One High Line is a 1,751 SF two-bedroom and two-and-a-half-bathroom residence curated by Gilles & Boissier. The home's generous great room is equipped with elegant oak chevron floors, blending seamlessly with the open kitchen designed by Molteni, complete with Calacatta Gold Marble countertops and backsplash, Carnico Grigio floor and accents, a robust Gaggenau appliance package and stainless-steel fixtures by THG.<br> <br> The primary suite includes a large walk-in closet and a supplementary closet adjacent to the ensuite bath. The luxurious five-fixture bathroom is dressed in Arabescato Vagli Oro and Saint Laurent Marble and has radiant heat floors, custom double vanity and sink, integrated illuminated medicine cabinets, and Saint Laurent marble-clad tub and separate glass-enclosed shower.<br> <br> The additional bedroom offers a beautifully appointed en-suite bathroom finished with chevron Arabescato Vagli Oro marble floors and Statuario marble borders, Radiant Heat, Crystal White stone walls, vanity and sink, a custom mirror with bronze patina frame, and a glass enclosed marble shower.<br> <br> East 12F is equipped with a signature powder room adorned in Calacatta Paonazzo, ample storage and closet space, premium stacked washer-dryer and a state-of-the-art home automation system by Kraus Hi-Tech.<br> <br> One High Line features private residential entrances to each tower and signature grand lobbies off the porte-cochere. Amenities include a 75' lap pool and jacuzzi, spa with steam, sauna, and treatments rooms, fitness center with private training studios, golf simulator and virtual gaming, children's playroom, private dining, games lounge, as well as premier services provided by the Faena Hotel located in the East Tower. On-site Parking and Storage are available for purchase.<br> <br> The complete offering terms are in an offering plan available from Sponsor. File No. CD16-0214. This is not an offering. Sponsor: 76 Eleventh Avenue Property Owner LLC, c/o The Witkoff Group, 233 Broadway, Suite 2305, New York NY 10279. This advertising material is not an offer to sell nor a solicitation of an offer to buy to residents of any jurisdiction in which registration requirements have not been fulfilled. Equal Housing Opportunity.
- $4,590,000
- 2Bd
- 3Ba
- 1,751 Sq Ft
Secaucus, NJ Homes for Sale
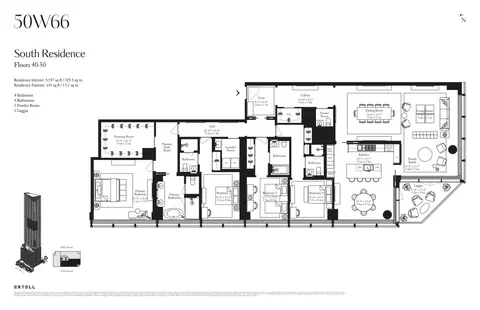
Tower residence 40S is a gracious 3547 interior square foot, 4-bedroom 4.5 bath home with a 141 square foot private loggia, spectacular Central Park and City views from the South and East exposures, 13'2"-13'6" ceilings and floor to ceiling windows. This home can be shown by private appointment. <br> <br> 50 West 66th Street, slated to be one of the tallest and most important residential buildings that will transform the Upper West Side and the New York City Skyline. Extell's newest tower will have 127 ultra-luxury homes ranging from two bedrooms to full floors. The building boasts 50,000 square feet of amenity space including both an indoor and outdoor pool, squash court, full sized basketball and pickleball court, state of the art fitness center, Sky Lounge for entertaining and Porte cochere entrance.
- $23,000,000
- 4Bd
- 5Ba
- 3,547 Sq Ft
$500K
Secaucus, NJ Homes for Sale
Tower residence 40S is a gracious 3,547 square-foot, 4-bedroom, 4.5-bathroom home with a spectacular private loggia overlooking the NYC Skyline and Central Park. Walls of glass and up to 14’-6” soaring ceilings set the stage for unforgettable midtown and park views.
The Tower at 50 West 66th Street, imagined by global interior design firm AB Concept, sets the stage for open views of, Central Park, the Manhattan Skyline and Hudson River. With floor-to-ceiling windows, soaring ceiling heights and the finest finishes, these residences elevate New York City living. Top-of-the-line finishes include Smallbone of Devizes custom-designed and crafted kitchens, Miele and Sub-Zero appliances, 12-inch oak flooring, marble bathrooms and generous closet space. Available for immediate Occupancy.
50 West 66th Street, is one of the tallest and most important residential buildings on the Upper West Side and has transformed the New York City Skyline. Extell's newest tower will have 121 ultra-luxury homes ranging from two bedrooms to full floors. The building boasts 50,000 square feet of amenity space including both an indoor and outdoor pool, squash court, full-sized basketball and pickleball court, state-of-the-art fitness center, Sky Lounge for entertaining and a private porte cochère.
The complete offering terms are in an offering plan available from Sponsor. File No. CD-18 0494. Equal Housing Opportunity.
- $23,000,000
- 4Bd
- 5Ba
- 3,547 Sq Ft
Secaucus, NJ Homes for Sale
Fall 2026 Occupancy<br> <br> Residence 3E is a gracious one-bedroom, one-and-a-half-bathroom residence spanning 980 square feet, thoughtfully planned to include a windowed home office. A welcoming foyer with a coat closet opens to an elegant powder room, where a custom Ceppo Bianco vanity is paired with aged brass Watermark fixtures for a sophisticated blend of contemporary and classic design.<br> <br> Oversized north-facing windows flood the expansive living and dining area with natural light, while nine-foot ceilings and rift- and quartered European white oak floors underscore the home's sense of openness and refinement.<br> <br> The open-concept kitchen features custom white oak cabinetry and Super White honed marble countertops and backsplash, highlighted by a striking waterfall edge. An oversized pantry offers exceptional storage, complemented by a fully integrated suite of JennAir appliances, including a refrigerator and freezer, convection oven, induction cooktop, microwave, and a three-rack dishwasher.<br> <br> The bedroom serves as a serene sanctuary, complete with a spacious walk-in closet and an en-suite bath showcasing a dual vanity clad in Italian Daino Reale marble, a custom oak cabinet with brass accents, and a floor-to-ceiling glass-enclosed shower.<br> <br> The home office has been thoughtfully developed in collaboration with globally recognized ergonomics firm Humanscale. Residents receive a private consultation with a certified ergonomist to tailor their workspace for optimal comfort and well-being.<br> <br> Additional highlights include a Whirlpool washer and hybrid heat pump dryer, individually controlled HVAC with filtered air, and a Dormakaba smart lock system with remote access. Multiple oversized closets throughout the residence provide exceptional storage, and each home is accompanied by a deeded storage unit.<br> <br> Welcome to Linden Lane, an inventive new condominium residence in the cultural core of Manhattan. Thoughtfully designed by Architecture Outfit with landscape design by LaGuardia Design Group, Linden Lane offers a holistic living experience where light, air, and nature are seamlessly integrated into daily life.<br> <br> Conceived by renowned landscape architects LaGuardia Design Group, The Lane envelops residents within a world of thoughtfully landscaped gardens and secluded gathering spaces. A private sanctuary, nearly a block in length, The Lane provides a gated arrival and departure.<br> <br> Linden Lane's wellness- and productivity-focused amenities support fitness, work, and outdoor gathering. Residents enjoy a fitness center with Peloton and Life Fitness equipment, a yoga and meditation studio beside the Zen Patio, and a co-working space with a Humanscale-outfitted Zoom Room. The landscaped roof deck offers expansive views, outdoor kitchen, and seating for relaxation or entertaining, plus private cabanas, bicycle storage, package room, and private storage.<br> <br> Residences feature one- to three-bedroom condominiums, including duplexes, triplexes, and penthouses with private terraces. Many include integrated workspaces and spacious balconies that blur indoor-outdoor living. Expansive layouts maximize natural light and create airy, intuitive spaces.<br> <br> Linden Lane sits amidst the vibrant dining, nightlife, and entertainment of Hell's Kitchen. Perfectly positioned near Central and Hudson River Parks, Columbus Circle, the Theater District and major transit hubs, endless possibilities lie within reach.<br> <br> Exclusive Marketing and Sales Agent: Brown Harris Stevens Development Marketing.<br> <br> The complete offering terms are in an offering plan available from Sponsor. File No. CD25-0112 Sponsor: Cadence 51/52 Development LLC. Sponsor's Address: 65 West 13th Street, 4th Floor, New York, New York 10011.
- $1,495,000
- 1Bd
- 2Ba
- 980 Sq Ft
$100K
Secaucus, NJ Homes for Sale
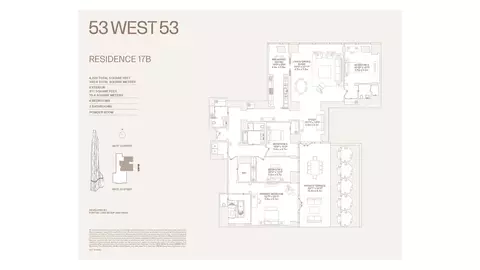
<p>50 West 66th Street, slated to be one of the tallest and most important residential buildings that will transform the Upper West Side and the New York City Skyline. Extell's newest tower will have 121 ultra-luxury homes ranging from two bedrooms to full floors. The building boasts 50,000 square feet of amenity space including both an indoor and outdoor pool, squash court, full sized basketball and pickleball court, state of the art fitness center, Sky Lounge for entertaining and Porte cochere entrance.</p> <p>House residence 17B is a gracious 2427 square foot, 3-bedroom 3.5 bath home. This North facing apartment can be shown by private appointment. </p>
- $8,950,000
- 3Bd
- 4Ba
- 2,424 Sq Ft
$500K
Secaucus, NJ Homes for Sale
One High Line - Where the High Line Meets the Hudson River. One High Line offers exceptional condominium residences developed by Witkoff and Access Industries, with architecture by Bjarke Ingels Group, and interior design by Gabellini Sheppard and Gilles et Boissier. The High Line Club offers owners exclusive privileges from Faena Hotel, access to curated partnerships, and thoughtfully designed amenity spaces overlooking The High Line, creating a truly distinguished residential offering in the most dynamic Downtown location.<br> <br> West 11C at One High Line is a 2,904 SF four-bedroom and four-and-a-half-bathroom corner residence curated by Gabellini Sheppard Associates with north and west exposures. This remarkable home features northern and western exposure overlooking the Hudson River and receiving an abundance of natural light throughout the day. Residence 11C home boasts a generous great room and open kitchen custom designed by Bulthaup, complete with White Princess Quartzite countertops and backsplash, a robust Gaggenau appliance package and stainless-steel fixtures by CEA Design.<br> <br> The west-facing primary suite, complete with floor-to-ceiling windows, welcomes natural light throughout the day. The elegant ensuite five-fixture bath is clad in Taj Mahal Quartzite and has radiant heat floors, custom Lumix double-sink vanity, large Hydrosystems freestanding soaking tub and integrated illuminated medicine cabinet. Both secondary bedrooms have ensuite baths outfitted in Woodgrain Silver Marble with a custom oak vanity, premium appliances, and radiant heat floors.<br> <br> West 11C is equipped with a signature powder room adorned in vein-cut Grigio Onyx, ample storage and closet space, premium washer-dryer and a state-of-the-art home automation system by Kraus Hi-Tech.<br> <br> One High Line features private residential entrances to each tower and signature grand lobbies off the porte-cochere. Amenities include a 75' lap pool and jacuzzi, spa with steam, sauna, and treatments rooms, fitness center with private training studios, golf simulator and virtual gaming, children's playroom, private dining, games lounge, as well as premier services provided by the Faena Hotel located in the East Tower. On-site Parking and Storage are available for purchase.<br> <br> The complete offering terms are in an offering plan available from Sponsor. File No. CD16-0214. This is not an offering. Sponsor: 76 Eleventh Avenue Property Owner LLC, c/o The Witkoff Group, 233 Broadway, Suite 2305, New York NY 10279. This advertising material is not an offer to sell nor a solicitation of an offer to buy to residents of any jurisdiction in which registration requirements have not been fulfilled. Equal Housing Opportunity.
- $9,400,000
- 4Bd
- 5Ba
- 2,904 Sq Ft
Secaucus, NJ Homes for Sale
Storage unit included -- Spacious one bedroom with 10-foot-high ceilings and an in-unit washer and dryer in an amenity-driven condominium. The open and renovated kitchen features custom gray and white lacquer cabinetry, Caesarstone countertops, Stainless steel Kohler sink and built-in appliances. The beautifully appointed bathroom is outfitted with classic floor-to-ceiling ceramic and marble tile, custom vanity, mirrored medicine cabinets and premium fixtures by Grohe and Kohler. This home also has a multi-zone HVAC system with individual climate control and an energy efficient water heat pump system.<br> <br> Nine52 offers a beautifully landscaped roof deck, state-of-the-art fitness center with on-site fitness classes, spinning room, yoga room, wine tasting room, playroom, resident's lounge, work conference room, storage for purchase, cold storage, on site bike rental for residents and a landscaped courtyard with Koi Pond. Perfectly located in Hell's Kitchen which sits between Central Park, the Theatre District and Hudson Yards. This neighborhood offers immediate access to some of the best restaurants in the city, Broadway plays, finest shopping, and multiple subway lines.<br> <br> Assessment: $128.64/month ending 4/26 and $30.75/month through 3/30/30
- $799,000
- 1Bd
- 1Ba
- 580 Sq Ft
Secaucus, NJ Homes for Sale
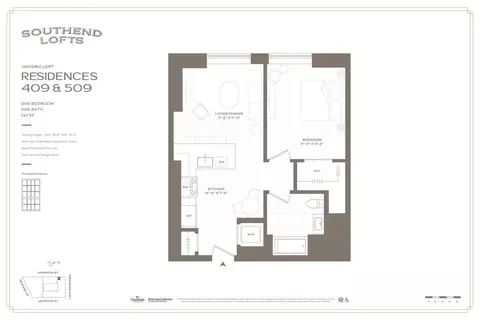
About the Community: Seamlessly bridging history and modern living, Southend Lofts epitomizes Hoboken's transformation from its industrial past to a prime urban destination. Built in 1893 and once home to the Davis Baking Powder factory, The Chambord building is a storied piece of Hoboken's heritage. Reimagined by Nastasi Architects and D&G Interiors + Design Southend Lofts carries forward Hoboken's legacy of innovation. Residences are designed with distinction, offering an expansive canvas detailed with wide Ash hardwood floors, oversized windows and soaring factory-height ceilings up to 15'. Expansive layouts feature multi-functional dens ready for customization, while the private outdoor spaces provide a daily retreat. Opulent duplex Penthouses transcend the ordinary with double-height living areas and abundant oversized windows. The generous private terraces are an ideal setting for entertaining, with a built-in outdoor kitchen, motorized pergola, and spectacular views of Hoboken, Jersey City, and the Manhattan skyline. The curated collection of residential amenities at Southend Lofts includes over 20,000 square feet of indulgence. The Overlook roof deck stuns with sweeping views, relaxation pool, dining pergola with grilling stations, open green spaces, and four-season owners lounge with catering kitchen. The Mezzanine offers spaces for both work and play, including a state-of-the-art fitness center, open-air co-working lounge, game lounge, virtual suite with golf simulator, and a bakery-themed children's playroom inspired by the Davis Baking Powder beginnings of Southend Lofts. The Davis Hall Atrium is a first-of-its-kind premier shopping and dining destination. Accessed via a private corridor from the Southend Lofts attended lobby, Davis Hall offers lush greenery and comfortable seating within a striking architectural setting. Additional residential amenities include a fully attended lobby, private enclosed parking garage (for an additional fee), pet spa, and package room.
- $825,000
- 1Bd
- 1Ba
- 767 Sq Ft
$50K
Secaucus, NJ Homes for Sale
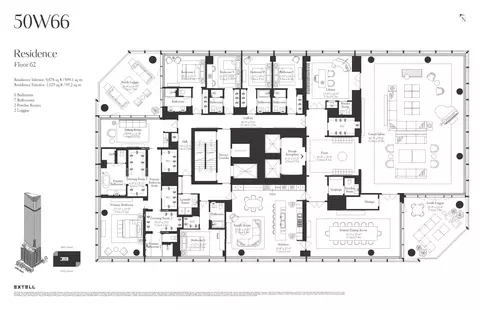
Tower residence 62 is a full floor home spanning 9,678 interior square feet and 1,025 square feet of outdoor space spread across two private loggias. This grand home features 6 bedrooms, 7 bathrooms, and 2 powder rooms. At the home’s private entry lobby, a gracious foyer opens into the impressive 2,000 sf grand salon with up to 14’6” ceilings. The banquette-size formal dining room is adjacent to the custom chef’s kitchen and breakfast room. An expansive primary suite includes two bathrooms, two dressing rooms, and a private sitting room. Relish in unforgettable 360-degree views of Central Park, The Hudson River, and the NYC skyline throughout this extraordinary home.
The Tower at 50 West 66th Street, imagined by global interior design firm AB Concept, sets the stage for open views of, Central Park, the Manhattan Skyline and Hudson River. With floor-to-ceiling windows, soaring ceiling heights and the finest finishes, these residences elevate New York City living. Top-of-the-line finishes include Smallbone of Devizes custom-designed and crafted kitchens, Miele and Sub-Zero appliances, 12-inch oak flooring, marble bathrooms, and generous closet space. Available for Occupancy in January 2026.
50 West 66th Street, is one of the tallest and most important residential buildings on the Upper West Side and has transformed the New York City Skyline. Extell's newest tower will have 121 ultra-luxury homes ranging from two bedrooms to full floors. The building boasts 50,000 square feet of amenity space including both an indoor and outdoor pool, squash court, full-sized basketball and pickleball court, state-of-the-art fitness center, Sky Lounge for entertaining and a private porte cochère.
The complete offering terms are in an offering plan available from Sponsor. File No. CD-18 0494. Equal Housing Opportunity.
- $85,000,000
- 6Bd
- 8Ba
- 9,678 Sq Ft
Secaucus, NJ Homes for Sale
Tower residence 51E is the combination of 2 residences spanning 6,942 interior square feet and 288 square feet of outdoor space spread across two private loggias and ceiling heights up to 14’-6” tall. This grand home features 5 bedrooms, 5 bathrooms, and 2 powder rooms. At the home’s entry lobby, a gracious foyer opens into the impressive grand salon. Experience exceptional views of Central Park, The Hudson River, and the NYC skyline throughout this extraordinary home.
The Tower at 50 West 66th Street, imagined by global interior design firm AB Concept, sets the stage for open views of Central Park, the Manhattan Skyline and Hudson River. With floor-to-ceiling windows, soaring ceiling heights and the finest finishes, these residences elevate New York City living. Top-of-the-line finishes include Smallbone of Devizes custom-designed and crafted kitchens, Miele and Sub-Zero appliances, 12-inch oak flooring, marble bathrooms, and generous closet space. Available for immediate Occupancy.
50 West 66th Street is one of the tallest and most important residential buildings on the Upper West Side and has transformed the New York City Skyline. Extell's newest tower will have 121 ultra-luxury homes ranging from two bedrooms to full floors. The building boasts 50,000 square feet of amenity space including both an indoor and outdoor pool, squash court, full-sized basketball and pickleball court, state-of-the-art fitness center, Sky Lounge for entertaining and a private porte cochère.
The complete offering terms are in an offering plan available from Sponsor. File No. CD-18 0494. Equal Housing Opportunity.
- $54,000,000
- 5Bd
- 6Ba
- 6,942 Sq Ft
Secaucus, NJ Homes for Sale
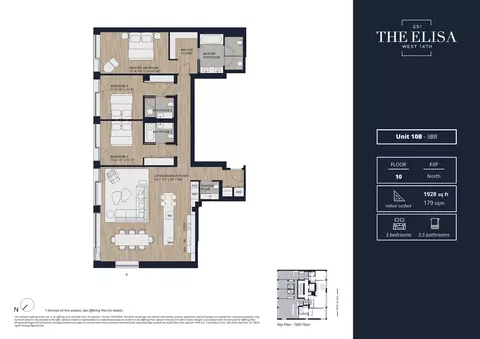
<p>Immediate Closings! 80% Sold -Limited Inventory Remaining.</p><p>European Elegance at the Elisa.</p><p>Designed by Renowned Brazilian Architect Isay Weinfeld</p><p>Located at the Intersection of the Meatpacking District, West Village, and Chelsea.</p><p>Welcome to the Elisa, a brand new boutique condominium imbued with European designer finishes and warm organic tones and refined details throughout.</p><p>The Elisa is the work of renowned Brazilian architect Isay Weinfeld, who for more than 40 years has created works of international appeal that express a strong relationship between tropical style and international modernism from the 50's. Elegant private residences, luxurious hotels and chic restaurants across South America, Europe, the Caribbean and the United States personify the architect's versatile, multifaceted awareness. Warm, sensuous materials, meticulous attention to detail and perfect proportions are the hallmarks of his style.</p><p>An ultra-spacious sun-flooded condo imbued with warm organic tones and upscale European designer finishes, this brand new 3-bedroom, 3.5-bathroom home is almost 2000 square feet and occupies half the floor and is the quintessence of urban luxury and style. Airy ceilings of 9.6 ft. high hover above beautiful oak floors. Massive picture windows with custom banquette seating frame classic city views and allow steady streams of natural light to permeate interiors from dawn to dusk.</p><p>A welcoming entryway with a coat closet and powder room ushers residents into an expansive open-concept living room, dining room, and kitchen saturated with Northern light. Minimalist yet sophisticated, the Boffi-designed kitchen is adorned with a massive eat-in stone island, a sleek stainless steel worktop and backsplash, custom oak cabinets and cupboards with opaque varnished doors, and high-end Miele stainless steel appliance package and a Subzero wine cooler.. Spacious and serene, the primary bedroom can easily fit a king-size bed and boasts custom Boffi closets with built-in storage solutions, a separate dressing area, and a sublime en-suite bathroom with a custom double Boffi vanity, chic brushed stainless steel fixtures, a thermostatic walk-in rain shower by Fantini, and a free-standing Kaldewei soaking tub. The second and third bedrooms have ample closet space with custom designed Boffi closets as well, and full en-suite bathrooms. A Whirlpool washer and electric dryer completes the home.</p><p>The Elisa is a distinctive boutique condominium situated at the convergence of three of the city's trendiest neighborhoods on the west side of Manhattan: the Meatpacking District, the West Village, and Chelsea.. Lush greenery punctuates a multi-faceted facade composed of classic redbrick and flecked stone slabs. Residents enjoy several thoughtful lifestyle amenities that include a rooftop garden with stunning skyline views, a full-time door attendant, a fitness club with a tranquil courtyard, a bicycle room, common laundry room and private storage available for purchase. The building is moments from dozens of world class restaurants, bars, cafes, art galleries, and shops, and it is close to Chelsea Market, the High Line, Little Island, the Hudson River Greenway, and the Whitney Museum of American Art. Nearby subway lines include the A/C/E/L/F/M/1/2/3.</p><p>All renderings are for illustrative purposes only.</p><p>This is a co-listing with Nest Seekers International</p><p>THE COMPLETE OFFERING TERMS ARE IN AN OFFERING PLAN AVAILABLE FROM SPONSOR. FILE NO. CD19-0384</p>
- $5,295,000
- 3Bd
- 3Ba
- 1,928 Sq Ft
$455K
Secaucus, NJ Homes for Sale
Spring 2026 Occupancy. The Village West offers an intimate collection of 68 residences inspired by the timeless character of the Village. Its red brick, terra cotta, and arched detailing root the building in the neighborhood’s history, while contemporary touches like curved bay windows and landscaped terraces bring a modern perspective. Homes are defined by open layouts, finely crafted finishes, and abundant natural light, with many featuring private outdoor space. Amenities span four levels, including a two-tier landscaped courtyard, rooftop terrace, wellness facilities, lounge, co-working areas, and children’s playroom. Together, they create a residential experience that feels both distinctly modern and authentically of the Village.
- $1,890,000
- 1Bd
- 1Ba
- 839 Sq Ft
Secaucus, NJ Homes for Sale
Fall 2026 Occupancy<br> <br> Residence 1F is an impressive 977-square-foot one-bedroom, one-and-a-half-bathroom duplex loft with eighteen-foot ceilings and expansive double-height windows flooding the space with natural light.<br> <br> Upon entering the main level, the duplex reveals its impressive scale, complemented by European white oak flooring heightening its airy proportions.<br> <br> The eat-in kitchen pairs bespoke white oak cabinetry with Super White honed marble countertops and a seamless marble backsplash. An oversized pantry provides generous storage, while a full suite of integrated JennAir appliances, including refrigerator and freezer, convection oven, induction cooktop, microwave, and three-rack dishwasher, ensures best-in-class performance.<br> <br> The main level also features a powder room showcasing a bespoke Ceppo Bianco vanity anchored by aged brass Watermark fixtures.<br> <br> The slatted staircase, enclosed with custom white oak, rises to an upper level to create an airy retreat distinct from the main living area. The oversized sleeping loft offers flexibility for multiple furniture arrangements and includes a closet. An en-suite bath is appointed with Italian Daino Reale marble, a custom oak vanity with brass detailing, and a floor-to-ceiling glass shower wall. A separate residence entry door on the upper level ensures added convenience.<br> <br> Additional features include a Whirlpool washer with hybrid heat pump dryer, individually controlled HVAC with filtered air, and a Dormakaba smart lock system with remote access. Multiple oversized closets are thoughtfully integrated throughout the residence, offering a rare abundance of storage. Each home also includes a deeded storage unit.<br> <br> Welcome to Linden Lane, an inventive new condominium residence in the cultural core of Manhattan. Thoughtfully designed by Architecture Outfit with landscape design by LaGuardia Design Group, Linden Lane offers a holistic living experience where light, air, and nature are seamlessly integrated into daily life.<br> <br> Conceived by renowned landscape architects LaGuardia Design Group, The Lane envelops residents within a world of thoughtfully landscaped gardens and secluded gathering spaces. A private sanctuary, nearly a block in length, The Lane provides a gated arrival and departure.<br> <br> Linden Lane's wellness- and productivity-focused amenities support fitness, work, and outdoor gathering. Residents enjoy a fitness center with Peloton and Life Fitness equipment, a yoga and meditation studio beside the Zen Patio, and a co-working space with a Humanscale-outfitted Zoom Room. The landscaped roof deck offers expansive views, outdoor kitchen, and seating for relaxation or entertaining, plus private cabanas, bicycle storage, package room, and private storage.<br> <br> Residences feature one- to three-bedroom condominiums, including duplexes, triplexes, and penthouses with private terraces. Many include integrated workspaces and spacious balconies that blur indoor-outdoor living. Expansive layouts maximize natural light and create airy, intuitive spaces.<br> <br> Linden Lane sits amidst the vibrant dining, nightlife, and entertainment of Hell's Kitchen. Perfectly positioned near Central and Hudson River Parks, Columbus Circle, the Theater District and major transit hubs, endless possibilities lie within reach.<br> <br> The complete offering terms are in an offering plan available from Sponsor. File No. CD25-0112 Sponsor: Cadence 51/52 Development LLC. Sponsor's Address: 65 West 13th Street, 4th Floor, New York, New York 10011.
- $1,250,000
- 1Bd
- 2Ba
- 977 Sq Ft
$145K
Secaucus, NJ Homes for Sale
Fall 2026 Occupancy<br> <br> Residence 3D is a two-bedroom, two-bathroom home with 1,124 square feet of thoughtfully designed living space.<br> <br> Oversized windows carry abundant natural light into the expansive North facing living and dining area, while nine-foot ceilings and rift- and quartered European white oak flooring enhance the home's airy proportions and refined character.<br> <br> The open kitchen is crafted with custom white oak cabinetry, Super White honed marble countertops and backsplash with a dramatic waterfall edge. An oversized pantry provides generous storage, while a full suite of integrated JennAir appliances, including refrigerator and freezer, convection oven, induction cooktop, microwave, and three-rack dishwasher, ensures best-in-class performance. A built-in beverage refrigerator completes the space.<br> <br> The primary suite offers a quiet retreat with three oversized closets and an en-suite bath appointed with Italian Daino Reale marble, a custom dual oak vanity with brass detailing, and a floor-to-ceiling glass shower wall. The secondary bedroom is well-proportioned and filled with natural light, featuring a large closet and an adjacent full bathroom with a walnut vanity, Tundra Gray marble countertop, and porcelain tile finishes.<br> <br> Additional features include a Whirlpool washer with hybrid heat pump dryer, individually controlled HVAC with filtered air, and a Dormakaba smart lock system with remote access. Multiple oversized closets are thoughtfully integrated throughout each residence, offering a rare abundance of storage. Each home also includes a deeded storage unit.<br> <br> Welcome to Linden Lane, an inventive new condominium residence in the cultural core of Manhattan. Thoughtfully designed by Architecture Outfit with landscape design by LaGuardia Design Group, Linden Lane offers a holistic living experience where light, air, and nature are seamlessly integrated into daily life.<br> <br> Conceived by renowned landscape architects LaGuardia Design Group, The Lane envelops residents within a world of thoughtfully landscaped gardens and secluded gathering spaces. A private sanctuary, nearly a block in length, The Lane provides a gated arrival and departure.<br> <br> Linden Lane's wellness- and productivity-focused amenities support fitness, work, and outdoor gathering. Residents enjoy a fitness center with Peloton and Life Fitness equipment, a yoga and meditation studio beside the Zen Patio, and a co-working space with a Humanscale-outfitted Zoom Room. The landscaped roof deck offers expansive views, outdoor kitchen, and seating for relaxation or entertaining, plus private cabanas, bicycle storage, package room, and private storage.<br> <br> Residences feature one- to three-bedroom condominiums, including duplexes, triplexes, and penthouses with private terraces. Many include integrated workspaces and spacious balconies that blur indoor-outdoor living. Expansive layouts maximize natural light and create airy, intuitive spaces.<br> <br> Linden Lane sits amidst the vibrant dining, nightlife, and entertainment of Hell's Kitchen. Perfectly positioned near Central and Hudson River Parks, Columbus Circle, the Theater District and major transit hubs, endless possibilities lie within reach.<br> <br> The complete offering terms are in an offering plan available from Sponsor. File No. CD25-0112 Sponsor: Cadence 51/52 Development LLC. Sponsor's Address: 65 West 13th Street, 4th Floor, New York, New York 10011.
- $1,995,000
- 2Bd
- 2Ba
- 1,124 Sq Ft
$200K
Secaucus, NJ Homes for Sale
Seller Paid Closing Costs on all New Contracts now through end of 2026!<br>Only 10% Deposit at Contract Signing!<br>Luxury Meets Value in Hell's Kitchen - A Hidden Gem Between Hudson Yards & Waterline Square<br>Residence 1114 at The West is a thoughtfully designed 1,019-square-foot home curated by Concrete Architects. This 2-bedroom, 2-bathroom residence with a 52sf balcony off of the living room offers open city views with both southern and northern exposures, flooding the space with natural light throughout the day. Upon entry, a welcoming foyer leads to a spacious great room and an open kitchen outfitted with Calacatta marble countertops and backsplashes, custom cabinetry with ample storage, and premium appliances by Miele and Bosch. The south-facing primary bedroom features floor-to-ceiling windows and a stylish en-suite bath with light grey terrazzo flooring, white ceramic wall tiles, a Calacatta marble vanity, and nickel fixtures by Rohl. A pocket door separates the shower area from the dressing space for added privacy and functionality. The secondary bedroom also enjoys a southern exposure and floor-to-ceiling windows, providing abundant natural light and a serene atmosphere.<br>The West Residence Club welcomes you with a beautifully landscaped garden entrance and a 24-hour attended lobby. Residents enjoy over 30,000 square feet of premium amenities at 547 West 47th Street, including a glass-enclosed library with a fireplace, a comfortable lounge, and dedicated co-working spaces. The state-of-the-art indoor/outdoor fitness center-complete with a yoga studio-was curated by The Wright Fit to provide an inspiring environment for wellness. At the rooftop Pool Club, take in sweeping views of the Hudson River and Midtown skyline from the swimming pool, sundeck, outdoor kitchens, dining areas, and lounge spaces.<br>The complete list of amenities throughout the building include:<br> - Indoor/Outdoor Fitness Center with On Demand Training available through The Wright Fit<br> - Rooftop Pool Club with Sundeck, Outdoor Kitchens, Dining Areas and Lounge Spaces<br> - Outdoor Dog Run and a Pet Spa<br> - An additional 8th Floor Rooftop Lounge with Midtown skyline views, outdoor kitchens, and dining areas<br> - Hotel-Style Guest Suites available for use by friends and family of residents<br> - Private Dining Room and Catering Kitchen for hosting events<br> - Co-working Space and Conference Room<br> - Glasshouse Library Lounge with Fireplace<br> - Full-time Doorman<br> - Live-in Resident Manager<br> - Storage included with every home<br> - House Bicycles courtesy of Trek<br> - Oversized mail room with packing station and automated lockers for seamless and secure handling of packages<br> - A playroom and outdoor playground<br>Seller Paid Closing Costs on all New Contracts now through end of 2026 include Transfer Taxes, Working Capital, Sponsor's Attorney, and RMU<br>Equal Housing Opportunity. The complete offering terms are in an offering plan available from sponsor. File No. CD 18-0479. Sponsor: 646 11th Owner LLC, C/O SK Development, 270 Lafayette Street, Suite 506, NY, NY 10012.
- $1,888,000
- 2Bd
- 2Ba
- 1,019 Sq Ft
Secaucus, NJ Homes for Sale
Introducing Linea - 428 West 19th Street - a collection of 32 boutique condominium homes thoughtfully designed by BKSK Architects and located moments from the High Line and Hudson River Park in West Chelsea.<br> <br> North facing with Empire State Building views, Residence 4D, a generously proportioned 1-Bedroom spanning 676 square feet and features sliding glass doors opening onto a Juliette balcony. Boasting tree line views, this modern home is meticulously detailed with beautiful interiors by BKSK including 5.5-inch-wide plank white oak flooring and 9" ceiling heights. The open kitchen has Miele appliances including induction cooktops, Krion countertops with integrated sinks, Kohler fixtures, decorative tile backsplashes with space saving Hafele railing systems, and custom oak veneered and matte lacquer cabinetry.<br> <br> The sleeping area features a custom walnut dual closet system separating this space from the sun filled living room and a spa like primary bath with a custom fluted frozen walnut veneered vanity with Corian countertop, Kohler Purist chrome fixtures, honed Haisa Light marble floors and a custom walnut storage niche.<br> <br> Residence 4D comes equipped with programmable Nest thermostats, Miele washer/dryers and Salto access controls.<br> <br> Residents at Linea have access to a full amenity suite including 24/7 hour attended lobby, a private roof terrace with outdoor kitchen, state-of-the-art fitness center, bicycle parking, storage for purchase, package and mail room, and cellar-level commercial laundry facilities.<br> <br> Exclusive Marketing and Sales Agent: Corcoran Sunshine Marketing Group. The complete offering terms are in an Offering Plan available from Sponsor, File No. CD23-0268. Sponsor: 428 West 19th Street LLC, c/o Anbau Properties, LLC, 230 Fifth Avenue, Suite 1912, New York, NY 10010. Property Address: 428 West 19th Street, NY, NY, 10011. Equal Housing Opportunity.
- $1,360,000
- 1Bd
- 1Ba
- 676 Sq Ft
$30K
Secaucus, NJ Homes for Sale
One High Line - Where the High Line Meets the Hudson River. One High Line offers exceptional condominium residences developed by Witkoff and Access Industries, with architecture by Bjarke Ingels Group, and interior design by Gabellini Sheppard and Gilles et Boissier. The High Line Club offers owners exclusive privileges from Faena Hotel, access to curated partnerships, and thoughtfully designed amenity spaces overlooking The High Line, creating a truly distinguished residential offering in the most dynamic Downtown location.<br> <br> East 18A at One High Line is a 2,559 2 SF three-bedroom and three-and-a-half-bathroom residence curated by Gilles & Boissier, boasting Hudson River. Residence 19A features southern and western exposure overlooking the Hudson River and receiving an abundance of natural light throughout the day.<br> <br> The home's great room is the home's Living and Dining Rooms blend seamlessly with the open kitchen with elegant Carnico Grigio marble floors, Molteni brushed Epicea wood and white lacquer cabinetry with cove lighting, and honed Calacatta Gold marble countertops and backsplash. A Calacatta Gold marble island with a brass patina frame is complemented by a raised St. Laurent marble. Fully integrated appliances include a Gaggenau refrigerator, convection oven, speed oven, and Miele ventilation hood, dishwasher, and undercounter wine refrigerator.<br> <br> The corner primary suite, complemented by floor-to-ceiling windows welcomes an abundance of natural light throughout the day and includes two oversized walk-in-closets. The luxurious five-fixture bathroom is dressed in Arabescato Vagli Oro and Saint Laurent Marble and has radiant heat floors, custom double vanity and sink, integrated illuminated medicine cabinets, and a Saint Laurent marble-clad tub and separate glass-enclosed shower. Both secondary bedrooms have ensuite baths outfitted in stone and Staturio Marble with a custom oak vanity, premium appliances, and radiant heat floors.<br> <br> East 18A is equipped with a signature powder room adorned in Calacatta Paonazzo, ample storage and closet space, utility room with premium washer-dryer and a state-of-the-art home automation system by Kraus Hi-Tech.<br> <br> One High Line features private residential entrances to each tower and signature grand lobbies off the porte-cochere. Amenities include a 75" lap pool and jacuzzi, spa with steam, sauna, and treatments rooms, fitness center with private training studios, golf simulator and virtual gaming, children's playroom, private dining, games lounge, as well as premier services provided by the Faena Hotel located in the East Tower. On-site Parking and Storage are available for purchase.<br> <br> The complete offering terms are in an offering plan available from Sponsor. File No. CD16-0214. This is not an offering. Sponsor: 76 Eleventh Avenue Property Owner LLC, c/o The Witkoff Group, 233 Broadway, Suite 2305, New York NY 10279. This advertising material is not an offer to sell nor a solicitation of an offer to buy to residents of any jurisdiction in which registration requirements have not been fulfilled. Equal Housing Opportunity.
- $9,225,000
- 3Bd
- 4Ba
- 2,559 Sq Ft
Secaucus, NJ Homes for Sale
One High Line - Where the High Line Meets the Hudson River. One High Line offers exceptional condominium residences developed by Witkoff and Access Industries, with architecture by Bjarke Ingels Group, and interior design by Gabellini Sheppard and Gilles et Boissier. The High Line Club offers owners exclusive privileges from Faena Hotel, access to curated partnerships, and thoughtfully designed amenity spaces overlooking The High Line, creating a truly distinguished residential offering in the most dynamic Downtown location.<br> <br> East 22E at One High Line is a 2,034 SF three-bedroom and three-and-a-half-bathroom residence curated by Gilles & Boissier, boasting expansive views of the city skyline, downtown Manhattan, and the Hudson River. This exceptional home features a generous great room finished with natural oak chevron floors and open kitchen with elegant Carnico Grigio marble floors, Molteni brushed Epicea wood and white lacquer cabinetry with cove lighting, and honed Calacatta Gold marble countertops and backsplash. A Calacatta Gold marble island with a brass patina frame is complemented by a raised St. Laurent marble. Fully integrated appliances include a Gaggenau refrigerator, convection oven, speed oven, and Miele ventilation hood, dishwasher, and undercounter wine refrigerator.<br> <br> The corner primary suite, complemented by floor-to-ceiling windows welcomes an abundance of natural light throughout the day and includes an oversized walk-in-closet. The luxurious windowed five-fixture bathroom is dressed in Arabescato Vagli Oro and Saint Laurent Marble and has radiant heat floors, custom double vanity and sink, integrated illuminated medicine cabinets, and a large Hydrosystems freestanding soaking tub and separate glass-enclosed shower. Both secondary bedrooms have ensuite baths outfitted in stone and Staturio Marble with a custom oak vanity, premium appliances, and radiant heat floors.<br> <br> East 22E is equipped with a signature powder room adorned in Calacatta Paonazzo, ample storage and closet space, premium stacked washer-dryer and a state-of-the-art home automation system by Kraus Hi-Tech.<br> <br> One High Line features private residential entrances to each tower and signature grand lobbies off the porte-cochere. Amenities include a 75" lap pool and jacuzzi, spa with steam, sauna, and treatments rooms, fitness center with private training studios, golf simulator and virtual gaming, children's playroom, private dining, games lounge, as well as premier services provided by the Faena Hotel located in the East Tower. On-site Parking and Storage are available for purchase.
- $6,875,000
- 3Bd
- 4Ba
- 2,034 Sq Ft
Secaucus, NJ Homes for Sale
Introducing Linea - 428 West 19th Street - a collection of 32 boutique condominium homes thoughtfully designed by BKSK Architects and located moments from the High Line and Hudson River Park in West Chelsea.<br> <br> Northeast facing with Empire State Building views, Residence 2C, a 1-bedroom/1-bathroom home spanning 705 square feet and features an open kitchen with both city and serene tree-lined canopy views. This modern home is meticulously detailed with beautiful interiors by BKSK including 5.5-inch-wide plank white oak flooring and 9" ceiling heights. The open kitchen has Miele appliances including induction cooktops, Krion countertops with integrated sinks, Kohler fixtures, decorative tile backsplashes with space saving Hafele railing systems, and custom oak veneered and matte lacquer cabinetry.<br> <br> The sun-filled corner great room opens into the oversized kitchen and boasts peaceful tree-line views with ample space for entertaining and dining. The primary bedroom suite features a generously closet and a primary bath with a custom fluted frozen walnut veneered vanity with Corian countertop, Kohler Purist chrome fixtures, honed Haisa Light marble floors and a custom walnut storage niche.<br> <br> Residence 2C comes equipped with programmable Nest thermostats, Miele washer/dryers and Salto access controls.<br> <br> Residents at Linea have access to a full amenity suite including 24/7 hour attended lobby, a private roof terrace with outdoor kitchen, state-of-the-art fitness center, bicycle parking, storage for purchase, package and mail room, and cellar-level commercial laundry facilities.<br> <br> Exclusive Marketing and Sales Agent: Corcoran Sunshine Marketing Group. The complete offering terms are in an Offering Plan available from Sponsor, File No. CD23-0268. Sponsor: 428 West 19th Street LLC, c/o Anbau Properties, LLC, 230 Fifth Avenue, Suite 1912, New York, NY 10010. Property Address: 428 West 19th Street, NY, NY, 10011. Equal Housing Opportunity.
- $1,395,000
- 1Bd
- 1Ba
- 705 Sq Ft
Secaucus, NJ Homes for Sale
Located moments from the High Line and Hudson River Park in West Chelsea, the full-floor Penthouse at Linea is a 4-bedroom/4.5-bathroom home, designed by BKSK Architects. With a gracious 3,400 square foot interior and 400 square feet of outdoor space, this residence offers the best of indoor/outdoor living with a terrace located directly off the expansive great room appointed with an outdoor kitchen and gas grill for effortless entertaining along with a backdrop of iconic skyline views. Boasting 360-degree exposures stunning city and river vistas, this home offers this perfect space for elevated entertaining and comfortable living.<br> <br> This meticulously detailed modern home includes direct elevator entry, 5.5-inch-wide plank white oak flooring, and ceiling heights soaring up to 11'6". The massive great room is inclusive of an open kitchen complete with Miele and Wolf appliances including gas and induction cooktops, a full-size wine refrigerator, Krion countertops with integrated sinks, Kohler fixtures, decorative tile backsplashes with space saving Hafele railing systems, and custom oak veneered and matte-lacquer cabinetry. Adjacent to the kitchen is another spacious seating area that can be furnished as a den or as a separate dining room.<br> <br> The primary bedroom suite features dual walk-in closets and a spa like 5-fixture primary bath with a custom fluted frozen walnut veneered vanity with Corian countertop, Kohler Purist chrome fixtures, honed Haisa Light marble floors and a custom walnut storage niche. <br> <br> Secondary bedrooms each include well-appointed, windowed ensuite baths with honed Silver Shadow marble tile flooring, stacked mosaic accent wall in Dandelion Glossy tile, custom walnut veneered vanity with Corian countertop, fixtures by Kohler, and Porcelanosa soft close toilet. Additional conveniences include programmable Nest thermostats, a laundry room with a Miele washer/dryer, and Salto access controls.<br> <br> Residents at Linea have access to a full amenity suite including 24/7 hour attended lobby, a private roof terrace with outdoor kitchen, state-of-the-art fitness center, bicycle parking, storage for purchase, package and mail room, and cellar-level commercial laundry facilities.<br> <br> Exclusive Marketing and Sales Agent: Corcoran Sunshine Marketing Group. The complete offering terms are in an Offering Plan available from Sponsor, File No. CD23-0268. Sponsor: 428 West 19th Street LLC, c/o Anbau Properties, LLC, 230 Fifth Avenue, Suite 1912, New York, NY 10010. Property Address: 428 West 19th Street, NY, NY, 10011. Equal Housing Opportunity.
- $9,950,000
- 4Bd
- 5Ba
- 3,421 Sq Ft
$300K
Secaucus, NJ Homes for Sale
Introducing Linea - 428 West 19th Street - a collection of 32 boutique condominium homes thoughtfully designed by BKSK Architects and located moments from the High Line and Hudson River Park in West Chelsea.<br> <br> Northwest facing with Empire State Building views, Residence 3A has a flexible layout that functions either as a 3 bedroom/2.5 bath home or a luxurious 2 bedroom residence that can be laid out to one's own specifications. With separate entertaining and bedroom wings, this residence includes an open custom kitchen, 5.5-inch-wide plank white oak flooring throughout, 9" ceiling heights, and serene views of tree canopies.<br> <br> The sun-filled corner great room opens into the oversized kitchen and boasts peaceful tree canopy views with ample space for entertaining and formal dining. The primary bedroom suite is sun filled and a spa like primary bath with a custom fluted frozen walnut veneered vanity with Corian countertop, Kohler Purist chrome fixtures, honed Haisa Light marble floors and a custom walnut storage niche.<br> <br> The kitchen features Miele appliances including induction cooktops and 18" wine cooler, Krion countertops with integrated sinks, Kohler fixtures, decorative tile backsplashes with space saving Hafele railing systems, and custom oak veneered and matte lacquer cabinetry.<br> <br> The south facing secondary bedroom is large in scale and has abundant closest space. The spacious third bedroom is also south facing and includes an en-suite bathroom featuring honed silver shadow marble floors, a custom Corian storage niche, Kohler fixtures and a Porcelanosa soft close toilet.<br> <br> Residence 3A comes equipped with programmable Nest thermostats, Miele washer/dryers and Salto access controls.<br> <br> Residents at Linea have access to a full amenity suite including 24/7 hour attended lobby, a private roof terrace with outdoor kitchen, state-of-the-art fitness center, bicycle parking, storage for purchase, package and mail room, and cellar-level commercial laundry facilities.<br> <br> Exclusive Marketing and Sales Agent: Corcoran Sunshine Marketing Group. The complete offering terms are in an Offering Plan available from Sponsor, File No. CD23-0268. Sponsor: 428 West 19th Street LLC, c/o Anbau Properties, LLC, 230 Fifth Avenue, Suite 1912, New York, NY 10010. Property Address: 428 West 19th Street, NY, NY, 10011. Equal Housing Opportunity.
- $2,995,000
- 3Bd
- 3Ba
- 1,621 Sq Ft
$105K
Secaucus, NJ Homes for Sale
<p>An oasis above the clouds, this one-of-a-kind duplex penthouse comprises the entire 78th and 79th floors at 53 West 53, spanning 7,455 square feet with 360-degree views from Central Park to New York's iconic cityscape skyline. The exquisite residence offers four bedrooms, three-and-a-half bathrooms, dedicated service entrance, private interior elevator, and north-, south-, east-, and west-facing exposures that span across Central Park, the Hudson River, East River, City skyline, and beyond. Gracious proportions, magnificent details, and ceilings that range up to approximately 21'8" set the awe-inspiring stage for world-renowned designer , Thierry Despont, to craft singular spaces in the sky with many custom elements typically reserved for primarily commissioned homes. The rich yet soft palette of museum-quality finishes imbues each space with boldness and elegance.</p> <p>On the lower level, a dramatic double-height great room with monumental limestone-clad fireplace wrapped in three walls of floor-to-ceiling windows that artfully frame panoramic Central Park views. An airy gallery leads to the corner formal dining room, also with stunning Park views, adjoining the windowed custom kitchen by Thierry Despont for Molteni, where polished statuary marble countertops and a back-lit statuary backsplash complement back-painted glass cabinetry with polished nickel detailing and Dornbracht fixtures. The extensive suite of appliances by Miele and Sub-Zero includes a fully integrated refrigerator and freezer, five-burner cooktop with fully vented hood, integrated dishwasher, double wall oven, speed oven, steam oven, under-counter wine refrigerator, and integrated coffee maker. Two generous bedrooms share access to a windowed bathroom clad in high-honed Verona limestone with polished nickel Dornbracht fixtures. A beautifully appointed powder room and discreet utility closet with washer and vented dryer complete this level.</p> <p>Accessible either via the dramatic interior staircase or the private interior elevator, the 79th floor is extraordinary. The primary suite offers panoramic views spanning north, south, and east; a large walk-in closet; and spa-like ensuite bathroom that blends tradition and originality. Elegantly appointed in polished Noir St. Laurent marble, high-honed Verona limestone, and polished Persian golden travertine with polished nickel Dornbracht fixtures throughout, the primary bathroom features two separate custom carved vanities, a cast iron Lefroy Brooks soaking tub, freestanding steam shower, radiant heated floors, private water closet with commode and bidet, and a linen closet. An additional bedroom on this level offers south- and west-facing views and a windowed en-suite bath clad in high-honed Verona limestone with polished nickel Dornbracht fixtures. No detail has been overlooked, from the custom interior lighting designed by Thierry Despont in collaboration with Schwinghammer, to the motorized Lutron solar shades with additional blackout shades in select locations, to the supply of humidified and filtered fresh air throughout the home.</p> <p>With visionary design by Pritzker Prize-winner Jean Nouvel and interiors by the legendary Thierry Despont, 53 West 53 is a sculptural icon, rising 1,050 feet in the heart of Manhattan against the cinematic backdrop of Central Park and the surrounding cityscape. 53 West 53 is designed to be responsive to residents in every way, with over 30,000 square feet of amenities and five-star hotel-level service that bring an unprecedented level of access and refinement to the residential experience. The building also features an on-premise partner restaurant, 53 by Altamarea Group, offering resident-only dining experiences.</p> <p>The complete offering terms are in an offering plan available from Sponsor. File No. CD14-0230. Sponsor: W2005/Hines West Fifty-Third Realty, LLC, 53 West 53rd Street, Unit 38C, New York, NY 10019. </p>
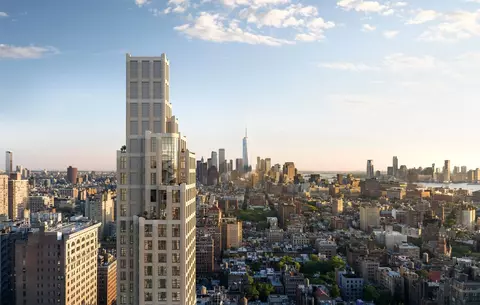
- $64,730,000
- 4Bd
- 4Ba
- 7,455 Sq Ft
Secaucus, NJ Homes for Sale
<p>Immediate Occupancy</p><p>Sponsor covering the first year of common charges...</p><p>This spacious 1,079 square foot, one-bedroom, one-and-a-half-bathroom residence designed by Thomas Juul-Hansen features an open-living concept with floor-to-ceiling 12-foot windows and amazing natural light with southern exposure. The open kitchen that flows into a spacious living and dining area also leads to a 278 square foot private terrace.</p><p>Entering through a European oak entry door and spacious gallery, the home opens to a proper foyer with window facing south. The sophisticated kitchen features super-white quartzite countertops and island, bronze and tinted mirror glass backsplash, white oak cabinetry in a matte lacquer finish and fluted mirrored glass, and white oak paneled walls. An elegant Miele appliance suite includes a refrigerator and freezer, induction cooktop with fully vented hood, wall and speed ovens, and dishwasher. A Marvel wine refrigerator stylishly complements the Miele appliance package. An undermounted Kraus sink is outfitted with a custom-designed chrome faucet. The kitchen leads into an airy living room with refined detailing by Thomas Juul-Hansen throughout, and 7" European oak flooring.</p><p>The primary bedroom suite features a generous walk-in closet an elegant primary bathroom with Greek Bianco Dolomiti stone vanity and backsplash, Turkish Fiore di Bosco stone walls and flooring, and polished nickel Waterworks fixtures. The primary suite also has access through the bedroom to the terrace.</p><p>The powder room is elegantly appointed with Black and Gold Michelangelo marble sink, stone surround, flooring and base, and polished nickel Waterworks fixtures.</p><p>Each residence features a Miele washer and ventless dryer and a 4-pipe fan coil HVAC system with zoned climate control for year-round control.</p><p>ONE11 Residences at Thompson Central Park places New York City energy at your feet and refined Thomas Juul-Hansen interiors in your home. Centrally located and nestled atop the new Thompson Central Park hotel, the building features 99 one and two bedroom condominium residences and penthouses. A collection of premium amenities and services include a 24-hour attended lobby featuring onsite restaurants and full-service bar, private lounge, fitness center, private storage, and full access to Thompson's world-renowned concierge and lifestyle experience.</p><p>Exclusive Sales & Marketing Agent: Douglas Elliman Development Marketing. The complete offering terms are in an offering plan from sponsor, Parker57 LLC, c/o GFI Capital Resources Group, INC., 140 Broadway, 41st floor, NY, NY 10005, under New York State department of law file no. CD22-0055.</p>
- $2,695,000
- 1Bd
- 2Ba
- 1,079 Sq Ft
Open TUE 1-3
Secaucus, NJ Homes for Sale
Current Incentives at The Bryant: Fully Furnished Option Available. No Common Charges for 12-months. Reduced Closing Costs.<br> <br> Located high above vibrant Bryant Park in the heart of New York City, Penthouse North is one of just two Penthouses crowning The Bryant, David Chipperfield's new modernist landmark on Bryant Park. Penthouse North is spread over three floors of refined living and entertaining space with a double-height loggia and incomparable views of Bryant Park and the New York City skyline. At 4,163 sq. ft. (387 sq. m.), this 4-bedroom home with private roof terrace offers an expansive floor plan with an abundance of natural light and ultra-luxurious design by Pritzker Prize winning David Chipperfield Architects.<br> <br> The Bryant's signature marble terrazzo facade wraps all the way to the interiors, framing floor-to-ceiling windows, and transitioning seamlessly to the heated fumed oak herringbone floors with terrazzo border. On the 32nd floor entertaining level, enter into a 70' wide great room with 10'6" ceiling heights, and living and dining areas that are divided by a dramatic Jet Mist granite gas fireplace, open on both sides. Victrosa sliding glass doors span the entirety of the northern exposure, opening onto a double-height colonnade and second terrace. The chef's kitchen features custom designed fumed oak millwork cabinetry and is outfitted with a full suite of Gagganeau and Sub-Zero appliances including a built-in espresso station and integrated full height wine storage. A second prep kitchen is conveniently located next to the service entrance and features an additional cooktop, oven, sink, dishwasher and refrigerator drawers.<br> <br> A private internal elevator connects the entertaining level, bedroom level, and the 730 sq. ft. (68 sq. m.) wraparound roof terrace with adjacent solarium. The bedroom level includes a 40' wide primary bedroom suite with heated oak herringbone floors, a large windowed dressing room, and a primary bath with a striking freestanding hand-carved Statuarietto marble tub. The second and third bedrooms each have their own en-suite baths, clad with slabs of honed Statuarietto marble and fitted with Dornbracht fixtures, Bendheim glass doors, and custom vanities.<br> <br> At the rooftop level, the elevator opens to a solarium with wet bar and powder room, wrapped by a massive open-air terrace with incredible city skyline views to the west, north and east.<br> <br> Residences at The Bryant, located at 16 West 40th Street, sit atop a boutique hotel and amenities include a 24-hour attended lobby, lounge, fitness center with sauna, and access to the Branch Club with fireplace and full bar overlooking Bryant Park.<br> <br> Immediate Occupancy
- $14,500,000
- 4Bd
- 5Ba
- 4,163 Sq Ft
$1.25M
Secaucus, NJ Homes for Sale
<p>Floating atop New York's iconic skyline and comprising the entire 71st floor of 53 West 53, this exquisite residence offers majestic scale with three bedrooms, four-and-a-half bathrooms, and north-, south-, east-, and west-facing exposures. Gracious proportions and ceilings ranging up to approximately 11 feet set the awe-inspiring stage for world-renowned designer, Thierry Despont, to craft residences with many custom elements typically reserved for privately commissioned homes. These museum-quality finishes coalesce with expressive architecture by Pritzker Prize-winner Jean Nouvel to create singular spaces of unsurpassed grandeur and elegance in both scale and proportion.</p> <p>With direct elevator access, the home opens upon a private, sprawling gallery. To the north, a spectacular living room is surrounded by three walls of floor-to-ceiling windows that artfully frame north-, west-, and east-facing views that dazzle at every moment of day or night. The space flows into the massive eat-in kitchen designed by Thierry Despont for Molteni and offering north- and east-facing views. Anchored by an oversized center island, the kitchen features polished statuary marble countertops and a back-lit statuary marble backsplash that complement back-painted glass cabinetry with polished nickel detailing and Dornbracht fixtures. The extensive suite of appliances by Miele and Sub-Zero includes two fully integrated refrigerators and freezers, a six-burner cooktop with fully vented hood, two integrated dishwashers, double wall oven, speed oven, steam oven, dual under-counter wine refrigerators, and an integrated coffee maker.</p> <p>The corner primary suite is a study in grandeur, featuring a bedroom wrapped in three walls of glass to the south, east, and west, an oversized walk-in dressing room and two spa-like ensuite bathrooms that blend tradition and originality. Elegantly appointed in polished Noir St. Laurent marble, high-honed Verona limestone, and polished Persian golden travertine with polished nickel Dornbracht fixtures throughout, the primary bathrooms feature custom carved vanities with custom Thierry Despont-designed polished nickel automated mirrors, a cast iron Lefroy Brooks soaking tub, freestanding shower, radiant heated floors, private water closet with commode and bidet, and a large linen closet. Two additional bedrooms each offer an en suite bathroom clad in high-honed Verona limestone with polished nickel Dornbracht fixtures. Bedrooms two and three feature bright east-facing views. Completing the residence are a beautifully appointed powder room, a discreet utility room with side-by-side washer and vented dryer, and a separate service entrance for the ultimate in privacy. No detail has been overlooked, from the custom interior lighting designed by Thierry Despont in collaboration with Schwinghammer, to the motorized Lutron solar shades with additional blackout shades in select locations, to the supply of humidified and filtered fresh air throughout the home.</p> <p>53 West 53 is a sculptural icon, rising 1,050 feet in the heart of Manhattan against the cinematic backdrop of Central Park and the surrounding cityscape. Designed to be responsive to residents in every way, 53 West 53 offers 30,000 square feet of amenities and five-star hotel-level service, bringing an unprecedented level of access and refinement to the residential experience. The building also features an on-premise partner restaurant, 53 by Altamarea Group, with exclusive resident-only dining experiences.</p> <p>The complete offering terms are in an offering plan available from Sponsor. File No. CD14-0230. Sponsor: W2005/Hines West Fifty-Third Realty, LLC, 53 West 53rd Street, Unit 38C, New York, NY 10019.</p>
- $29,000,000
- 3Bd
- 5Ba
- 5,500 Sq Ft
$8.85M
Secaucus, NJ Homes for Sale
<p>Floating atop New York's iconic skyline and comprising the entire 66th floor of 53 West 53, this exquisite residence offers majestic scale with four bedrooms, four-and-a-half bathrooms, and north-, south-, east-, and west-facing exposures. Gracious proportions and ceilings ranging up to approximately 11 feet set the awe-inspiring stage for world-renowned designer, Thierry Despont, to craft residences with many custom elements typically reserved for privately commissioned homes. These museum-quality finishes coalesce with expressive architecture by Pritzker Prize-winner Jean Nouvel to create singular spaces of unsurpassed grandeur and elegance in both scale and proportion.</p> <p>With direct elevator access, the home opens upon a sprawling gallery that separates living and entertainment spaces from the private bedroom wing. To the north, a spectacular living room is surrounded by three walls of floor-to-ceiling windows that artfully frame north-, west-, and east-facing views that dazzle at every moment, day or night. The space flows into the massive eat-in kitchen designed by Thierry Despont for Molteni and offering north- and east-facing views. Anchored by an oversized center island, the kitchen features polished statuary marble countertops and a back-lit statuary marble backsplash that complement back-painted glass cabinetry with polished nickel detailing and Dornbracht fixtures. The extensive suite of appliances by Miele and Sub-Zero includes two fully integrated refrigerators and freezers, a six-burner cooktop with fully vented hood, two integrated dishwashers, double wall oven, speed oven, steam oven, dual under-counter wine refrigerators, and an integrated coffee maker.</p> <p>The corner primary suite is a study in grandeur, featuring a bedroom wrapped in three walls of glass to the north, south, and west, multiple closets including an oversized walk-in and a windowed dressing room, and spa-like ensuite bathroom that blends tradition and originality. Elegantly appointed in polished Noir St. Laurent marble, high-honed Verona limestone, and polished Persian golden travertine with polished nickel Dornbracht fixtures throughout, the primary bathroom features two separate custom carved vanities with custom Thierry Despont-designed polished nickel automated mirrors, a cast iron Lefroy Brooks soaking tub, freestanding steam shower, radiant heated floors, private water closet with commode and bidet, and a large linen closet. Three additional bedrooms each offer an en suite bathroom clad in high-honed Verona limestone with polished nickel Dornbracht fixtures. Bedroom Two features bright south- and east-facing views, while bedrooms Three and Four enjoy easterly light. Completing the residence are a beautifully appointed powder room, a discreet utility room with side-by-side washer and vented dryer, and a separate service entrance for the ultimate in privacy. No detail has been overlooked, from the custom interior lighting designed by Thierry Despont in collaboration with Schwinghammer, to the motorized Lutron solar shades with additional blackout shades in select locations, to the supply of humidified and filtered fresh air throughout the home.</p> <p>53 West 53 is a sculptural icon, rising 1,050 feet in the heart of Manhattan against the cinematic backdrop of Central Park and the surrounding cityscape. Designed to be responsive to residents in every way, 53 West 53 offers 30,000 square feet of amenities and five-star hotel-level service, bringing an unprecedented level of access and refinement to the residential experience. The building also features an on-premise partner restaurant, 53 by Altamarea Group, with exclusive resident-only dining experiences.</p> <p>The complete offering terms are in an offering plan available from Sponsor. File No. CD14-0230. Sponsor: W2005/Hines West Fifty-Third Realty, LLC, 53 West 53rd Street, Unit 38C, New York, NY 10019.</p>
- $34,400,000
- 4Bd
- 5Ba
- 6,279 Sq Ft
$5.55M
Secaucus, NJ Homes for Sale
One High Line - Where the High Line Meets the Hudson River. <br> <br> One High Line offers exceptional condominium residences developed by Witkoff and Access Industries, with architecture by Bjarke Ingels Group, and interior design by Gabellini Sheppard and Gilles et Boissier. The High Line Club offers owners exclusive privileges from Faena Hotel, access to curated partnerships, and thoughtfully designed amenity spaces overlooking The High Line, creating a truly distinguished residential offering in the most dynamic Downtown location.<br> <br> East 11A at One High Line is a 2,439 SF three-bedroom and three-and-a-half-bathroom residence curated by Gilles & Boissier, boasting Hudson River. Residence 11A features southern and western exposure overlooking the Hudson River and receiving an abundance of natural light throughout the day. The home's great room is the home's Living and Dining Rooms blend seamlessly with the open kitchen with elegant Carnico Grigio marble floors, Molteni brushed Epicea wood and white lacquer cabinetry with cove lighting, and honed Calacatta Gold marble countertops and backsplash. A Calacatta Gold marble island with a brass patina frame is complemented by a raised St. Laurent marble. Fully integrated appliances include a Gaggenau refrigerator, convection oven, speed oven, and Miele ventilation hood, dishwasher, and undercounter wine refrigerator. <br> <br> The primary suite, complemented by floor-to-ceiling windows welcomes an abundance of natural light throughout the day and includes two oversized walk-in-closets. The luxurious five-fixture bathroom is dressed in Arabescato Vagli Oro and Saint Laurent Marble and has radiant heat floors, custom double vanity and sink, integrated illuminated medicine cabinets, and a Saint Laurent marble-clad tub and separate glass-enclosed shower. Both secondary bedrooms have ensuite baths outfitted in stone and Staturio Marble with a custom oak vanity, premium appliances, and radiant heat floors. <br> <br> East 11A is equipped with a signature powder room adorned in Calacatta Paonazzo, ample storage and closet space, utility room with premium washer-dryer and a state-of-the-art home automation system by Kraus Hi-Tech.<br> <br> One High Line features private residential entrances to each tower and signature grand lobbies off the porte-cochere. Amenities include a 75' lap pool and jacuzzi, spa with steam, sauna, and treatments rooms, fitness center with private training studios, golf simulator and virtual gaming, children's playroom, private dining, games lounge, as well as premier services provided by the Faena Hotel located in the East Tower. On-site Parking and Storage are available for purchase.<br> <br> The complete offering terms are in an offering plan available from Sponsor. File No. CD16-0214. This is not an offering. Sponsor: 76 Eleventh Avenue Property Owner LLC, c/o The Witkoff Group, 233 Broadway, Suite 2305, New York NY 10279. This advertising material is not an offer to sell nor a solicitation of an offer to buy to residents of any jurisdiction in which registration requirements have not been fulfilled. Equal Housing Opportunity.
- $6,925,000
- 3Bd
- 4Ba
- 2,439 Sq Ft
Secaucus, NJ Homes for Sale
<p>Combining superb sophistication and craftsmanship with the intimate feeling of home, Residence 17B at 53 West 53 is a one-of-a-kind home that comprises 4,220 interior and 800 exterior square feet, offering four bedrooms and a windowed study, three-and-a-half bathrooms, and north-, south-, and east-facing exposures. Gracious proportions and ceilings ranging up to approximately 10'3" set the awe-inspiring stage for world-renowned designer Thierry Despont to craft residences with many custom elements typically reserved for privately commissioned homes. These museum-quality finishes coalesce with expressive architecture by Pritzker Prize-winner Jean Nouvel to create singular spaces of unsurpassed grandeur and elegance in both scale and proportion.</p><p>From the formal entry foyer, an airy gallery leads to the generous living room lined with floor-to-ceiling windows that artfully frame north-facing views. A dramatic pair of pocket doors leads to the windowed breakfast room, adjoining the custom kitchen by Thierry Despont for Molteni, where polished statuary marble countertops and a back-lit statuary marble backsplash complement back-painted glass cabinetry with polished nickel detailing and Dornbracht fixtures. The extensive suite of appliances by Miele and Sub-Zero includes a fully integrated refrigerator and freezer, five-burner cooktop with fully vented hood, integrated dishwasher, double wall oven, speed oven, under-counter wine refrigerator, and integrated coffee maker. Off the southern end of the great room, an open study leads to the magnificent 800-square-foot private terrace.</p><p>The primary suite also offers direct terrace access, a walk-in closet and spa-like ensuite bathroom that blends tradition and originality. Elegantly appointed in polished Noir St. Laurent marble, high-honed Verona limestone, and polished Persian golden travertine with polished nickel Dornbracht fixtures throughout, the primary bathroom features two separate custom carved vanities with custom Thierry Despont-designed polished nickel automated mirrors, a cast iron Lefroy Brooks soaking tub, freestanding shower, radiant heated floors, and private water closet. Bedrooms Two and Three each enjoy eastern light and share a generous secondary bathroom clad in high-honed Verona limestone with polished nickel Dornbracht fixtures, featuring a double vanity and private water closet. Bedroom Four is north-facing and offers an en suite bath. Completing the residence are a beautifully appointed powder room and a discreet utility room with side-by-side washer and vented dryer. No detail has been overlooked, from the custom interior lighting designed by Thierry Despont in collaboration with Schwinghammer, to the motorized Lutron solar shades with additional blackout shades in select locations, to the supply of humidified and filtered fresh air throughout the home.</p><p>53 West 53 is a sculptural icon, rising 1,050 feet in the heart of Manhattan against the cinematic backdrop of Central Park and the surrounding cityscape. Designed to be responsive to residents in every way, 53 West 53 offers 30,000 square feet of amenities and five-star hotel-level service, bringing an unprecedented level of access and refinement to the residential experience. The building also features an on-premise partner restaurant, 53 by Altamarea Group, with exclusive resident-only dining experiences.</p><p>The complete offering terms are in an offering plan available from Sponsor. File No. CD14-0230. Sponsor: W2005/Hines West Fifty-Third Realty, LLC, 53 West 53rd.</p>
- $14,500,000
- 4Bd
- 4Ba
- 4,220 Sq Ft
$380K
Adjust filters to expand your search.
101 - 150 of 182 Homes for sale in Secaucus, NJ
Don’t see what you’re looking for?
A local real estate agent is the best way to get access to exclusive and off-market properties so you can find home.
Explore nearby locations
The prices shown are the median list prices.Newark Homes for sale
$499,999
New York Homes for sale
$959,999
Bronx Homes for sale
$580,000
Jersey City Homes for sale
$749,000
Brooklyn Homes for sale
$1,100,000
Yonkers Homes for sale
$299,000
Clifton Homes for sale
$540,000
North Bergen Homes for sale
$599,000
Union City Homes for sale
$475,000
Belleville Homes for sale
$475,000
New York City Homes for sale
$959,999
Nutley Homes for sale
$600,000
Elizabeth Homes for sale
$560,000
Kearny Homes for sale
$529,000
Bloomfield Homes for sale
$579,000
Union Homes for sale
$800,000
11020, NY Homes for sale
$1,709,000
11040, NY Homes for sale
$870,000
10583, NY Homes for sale
$1,550,000
11021, NY Homes for sale
$507,500
10024, NY Homes for sale
$1,795,000
10002, NY Homes for sale
$1,350,000
10466, NY Homes for sale
$699,000
10469, NY Homes for sale
$719,000
10462, NY Homes for sale
$249,500
11413, NY Homes for sale
$700,000
The Heights Homes for sale
$799,000
North Ironbound Homes for sale
$549,900
Upper East Side Homes for sale
$1,795,000
Forest Hill Homes for sale
$702,450
Upper West Side Homes for sale
$1,750,000
Tudor City Homes for sale
$434,000
Central Park Homes for sale
$2,985,000
Historic Downtown Homes for sale
$887,000
Journal Square Homes for sale
$599,000
West Village Homes for sale
$1,799,000
Bergen County Homes for sale
$719,000
Essex County Homes for sale
$599,000
Union County Homes for sale
$599,000
Hudson County Homes for sale
$699,000
Passaic County Homes for sale
$500,000
Queens County Homes for sale
$705,000
New York County Homes for sale
$1,500,000
Bronx County Homes for sale
$549,000
Kings County Homes for sale
$1,100,000
Richmond County Homes for sale
$698,000
Narrow your search
Secaucus, NJ real estate market trends
Statistics as of November 2026
$542K
Avg. list price
$273/Sqft
Avg. price/sqft
64
Homes for sale
1,508 Sqft
Avg. home size
51 Days
Avg. days on market
Movoto makes it easy to track market trends in Secaucus, NJ. Whether you’re entering the market or planning your next move, understanding these key metrics can guide smart decisions. Looking for more detailed housing market stats in Secaucus, NJ?
Schools
Frequently Asked Questions about Secaucus, NJ
In November 2026 Secaucus homes were listed to buy for a median price of $534K, which is a 11% decrease to October 2025 last month, and a 10% decrease to November 2025 last year. The median value of a home listed to buy in Secaucus in November 2026 was $273 per sqft, which is a 23% decrease to October 2025 last month, and a 23% decrease to November 2025 last year.
It is expensive to live in Secaucus. Buying a home in Secaucus is 1% more expensive compared with the national average.
Yes now is a good time to buy property in Secaucus, in November 2026, homes in Secaucus have decreased in value (price per sqft) by 23% in the last year compared with November 2025.
Home price are dropping in Secaucus, in November 2026, homes to buy in Secaucus have decreased in median list price by 1% compared with October 2026, one month ago.
In November 2026, homes to buy in Secaucus spent an median 53 days on the market, a same November 2025 last year.
The best and safest neighborhoods to live in Secaucus in November 2026 are Tribeca, Central Park, West Village, Upper East Side, Upper West Side, Greenwich Village, Gramercy Park, Hamilton Park, Sutton Place, West Harlem, Central Harlem, The Waterfront, Historic Downtown, Crestwood, The Heights, Forest Hill, Journal Square, Montclair Heights, North Ironbound, Tudor City
In November 2026, Secaucus homes were listed to buy for a median price of $534K, with 25% down you would need $3.54K/month to cover expenses and assume that's 35% of your total monthly income, your total yearly income would need to be $121K.
Yes now is a good time to sell your house in Secaucus, in November 2026, homes in Secaucus have decreased in value (price per sqft) by 23% in the last year compared with November 2025.