Movoto Real Estate
  • View/Area
  • Living
  • Kitchen
  • Dining
  • Entry Way
  • Other
  • Bedroom
  • Bath
  • Exterior
  • Animated home icon 3D tour

4 Lone Hollow Cv, Sandy, UT 84092

$1,749,000
  • 5

    bed

  • 5

    bath

  • 6,814

    Sqft ($257/Sqft)

House active under contract 60 days

About 4 Lone Hollow Cv

Property type House
Neighborhood
Year built 1991
HOA fee $210/month
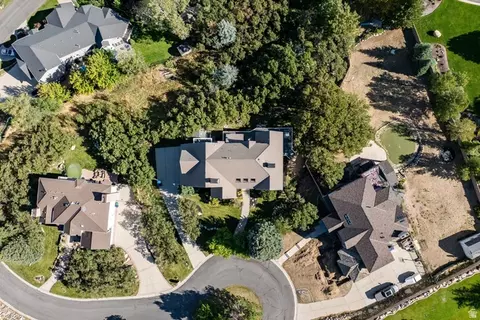
Lot size 0.65 Acre
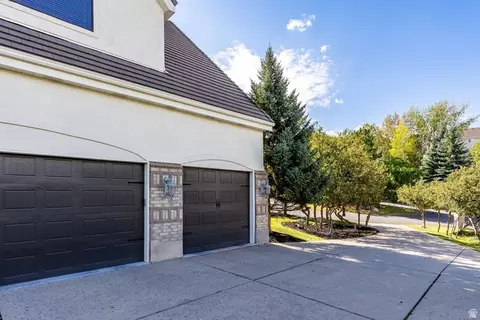
Parking 3 garage spaces
Property description
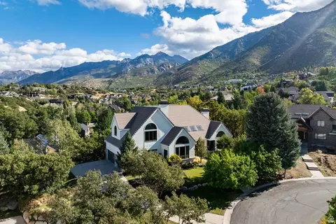
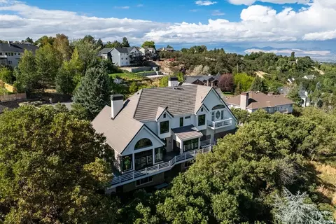
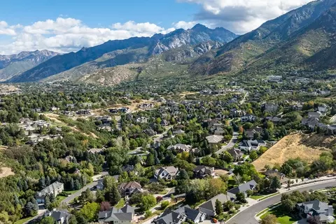
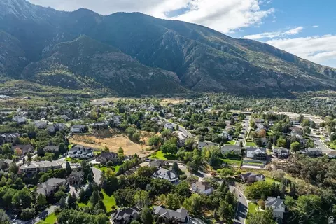
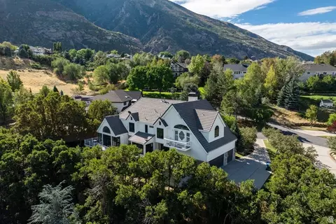
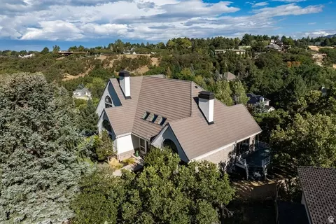
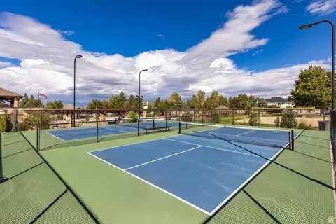
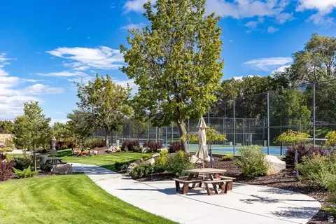
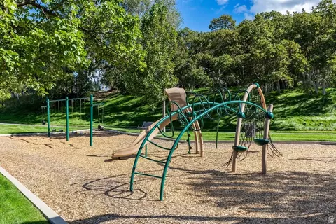
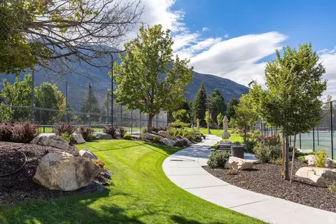
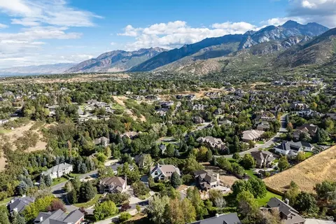
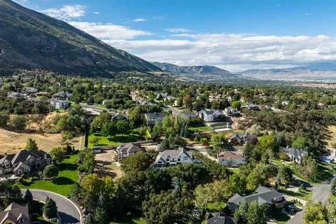
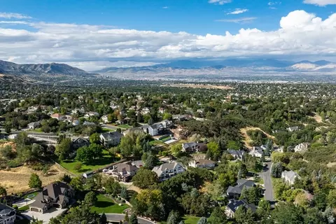
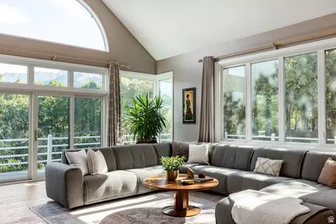
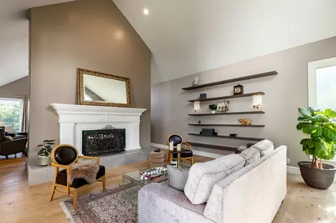
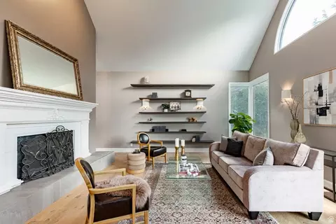
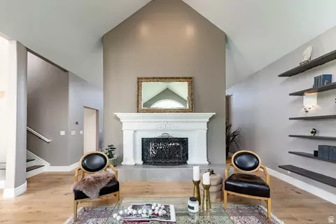
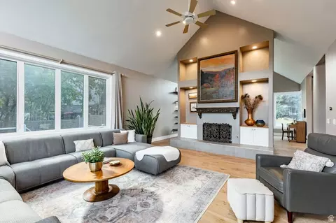
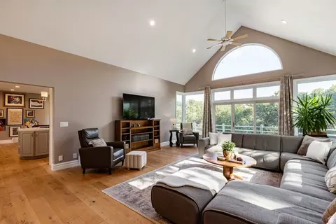
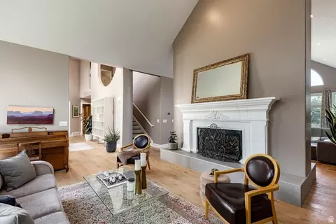
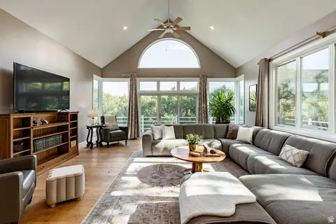
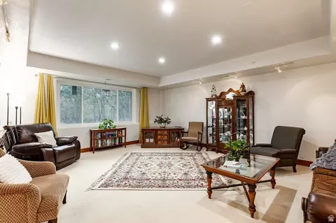
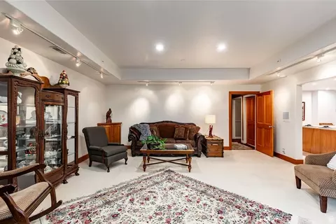
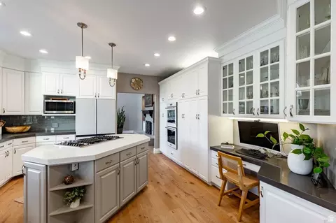
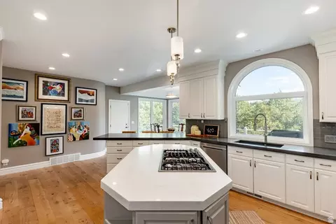
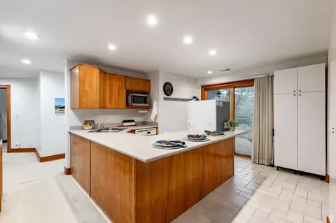
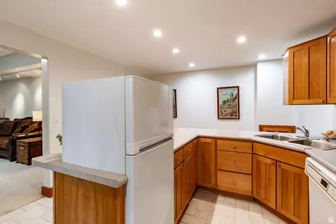
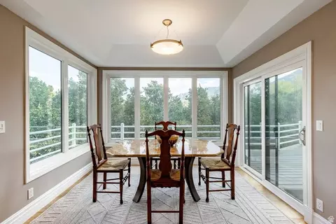
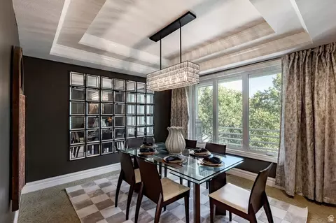
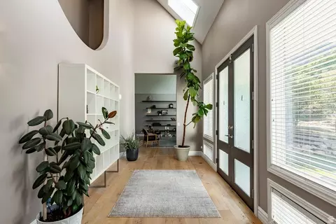
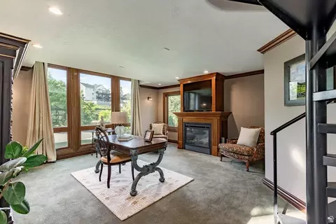
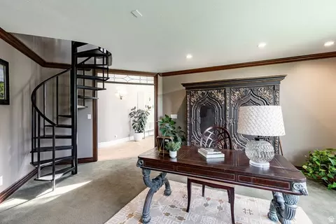
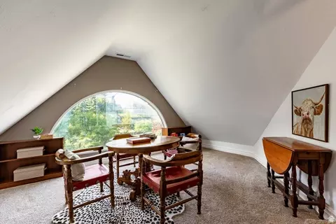
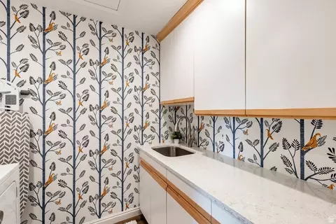
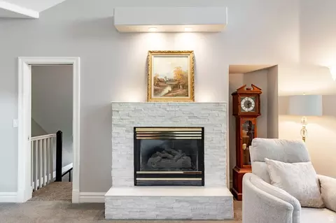
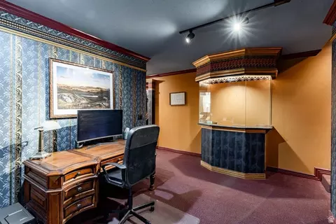
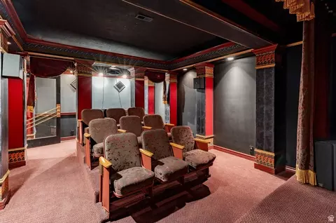
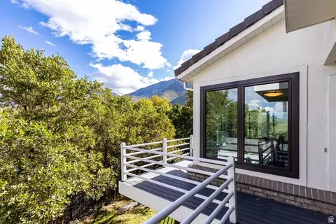
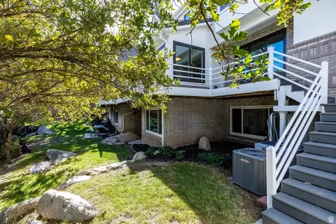
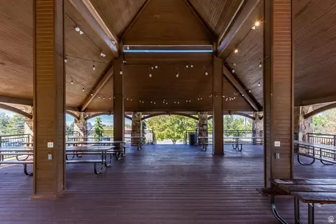
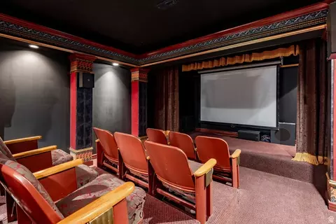
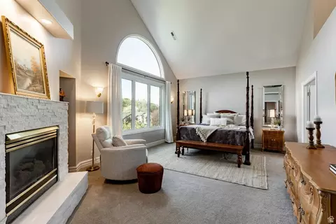
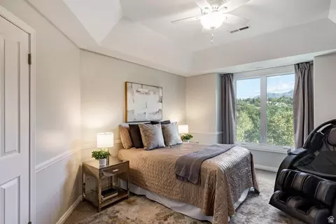
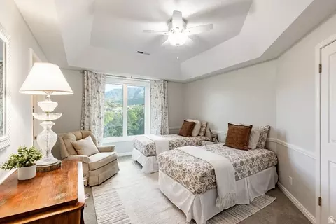
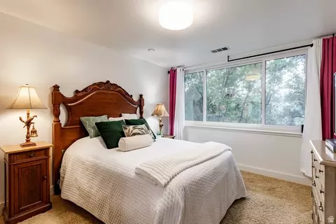
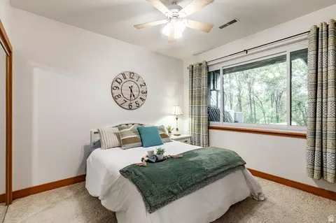
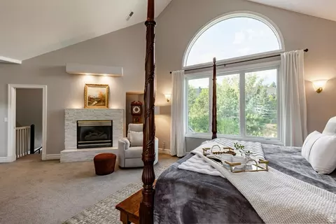
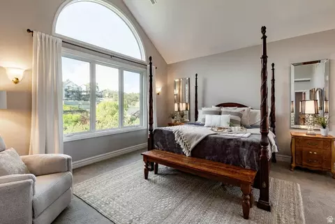
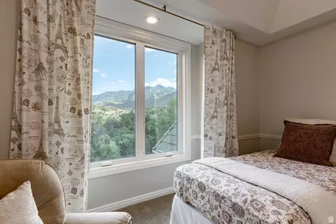
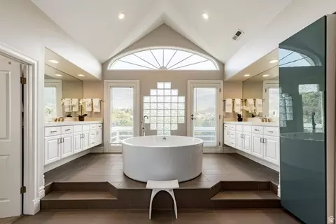
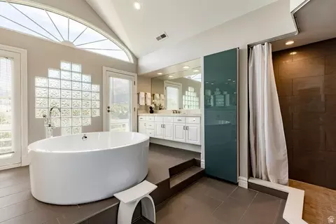
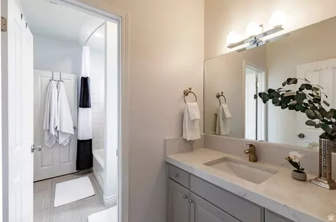
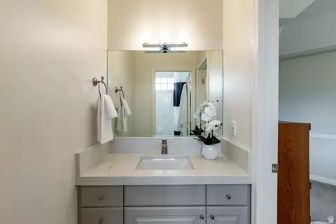
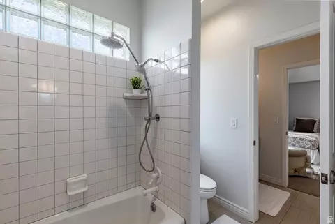
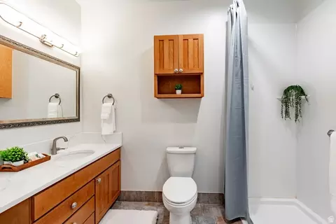
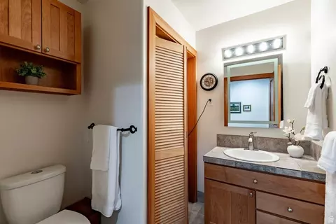
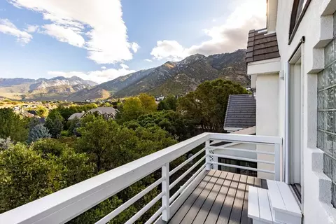
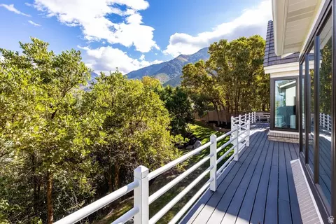
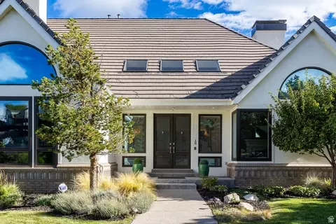
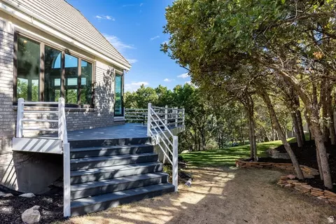
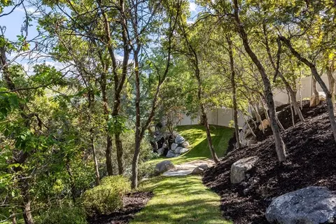
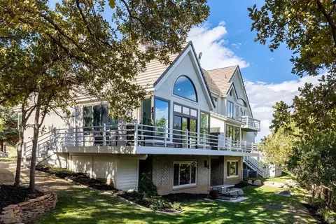
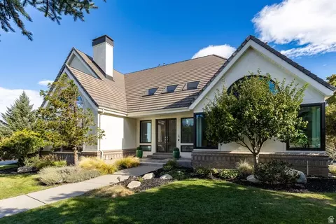
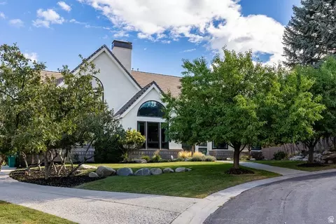
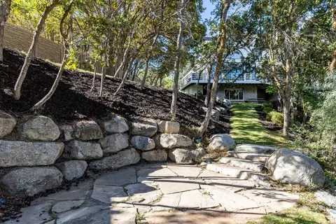
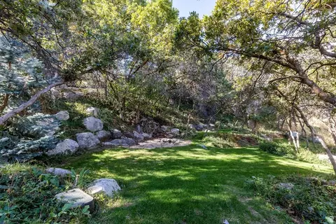
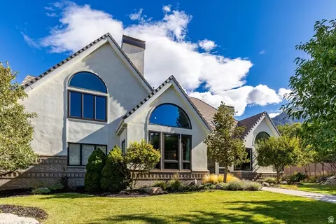
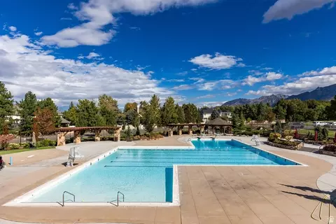
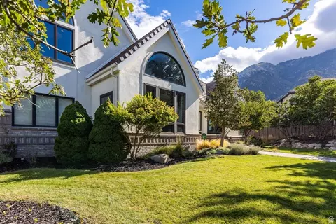
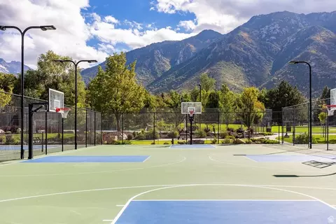
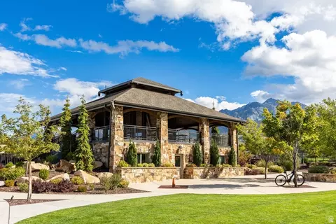
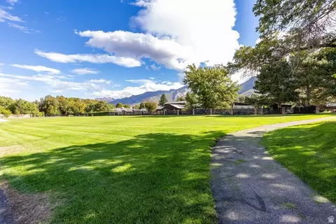
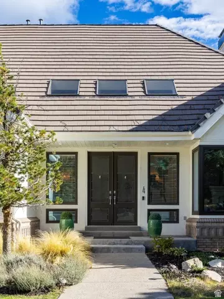
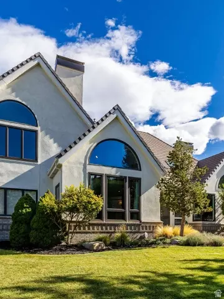
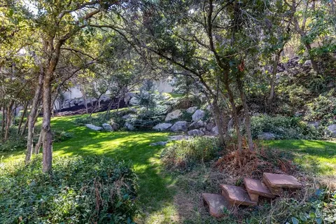
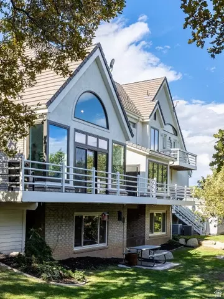
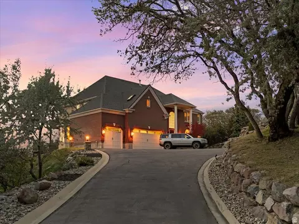
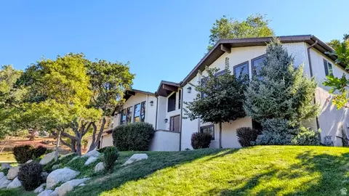
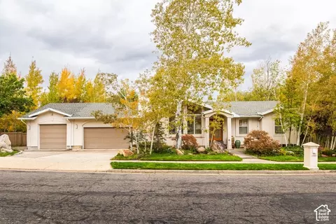
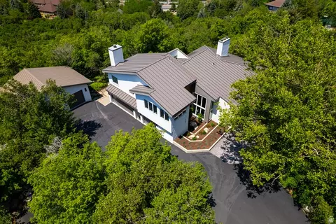
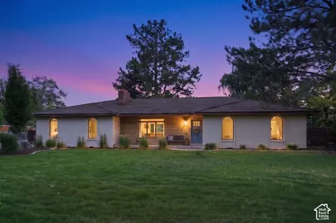
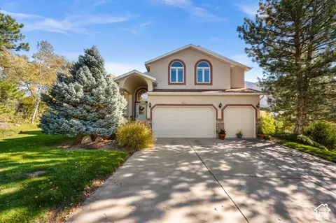
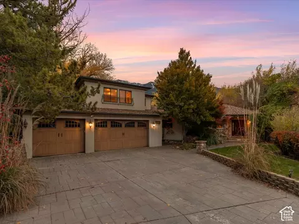
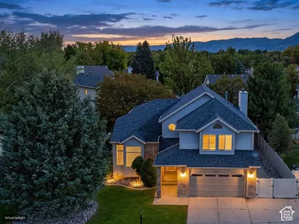
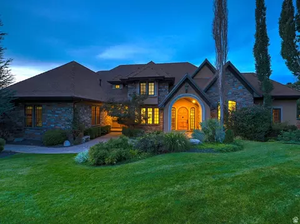
Some homes give you room to live. This one gives you room to live exceptionally well. This remarkable residence brings together generous proportions, beautiful mountain views, privacy, and an amenity-rich setting that feels more like a private resort than a neighborhood. With five bedrooms and expansive gathering spaces, the home suits both quiet everyday living and memorable entertaining. Mornings begin with mountain views from the breakfast nook, evenings spill naturally onto the large Trex deck, and the secluded backyard offers a peaceful retreat at day's end. Inside, extensive updates elevate the home, including new hardwood floors throughout the kitchen, breakfast room, foyer, big room, and front room; new carpet in the upstairs bedrooms and additional room; new baseboards; and refreshed interior paint throughout the main level. The updated kitchen features painted cabinetry, new quartz countertops, new lighting and appliances, with the refrigerator and fixtures updated in 2026. The big room and front room each feature gas fireplace inserts, while new lighting enhances the foyer, office, and dining room. Bathrooms have also been thoughtfully refreshed, including new tile, quartz countertops, fixtures, and additional updates throughout the main-floor bath, Jack-and-Jill bath, and primary bath. The primary bedroom features an updated fireplace surround and new ceiling, while the laundry room includes a new quartz countertop, sink, fixtures, and LVP flooring. A formal dining room, second kitchen, and charming vintage movie theater create additional spaces with personality, purpose, and a sense of occasion. Significant mechanical and exterior improvements include two furnaces installed in 2019 and 2020, an A/C unit and attic fan installed in 2020, a water softener and tankless water heater installed in 2022, windows installed in 2021 and 2022 (excluding half rounds), Trex decking completed in 2021, chimney caps and garage doors installed in 2026, and exterior paint completed in 2019. The community is just as exceptional, with a resort-style pool, three-acre park, pickleball and tennis courts, basketball court, volleyball pit, and walking trails throughout. A 24-hour manned guard gate adds sense of privacy and security. Opportunities to own this much space, in a setting with this level of lifestyle and recreation, are increasingly rare. This is a home designed not simply to live in, but to enjoy.
Listed by
Listing Agent - Sue Ann Wilkinson
Listing Office - Summit Sotheby's International Realty
Source: WFRMLS mls logo
MLS#2186732 • last updated 1 month ago
Movoto checked WFRMLS for data 13 minutes ago
Request a virtual or in-person tour
Overview
Cooling/AC Central Air
Levels/Style 3, Stories: 2
MLS # 2186732
SubType Single Family Residence
Living Area 6814
Status Active Under Contract
Virtual Tour External Link
Type Residential
Lot Size (Acres) 0.65
Lot Size (SqFt) 28314
Property Tax 7368
Listing Office Summit Sotheby's International Realty
HOA Fee 210, Monthly
Condition Blt./Standing
Listing Agent Sue Ann Wilkinson
Year Built 1991
Interior
# Three-Quarter Baths 2
Total # of Bathrooms 5
# Full Baths 2
# Half Baths 1
# Bedrooms 5
Total # of Rooms 23
Flooring Carpet, Hardwood, Tile, Vinyl
Appliances Ceiling Fan, Dryer, Microwave, Refrigerator, Washer, Water Softener Owned
Accessibility Features Grip-Accessible Features
Fireplace Insert
Interior Features Bath: Primary, Bath: Sep. Tub/Shower, Closet: Walk-In, Den/Office, Disposal, Gas Log, Kitchen: Second, Mother-in-Law Apt., Oven: Double, Oven: Wall, Range: Countertop, Range: Gas, Vaulted Ceilings, Theater Room, Video Door Bell(s), Smart Thermostat(s)
Window Features Blinds, Drapes, Part
Exterior
Roof Tile
Construction Brick, Stucco
# Open Parking Spaces 5
Parking Desc Built-In, Opener
# Covered Spaces 3
# Parking Spaces 8
# Garage Spaces 3
Patio/ Porch Patio: Open
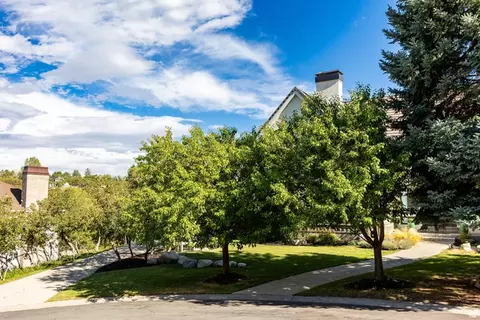
Lot Desc Cul-De-Sac, Road: Paved, Sprinkler: Auto-Full, Terrain: Grad Slope, View: Mountain, View: Valley
Exterior Features Basement Entrance, Double Pane Windows, Entry (Foyer), Skylights, Sliding Glass Doors, Walkout, Patio: Open
Amenities / Utilities
Water Source Culinary
HOA Amenities Barbecue, Biking Trails, Fire Pit, Gated, Management, Pet Rules, Picnic Area, Playground, Pool, Security, Snow Removal, Tennis Court(s)
Location
View Mountain(s), Valley
County Salt Lake
Subdivision PEPPERWOOD
Middle School District Canyons
Middle School Indian Hills
Elementary School Lone Peak
Elem School District Canyons
High School District Canyons
High School Alta
Zoning Single-Family, 1120
APN 28-22-278-014
Tour this home
When would you like to see 4 Lone Hollow Cv?
question
Have a question about this property? Call us at (844) 430-0869
N/A
N/A
10/10
Source: GreatSchools.org © 2026. All rights reserved.

Around Pepper Dell

Explore everything this neighborhood has to offer. Learn more about Pepper Dell.
22/100
Walk
90/100
Family
63/100
Dining
86/100
Pet
  • Real Estate
  • UT
  • Salt Lake County
  • Sandy
  • 84092
  • Pepper Dell
  • 4 Lone Hollow Cv

My commute

Enter a destination to see travel time and distance.
By entering my info and clicking Ask a Question, I am providing my e-signature and express written consent to receive marketing emails, calls, and texts (including via automatic telephone dialing systems, AI generative, artificial or pre-recorded voice technology) relating to my inquiry from Movoto (and parties calling/messaging on their behalf) even if my number appears on the company, state, or national Do Not Call Registry. You also agree to ourTerms and Conditions and Privacy Policy. Consent not required to receive services (call 1-844-420-1270 to be connected without providing consent).

Nearby homes for sale in Sandy, UT

Newest listings in 84092

Meet with a real estate agent today (844) 430-0869
The multiple listing information is provided by Wasatch Front Regional Multiple Listing Service, Inc.. IDX information is provided exclusively for consumers’ personal, non-commercial use and that it may not be used for any purpose other than to identify prospective properties consumers may be interested in purchasing. Information deemed reliable but not guaranteed to be accurate. Buyer to verify all information. The information provided is for consumers' personal, non-commercial use and may not be used for any purpose other than to identify prospective properties consumers may be interested in purchasing. Listing information updated every 15 minutes. Terms of use & Privacy Policy, California Privacy Info. Copyright © 2005 - 2026 Movoto, Inc. All rights reserved. Equal Housing Opportunity CalDRE CalDRE #01517281
Movoto Real Estate is committed to ensuring accessibility for individuals with disabilities. We are continuously working to improve the accessibility of our web experience for everyone. We welcome feedback and accommodation requests, please submit them here.
Wasatch Front Regional Multiple Listing Service™ system
The multiple listing information is provided by Wasatch Front Regional Multiple Listing Service, Inc. from a copyrighted compilation of listings. The compilation of listings and each individual listing are © 2026 Wasatch Front Regional Multiple Listing Service, Inc., All Rights Reserved. The information provided is for consumers' personal, non-commercial use and may not be used for any purpose other than to identify prospective properties consumers may be interested in purchasing. Information deemed reliable but not guaranteed accurate. Buyer to verify all information.
Requests for information regarding mortgage products will be directed to Movoto.com affiliate, Lower, LLC - a licensed Mortgage Lender (NMLS #1124061), or, based on your location, may be redirected to a participating mortgage marketing partner that may pay Lower, LLC for any consumer contact information provided through this site.