

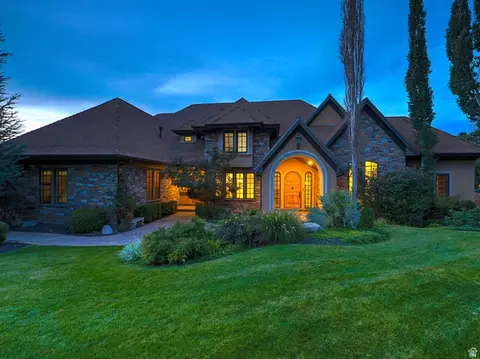
- $2,249,900
- 8Bd
- 7Ba
- 10,585 Sq Ft
$149K

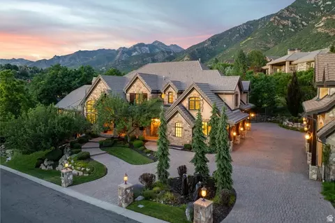
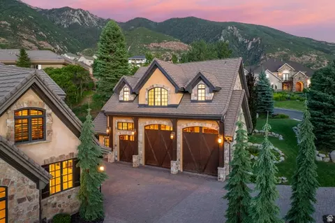
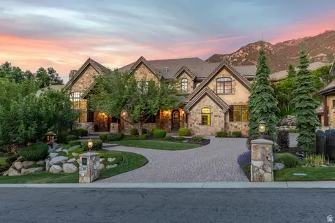
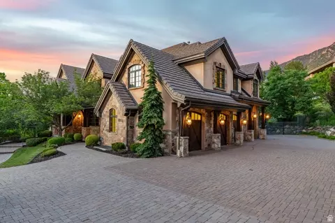
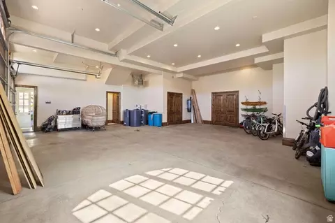
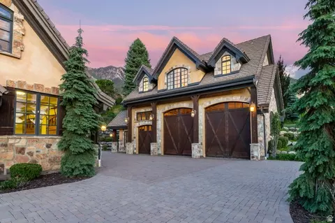
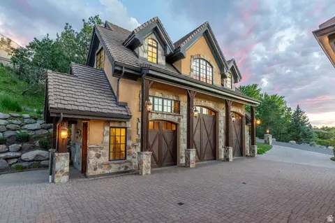
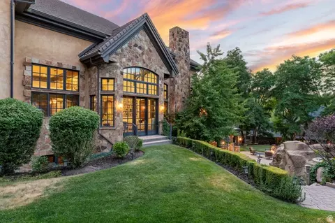
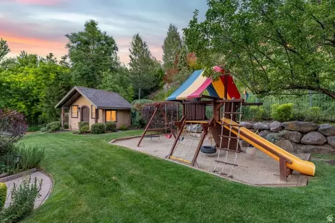
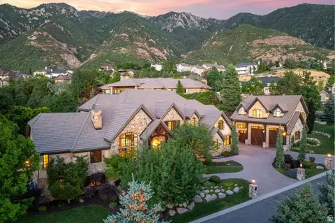
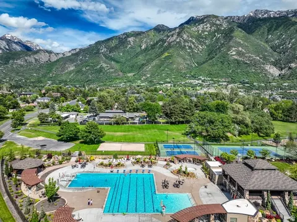
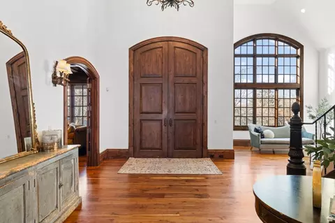
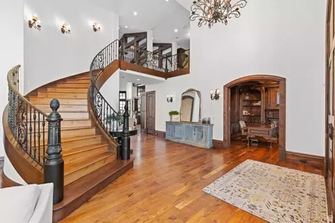
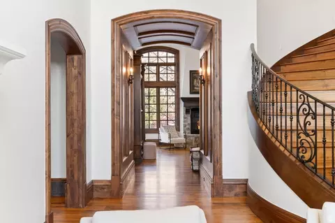
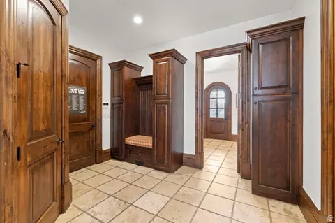
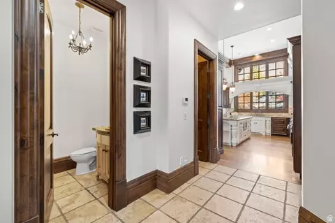
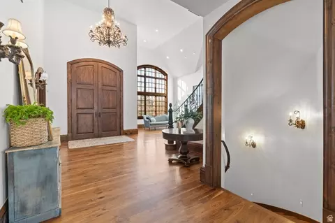
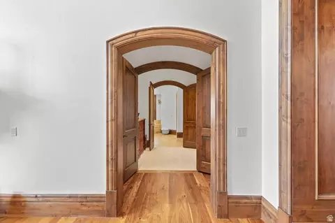
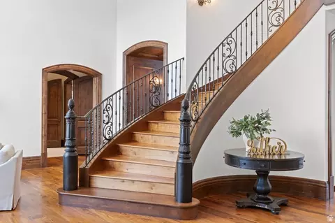
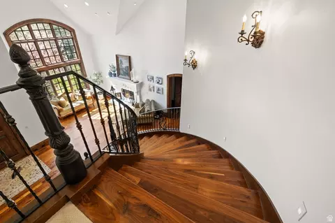
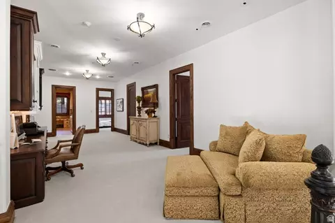
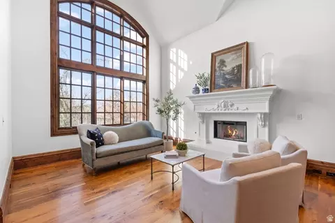
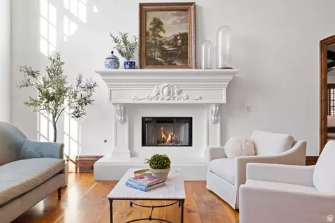
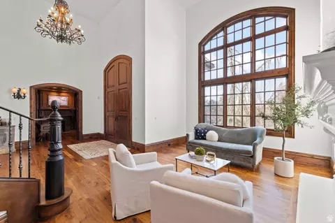
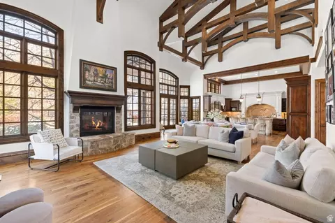
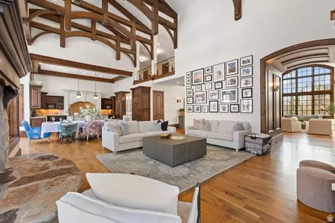
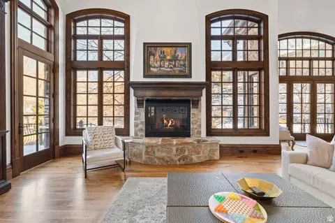
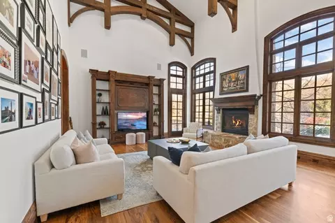
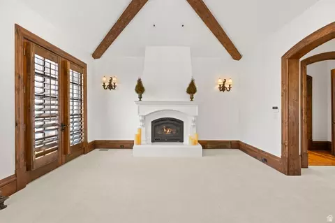
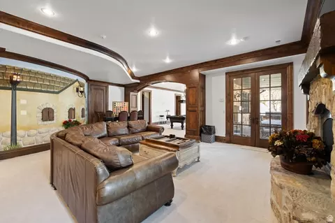
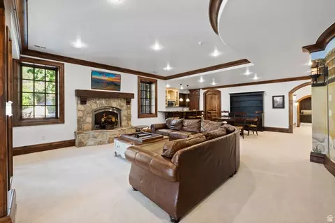
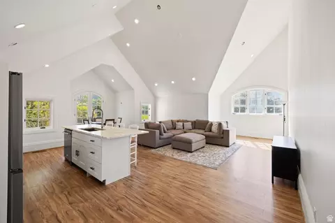
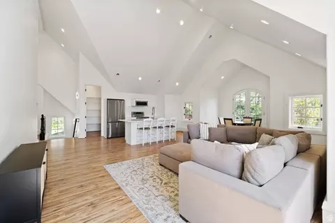
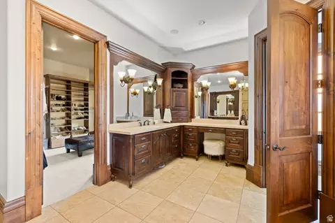
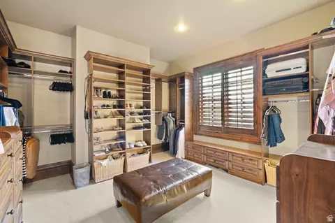
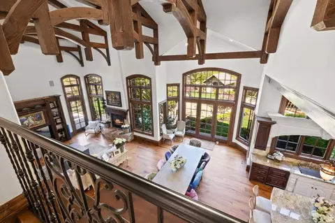
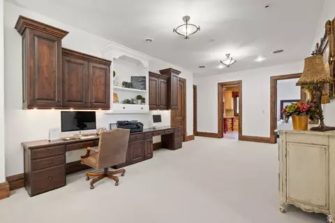
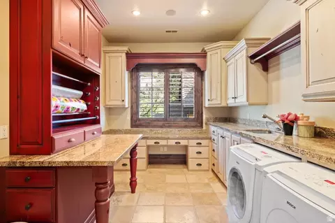
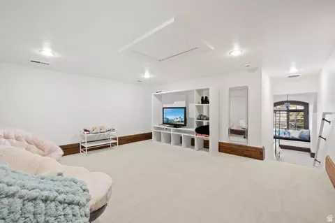
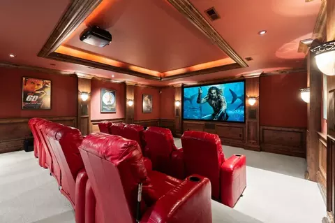
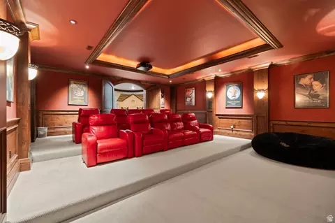
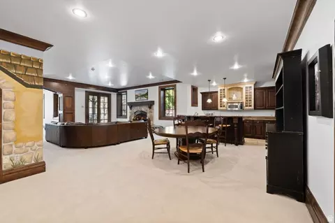
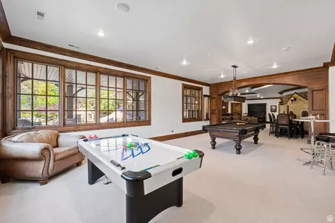
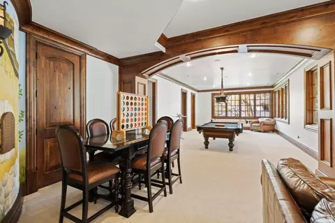
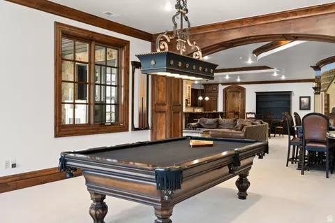
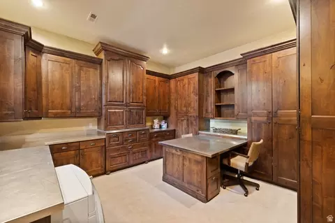
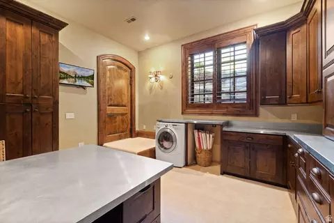
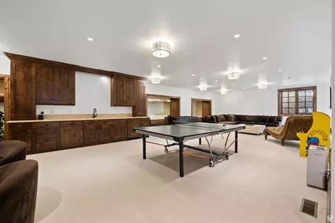
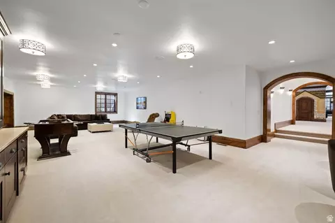
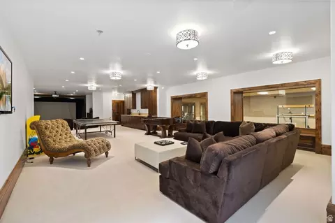
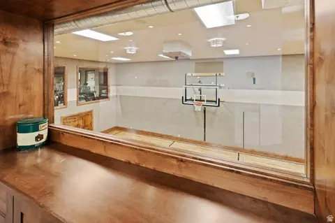
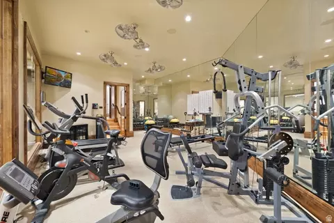
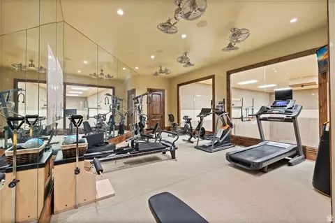
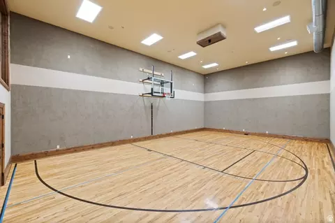
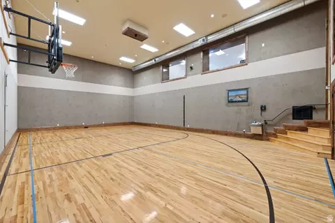
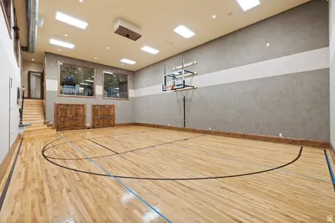
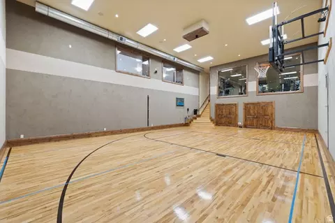
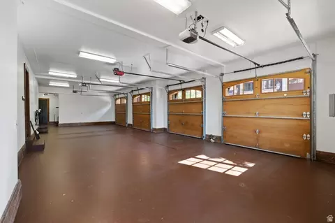
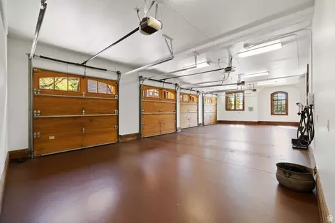
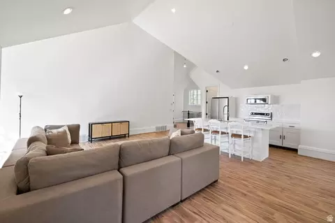
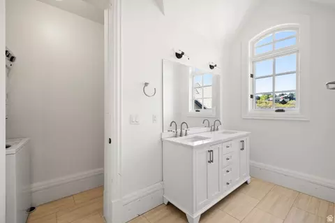
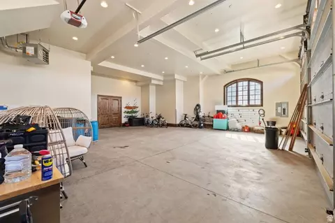
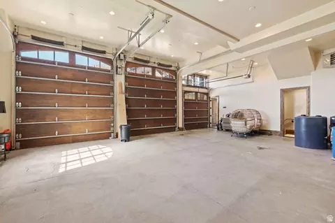
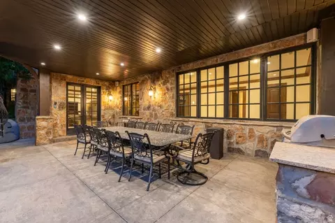
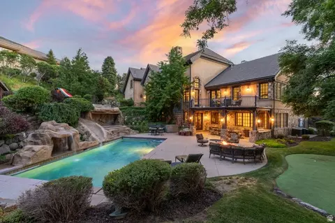
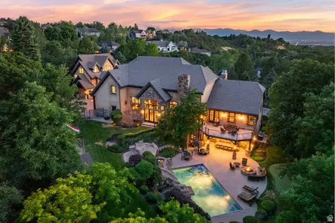
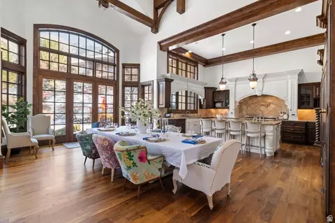
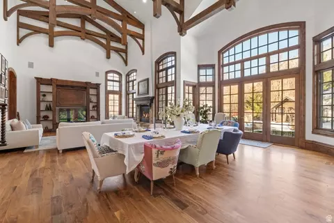
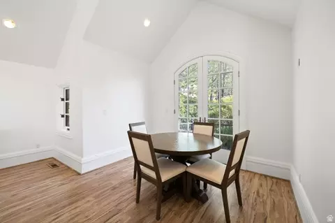
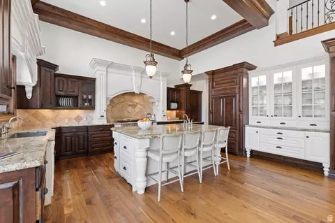
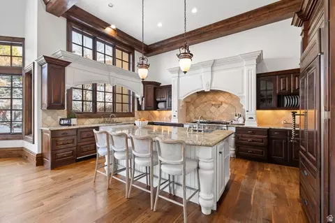
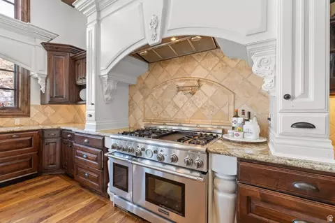
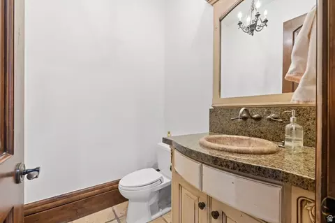
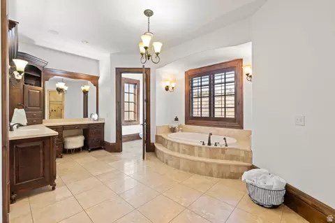
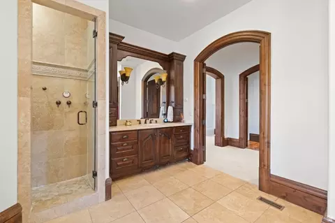
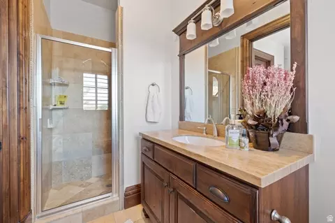
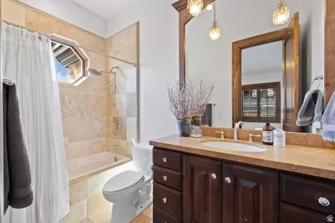
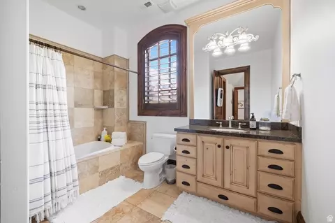
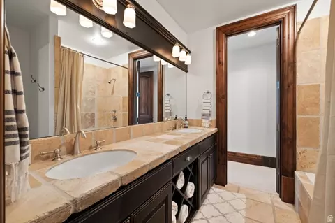
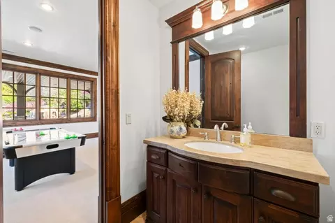
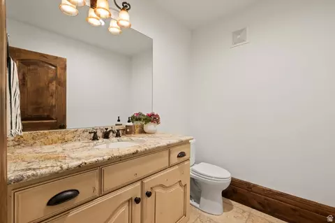
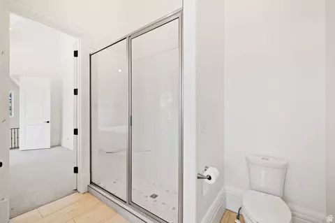
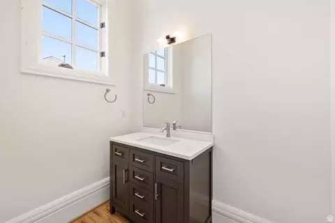
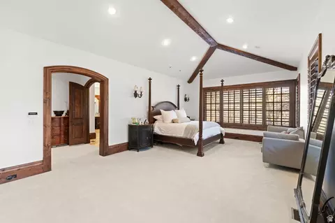
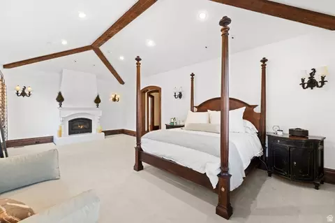
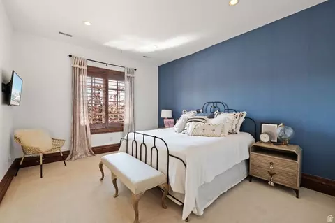
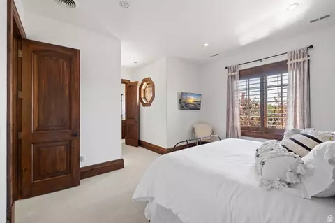
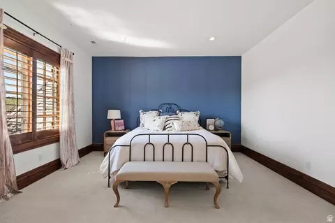
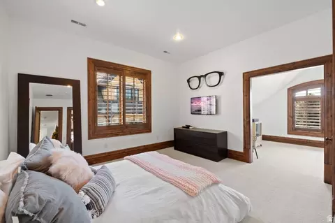
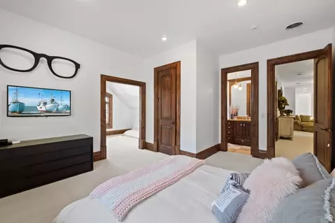
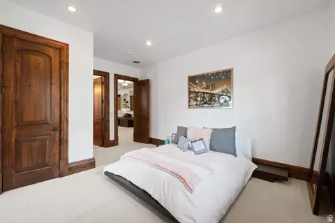
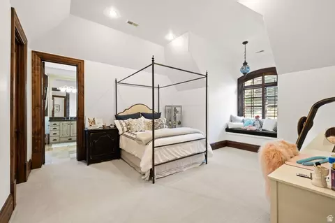
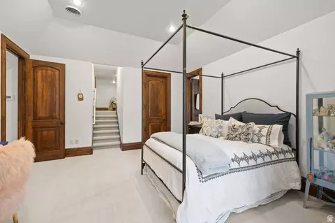
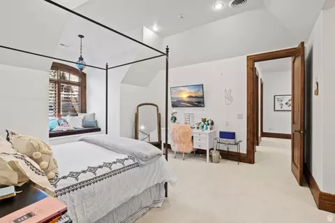
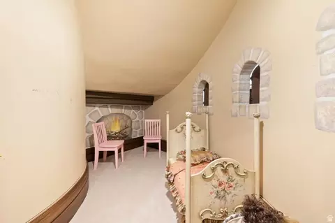
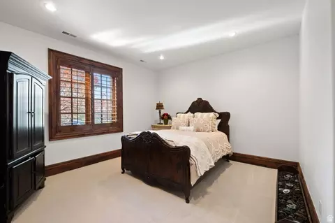
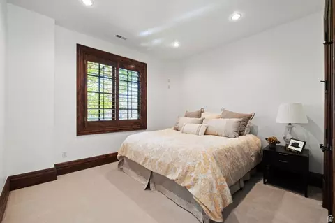
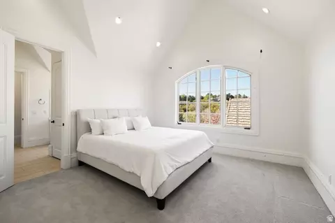
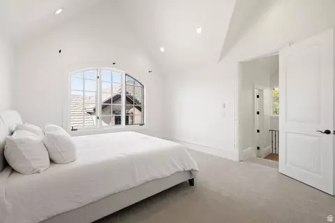
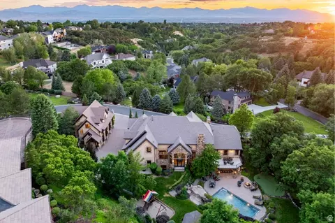
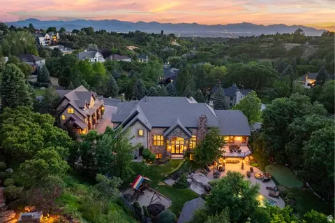
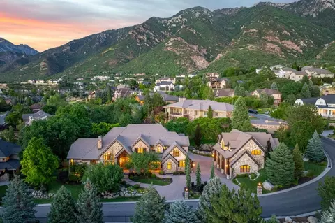
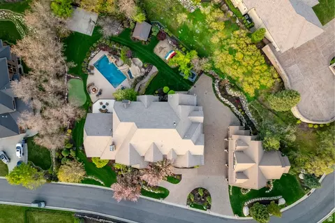
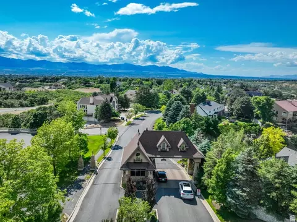
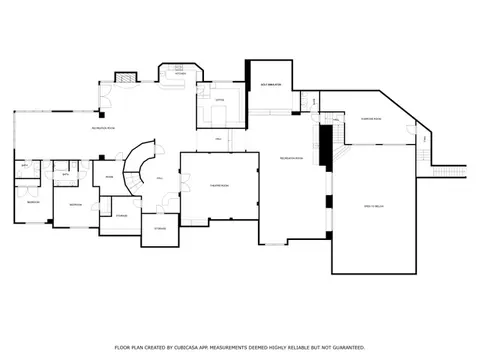
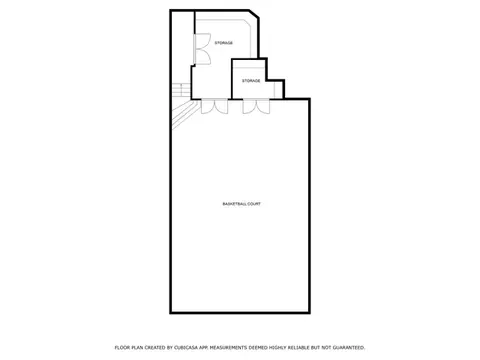
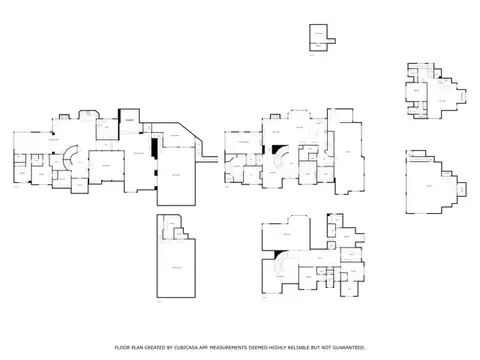
bed
bath
Sqft ($289/Sqft)
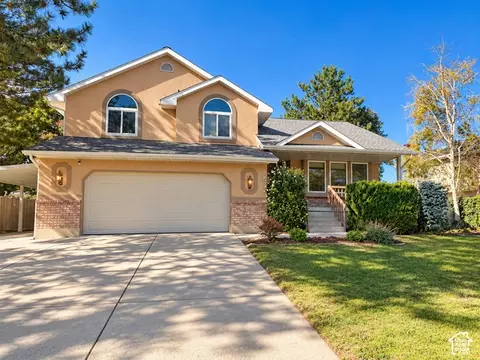
| Property type House | Neighborhood | Year built 2004 | HOA fee $210/month | Lot size 0.82 Acre | Movoto estimate | Parking 9 garage spaces |

| Overview | |
| Cooling/AC | Central Air |
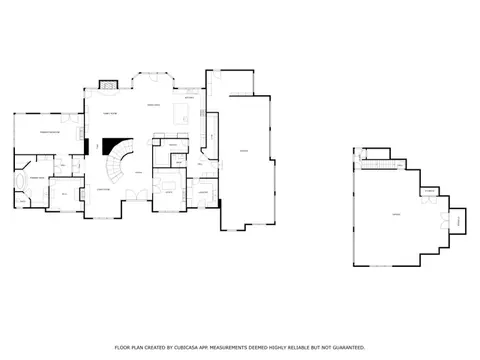
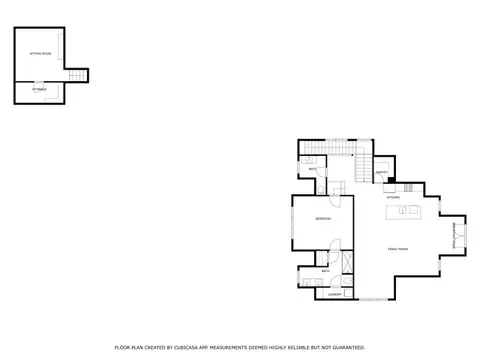
| Levels/Style | 3, Stories: 2 |
| MLS # | 2169621 |
| SubType | Single Family Residence |
| Living Area | 13474 |
| Status | Active |
| Virtual Tour | External Link |
| Type | Residential |
| Lot Size (Acres) | 0.82 |
| Lot Size (SqFt) | 35719.2 |
| Property Tax | 17759 |
| Listing Office | Summit Realty, Inc. |
| HOA Fee | 210, Monthly |
| Condition | Blt./Standing |
| Listing Agent | Dan Evans |
| Year Built | 2004 |
| Interior | |
| Total # of Bathrooms | 10 |
| # Full Baths | 6 |
| # Half Baths | 4 |
| # Bedrooms | 7 |
| Total # of Rooms | 42 |
| Flooring | Carpet, Hardwood, Tile, Travertine |
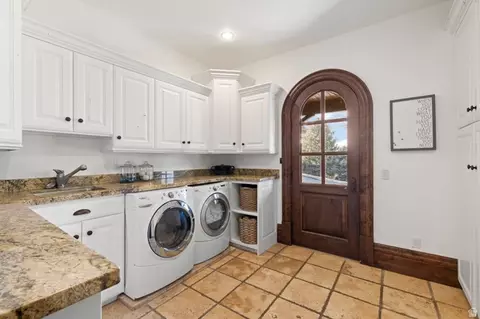
| Appliances | Ceiling Fan, Dryer, Gas Grill/BBQ, Microwave, Range Hood, Refrigerator, Washer |
| Accessibility Features | Accessible Hallway(s), Single Level Living |
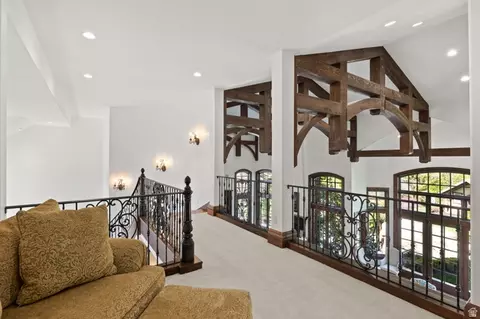
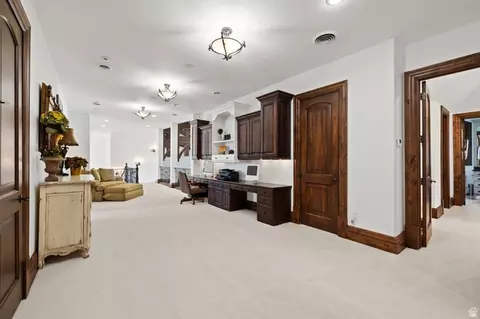
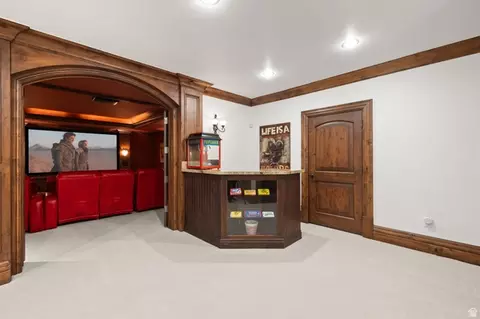
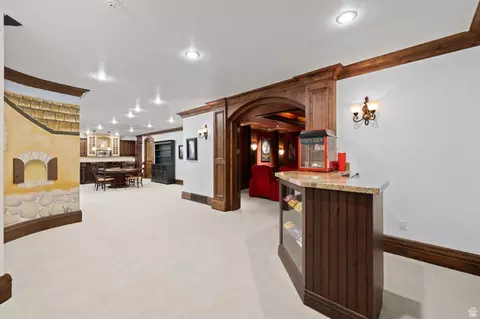
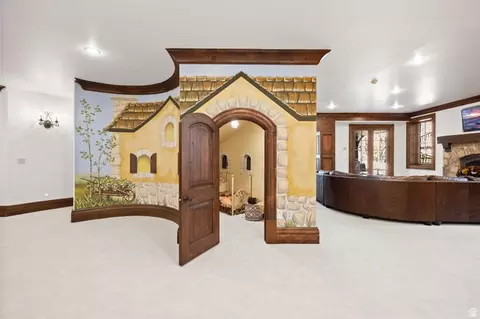
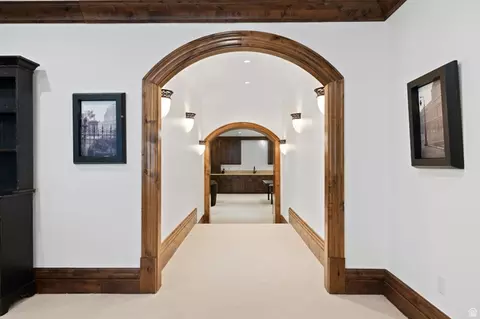
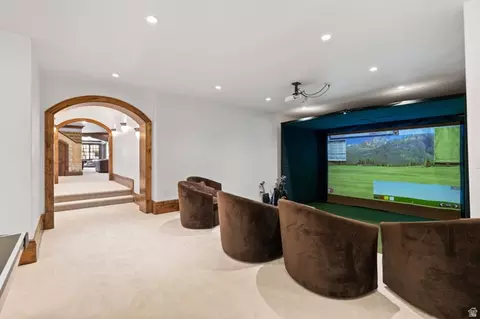
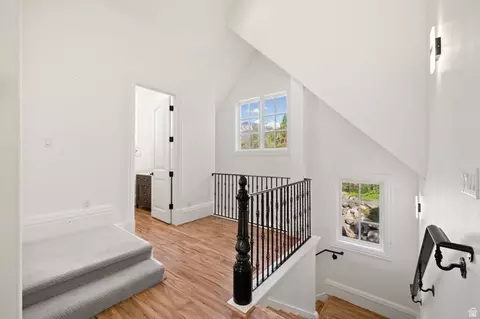
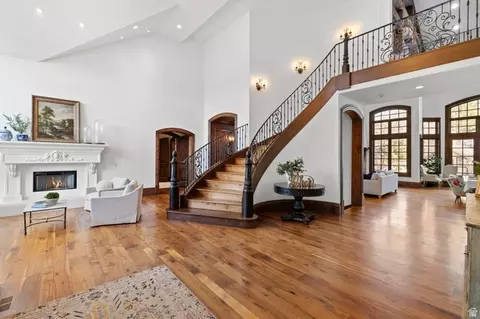
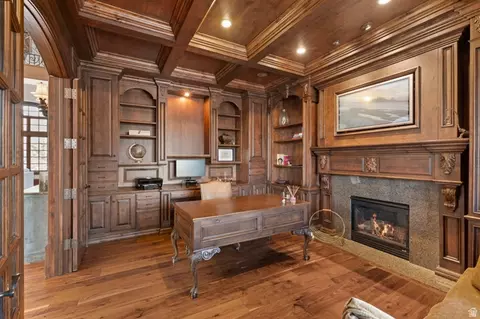
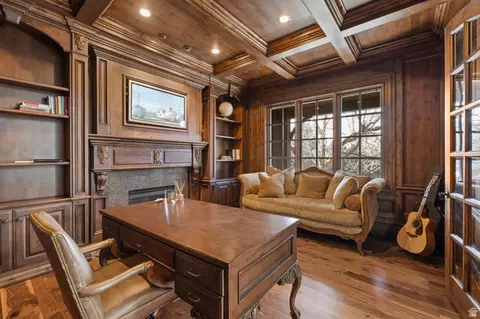
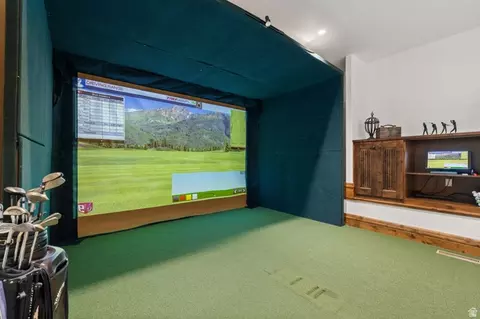
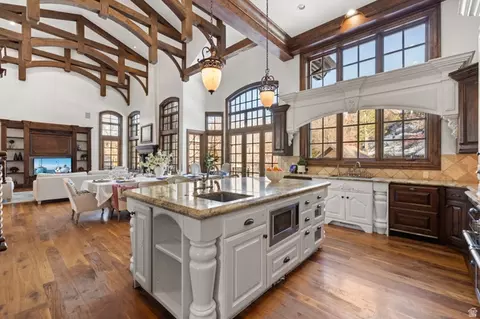
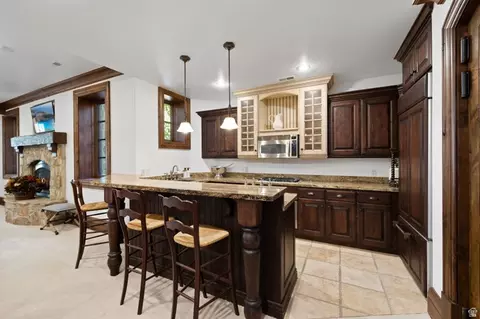
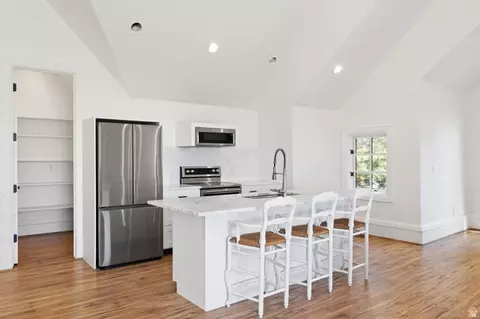
| Interior Features | Accessory Apt, Alarm: Security, Bar: Wet, Bath: Primary, Bath: Sep. Tub/Shower, Central Vacuum, Closet: Walk-In, Den/Office, Disposal, French Doors, Gas Log, Great Room, Jetted Tub, Kitchen: Second, Mother-in-Law Apt., Oven: Double, Oven: Gas, Range: Gas, Range/Oven: Free Stdng., Vaulted Ceilings, Granite Countertops, Theater Room, Video Door Bell(s) |
| Window Features | Blinds, Drapes, Plantation Shutters |
| Exterior | |
| Roof | Tile |
| Construction | Stone, Stucco |
| # Open Parking Spaces | 30 |
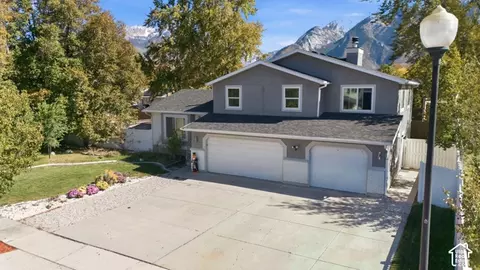
| Parking Desc | Rv Parking, 2 Car Deep (Tandem), Attached, Detached, Extra Height, Extra Width, Heated, Opener, Extra Length, Electric Vehicle Charging Station |
| # Covered Spaces | 9 |
| # Parking Spaces | 39 |
| # Garage Spaces | 9 |
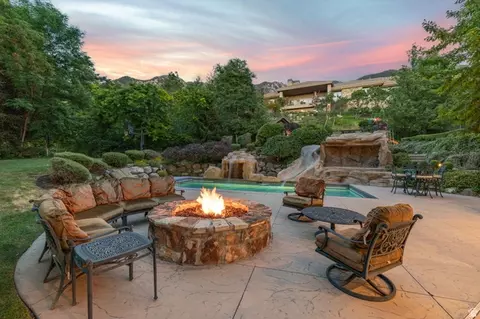
| Patio/ Porch | Covered, Porch: Open, Patio: Open |
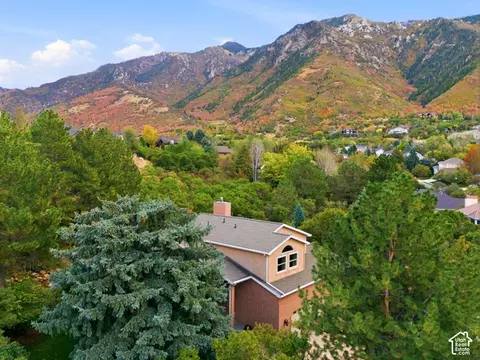
| Lot Desc | Curb & Gutter, Fenced: Full, Road: Paved, Secluded, Sidewalks, Sprinkler: Auto-Full, Terrain: Grad Slope, View: Mountain, Drip Irrigation: Auto-Full, Private |
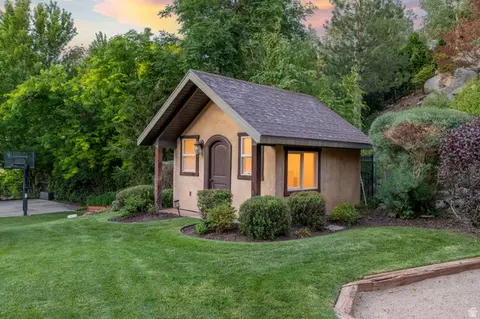
| Exterior Features | Basement Entrance, Deck; Covered, Double Pane Windows, Entry (Foyer), Out Buildings, Lighting, Patio: Covered, Porch: Open, Walkout, Patio: Open |
| Amenities / Utilities | |
| Water Source | Culinary |
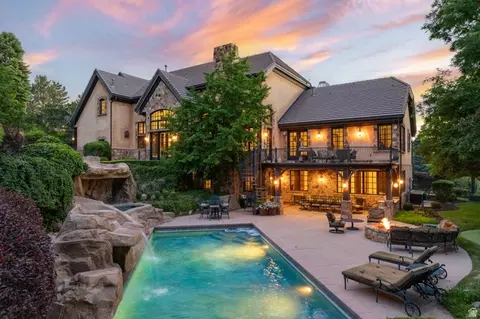
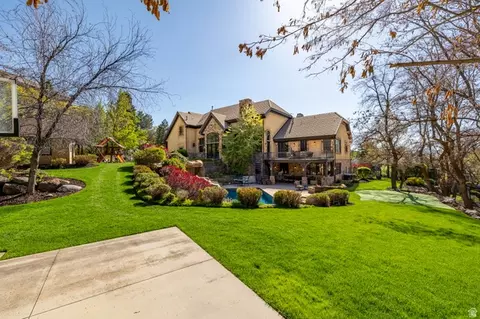
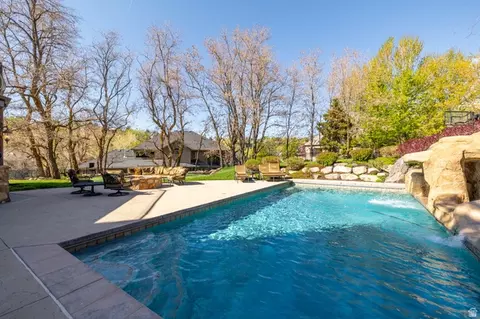
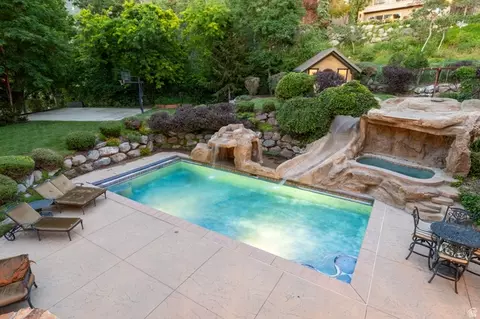
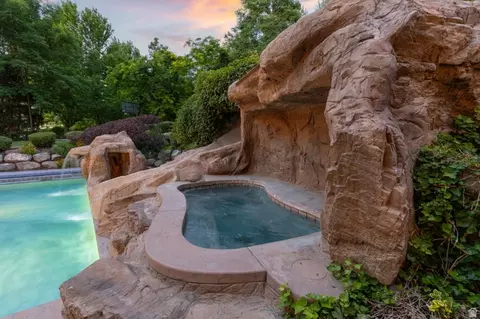
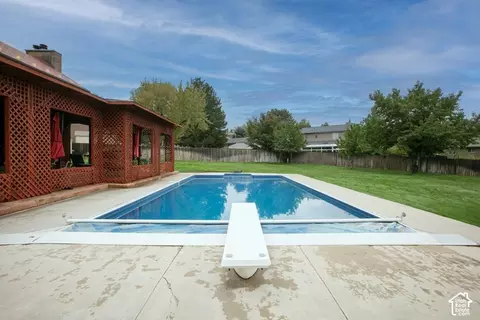
| Pool Desc | Gunite, Heated, In Ground, With Spa |
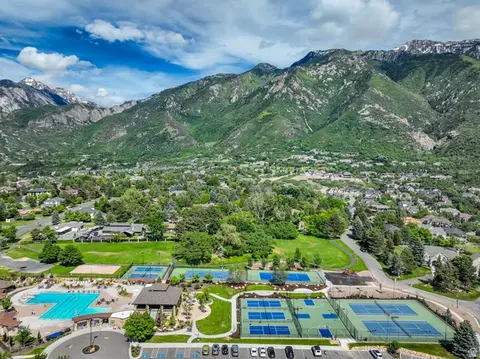
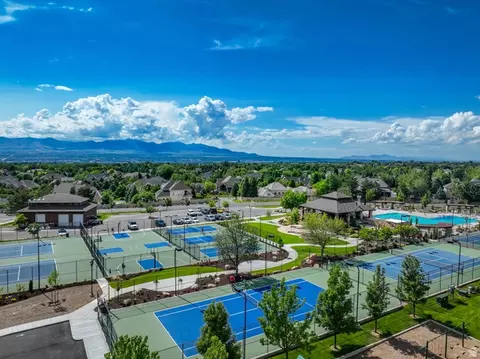
| HOA Amenities | Barbecue, Biking Trails, Clubhouse, Gated, Hiking Trails, On Site Security, Pets Permitted, Picnic Area, Playground, Pool, Snow Removal, Tennis Court(s) |
| Location | |
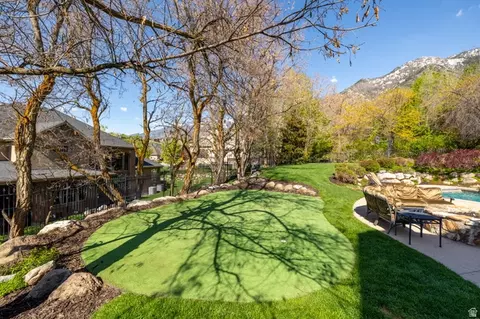
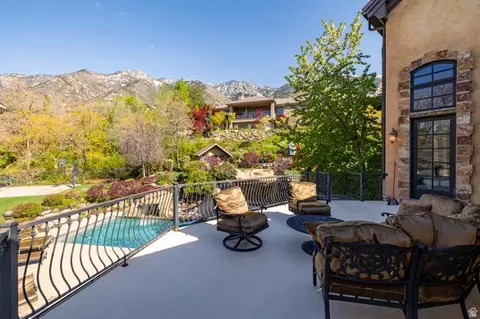
| View | Mountain(s) |
| County | Salt Lake |
| Subdivision | PEPPERWOOD |
| Community Features | Clubhouse |
| Middle School District | Canyons |
| Middle School | Indian Hills |
| Elementary School | Lone Peak |
| Elem School District | Canyons |
| High School District | Canyons |
| High School | Alta |
| Zoning | Single-Family, RES |
| APN | 28-22-279-003 |

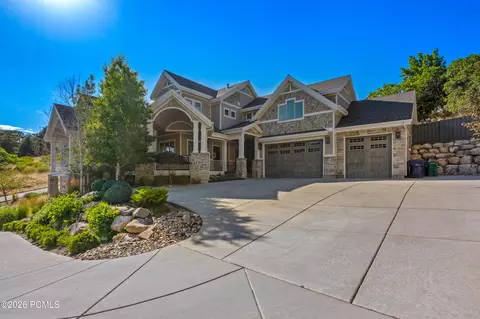
$587,000
$530,000
$449,900
$655,000
$519,900
$800,463
$477,000
$605,000
$415,000
$627,495
$800,000
$815,000
$650,000
$365,000
$885,000
$674,900
$849,000
$314,000
$874,475
$470,000
$724,950
$1,064,500
$1,500,000
$439,950
$2,675,000
$995,000
$950,000
$717,500
$1,424,500
$1,300,000
