

- $3,675,000
- 4Bd
- 5Ba
- 3,446 Sq Ft
SOLD

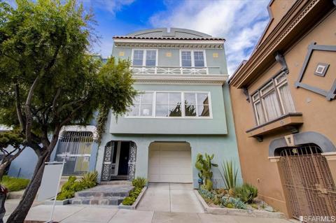
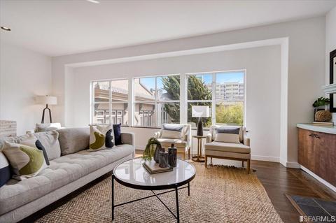
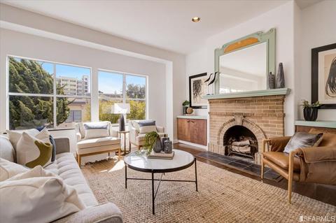
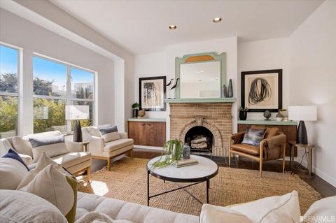
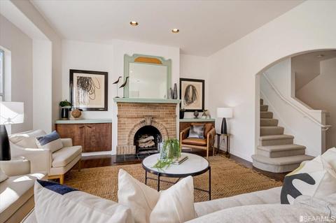
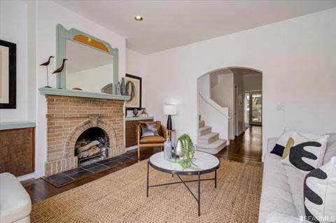
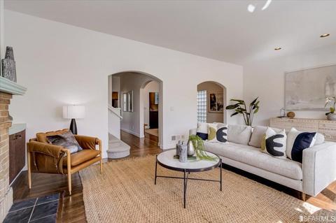
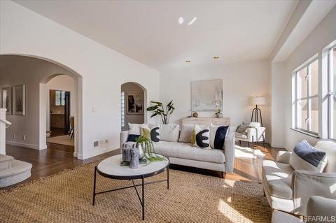
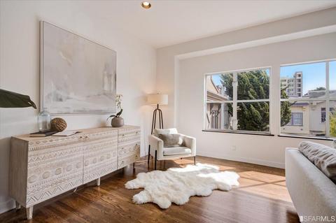
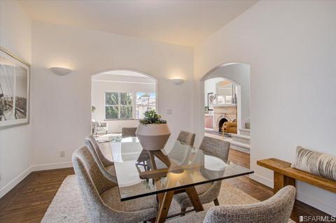
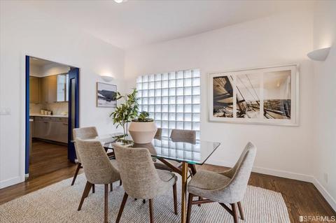
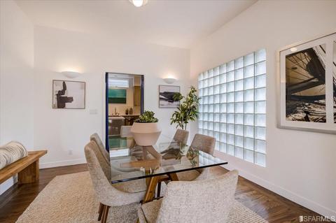
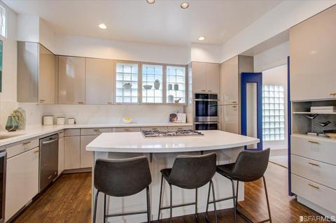
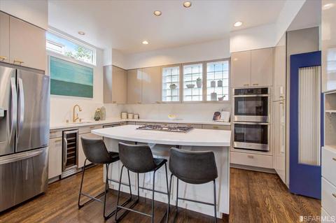
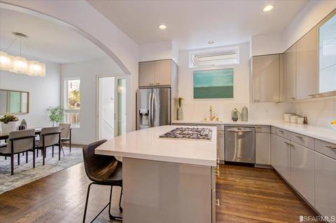
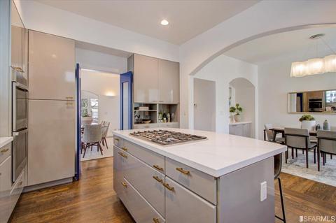
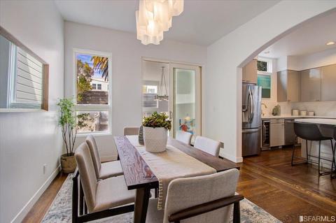
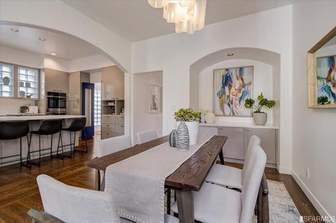
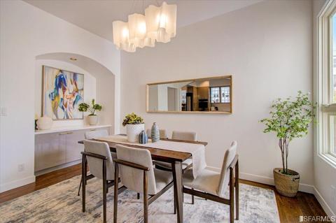
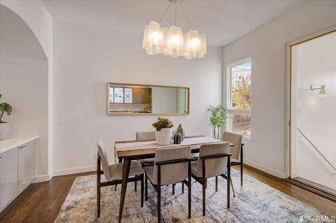
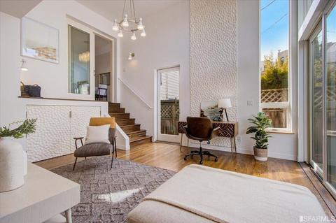
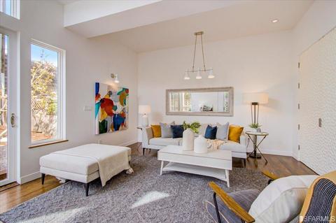
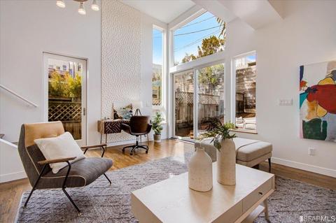
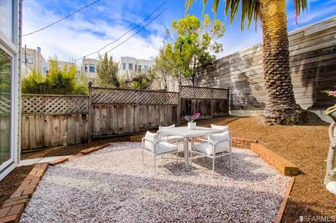
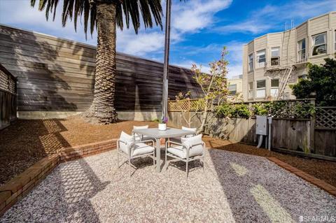
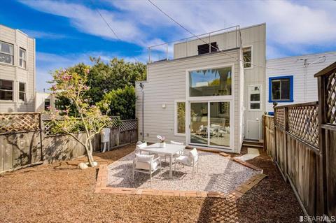
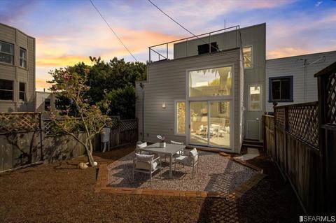
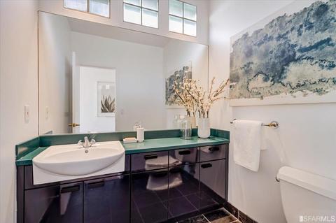
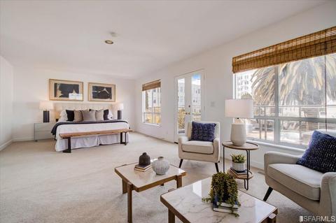
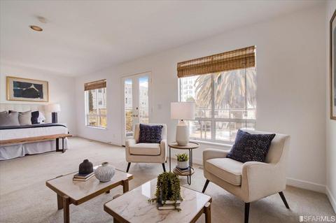
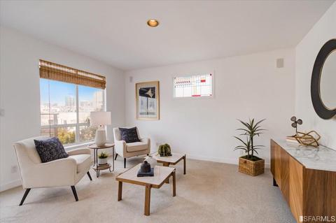
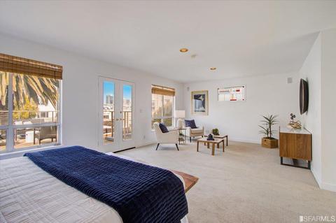
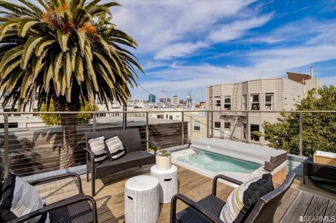
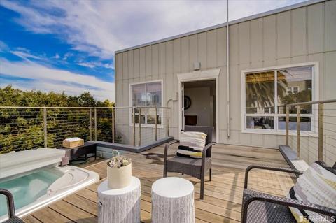
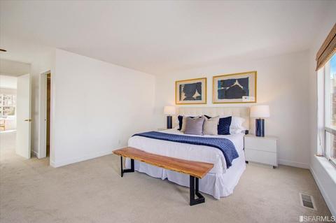
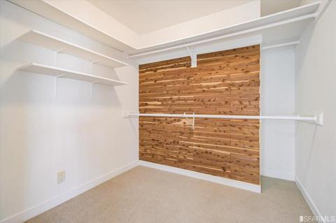
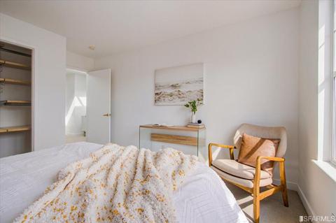
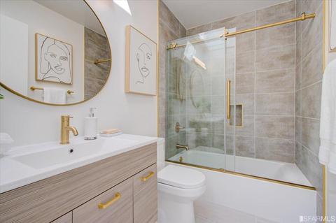
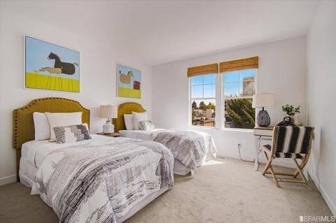
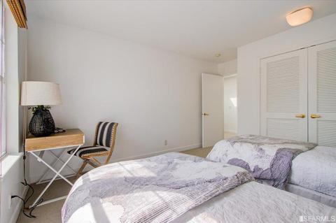
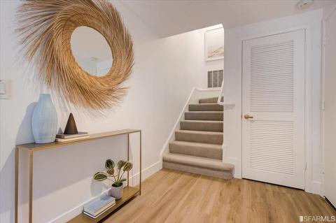
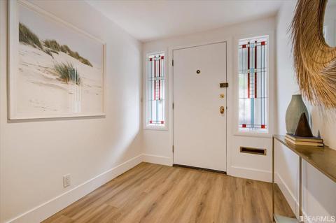
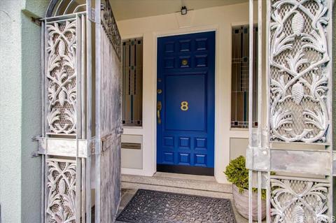
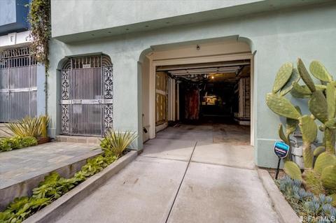
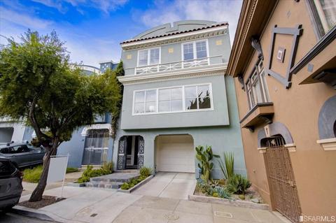
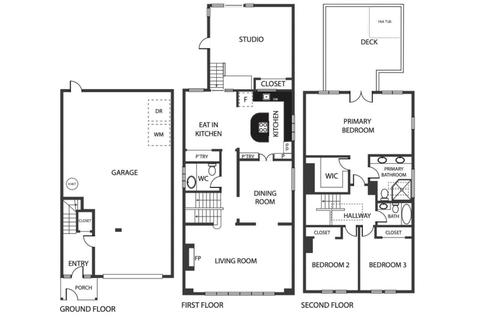
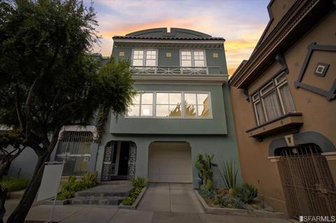
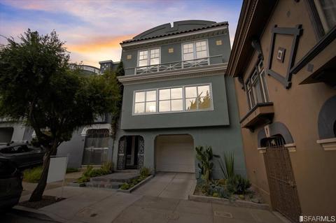
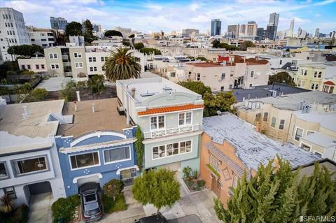
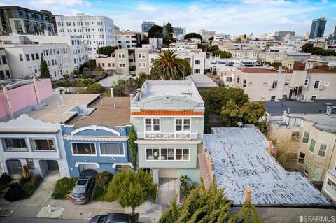
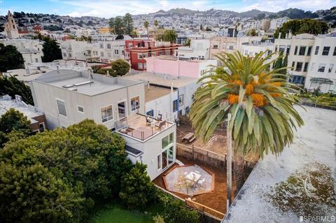
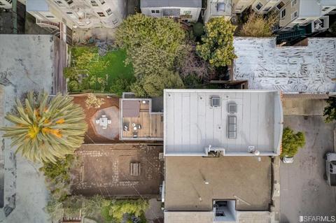
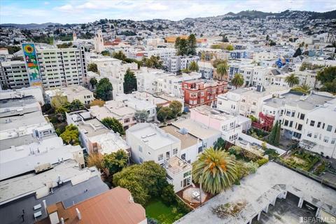
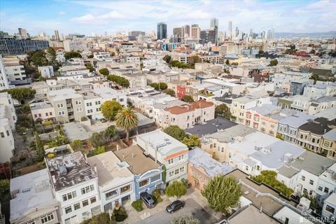
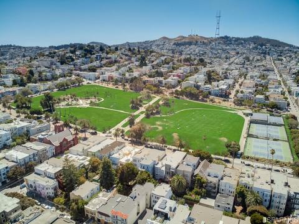
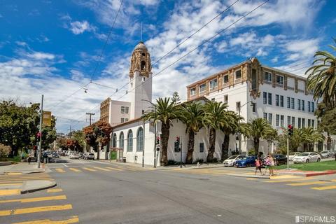
Last sold 04/03/2023 for $3.12M
bed
bath
Sqft ($1,072/Sqft)
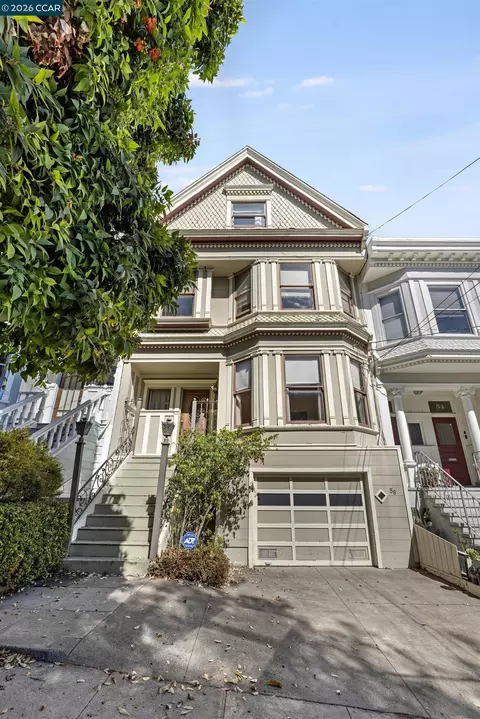
| Property type House | Neighborhood | Year built 1920 | HOA fee $0/month | Lot size 2,500 Sqft | Movoto estimate | Rental estimate |

| Overview | |
| Heating | Central |
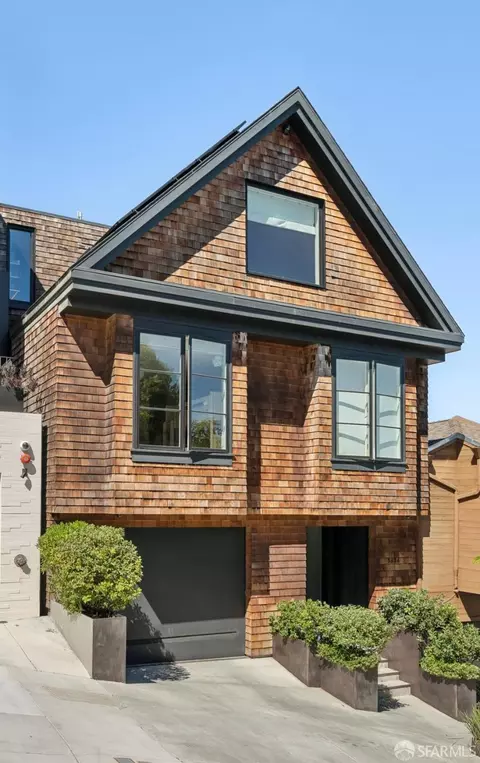
| Levels/Style | 3, Edwardian |
| Virtual Tour | N/A |
| SqFt | 2915 |
| Type | Semi-Attached, Residential |
| SubType | Single Family Residence |
| MLS # | 423728516 |
| Status | Closed |
| Lot Size (Acres) | 0.0574 |
| Lot Size (SqFt) | 2500 |
| Year Built | 1920 |
| Condition | Updated/Remodeled |
| Interior | |
| Total # of Bathrooms | 3 |
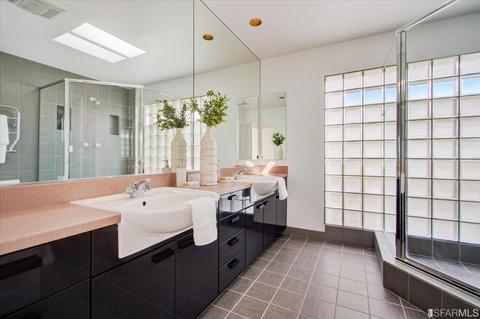
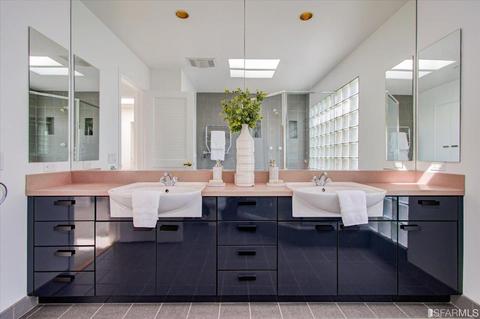
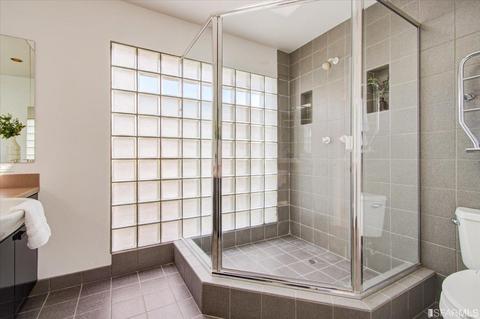
| Primary Bathroom | Double Sinks, Low-Flow Shower(s), Low-Flow Toilet(s), Shower Stall(s), Skylight/Solar Tube, Tile |
| # Half Baths | 1 |
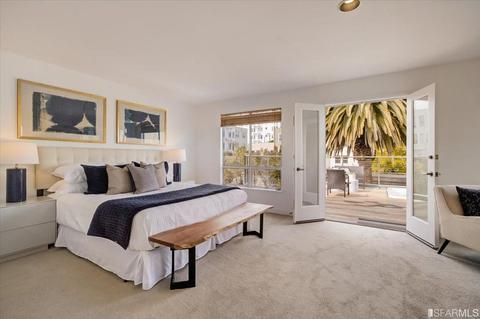
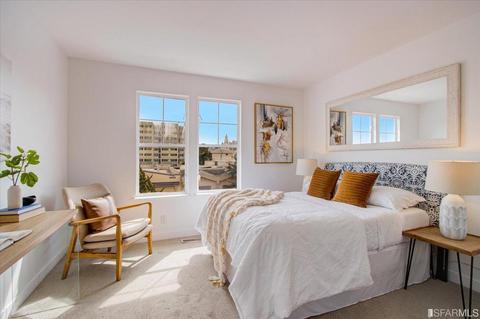
| Primary Bedroom | Balcony, Outside Access, Sitting Area, Walk-In Closet |
| # Full Baths | 2 |
| Bathroom | Dual Flush Toilet, Low-Flow Shower(s), Low-Flow Toilet(s), Skylight/Solar Tube, Tub W/Shower Over |
| Bedrooms | 3 |
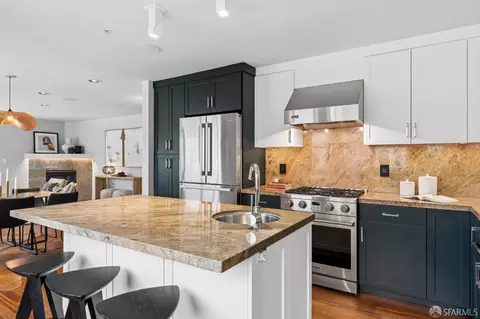
| Kitchen | Breakfast Area, Island, Kitchen/Family Combo, Quartz Counter |
| Total # of Rooms | 8 |
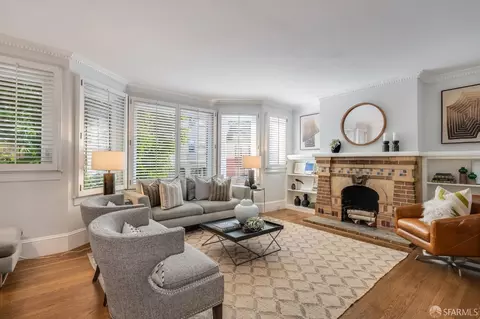
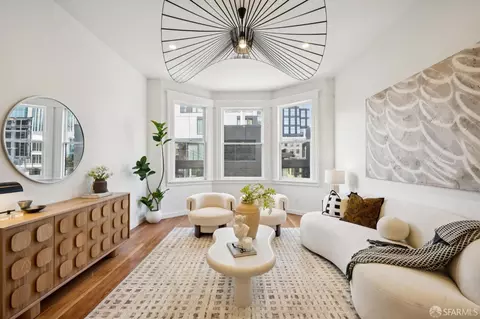
| Living Room | Great Room, View |
| Dining Room | Formal Room |
| Other Room(s) | Baths Other, Dining Room, Family Room, Great Room, Kitchen, Living Room, Primary Bathroom, Primary Bedroom, Media Room, Studio |
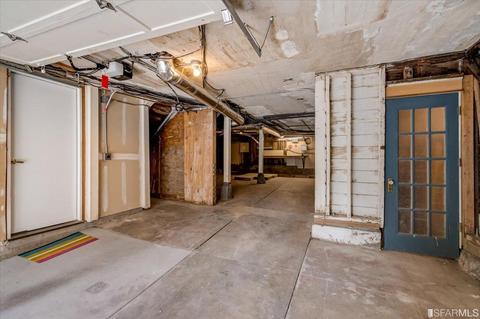
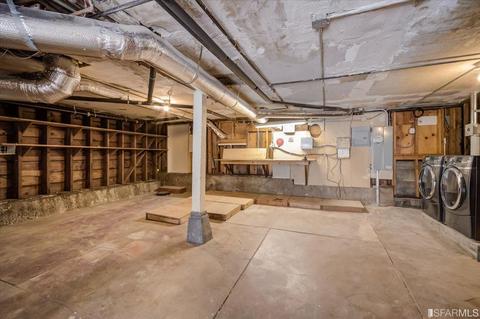
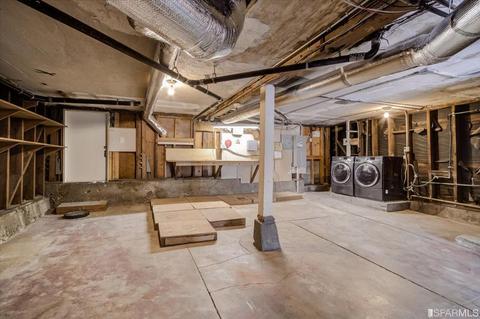
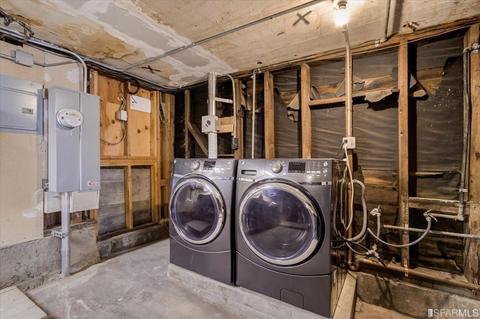
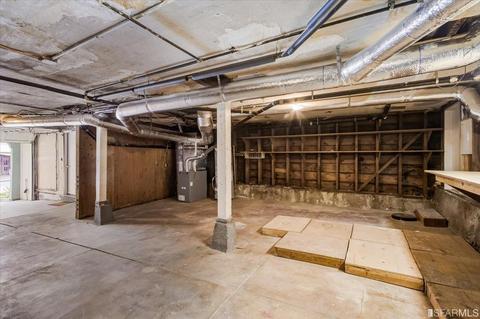
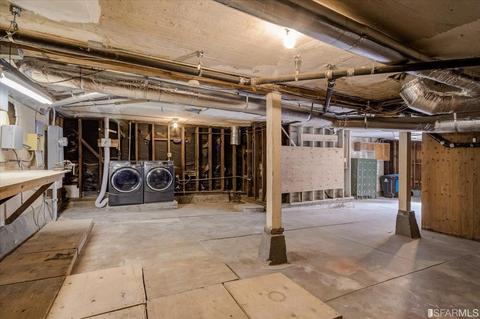
| Laundry | Chute, Dryer Included, In Garage, Space For Frzr/Refr, Washer Included |
| Flooring | Carpet, Tile, Wood |
| Fireplace | Brick, Living Room, Wood Burning |
| Window Features | Dual Pane Partial, Skylight(s), Triple Pane Partial |
| Appliances | Dishwasher, Disposal, Double Oven, Free Standing Refrigerator, Gas Cook Top, Ice Maker, Wine Refrigerator |
| Interior Features | Formal Entry, Storage Area(s) |
| Exterior | |
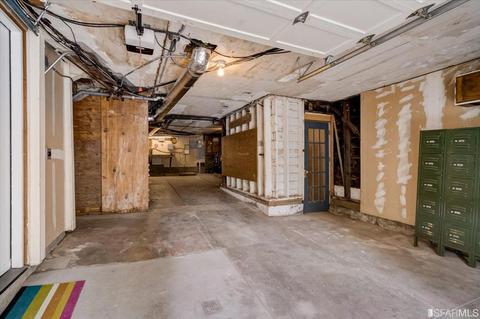
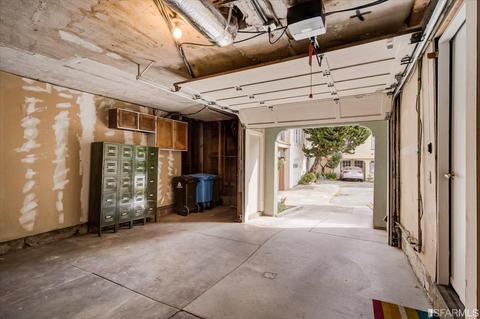
| Parking Desc | Independent, Attached, Enclosed, Garage Door Opener, Interior Access, Tandem Garage, Workshop In Garage, See Remarks, On Site (Single Family Only) |
| Parking Fees | No |
| Lot Desc | Court, Cul-De-Sac, Dead End, Garden, Landscape Back, Landscape Front, Low Maintenance |
| Amenities / Utilities | |
| Pool Desc | No |
| Security Features | Carbon Mon Detector, Security Gate, Smoke Detector |
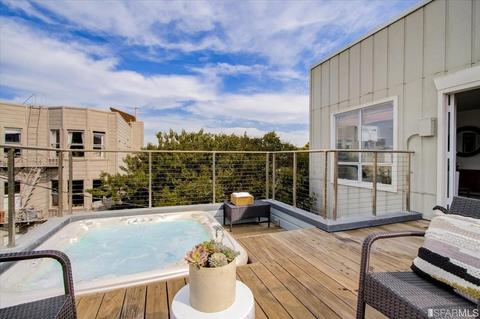
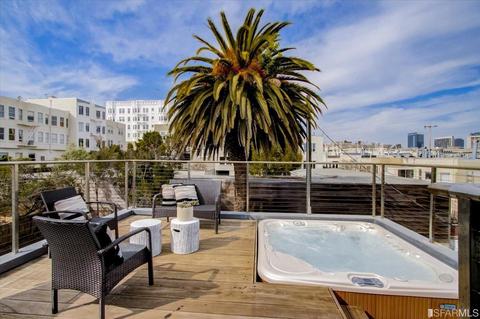
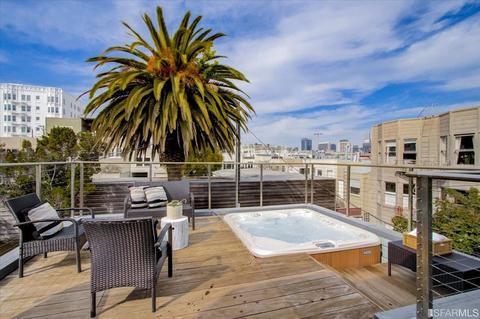
| Spa Desc | Spa/Hot Tub Built-In, Yes |
| Location | |
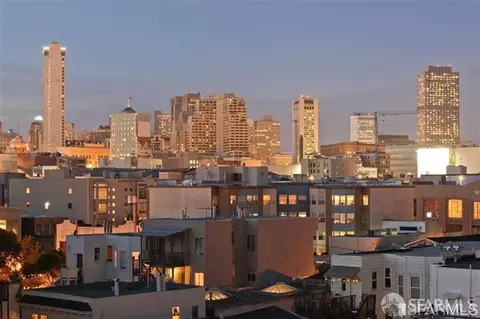
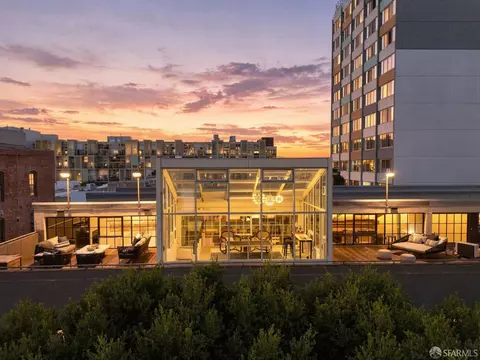
| View | City, Downtown, San Francisco |
| County | San Francisco |
| Subdistrict | Mission Dolores |
| APN | 3545-041 |
MLS # 423728516| Est. value | Bed/bath | Sqft | mi | |
|---|---|---|---|---|
| 14 Hidalgo Ter, San Francisco, CA 94103 | $3,409,000 | —/1 | 1,045 | 0 |
| 20 Hidalgo Ter, San Francisco, CA 94103 | $3,292,000 | —/1 | 1,125 | 0.01 |
| 2 Hidalgo Ter, San Francisco, CA 94103 | $1,585,500 | —/1 | 1,112 | 0.01 |
| 26 Hidalgo Ter, San Francisco, CA 94103 | $3,953,000 | 4/3 | 3,216 | 0.01 |
| 32 Hidalgo Ter, San Francisco, CA 94103 | $3,734,000 | 2/— | 970 | 0.02 |
| 1 Hidalgo Ter, San Francisco, CA 94103 | $4,302,900 | 3/3 | 2,873 | 0.02 |
| 7 Hidalgo Ter, San Francisco, CA 94103 | $3,594,000 | —/1 | 1,556 | 0.02 |
| 35 Hidalgo Ter, San Francisco, CA 94103 | $3,124,000 | —/1 | 1,336 | 0.03 |
Estimated values are based on public record data and automated valuation models. Values are not guaranteed and may not reflect current market conditions.





$1,298,000
$700,000
$649,000
$864,000
$1,050,000
$540,000
$798,000
$995,000
$499,000
$740,000
$1,098,000
$689,000
$1,395,000
$4,499,999
$949,000
$899,000
$1,098,000
$795,000
$578,475
$999,000
$2,895,000
$1,490,000
$1,334,500
$1,149,000
$4,125,000
$2,325,000
$1,650,000
$799,450
$1,348,000
$1,888,400