
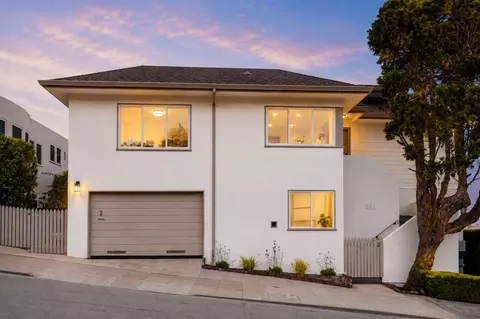
- $1,750,000
- 4Bd
- 3Ba
- 1,896 Sq Ft
SOLD 06/15/26

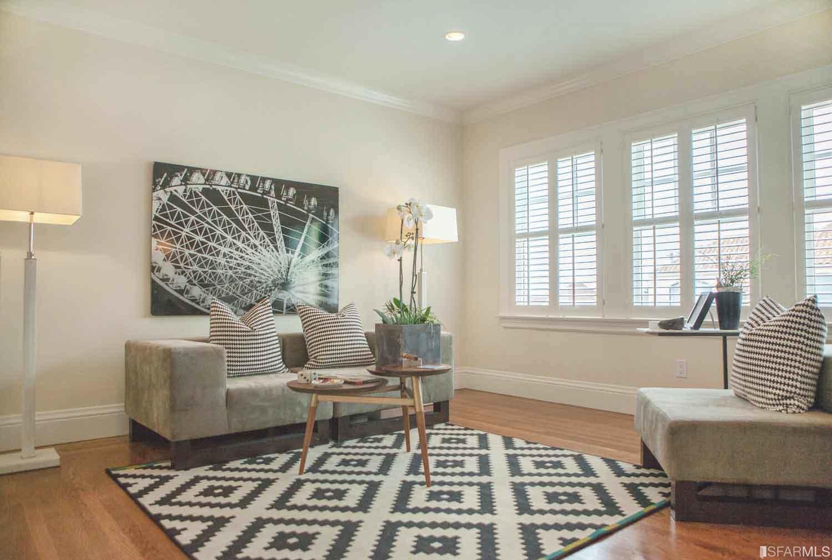
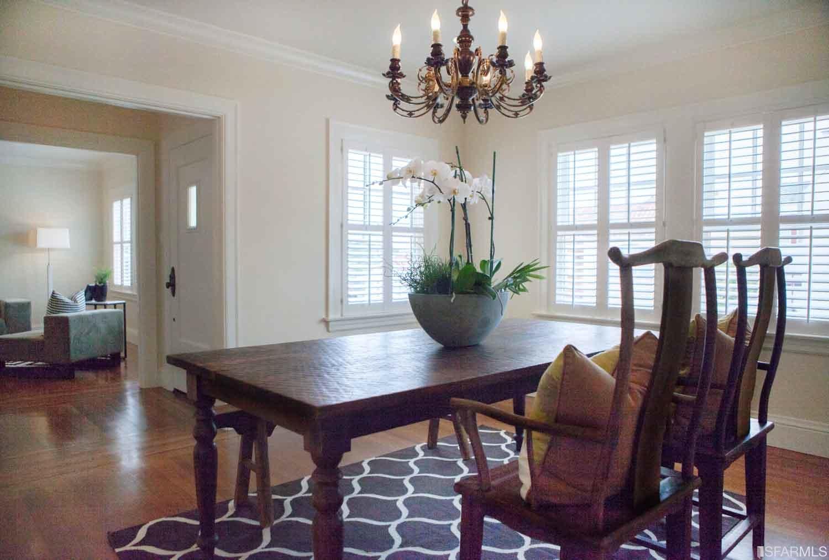
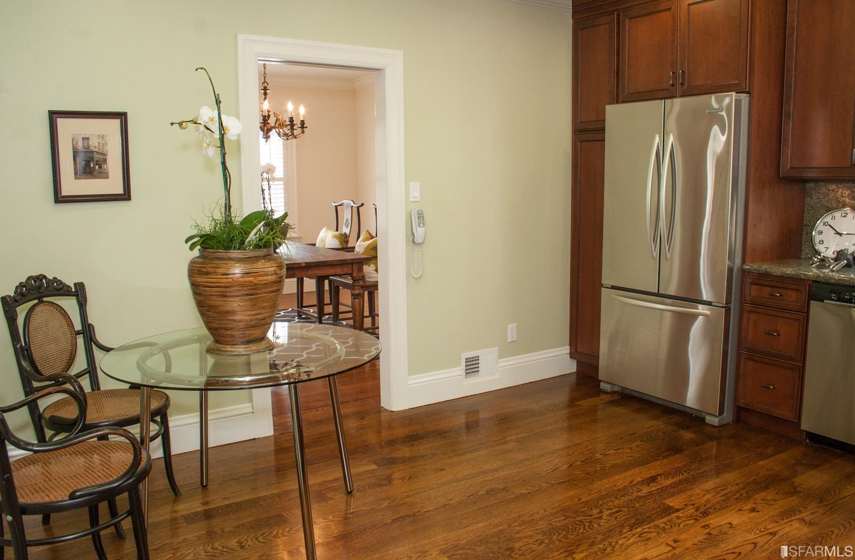
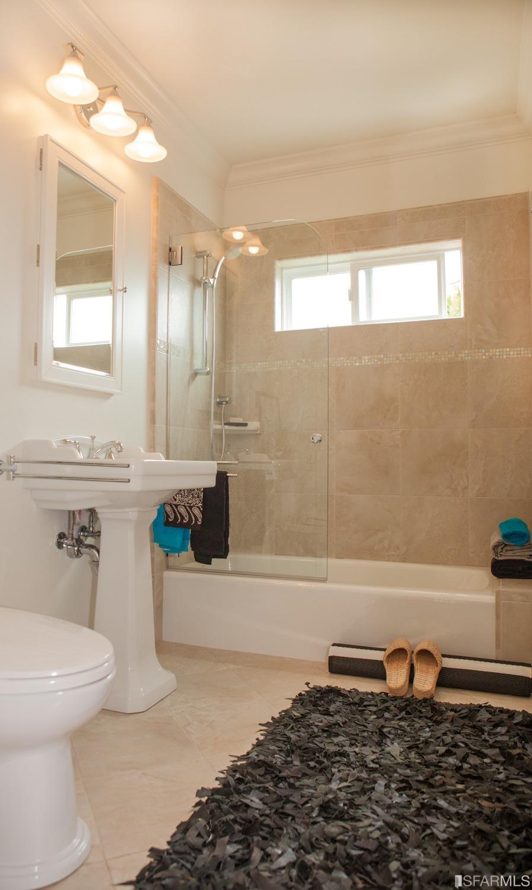
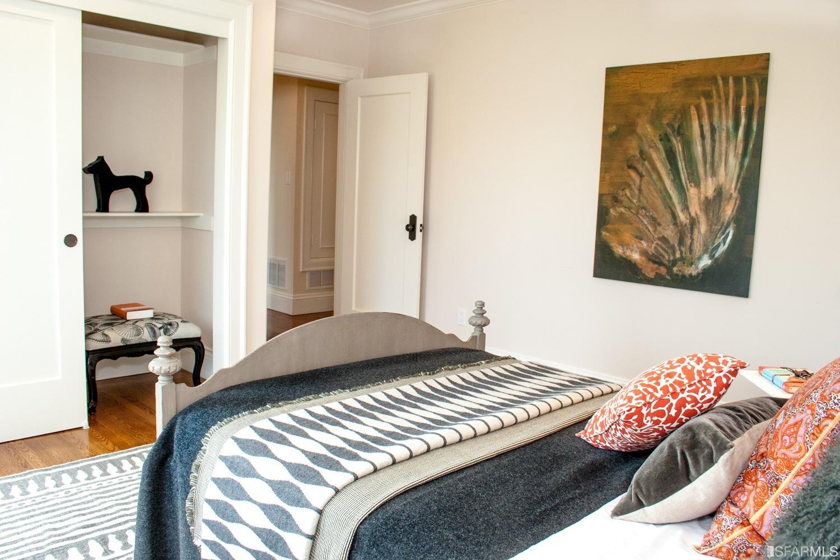
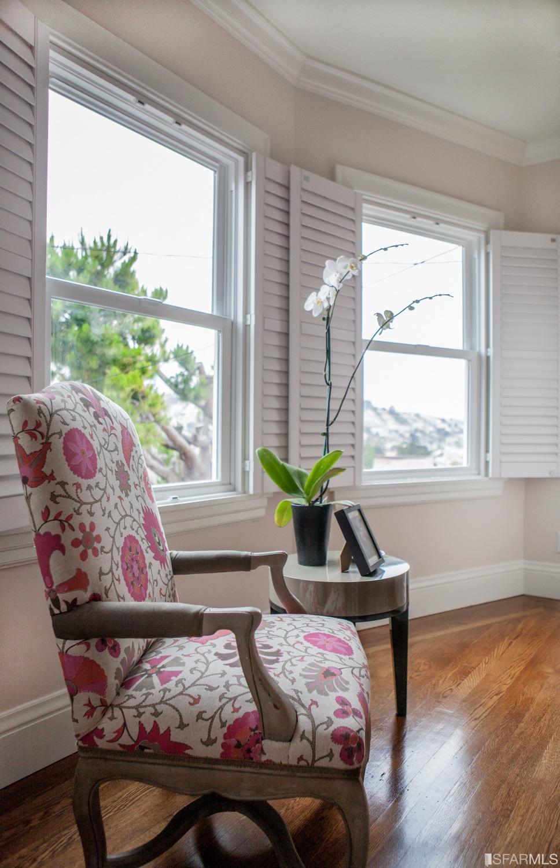
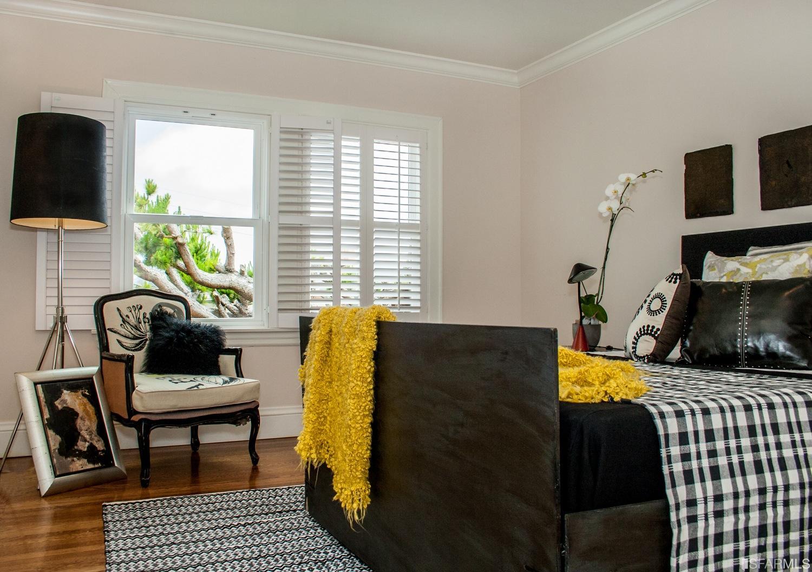
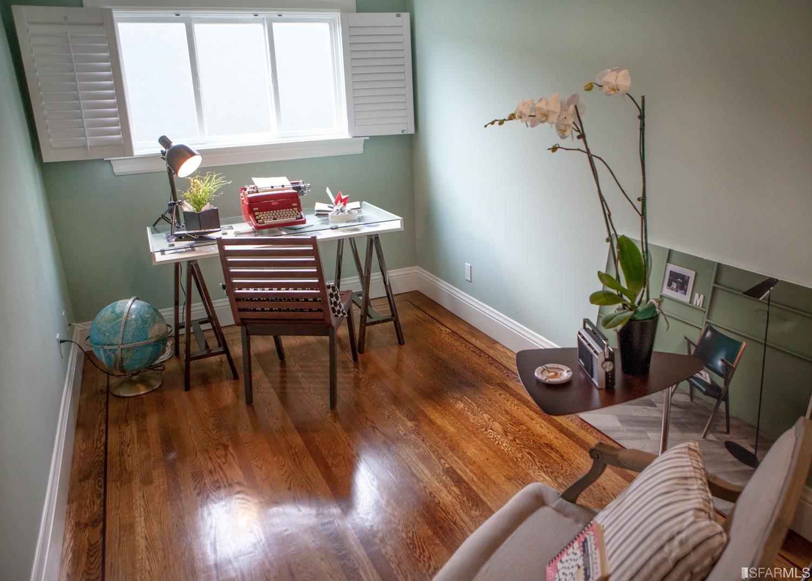

Last sold 06/13/2016 for $1.45M
bed
bath
Sqft ($994/Sqft)
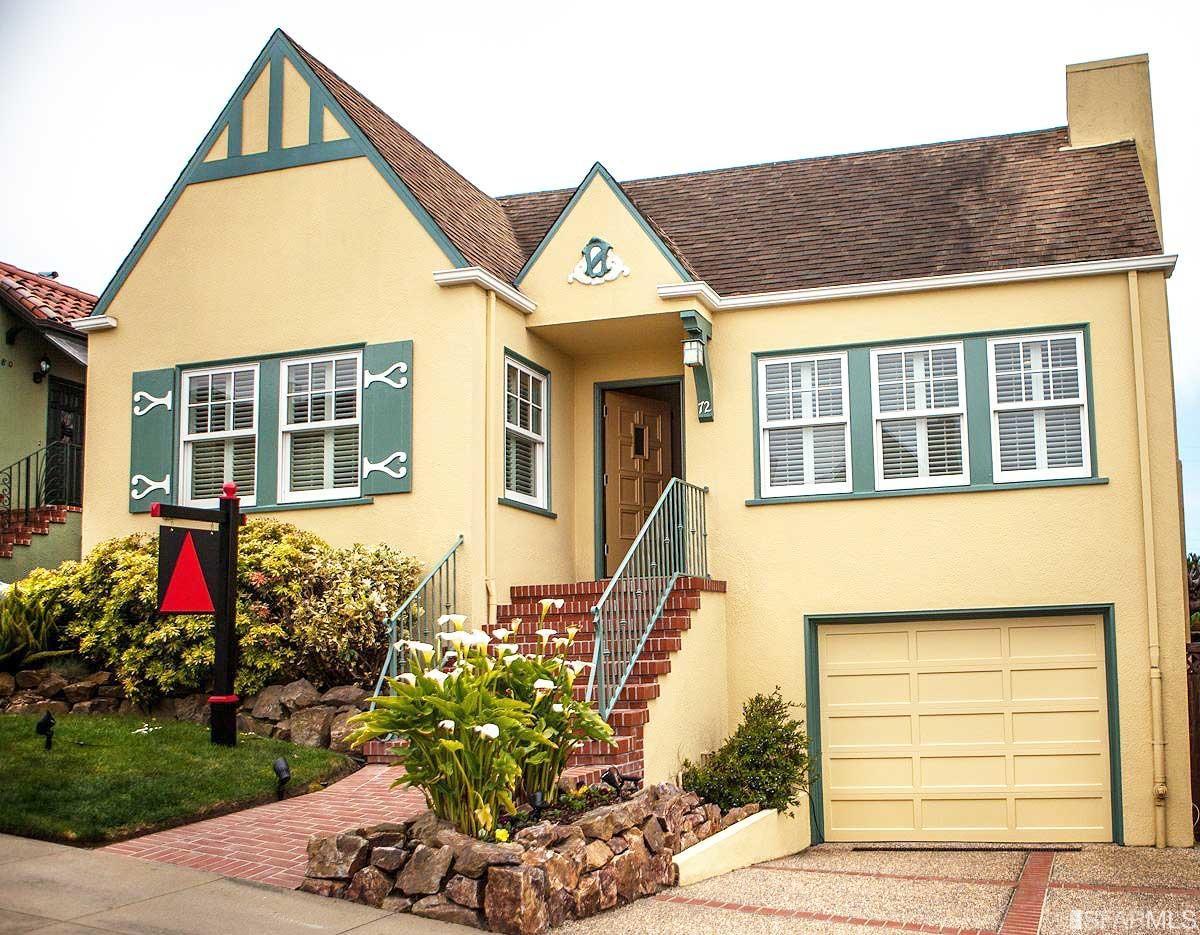
| Property type House | Neighborhood | Year built 1926 | HOA fee $0/month | Movoto estimate | Rental estimate |

| Overview | |
| Heating | Central, Electric, Gas, Hot Water |
| Levels/Style | 1, Tudor |
| SqFt | 1459 |
| Type | Detached, Full, Residential |
| SubType | Single Family Residence |
| MLS # | 445546 |
| Status | Closed |
| Year Built | 1926 |
| Interior | |
| Total # of Bathrooms | 2 |
| # Full Baths | 2 |
| Bathroom | Shower Stall(s), Tile, Tub W/Shower Over, Remodeled |
| Bedrooms | 2 |
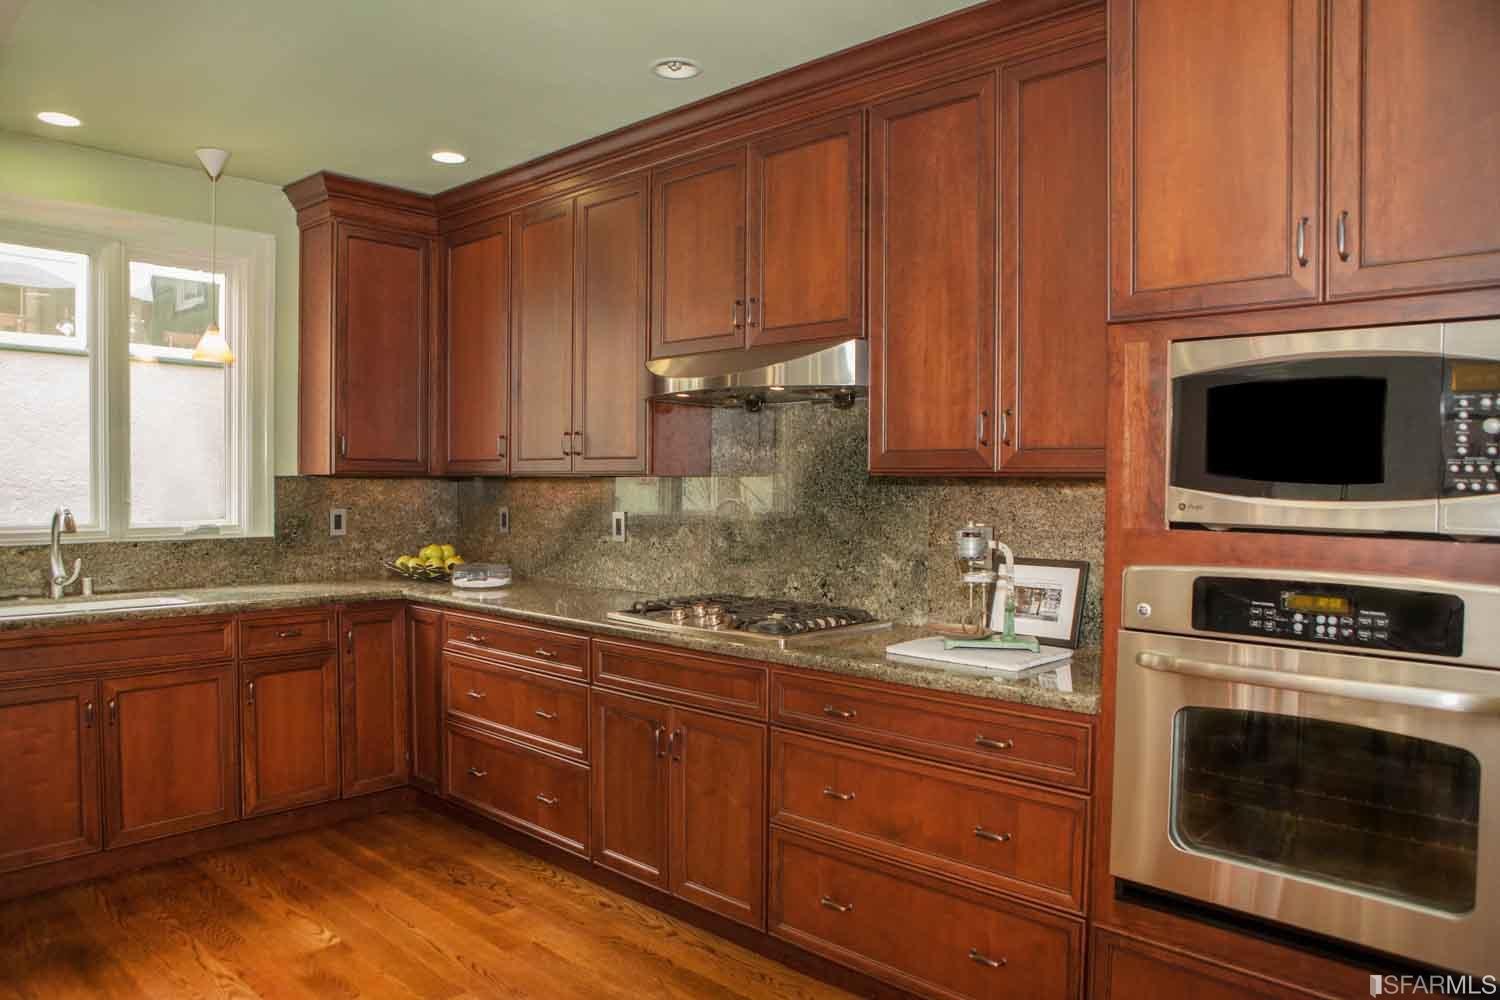
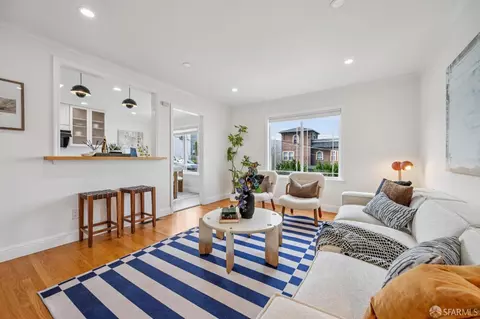
| Kitchen | Breakfast Area, Granite Counter, Remodeled |
| Total # of Rooms | 6 |
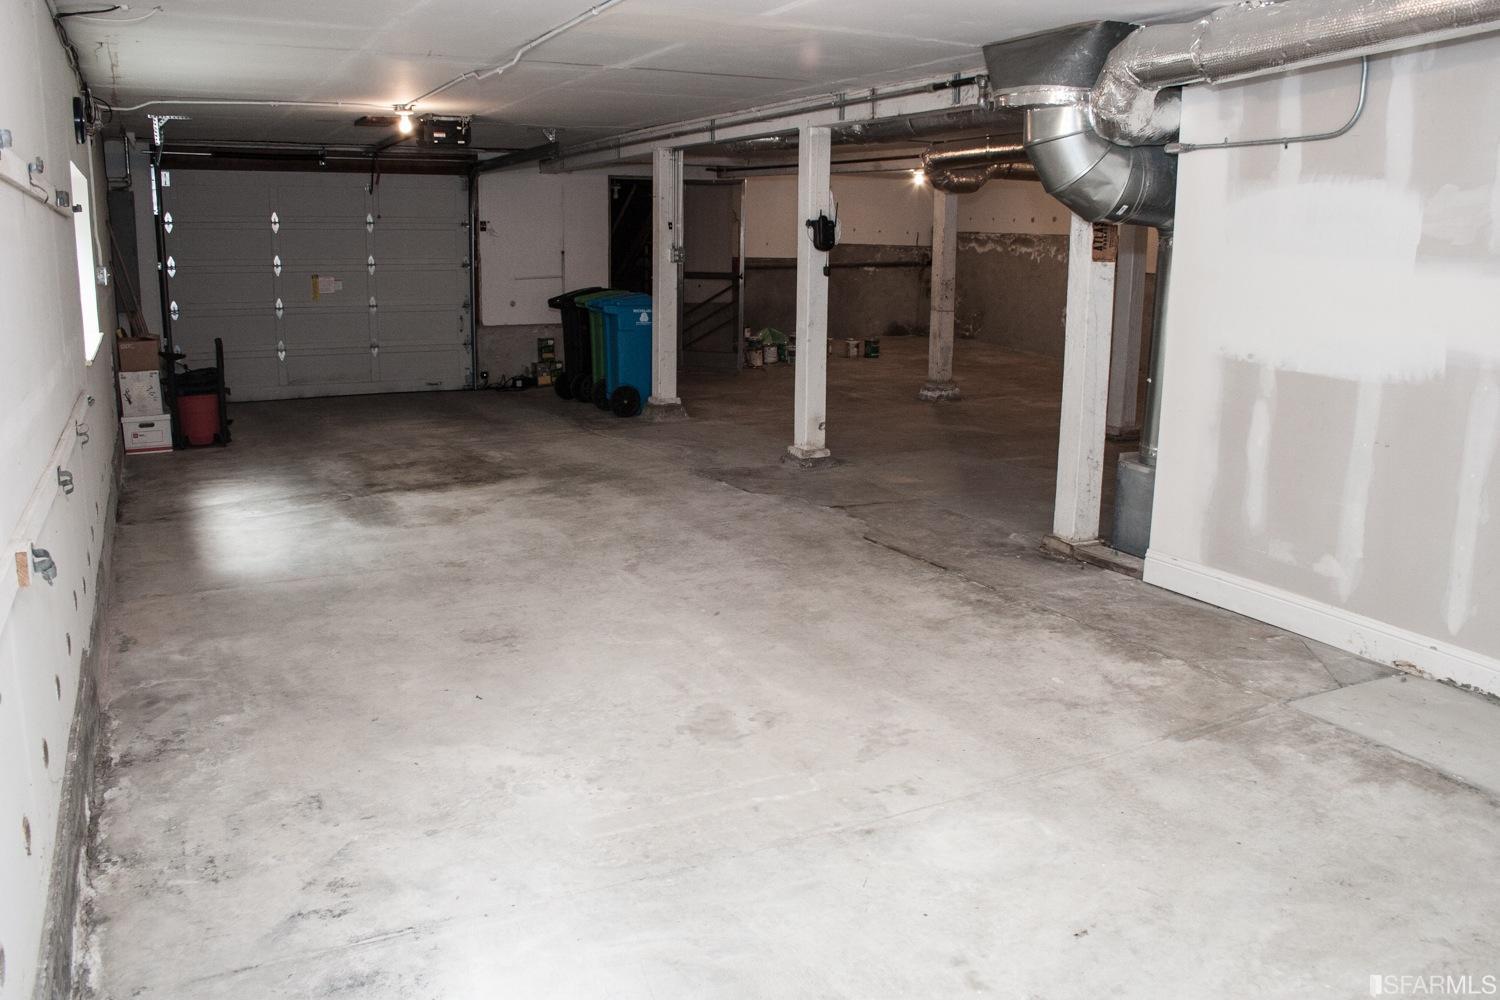
| Basement | Full |
| Dining Room | Formal Room |
| Other Room(s) | Office, Storage |
| Laundry | Hookups Only, In Garage |
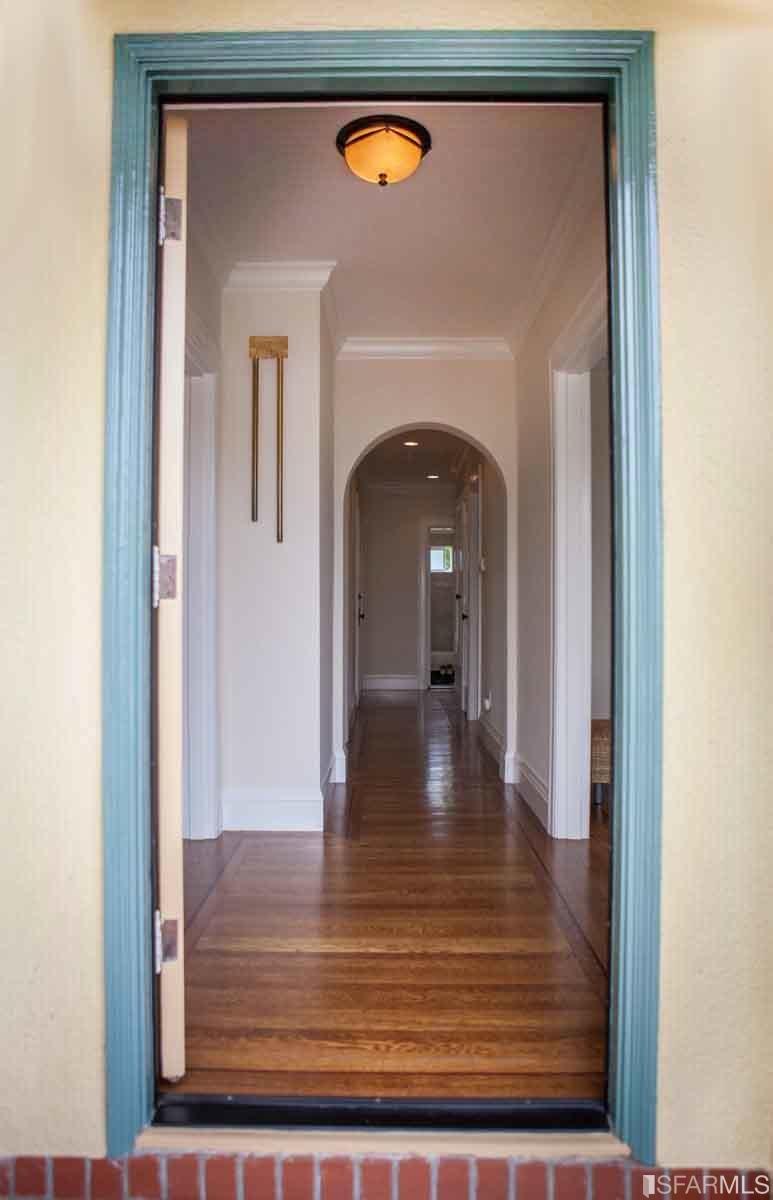
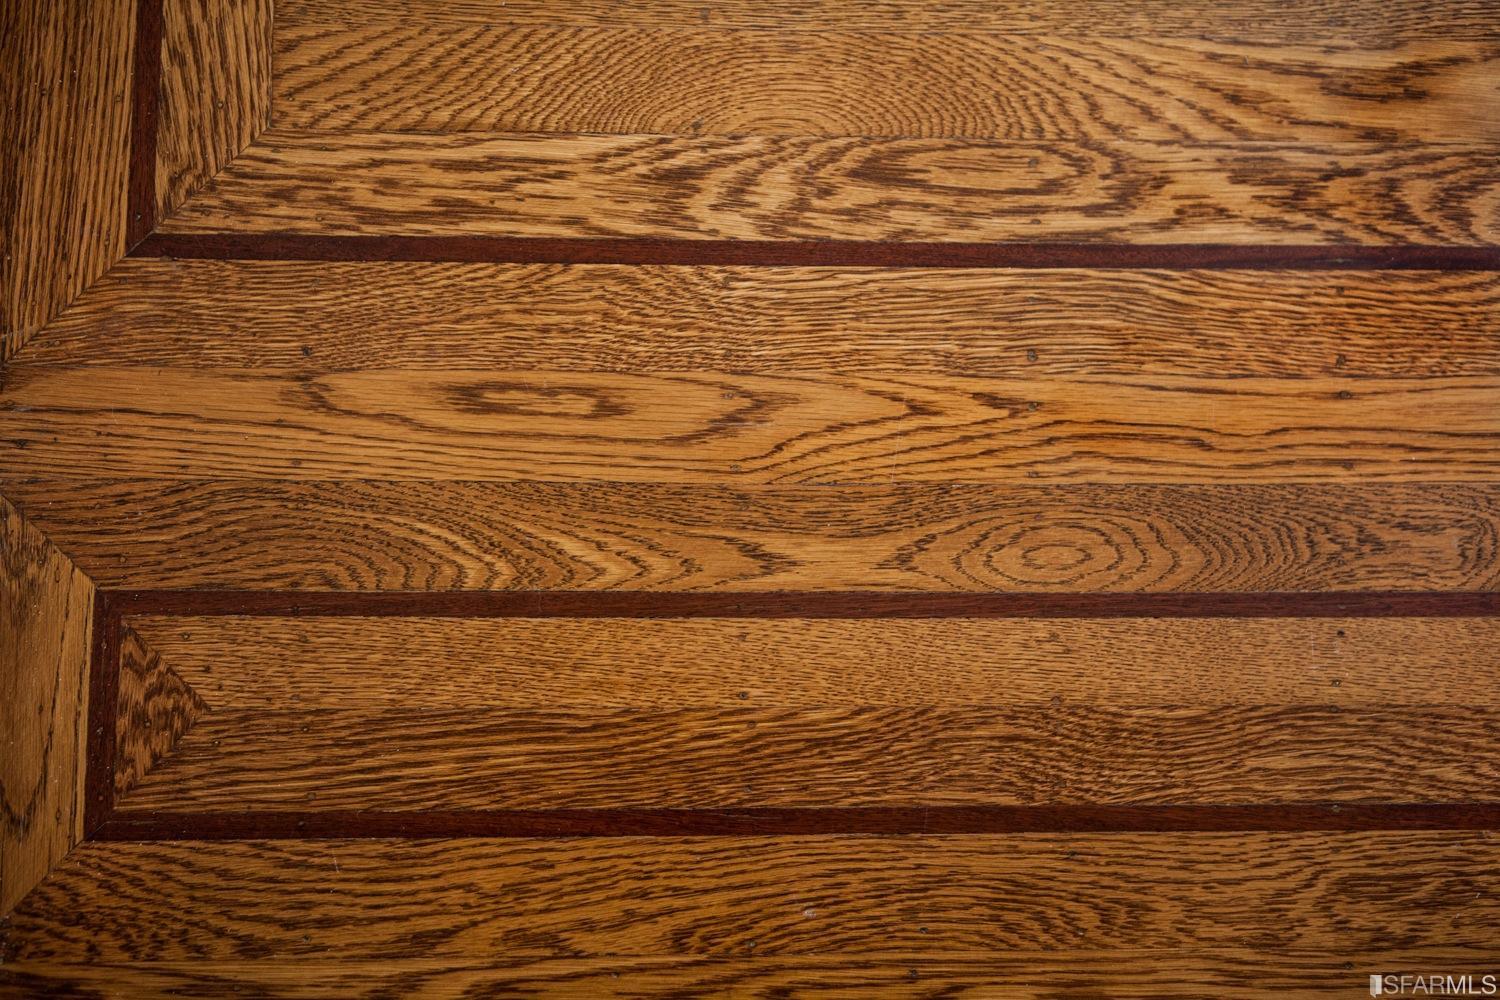
| Flooring | Wood |
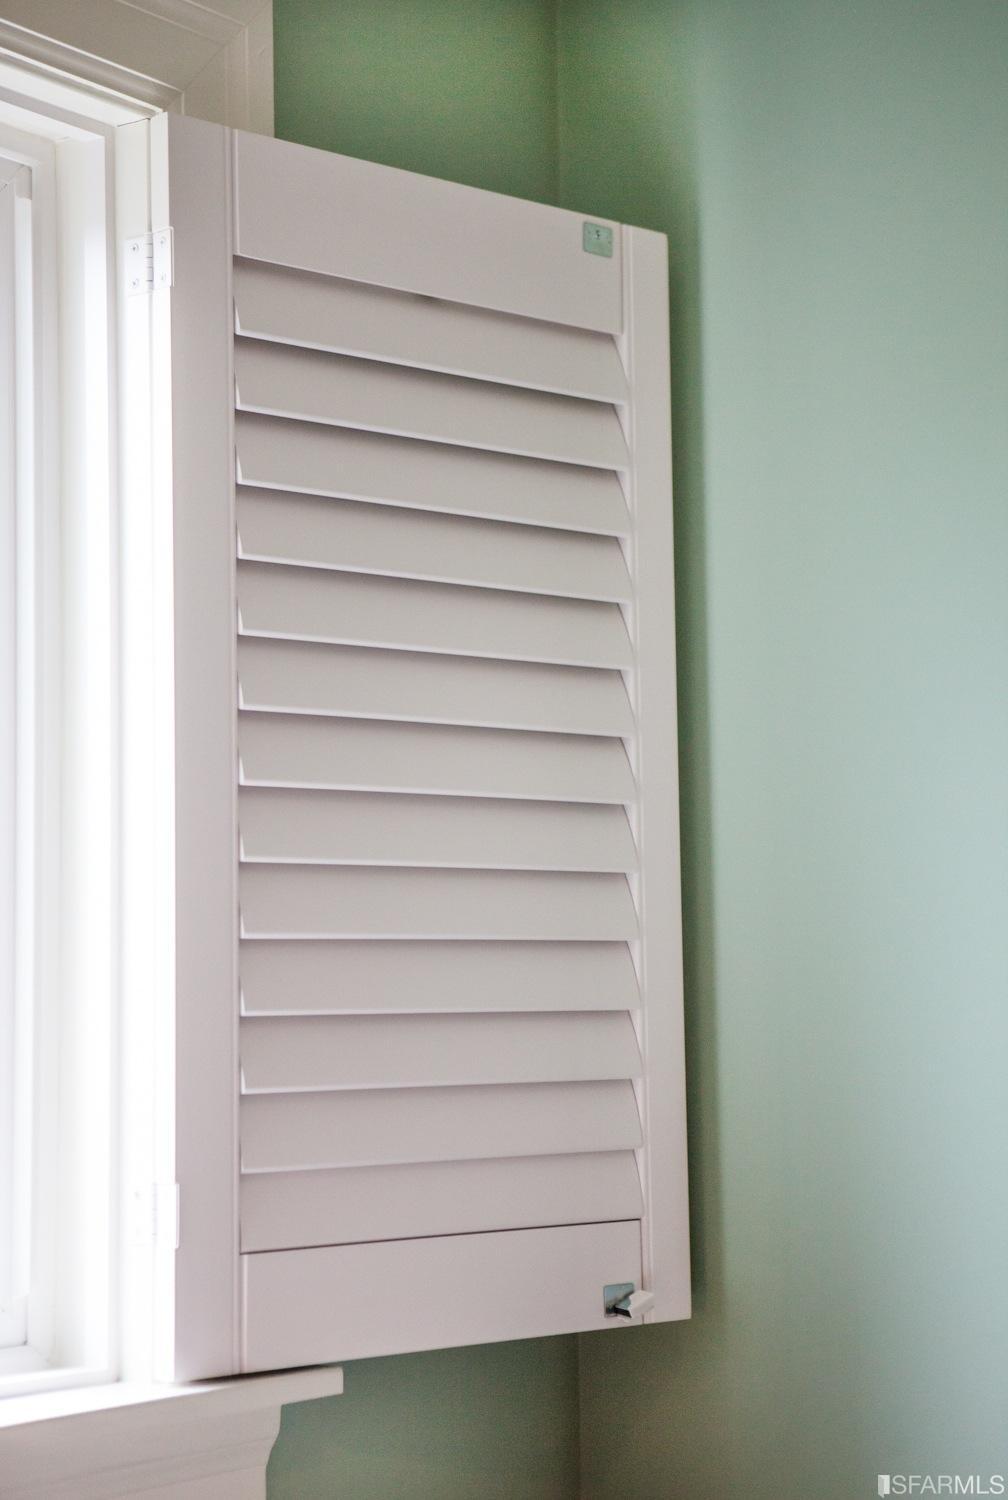
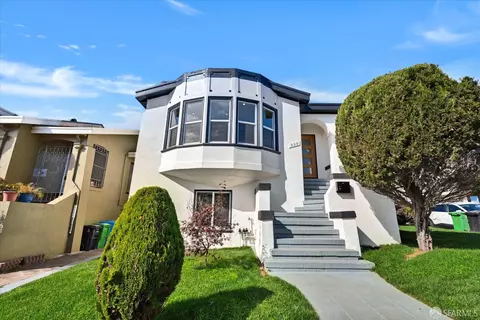
| Window Features | Bay Window(s), Window Coverings, Window Screens, Dual Pane |
| Appliances | Dishwasher, Disposal, ENERGY STAR Qualified Appliances, Gas Water Heater, Hood Over Range, Ice Maker, Microwave, Self/Cont Clean Oven, Built-In Oven, Cooktop Stove, Electric Range, Gas Range, Refrigerator |
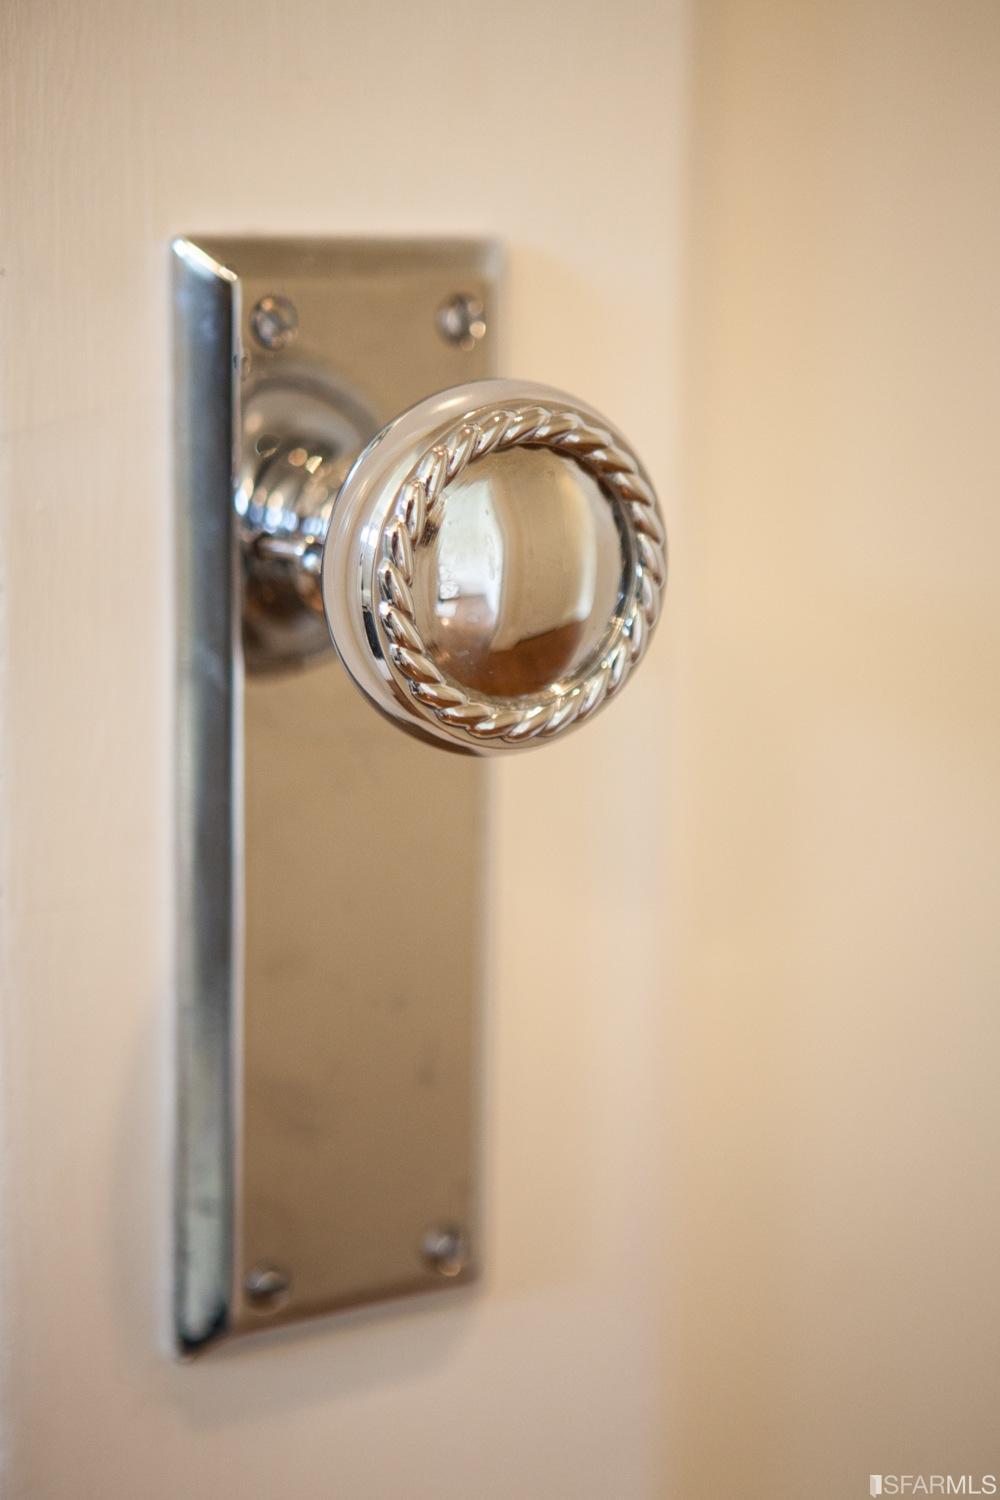
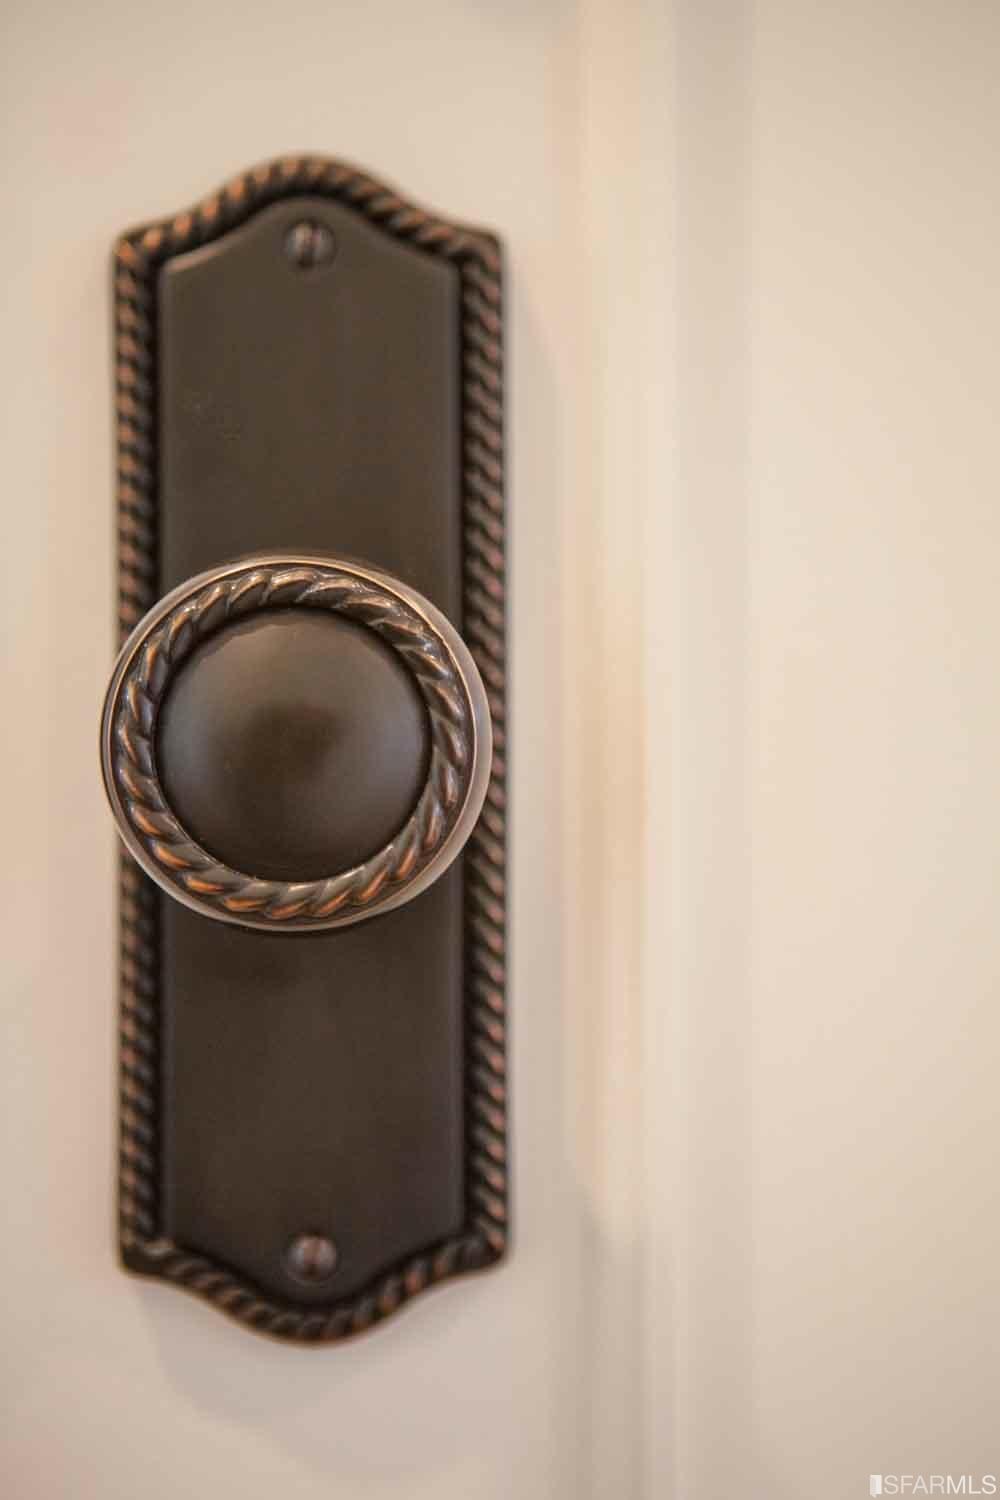
| Interior Features | Formal Entry, Storage Area(s) |
| Exterior | |
| Roof | Bitumen, Composition, Tar/Gravel |
| Foundation | Concrete Perimeter, Pillar/Post/Pier |
| Construction | Stucco, Wood |
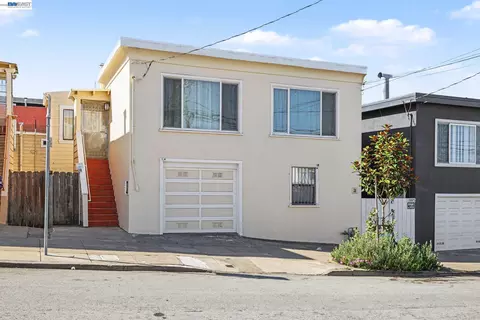
| Parking Desc | Garage Door Opener, Interior Access, Garage, On Site (Single Family Only) |
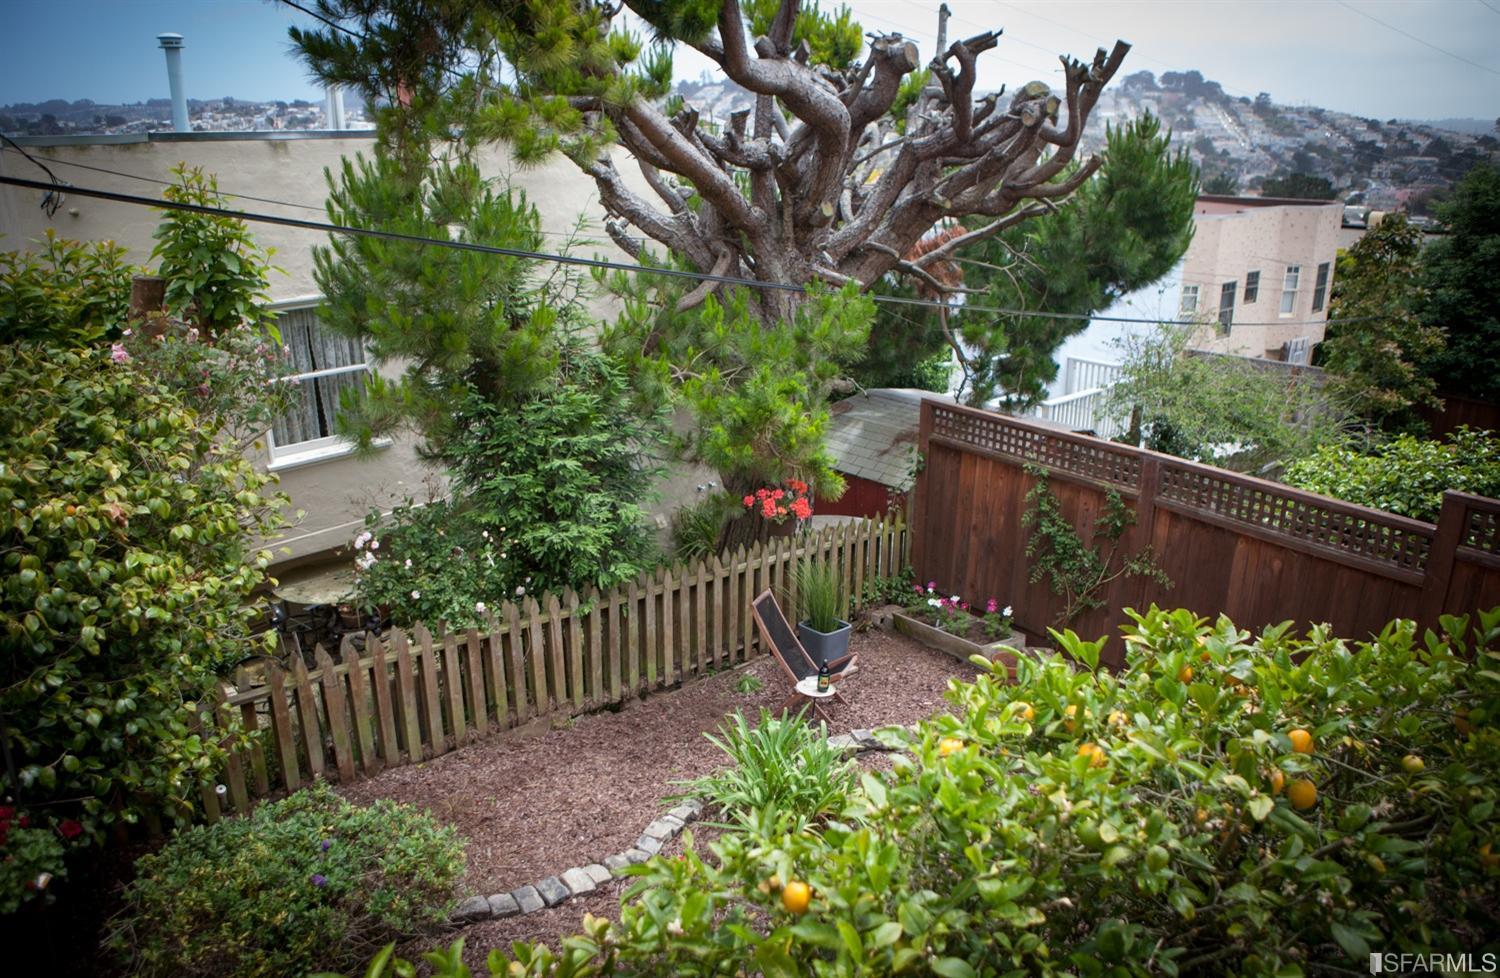
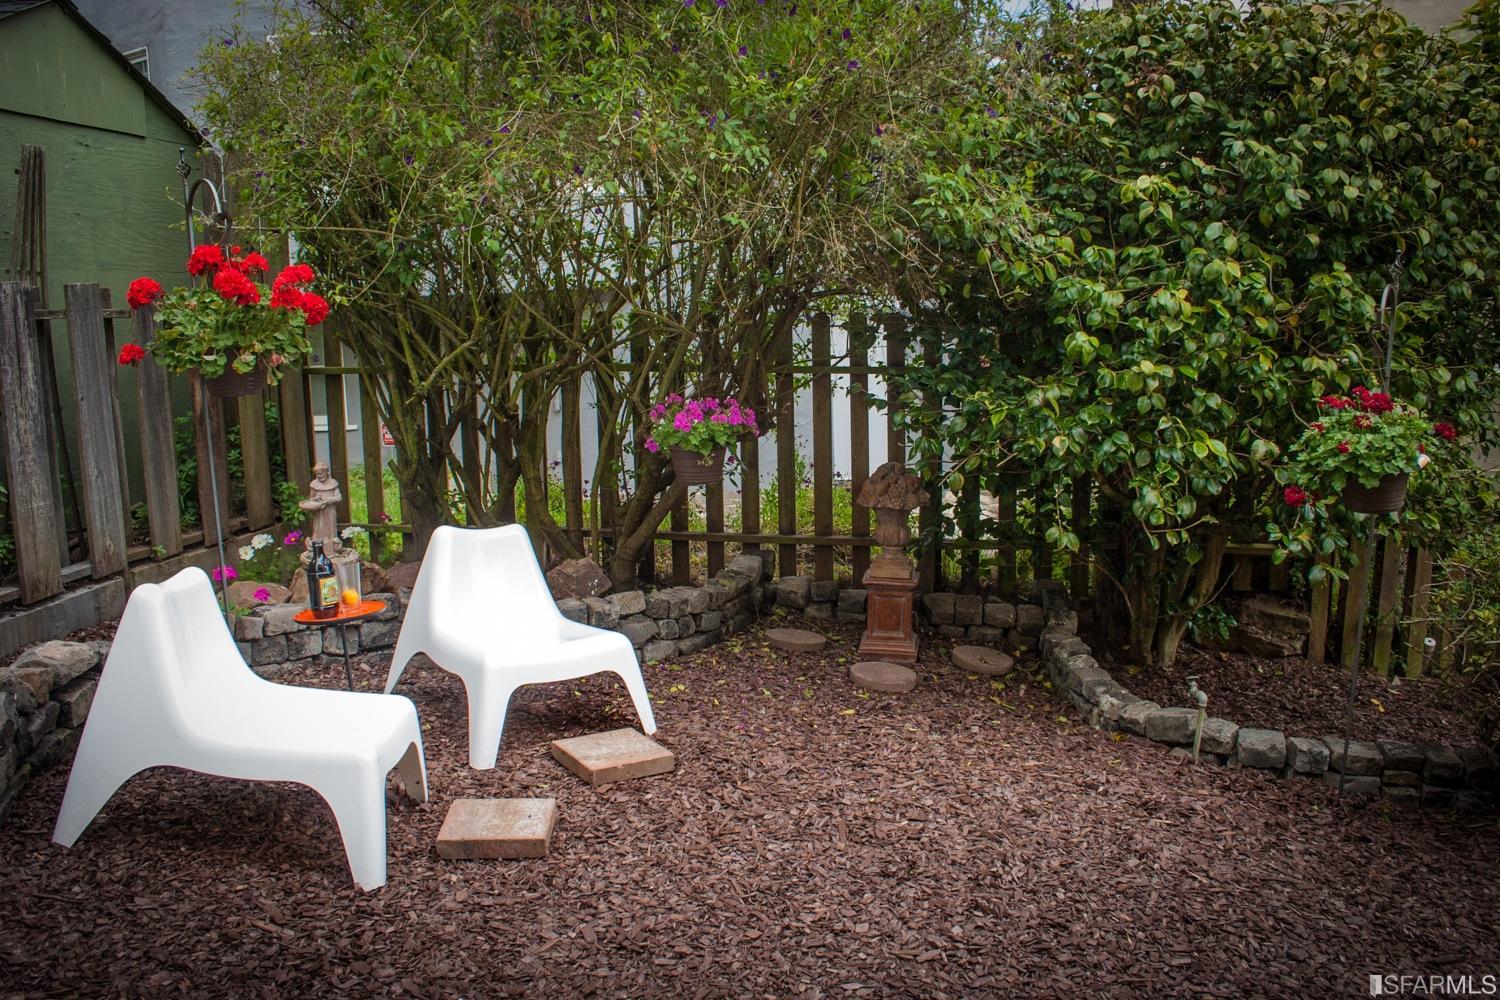
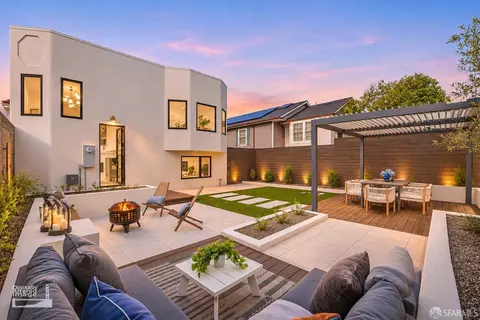
| Lot Desc | Auto Sprinkler F&R, Garden, Landscape Back, Landscape Front, Manual Sprinkler F&R, Shape Regular |
| Driveway/ Sidewalk | Paved Driveway, Paved Sidewalk |
| Fencing | Fenced Yard |
| Amenities / Utilities | |
| Electricity | 220 Volts In Kitchen, 220 Volts In Laundry |
| Utilities | Cable Available |
| Sewer/ Septic | Public Sewer, Private Sewer |
| Water Source | Private |
| Security Features | Fire Alarm, Smoke Detector |
| Location | |
| View | Hills, Ocean, Partial |
| County | San Francisco |
| Subdistrict | Mount Davidson Manor |
| APN | 3270018 |
| Zoning | RH-1(D) |
| Directions | Westgate Drive Is 4 Blocks From Ocean Avenue To Monterey Blvd Intersecting Kenwood, Upland & Darien. |
MLS # 445546| Est. value | Bed/bath | Sqft | mi | |
|---|---|---|---|---|
| 80 Westgate Dr, San Francisco, CA 94127 | $2,071,000 | —/1 | 1,494 | 0.01 |
| 64 Westgate Dr, San Francisco, CA 94127 | $1,718,100 | 3/1 | 1,685 | 0.01 |
| 75 Pinehurst Way, San Francisco, CA 94127 | $2,162,200 | 3/2 | 2,148 | 0.01 |
| 69 Pinehurst Way, San Francisco, CA 94127 | $1,458,000 | —/1 | 1,440 | 0.01 |
| 88 Westgate Dr, San Francisco, CA 94127 | $2,659,000 | 4/3 | 2,691 | 0.02 |
| 56 Westgate Dr, San Francisco, CA 94127 | $1,707,700 | —/1 | 1,740 | 0.02 |
| 81 Pinehurst Way, San Francisco, CA 94127 | $2,620,800 | 3/3 | 2,378 | 0.02 |
| 61 Pinehurst Way, San Francisco, CA 94127 | $2,759,200 | 3/3 | 2,730 | 0.02 |
Estimated values are based on public record data and automated valuation models. Values are not guaranteed and may not reflect current market conditions.





$1,298,000
$1,050,000
$700,000
$649,000
$864,000
$995,000
$540,000
$798,000
$848,000
$499,000
$1,098,000
$4,499,999
$689,000
$1,098,000
$1,337,500
$1,475,000
$1,597,000
$1,395,000
$999,000
$1,695,000
$2,895,000
$1,447,000
$1,636,500
$1,300,000
$2,325,000
$1,795,000
$1,490,000
$547,000
$3,498,000
$1,795,000