

- $1,450,000
- 2Bd
- 2Ba
- 1,412 Sq Ft
SOLD

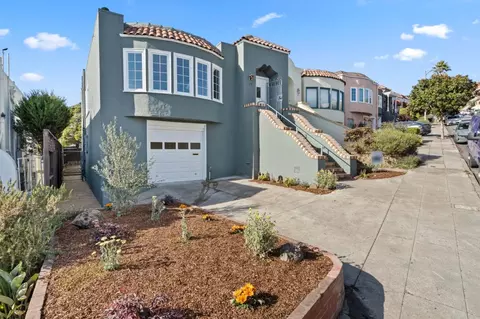

Last sold 12/13/2024 for $1.4M
bed
bath
Sqft ($1,414/Sqft)
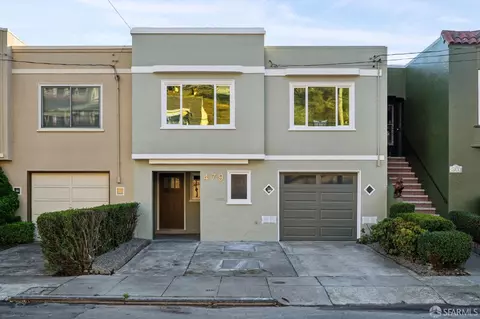
| Property type House | Neighborhood | Year built 1928 | HOA fee $0/month | Lot size 3,372 Sqft | Movoto estimate | Parking 1 garage spaces | Rental estimate |

| Overview | |
| Cooling/AC | None |
| Heating | Central Forced Air - Gas |
| Levels/Style | Mediterranean |
| Type | Residential |
| MLS # | ML81985529 |
| SqFt | 990 |
| SubType | Single Family Home |
| Virtual Tour | N/A |
| Additional Tour | Https://www.youtube.com/watch?v=yoE8JOWr6hA&ab_channel=AerialCanvas |
| Drone Tour | Https://www.youtube.com/watch?v=yoE8JOWr6hA&ab_channel=AerialCanvas |
| 3-D Tour | N/A |
| Lot Size (Acres) | 0.0774 |
| Year Built | 1928 |
| HOA Fee | 0, Annually |
| Interior | |
| # Full Baths | 2 |
| Bathrooms | Stall Shower, Stall Shower - 2+, Tile |
| Total # of Bedrooms | 2 |
| Bedrooms | More Than One Bedroom On Ground Floor |
| Family Room | No Family Room |
| Laundry | Inside, Washer / Dryer |
| Kitchen | Cooktop - Gas, Countertop - Other, Countertop - Quartz, Dishwasher, Exhaust Fan, Garbage Disposal, Hood Over Range, Microwave, Pantry, Refrigerator |
| Other Rooms | Basement - Finished, Den / Study / Office, Formal Entry, Laundry Room, Storage, Other |
| Dining Room | Formal Dining Room |
| Flooring | Carpet, Hardwood, Tile, Vinyl / Linoleum |
| Accessibility Features | Grab Bars |
| Fireplace | Wood Burning |
| Exterior | |
| Foundation | Concrete Perimeter |
| Roof | Tar And Gravel, Tile |
| Garage/ Parking Desc | Attached Garage |
| # Parking Spaces | 1 |
| # Garage Spaces | 1 |
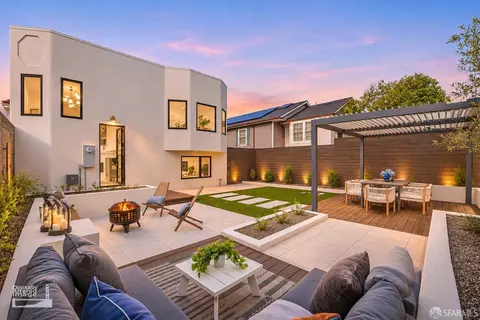
| Yard/ Grounds | Back Yard, Deck, Drought Tolerant Plants, Fenced, Low Maintenance |
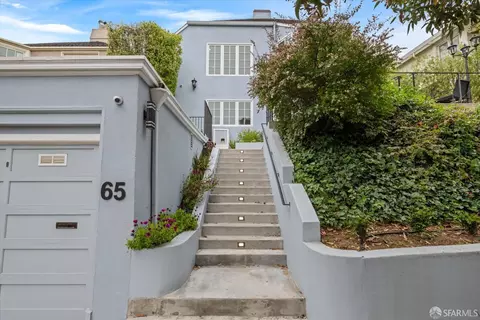
| Lot Description | Grade - Sloped Up |
| Fencing | Fenced |
| Amenities / Utilities | |
| Water Sources | Public |
| Sewer/ Septic | Sewer - Public |
| Energy Features | Double Pane Windows, Energy Star Appliances |
| Utilities | Public Utilities |
| Security Features | Video / Audio System |
| HOA Fee Includes | Other |
| 2nd Unit | Other |
| 2nd Unit: Living Space (SqFt) | 530 |
| Location | |
| View | Neighborhood |
| County | San Francisco |
| Area | 4 - Mount Davidson Manor |
| APN | 3281-018A |
| Zoning | RH1D |
MLS # ML81985529| Est. value | Bed/bath | Sqft | mi | |
|---|---|---|---|---|
| 19 Keystone Way, San Francisco, CA 94127 | $1,778,800 | —/3 | 1,635 | 0.01 |
| 11 Keystone Way, San Francisco, CA 94127 | $2,660,200 | 6/3 | 2,804 | 0.01 |
| 25 Keystone Way, San Francisco, CA 94127 | $1,891,200 | —/1 | 1,485 | 0.01 |
| 35 Keystone Way, San Francisco, CA 94127 | $2,690,200 | 4/5 | 2,487 | 0.02 |
| 39 Keystone Way, San Francisco, CA 94127 | $1,418,300 | —/1 | 1,200 | 0.02 |
| 20 Keystone Way, San Francisco, CA 94127 | $1,779,200 | 2/2 | 1,558 | 0.03 |
| 28 Keystone Way, San Francisco, CA 94127 | $1,575,000 | —/1 | 1,375 | 0.03 |
| 24 Keystone Way, San Francisco, CA 94127 | $1,834,900 | —/2 | 1,575 | 0.03 |
Estimated values are based on public record data and automated valuation models. Values are not guaranteed and may not reflect current market conditions.



$1,298,000
$1,050,000
$700,000
$649,000
$864,000
$995,000
$540,000
$798,000
$848,000
$499,000
$1,098,000
$4,499,999
$689,000
$1,098,000
$1,337,500
$1,475,000
$1,597,000
$1,395,000
$999,000
$1,695,000
$2,895,000
$1,447,000
$1,636,500
$1,300,000
$2,325,000
$1,795,000
$1,490,000
$547,000
$3,498,000
$1,795,000