

- $4,800,000
- 4Bd
- 4Ba
- 3,060 Sq Ft
SOLD


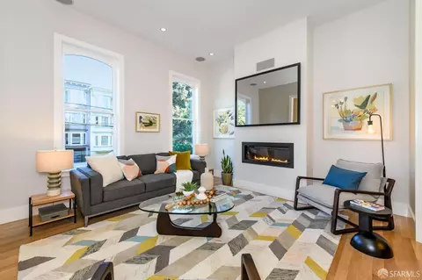
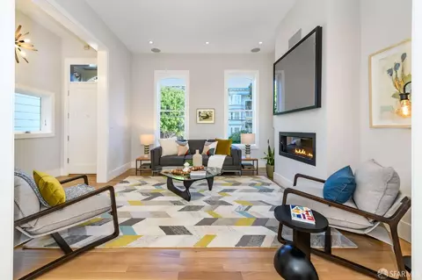
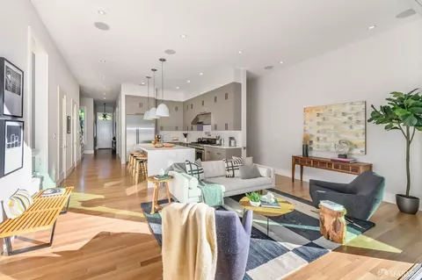
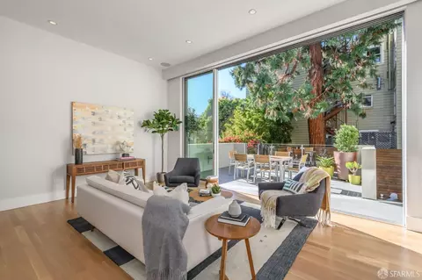
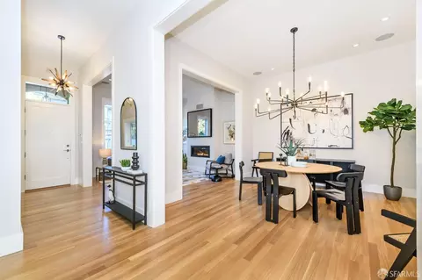
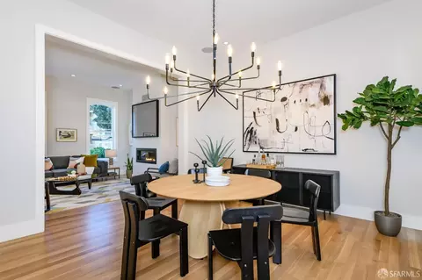
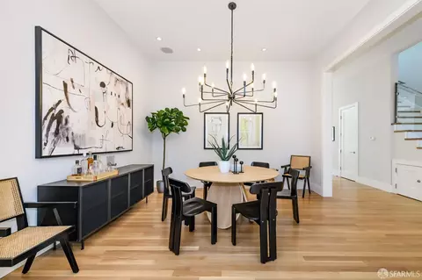
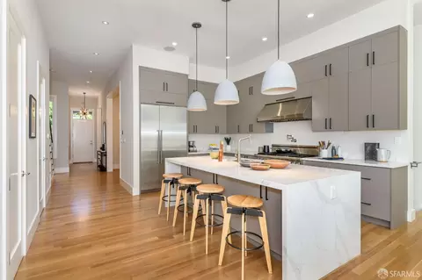
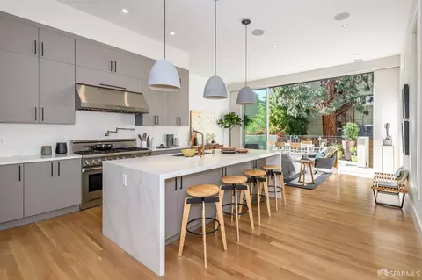
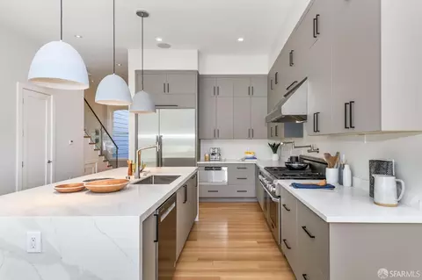
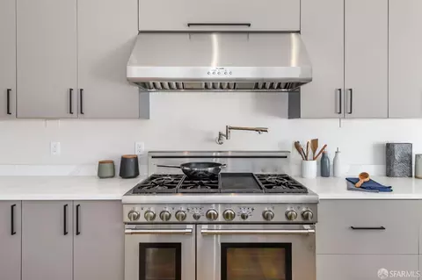
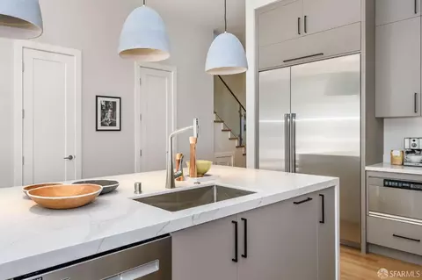
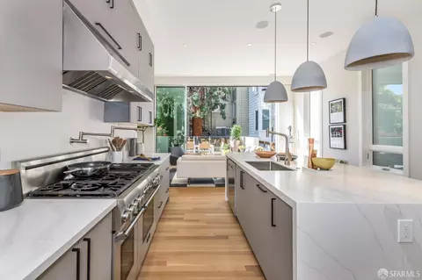
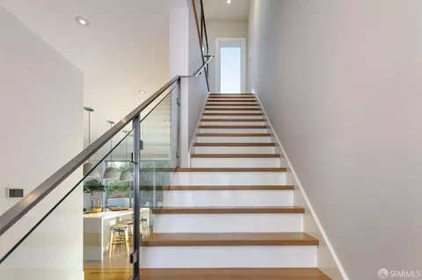
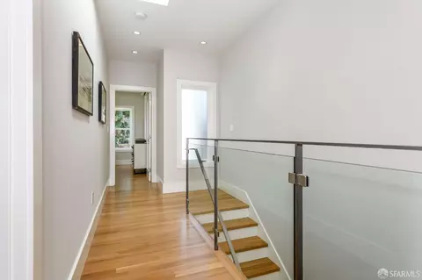
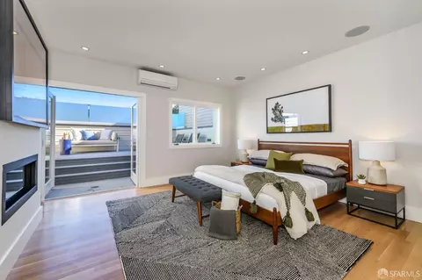
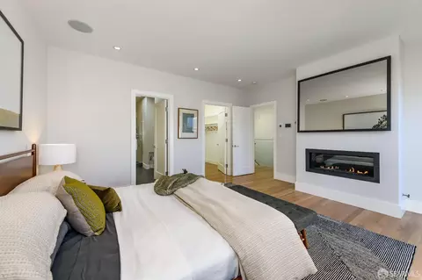
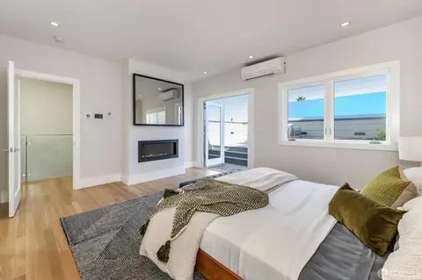
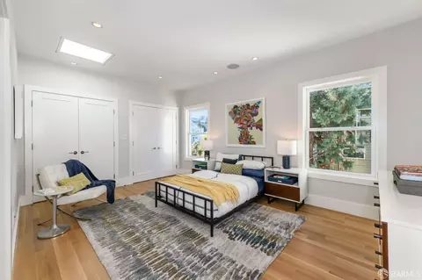
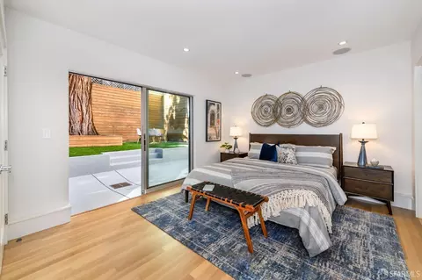
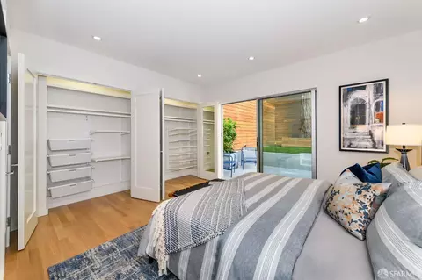
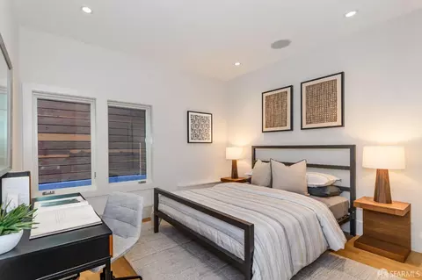
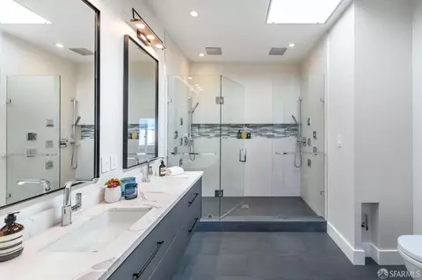
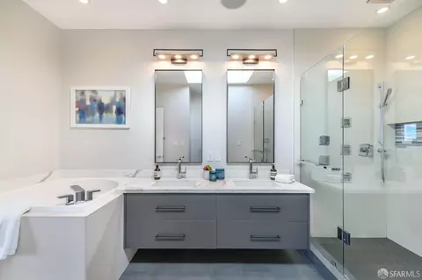
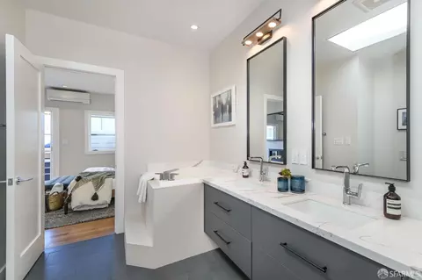
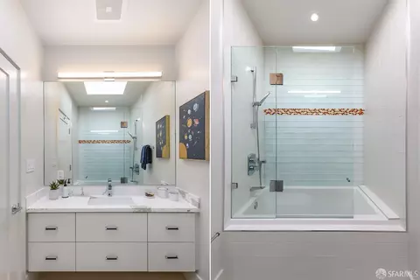
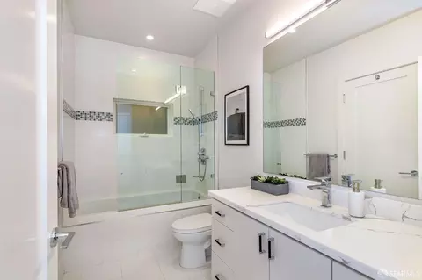
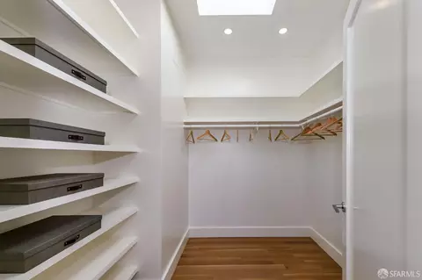
Last sold 03/18/2024 after 109 Days
bed
bath
Sqft ($1,410/Sqft)
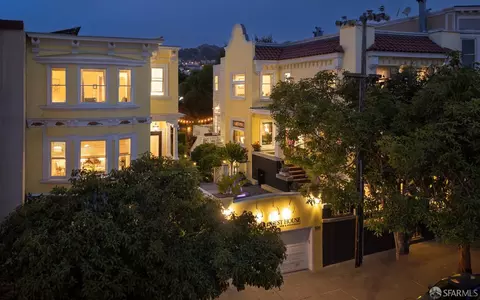
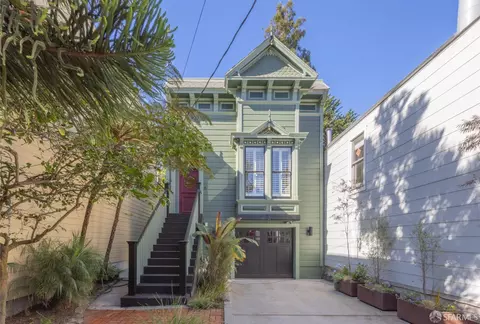
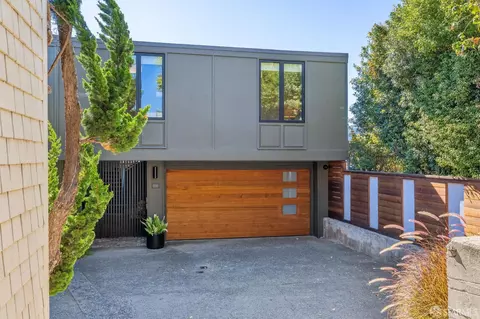
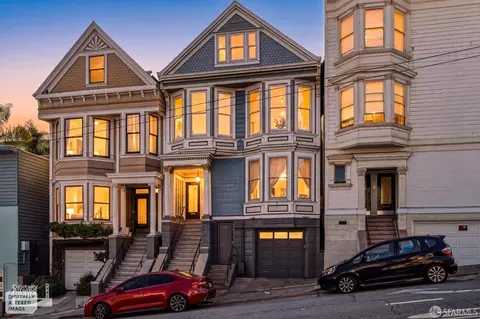
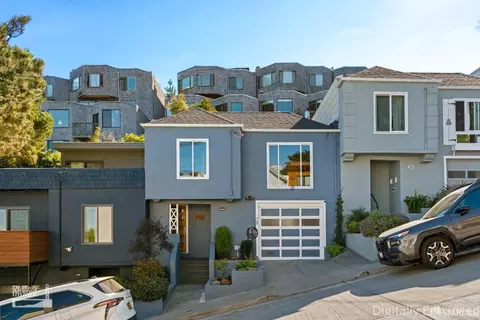
| Property type House | Neighborhood | Year built 1900 | HOA fee $0/month | Lot size 2,495 Sqft | Parking 2 garage spaces | Rental estimate |

| Overview | |
| Cooling/AC | MultiUnits, Wall Unit(s), Other, See Remarks |
| Heating | Radiant Floor |
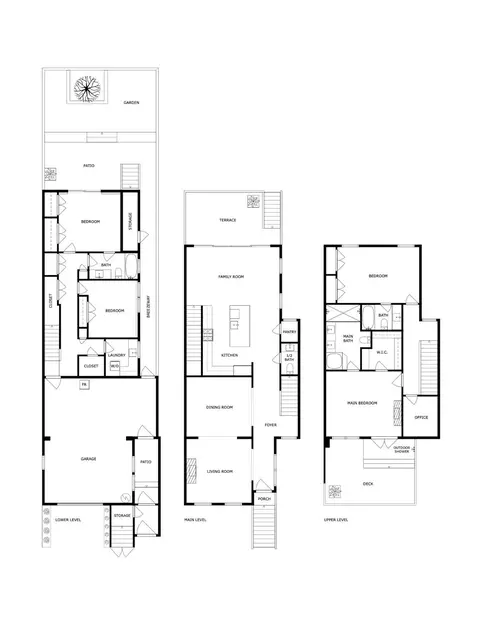
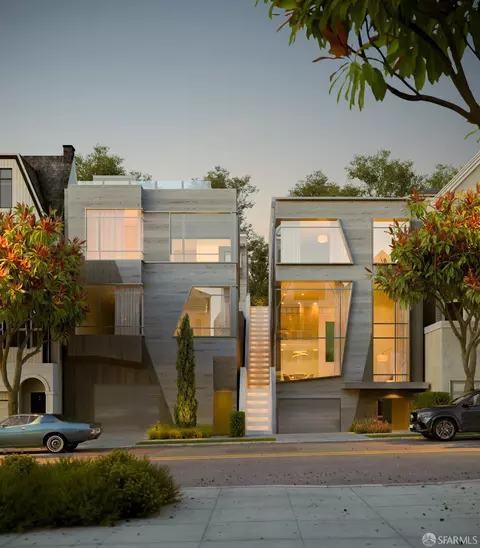
| Levels/Style | 3, Contemporary, Modern/High Tech, Victorian |
| Virtual Tour | N/A |
| SqFt | 3050 |
| Type | Luxury, Residential |
| SubType | Single Family Residence |
| MLS # | 423924435 |
| Status | Closed |
| Lot Size (Acres) | 0.0573 |
| Lot Size (SqFt) | 2495 |
| Year Built | 1900 |
| Condition | Updated/Remodeled |
| Interior | |
| Total # of Bathrooms | 4 |
| Primary Bathroom | Double Sinks, Quartz, Radiant Heat, Shower Stall(s), Skylight/Solar Tube, Soaking Tub, Tile |
| # Half Baths | 1 |
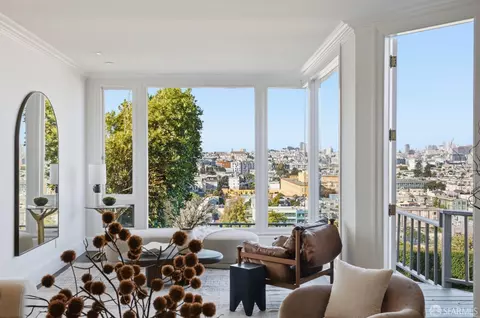
| Primary Bedroom | Balcony, Surround Sound, Walk-In Closet, Walk-In Closet 2+ |
| # Full Baths | 3 |
| Bathroom | Quartz, Radiant Heat, Tub W/Shower Over |
| Bedrooms | 4 |
| Kitchen | Island, Kitchen/Family Combo, Other Counter, Pantry Cabinet, Pantry Closet, Quartz Counter, Skylight(s) |
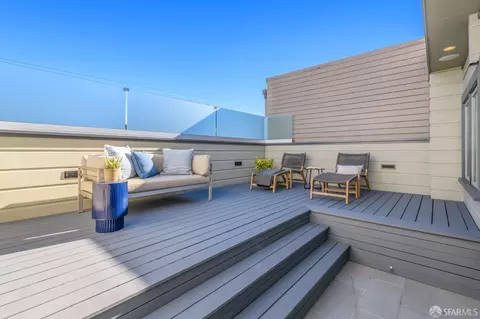
| Family Room | Deck Attached |
| Total # of Rooms | 9 |
| Dining Room | Formal Area |
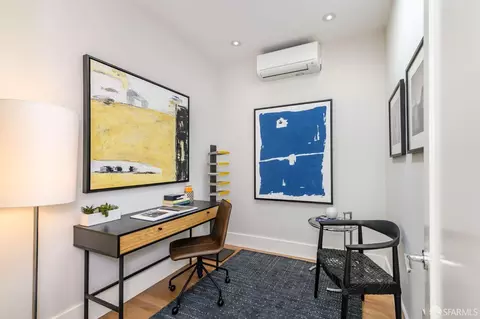
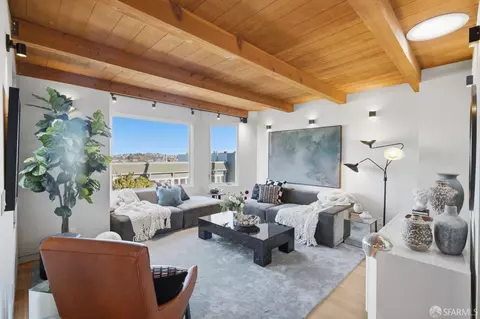
| Other Room(s) | Dining Room, Family Room, Kitchen, Laundry, Living Room, Primary Bathroom, Primary Bedroom, Office, Possible Guest, Storage |
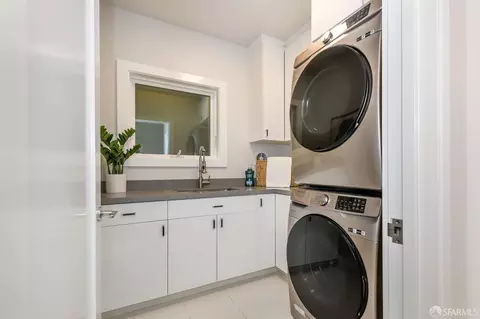
| Laundry | Cabinets, Dryer Included, Sink, Stacked Only, Washer Included, Washer/Dryer Stacked Included |
| Flooring | Tile, Wood |
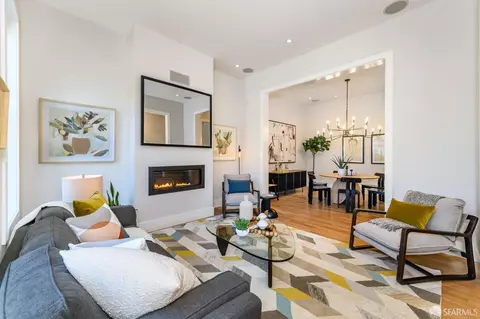
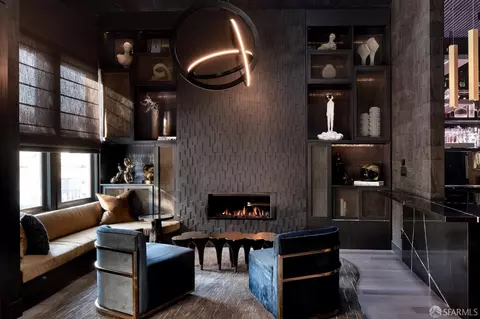
| Fireplace | Gas Starter, Living Room, Primary Bedroom |
| Window Features | Skylight(s), Window Coverings |
| Exterior | |
| Roof | Bitumen |
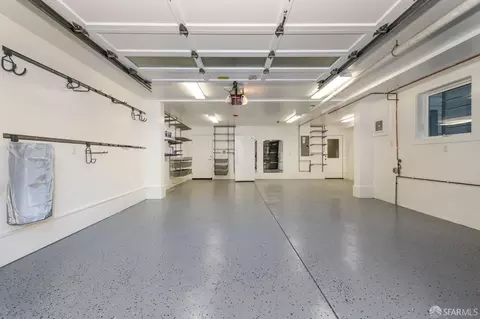
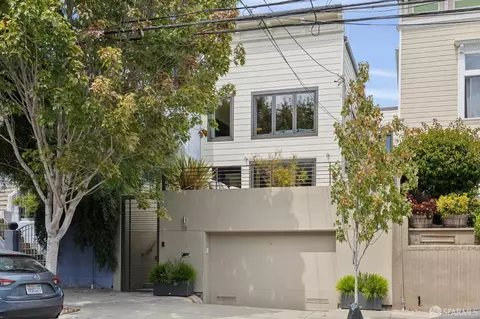
| Parking Desc | Tandem, Attached, Garage Door Opener, Garage Facing Front, Interior Access, Size Limited, On Site (Single Family Only) |
| Parking Fees | No |
| # Garage Spaces | 2 |
| Driveway/ Sidewalk | Paved Driveway, Paved Sidewalk, Sidewalk/Curb/Gutter |
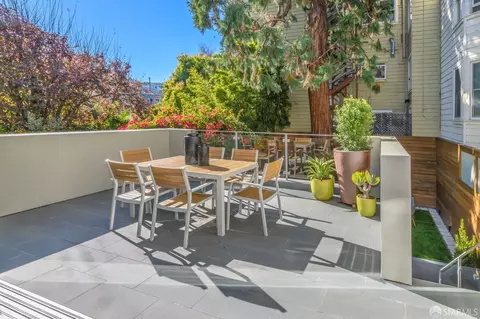
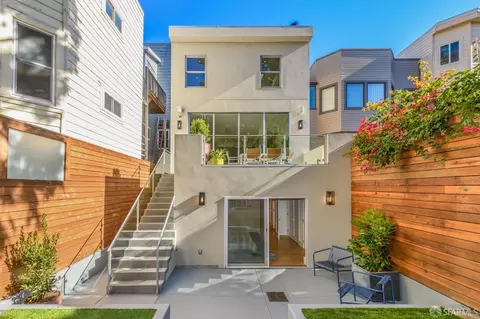
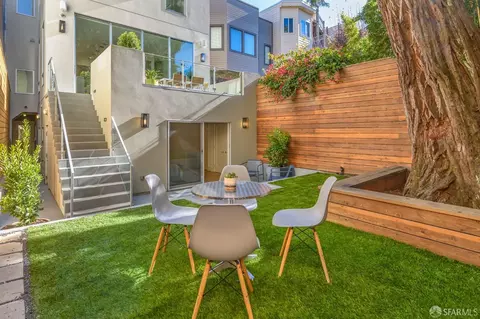
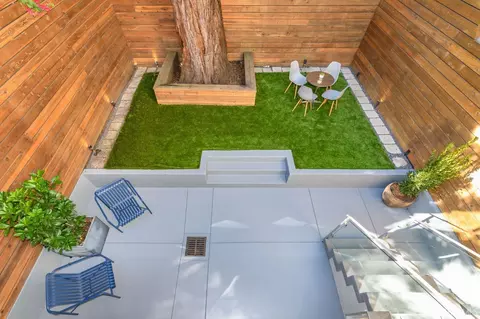
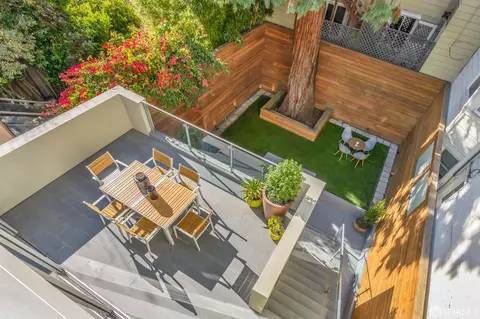
| Patio/ Porch | Enclosed Deck, Enclosed Patio |
| Fencing | Back Yard, Wood |
| Amenities / Utilities | |
| Sewer/ Septic | Public Sewer |
| Water Source | Public |
| Other Equipment | Water Filter System |
| Pool Desc | No |
| Security Features | Security Gate, Security System Owned |
| Spa Desc | No |
| Location | |
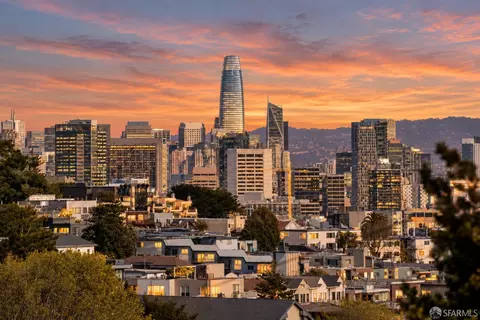
| View | Hills |
| County | San Francisco |
| Subdistrict | Eureka Valley/Dolore |
| APN | 3581-011 |
| Lot/ Land Details | |
| Topography | Level |
| Road Surface | Asphalt |
| Road Responsibility | Public Maintained Road |
MLS # 423924435| Est. value | Bed/bath | Sqft | mi | |
|---|---|---|---|---|
| 466 Sanchez St, San Francisco, CA 94114 | $5,940,000 | 4/3 | 3,004 | 0.01 |
| 25 Ford St, San Francisco, CA 94114 | $3,108,000 | —/1 | 1,740 | 0.02 |
| 436 Sanchez St, San Francisco, CA 94114 | $2,636,000 | —/2 | 1,600 | 0.03 |
| 33 Ford St, San Francisco, CA 94114 | $4,541,000 | —/1 | 1,770 | 0.03 |
| 3922 18th St, San Francisco, CA 94114 | $5,090,000 | 3/3 | 2,641 | 0.03 |
| 37 Ford St, San Francisco, CA 94114 | $2,948,000 | —/2 | 1,435 | 0.03 |
| 8 Ford St, San Francisco, CA 94114 | $4,191,000 | 3/3 | 2,270 | 0.03 |
| 10 Ford St, San Francisco, CA 94114 | $2,873,000 | —/1 | 1,278 | 0.04 |
Estimated values are based on public record data and automated valuation models. Values are not guaranteed and may not reflect current market conditions.




$1,298,000
$700,000
$649,000
$864,000
$1,050,000
$540,000
$798,000
$995,000
$499,000
$740,000
$1,098,000
$1,395,000
$689,000
$4,499,999
$1,098,000
$1,597,000
$1,695,000
$1,495,000
$999,000
$1,337,500
$2,325,000
$2,895,000
$1,334,500
$547,000
$1,490,000
$1,348,000
$4,125,000
$1,397,500
$1,447,000
$1,595,000