
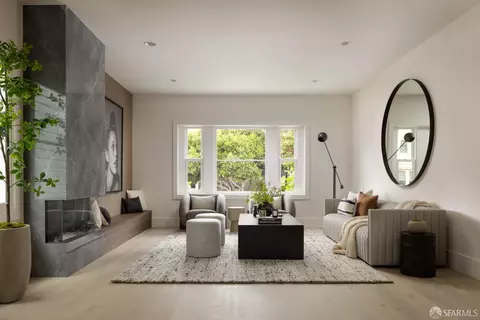
- $4,500,000
- 5Bd
- 4Ba
- 2,815 Sq Ft
SOLD 09/24/26

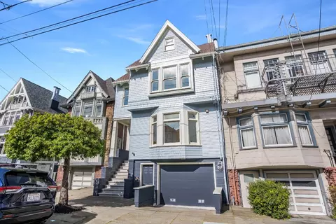
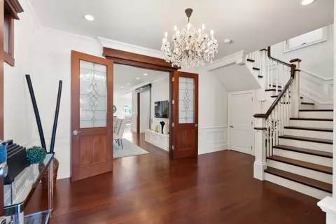
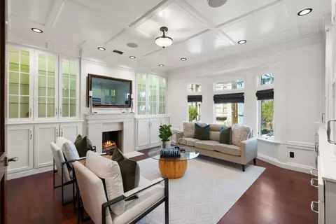
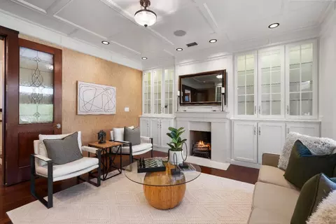
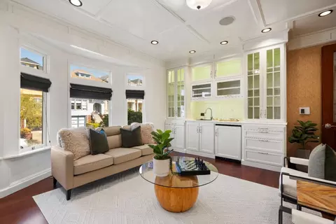
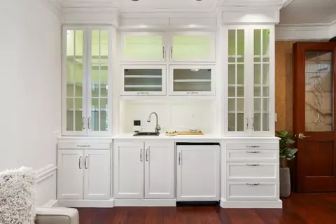
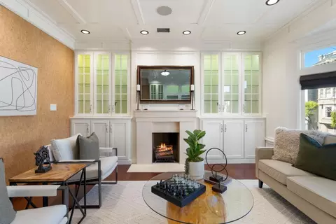
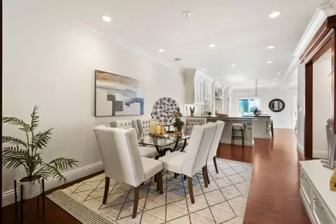
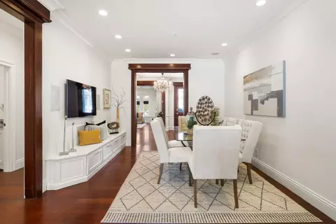
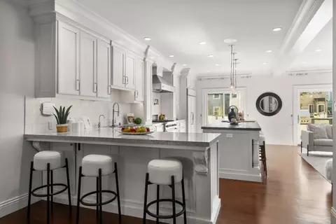
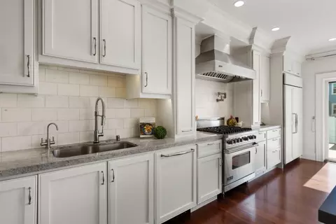
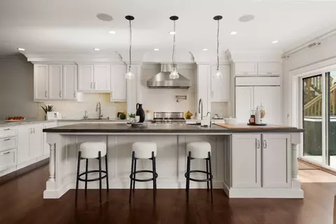
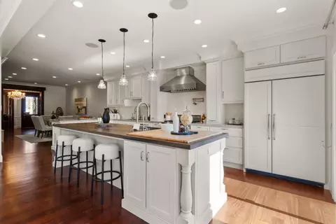
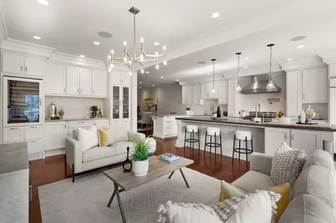
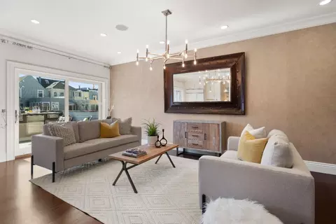
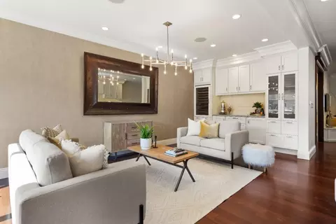
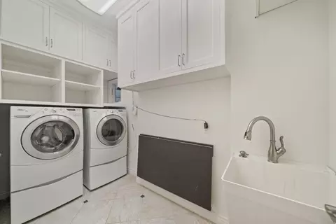
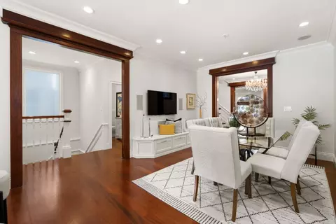
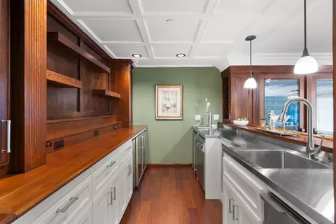
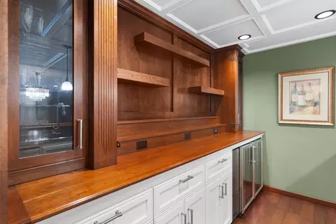
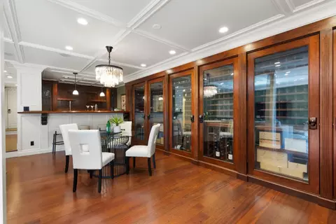
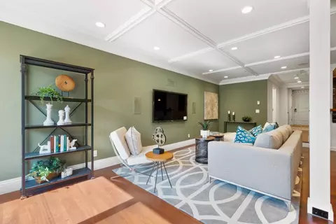
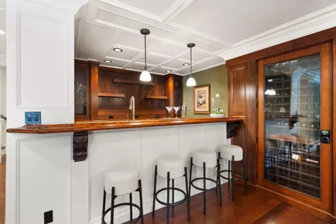
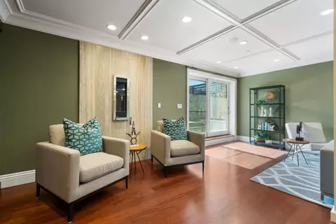
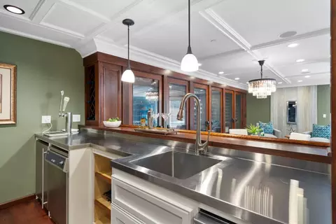
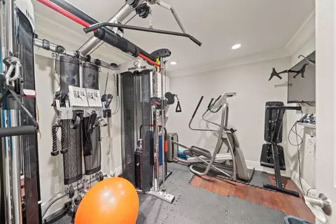
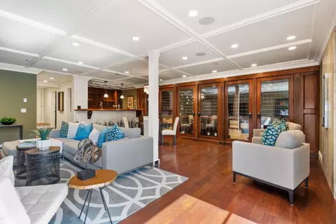
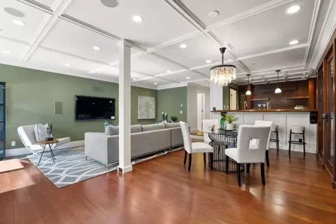
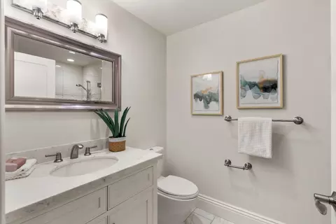
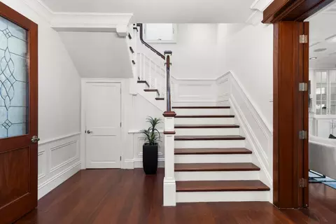
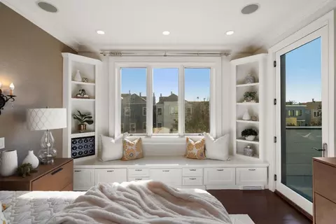
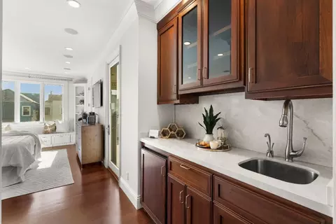
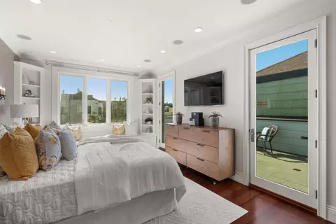
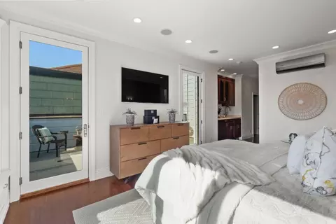
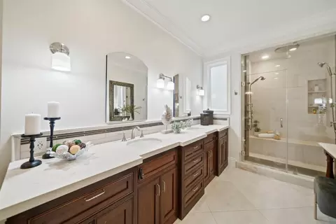
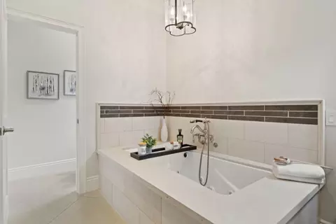
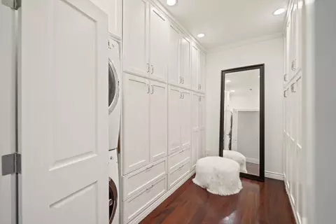
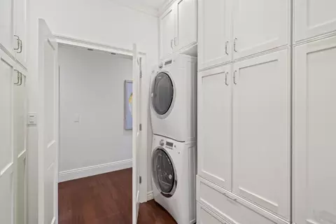
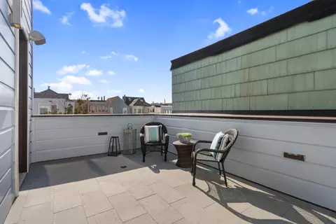
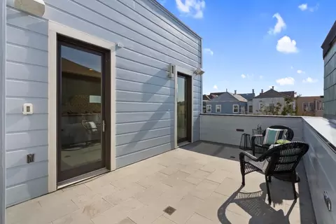
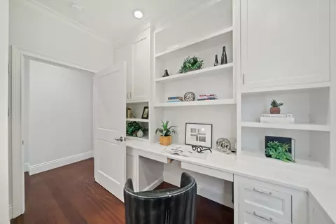
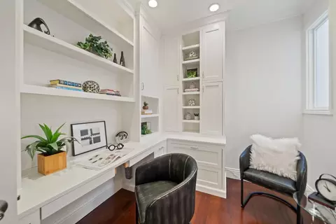
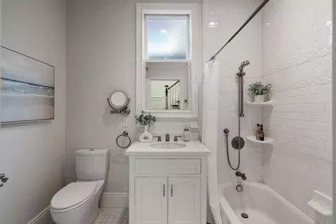
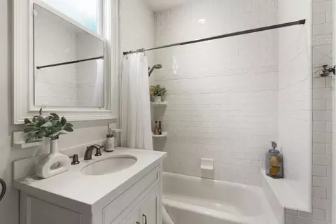
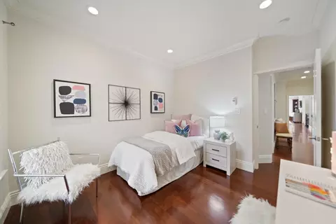
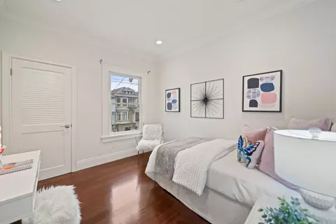
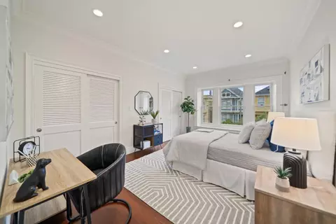
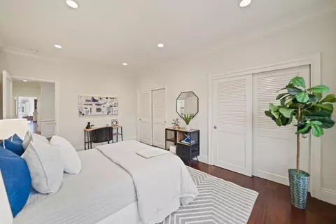
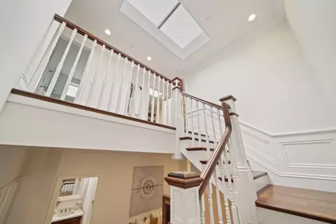
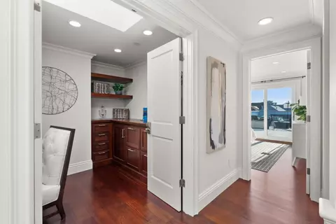
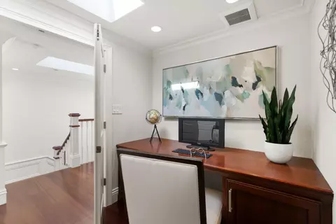
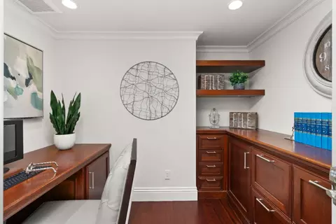
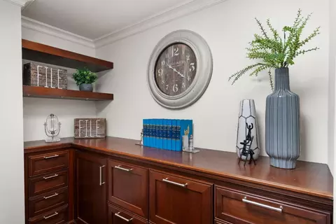
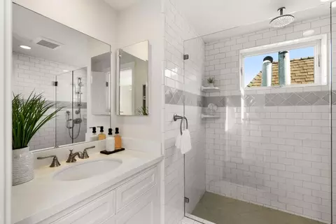
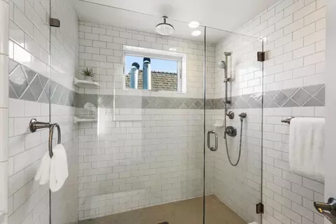
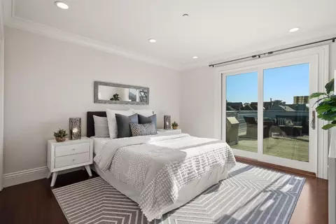
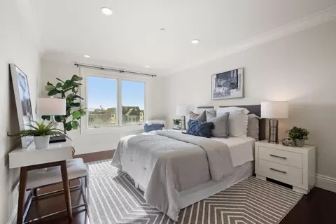
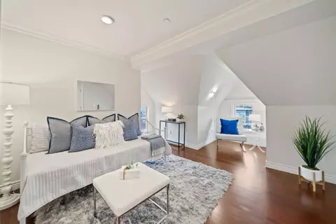
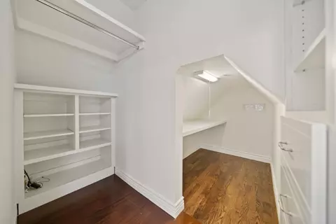
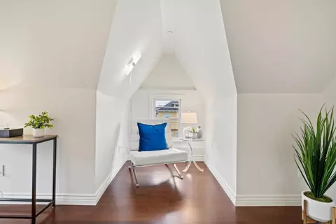
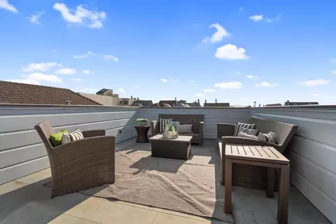
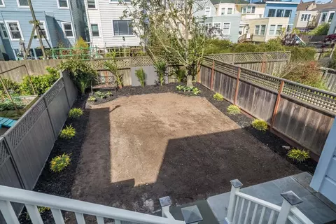
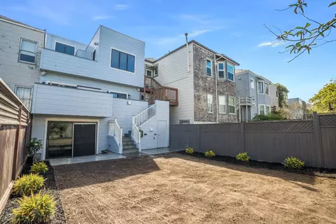
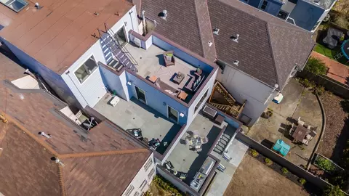
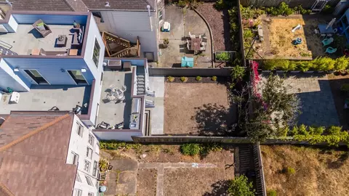
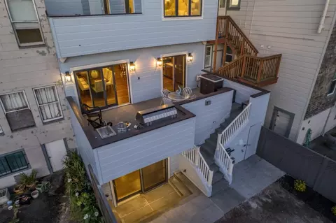
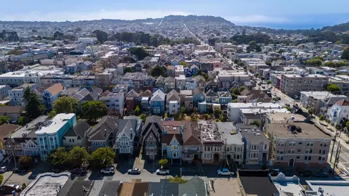
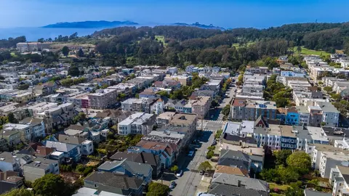
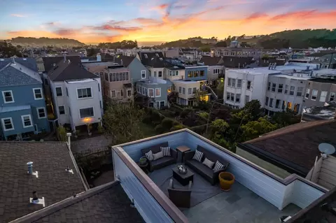
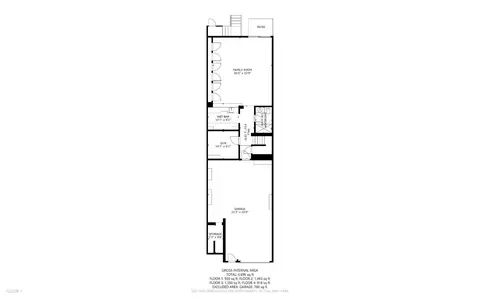
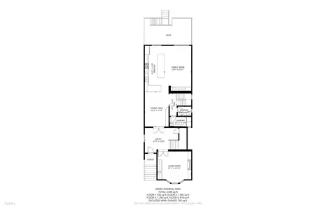
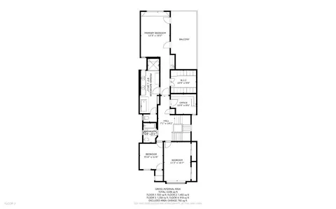
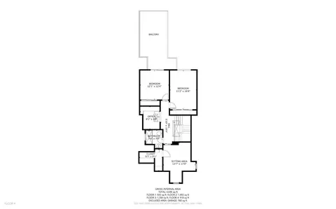
Last sold 10/02/2024 for $3.86M
bed
bath
Sqft ($721/Sqft)
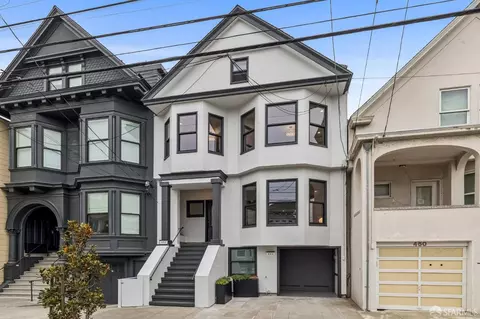
| Property type House | Neighborhood | Year built 1911 | HOA fee $0/month | Lot size 3,001 Sqft | Movoto estimate | Parking 2 garage spaces | Rental estimate |

| Overview | |
| Cooling/AC | Window / Wall Unit |
| Heating | Fireplace, Radiant Floors, Other |
| Type | Residential |
| MLS # | ML81973194 |
| SqFt | 5358 |
| SubType | Single Family Home |
| Virtual Tour | N/A |
| 3-D Tour | N/A |
| Lot Size (Acres) | 0.0689 |
| Year Built | 1911 |
| Interior | |
| # Full Baths | 4 |
| # Half Baths | 1 |
| Bathrooms | Double Sinks, Full On Ground Floor, Granite, Oversized Tub, Primary - Stall Shower(s), Primary - Tub With Jets, Shower Over Tub - 1, Solid Surface, Steam Shower, Tile |
| Total # of Bedrooms | 5 |
| Bedrooms | Primary Suite / Retreat, Walk-in Closet |
| Family Room | Kitchen / Family Room Combo, Separate Family Room, Other |
| Laundry | Gas Hookup, In Utility Room, Inside, Tub / Sink, Upper Floor, Washer / Dryer |
| Kitchen | Countertop - Granite, Dishwasher, Freezer, Garbage Disposal, Hood Over Range, Island With Sink, Microwave, Oven - Built-In, Oven Range - Gas, Refrigerator, Warming Drawer |
| Other Rooms | Attic, Basement - Finished, Bonus / Hobby Room, Den / Study / Office, Formal Entry, Laundry Room, Storage, Utility Room, Wine Cellar / Storage, Other |
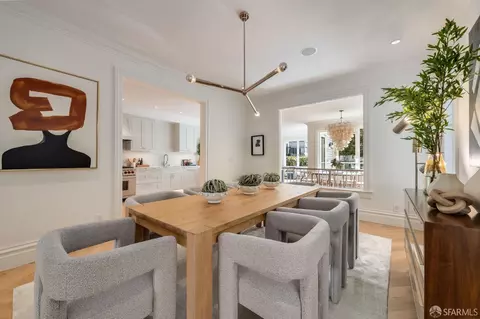
| Dining Room | Breakfast Bar, Dining Area, Dining Bar, Eat In Kitchen, Formal Dining Room |
| Flooring | Hardwood, Tile, Travertine |
| Accessibility Features | None |
| Fireplace | Gas Starter, Wood Burning |
| Exterior | |
| Foundation | Concrete Perimeter, Post And Pier |
| Roof | Bitumen, Composition, Shingle |
| Construction | Steel, Wood Frame |
| Garage/ Parking Desc | Attached Garage, Gate / Door Opener, Tandem Parking |
| # Garage Spaces | 2 |
| Yard/ Grounds | Back Yard, Balcony / Patio, BBQ Area, Fenced |
| Fencing | Fenced Back, Wood |
| Amenities / Utilities | |
| Water Sources | Public |
| Sewer/ Septic | Sewer - Public |
| Energy Features | Double Pane Windows |
| Utilities | Public Utilities |
| Communications | Satellite Dish, Other |
| Security Features | Secured Garage / Parking, Security Alarm, Video / Audio System |
| HOA Amenities | High Ceiling, Skylight, Video / Audio System, Walk-in Closet, Wet Bar |
| Location | |
| County | San Francisco |
| Area | 1 - Inner Richmond |
| APN | 1425-006 |
| Zoning | RH2 |
MLS # ML81973194
MLS # ML81963843| Est. value | Bed/bath | Sqft | mi | |
|---|---|---|---|---|
| 253 8th Ave, San Francisco, CA 94118 | $2,424,800 | —/1 | 1,850 | 0.02 |
| 240 9th Ave, San Francisco, CA 94118 | $4,260,700 | 4/3 | 2,400 | 0.03 |
| 228 9th Ave, San Francisco, CA 94118 | $2,545,100 | —/1 | 2,200 | 0.03 |
| 244 9th Ave, San Francisco, CA 94118 | $2,551,300 | —/1 | 2,400 | 0.03 |
| 222 9th Ave, San Francisco, CA 94118 | $2,667,100 | 4/2 | 2,216 | 0.03 |
| 236 8th Ave, San Francisco, CA 94118 | $3,600,700 | 4/2 | 1,900 | 0.03 |
| 232 8th Ave, San Francisco, CA 94118 | $3,274,800 | 4/4 | 1,900 | 0.03 |
| 238 8th Ave, San Francisco, CA 94118 | $2,983,800 | 4/— | 1,900 | 0.03 |
Estimated values are based on public record data and automated valuation models. Values are not guaranteed and may not reflect current market conditions.




$1,298,000
$700,000
$649,000
$864,000
$1,050,000
$540,000
$798,000
$499,000
$995,000
$2,347,500
$1,098,000
$689,000
$1,597,000
$1,898,000
$4,499,999
$1,495,000
$1,098,000
$1,337,500
$1,594,500
$1,395,000
$2,895,000
$1,750,000
$4,125,000
$4,500,000
$1,490,000
$1,795,000
$1,447,000
$3,762,500
$1,595,000
$2,325,000