

- $3,200,000
- 3Bd
- 1Ba
- 2,410 Sq Ft


bed
bath
Sqft ($1,970/Sqft)
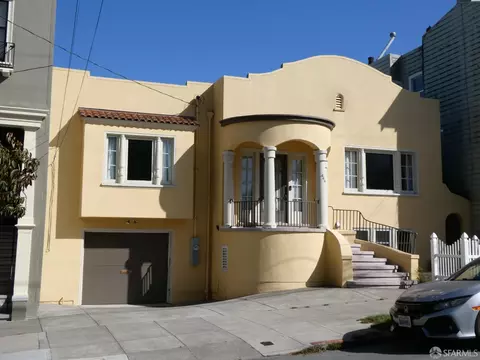
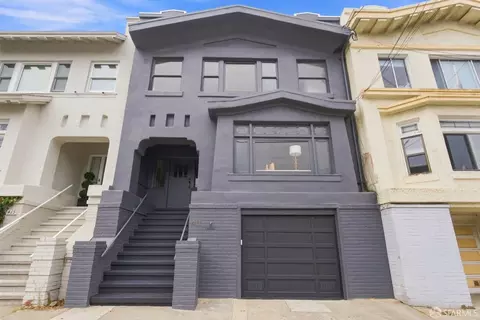
| Property type House | Neighborhood | Year built 1922 | HOA fee $0/month | Lot size 5,680 Sqft | Parking 3 garage spaces | Rental estimate |

| Overview | |
| Cooling/AC | None |
| Heating | Central, Gas, Natural Gas |
| Levels/Style | 0, Mediterranean |
| SqFt | 1980 |
| Type | Attached, Detached, Residential |
| SubType | Single Family Residence |
| MLS # | 426168600 |
| Status | Active |
| Lot Size (Acres) | 0.1304 |
| Lot Size (SqFt) | 5680 |
| Year Built | 1922 |
| Condition | Updated/Remodeled |
| Interior | |
| Total # of Bathrooms | 4 |
| Primary Bathroom | Dual Flush Toilet, Fiberglass, Low-Flow Shower(s), Low-Flow Toilet(s), Tub, Tub W/Shower Over, Window |
| # Half Baths | 1 |
| Primary Bedroom | Walk-In Closet |
| # Full Baths | 3 |
| Bathroom | Dual Flush Toilet, Fiberglass, Low-Flow Shower(s), Low-Flow Toilet(s), Shower Stall(s), Tub W/Shower Over, Window |
| Bedrooms | 4 |
| Kitchen | Butcher Block Counters, Butlers Pantry, Island, Laminate Counter, Pantry Closet |
| Total # of Rooms | 10 |
| Basement | Unfinished |
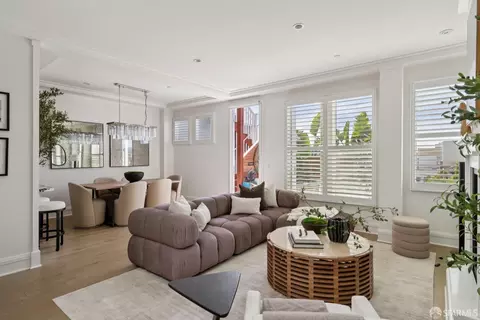
| Dining Room | Formal Room |
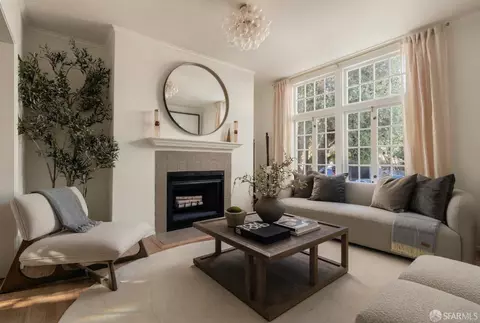
| Other Room(s) | Dining Room, In Law Apartment, Kitchen, Living Room, Primary Bathroom, Primary Bedroom, Possible Guest, Workshop |
| Laundry | Electric, Gas Hook-Up, Ground Floor, Hookups Only, In Garage, Inside Area, Sink |
| Flooring | Laminate, Wood |
| Window Features | Caulked/Sealed, Skylight(s), Window Coverings |
| Appliances | Dishwasher, Disposal, Free Standing Gas Oven, Free Standing Gas Range, Free Standing Refrigerator, Gas Plumbed, Gas Water Heater, Hood Over Range, Self/Cont Clean Oven |
| Interior Features | Formal Entry, Storage Area(s) |
| Exterior | |
| Roof | Composition, Shingle |
| Foundation | Concrete, Concrete Perimeter |
| Construction | Partial Insulation, Plaster, Stucco, Wood, Wood Siding |
| Parking Desc | Tandem, Attached, Drive Thru Garage, Garage Door Opener, Private, Tandem Garage, On Site (Single Family Only) |
| Parking Fees | No |
| # Garage Spaces | 3 |
| # Open Parking Spaces | 2 |
| Driveway/ Sidewalk | Downslope, Gentle Down, Paved Driveway, Paved Sidewalk, Sidewalk/Curb/Gutter |
| Patio/ Porch | Covered Deck |
| Fencing | Back Yard, Fenced, Full, Wood |
| Amenities / Utilities | |
| Electricity | 220 Volts, 220 Volts In Laundry, See Remarks |
| Utilities | Cable Available, Internet Available, Natural Gas Available, Natural Gas Connected, Public, Sewer Connected, Sewer Connected & Paid, Sewer In & Connected |
| Sewer/ Septic | Public Sewer |
| Water Source | Meter On Site, Public, Water District |
| Pool Desc | No |
| Security Features | Carbon Mon Detector, Double Strapped Water Heater, Fire Extinguisher, Smoke Detector |
| Spa Desc | No |
| Location | |
| County | San Francisco |
| Subdistrict | Central Richmond |
| APN | 1530-018 |
| Zoning | RH-2 |
| Directions | Westbound On 19th Ave (home Is On 15th / Anza |
| Lot/ Land Details | |
| Topography | Level |
| Road Surface | Asphalt |
| Road Responsibility | Public Maintained Road |






$1,298,000
$700,000
$649,000
$864,000
$1,050,000
$540,000
$798,000
$499,000
$995,000
$2,347,500
$1,098,000
$689,000
$1,597,000
$1,898,000
$4,499,999
$1,495,000
$1,098,000
$1,337,500
$1,594,500
$1,395,000
$2,895,000
$1,750,000
$4,125,000
$4,500,000
$1,490,000
$1,795,000
$1,447,000
$3,762,500
$1,595,000
$2,325,000