
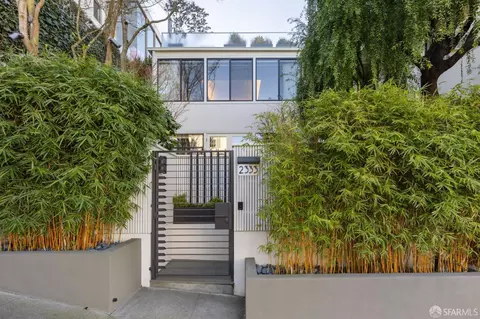
- $8,500,000
- 4Bd
- 4Ba
- 4,204 Sq Ft
SOLD

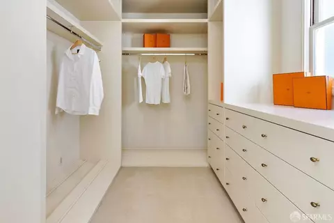
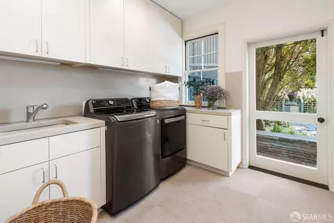
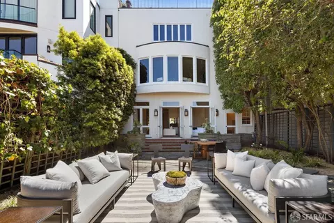
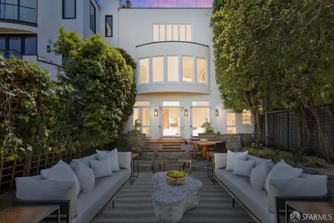
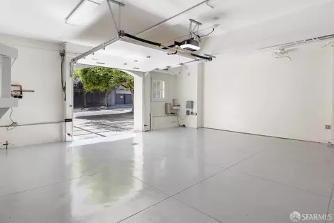
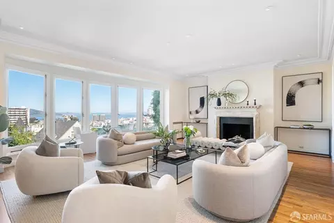
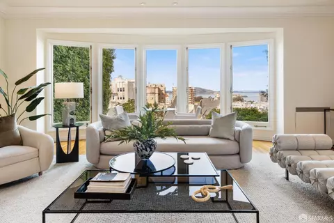
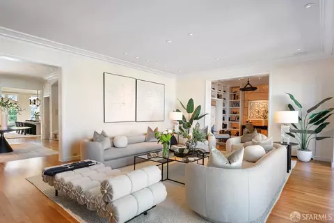
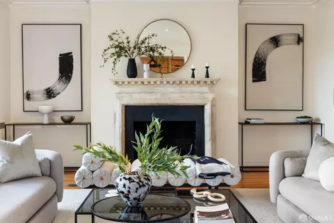
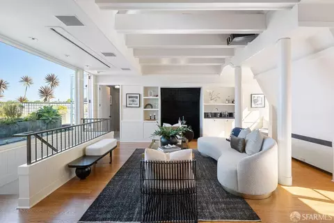
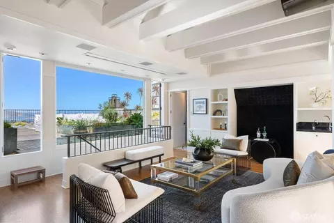
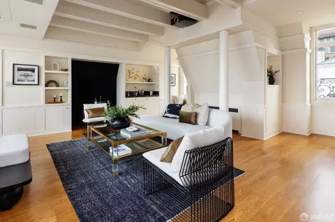
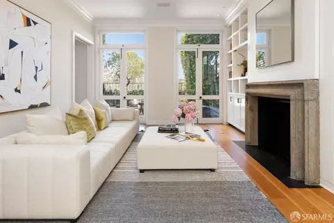
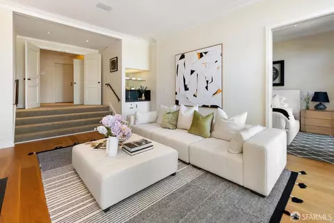
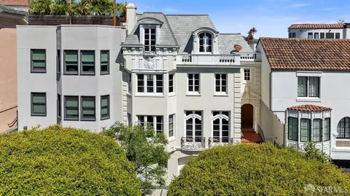
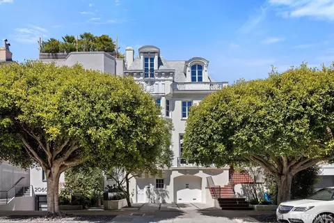
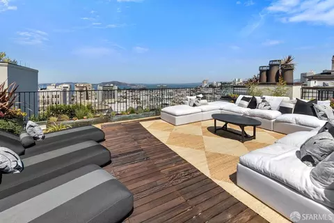
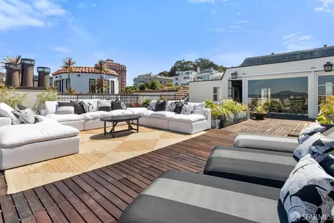
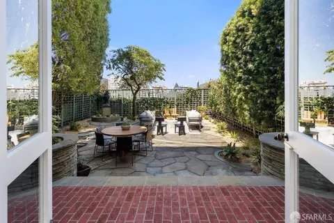
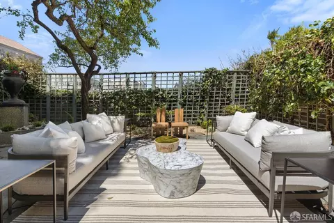
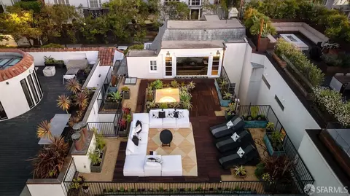
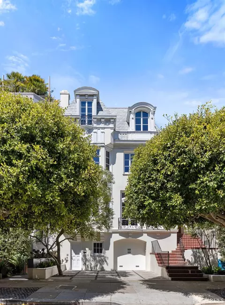
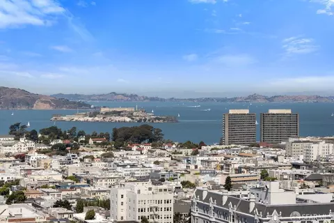
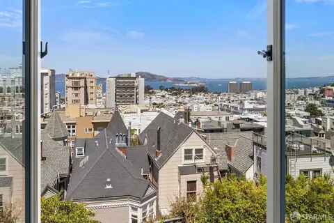
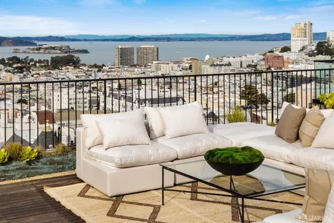
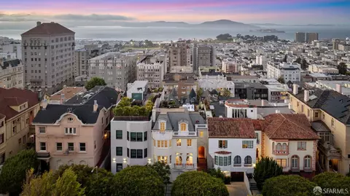
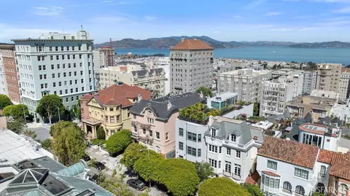
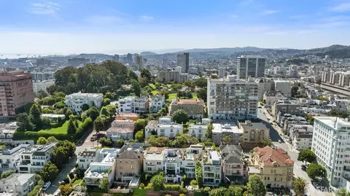
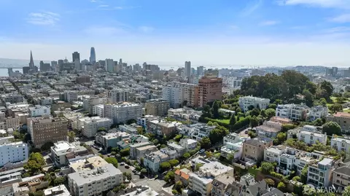
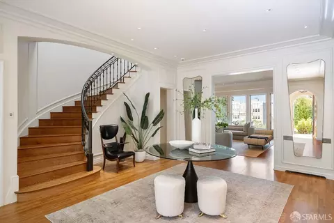
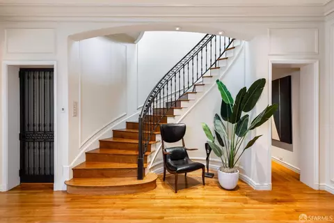
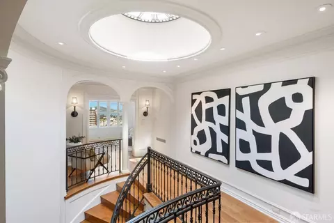
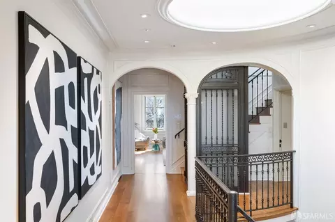
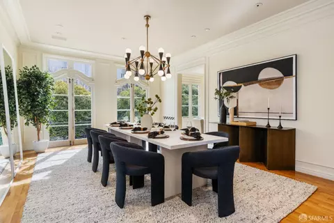
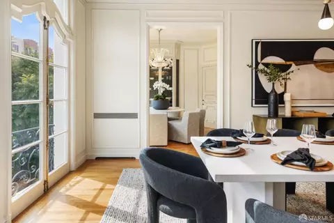
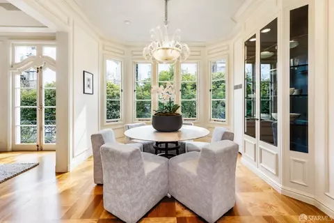
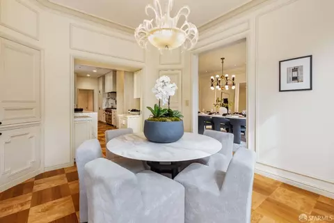
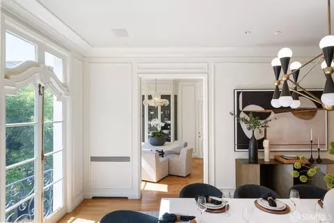
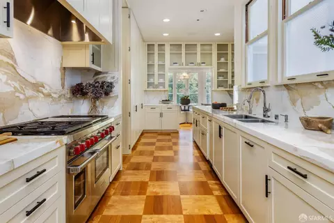
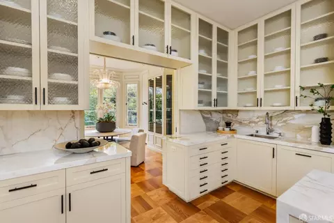
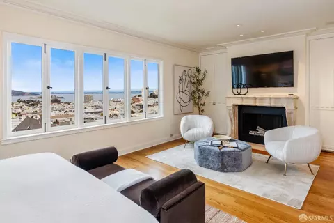
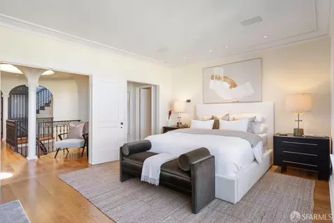
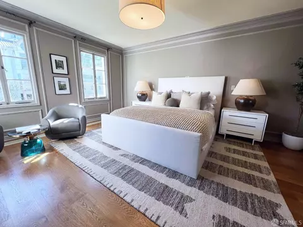
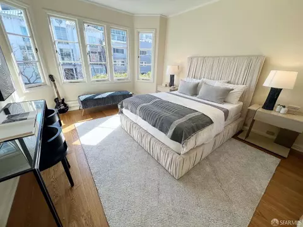
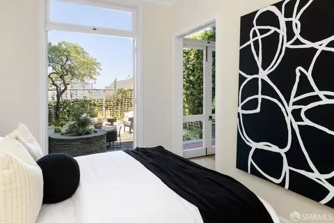
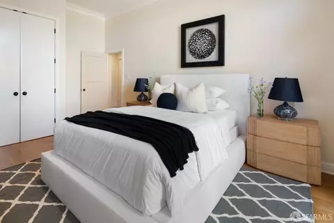
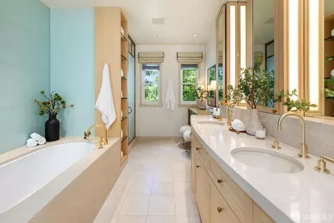
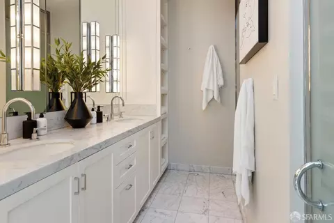
Last sold 05/08/2025 for $9M
bed
bath
Sqft ($1,589/Sqft)
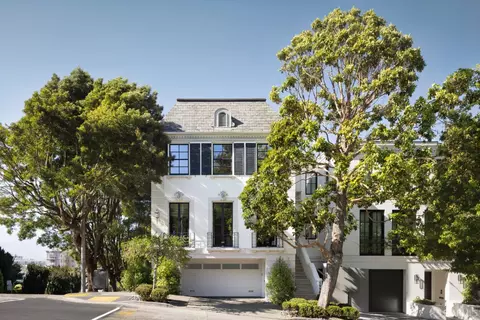
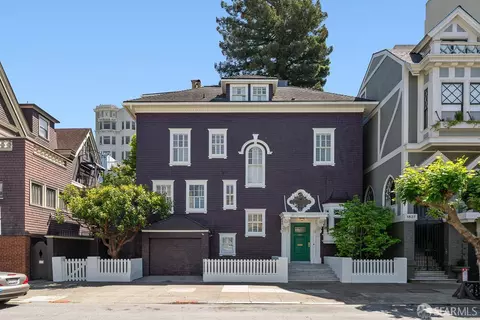
| Property type House | Neighborhood | Year built 1929 | HOA fee $0/month | Lot size 4,788 Sqft | Movoto estimate | Parking 2 garage spaces | Rental estimate |

| Overview | |
| Heating | Hot Water, MultiZone, Natural Gas, Radiant, Radiant Floor |
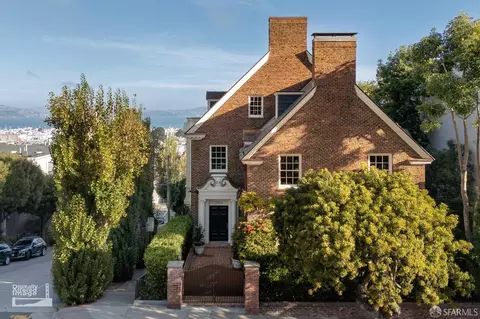
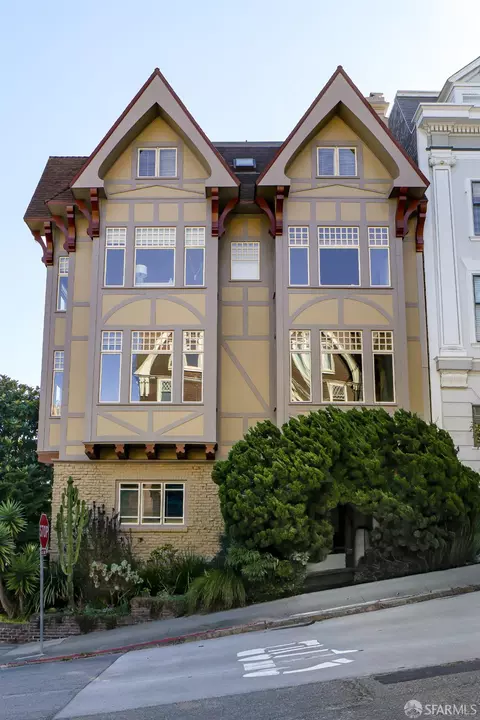
| Levels/Style | 0, French Normandy |
| Virtual Tour | N/A |
| SqFt | 5664 |
| Type | Custom, Luxury, Residential |
| SubType | Single Family Residence |
| MLS # | 425013102 |
| Status | Closed |
| Lot Size (Acres) | 0.1099 |
| Lot Size (SqFt) | 4788 |
| Year Built | 1929 |
| Condition | Updated/Remodeled |
| Interior | |
| Total # of Bathrooms | 6 |
| Primary Bathroom | Double Sinks, Marble, Shower Stall(s), Stone, Tub, Walk-In Closet 2+ |
| # Half Baths | 1 |
| Primary Bedroom | Sitting Area, Sitting Room, Walk-In Closet |
| # Full Baths | 5 |
| Bathroom | Radiant Heat, Shower Stall(s), Window |
| Bedrooms | 4 |
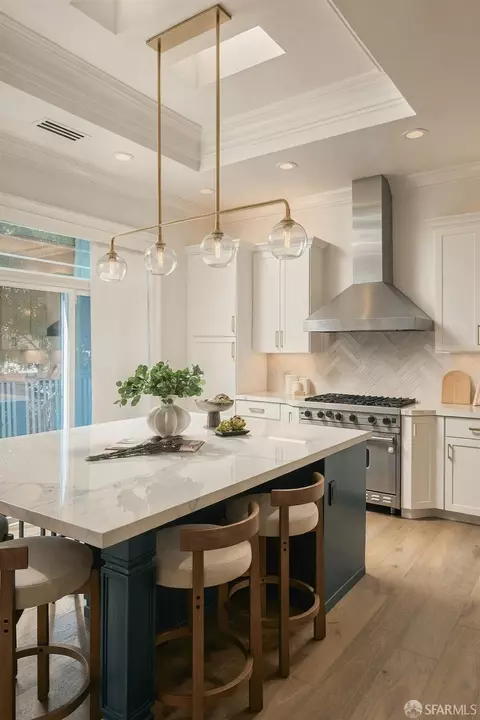
| Kitchen | Breakfast Area, Butlers Pantry, Marble Counter, Pantry Cabinet, Pantry Closet |
| Family Room | Deck Attached |
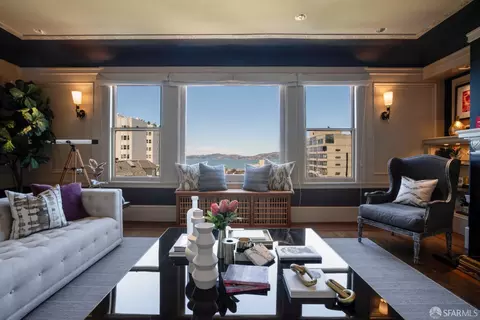
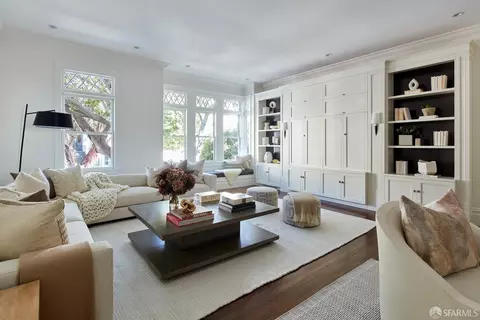
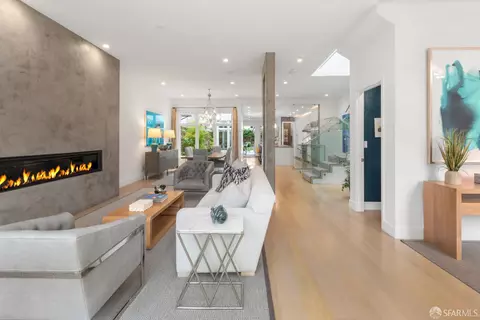
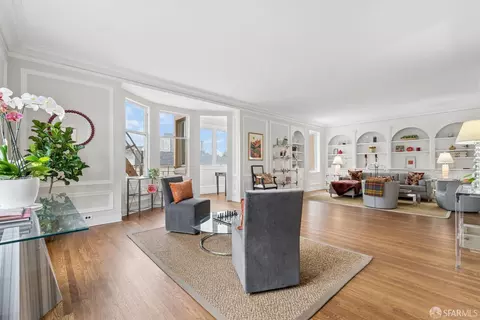
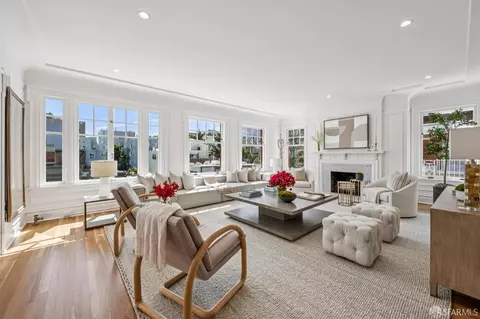
| Living Room | View |
| Basement | Full |
| Dining Room | Breakfast Nook, Formal Room |
| Other Room(s) | Dining Room, Family Room, Kitchen, Laundry, Library, Living Room, Primary Bathroom, Primary Bedroom, Media Room, Office |
| Laundry | Dryer Included, Ground Floor, Inside Area, Sink, Washer Included |
| Flooring | Carpet, Marble, Parquet, Stone, Wood |
| Fireplace | Family Room, Gas Starter, Living Room, Primary Bedroom, Wood Burning |
| Appliances | Built-In Refrigerator, Compactor, Dishwasher, Disposal, Double Oven, Free Standing Gas Range, Hood Over Range, Warming Drawer |
| Interior Features | Elevator, Formal Entry, Skylight(s), Storage Area(s), Wet Bar |
| Accessibility Features | Accessible Elevator Installed |
| Exterior | |
| Roof | Slate, Tar/Gravel |
| Foundation | Concrete Perimeter |
| Construction | Stucco, Wood |
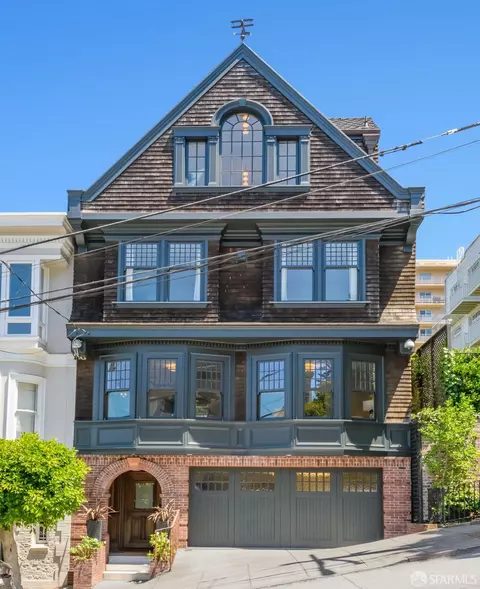
| Parking Desc | Side By Side, EV Charging, Garage Door Opener, Interior Access, Side-by-Side, Uncovered Parking Spaces 2+, On Site (Single Family Only) |
| Parking Fees | No |
| # Garage Spaces | 2 |
| # Open Parking Spaces | 2 |
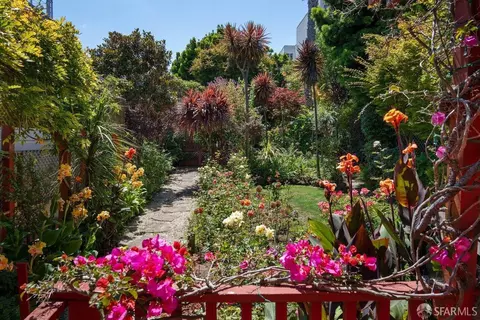
| Lot Desc | Auto Sprinkler F&R, Garden, Landscape Back, Landscape Front |
| Amenities / Utilities | |
| Electricity | 220 Volts |
| Other Equipment | Audio/Video Prewired, Home Theater Equipment |
| Location | |
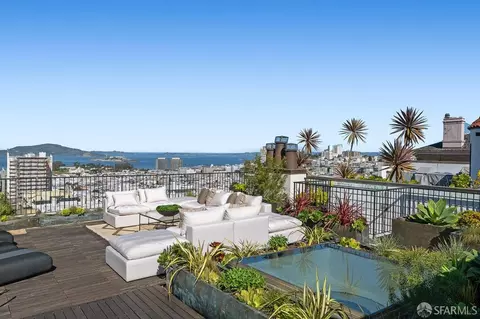
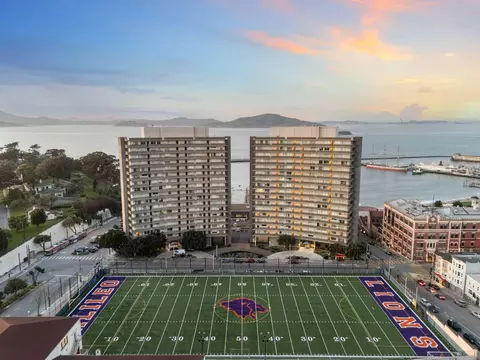
| View | Bay, City, City Lights, Hills, Mountains, San Francisco, Water |
| County | San Francisco |
| Subdistrict | Pacific Heights |
| APN | 0591-004B |
MLS # 425013102
MLS # 424062092
MLS # 468229| Est. value | Bed/bath | Sqft | mi | |
|---|---|---|---|---|
| 2040 Jackson St, San Francisco, CA 94109 | $9,301,000 | 4/6 | 7,100 | 0.01 |
| 2030 Jackson St, San Francisco, CA 94109 | $5,448,000 | —/3 | 4,429 | 0.02 |
| 2023 Pacific Ave, San Francisco, CA 94109 | $7,383,000 | 4/3 | 4,697 | 0.02 |
| 2020 Jackson St, San Francisco, CA 94109 | $7,975,000 | 5/4 | 10,900 | 0.02 |
| 2021 Pacific Ave, San Francisco, CA 94109 | $6,313,000 | 4/3 | 3,368 | 0.02 |
| 2090 Jackson St, San Francisco, CA 94109 | $7,981,000 | 10/— | 19,576 | 0.03 |
| 2015 Pacific Ave, San Francisco, CA 94109 | $6,647,000 | 5/5 | 4,805 | 0.03 |
| 2025 Pacific Ave, San Francisco, CA 94109 | $2,799,000 | —/3 | 2,637 | 0.03 |
Estimated values are based on public record data and automated valuation models. Values are not guaranteed and may not reflect current market conditions.

$1,298,000
$700,000
$649,000
$864,000
$540,000
$798,000
$1,050,000
$499,000
$995,000
$740,000
$689,000
$1,098,000
$4,499,999
$1,594,500
$1,595,000
$1,395,000
$795,000
$578,475
$1,098,000
$2,947,500
$2,895,000
$1,650,000
$1,490,000
$1,888,400
$4,125,000
$1,585,000
$897,000
$1,092,000
$906,500
$1,447,000