
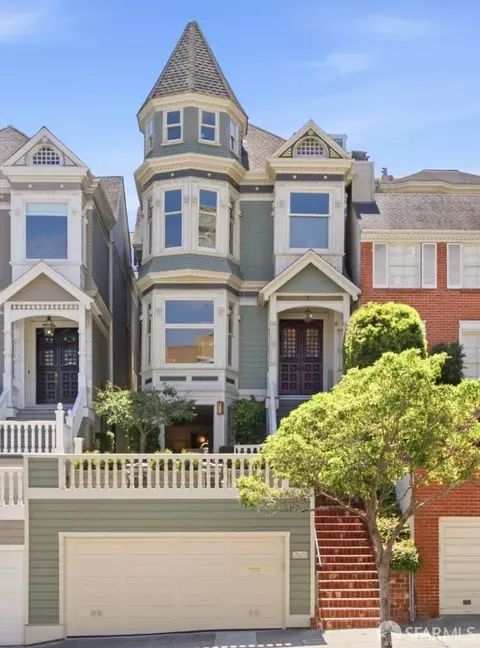
- $8,250,000
- 4Bd
- 4Ba
- 4,186 Sq Ft
SOLD 09/15/26


Last sold 10/30/2024 after 121 Days
bed
bath
Sqft ($1,052/Sqft)
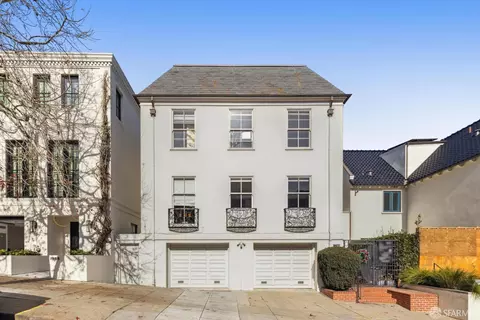
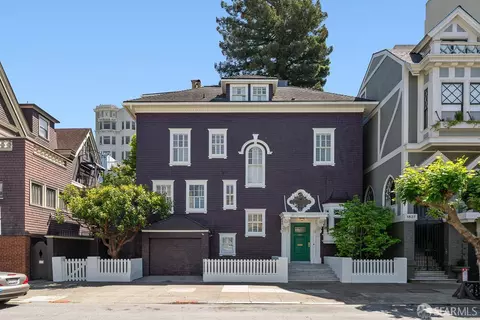
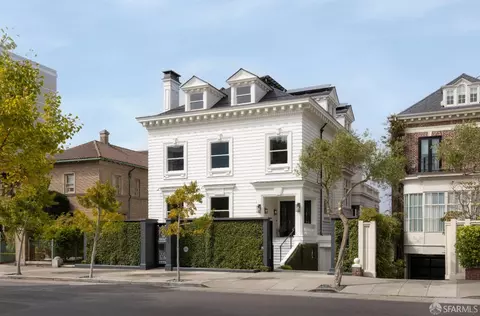
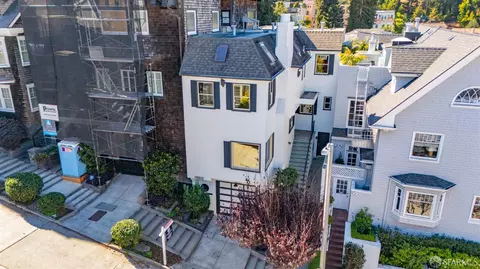
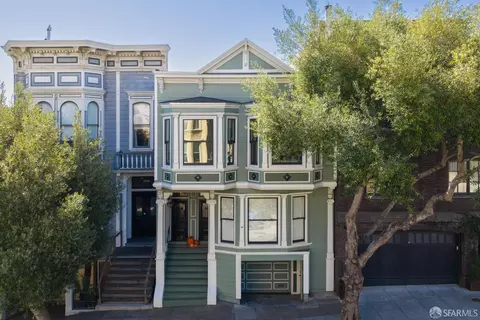
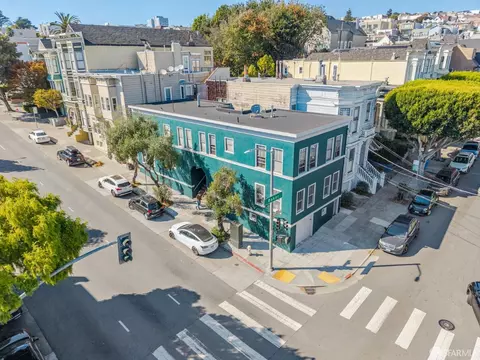
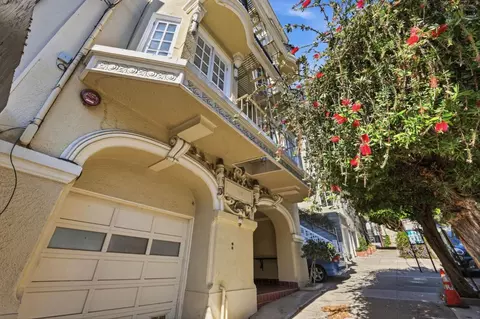
| Property type House | Neighborhood | Year built 1918 | HOA fee $0/month | Lot size 4,752 Sqft | Parking 2 garage spaces |

| Overview | |
| Heating | Natural Gas, Steam |
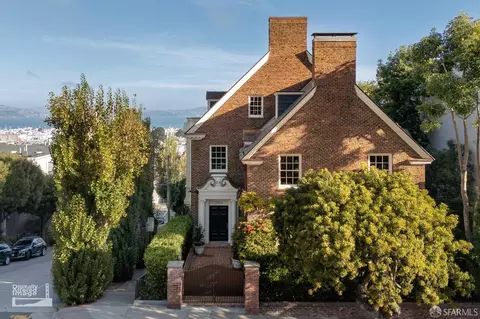
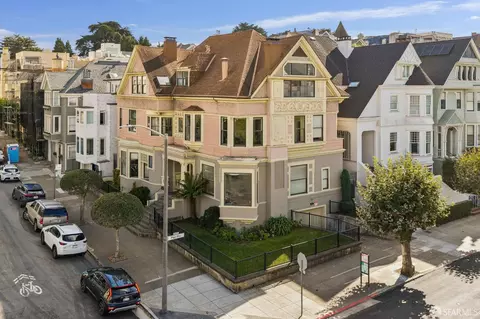
| Levels/Style | 3, Edwardian |
| Virtual Tour | N/A |
| SqFt | 6415 |
| Type | Detached, Residential |
| SubType | Single Family Residence |
| MLS # | 424046339 |
| Status | Closed |
| Lot Size (Acres) | 0.1091 |
| Lot Size (SqFt) | 4752 |
| Year Built | 1918 |
| Builder Name | Bernard J. Joseph, Architect |
| Condition | Updated/Remodeled |
| Interior | |
| Total # of Bathrooms | 8 |
| Primary Bathroom | Soaking Tub, Tile, Tub W/Shower Over, Window |
| # Half Baths | 1 |
| Primary Bedroom | Walk-In Closet |
| # Full Baths | 7 |
| Bathroom | Low-Flow Toilet(s), Tile, Tub W/Shower Over |
| Bedrooms | 7 |
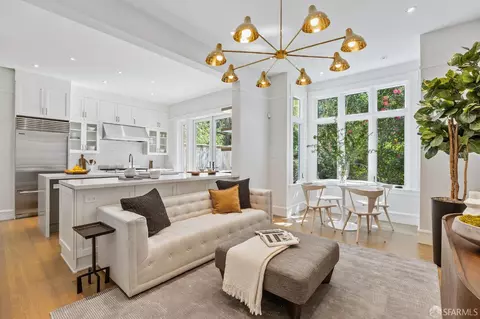
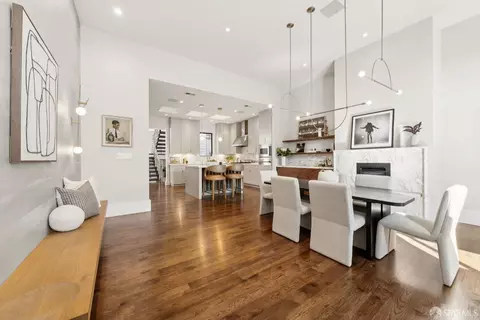
| Kitchen | Breakfast Area, Butlers Pantry, Quartz Counter, Stone Counter, Wood Counter |
| Total # of Rooms | 16 |
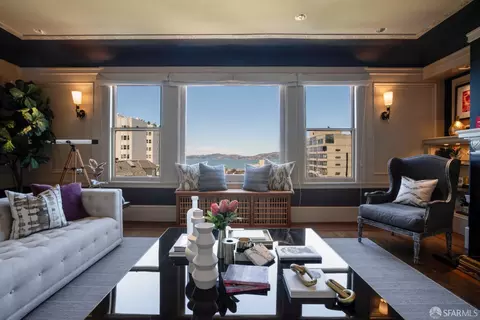
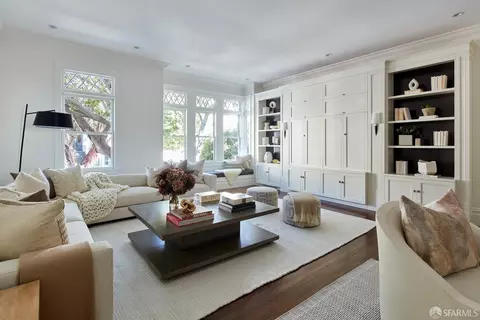
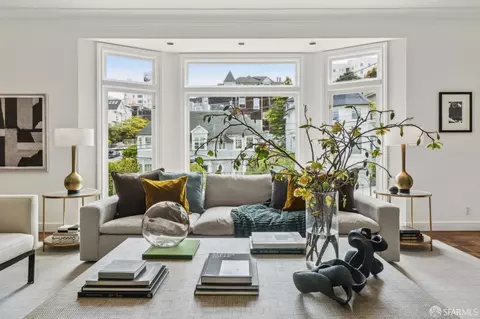
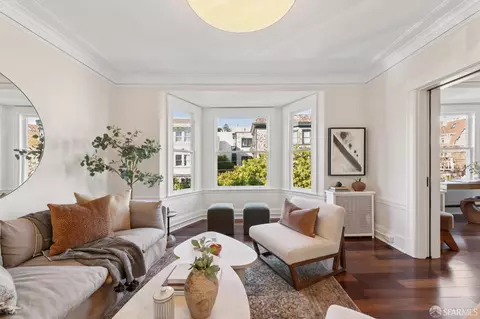
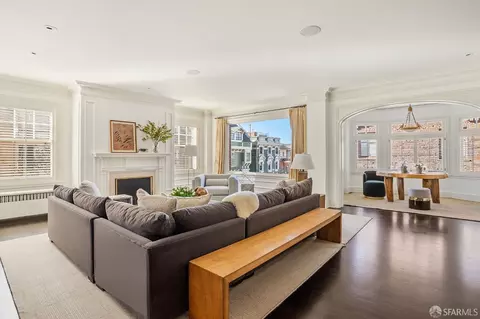
| Living Room | View |
| Dining Room | Formal Area |
| Other Room(s) | Atrium, Dining Room, Guest Quarters, In Law Apartment, Kitchen, Laundry, Living Room, Primary Bathroom, Primary Bedroom, Storage |
| Laundry | In Basement, Laundry Closet, Washer/Dryer Stacked Included |
| Flooring | Carpet, Tile, Wood |
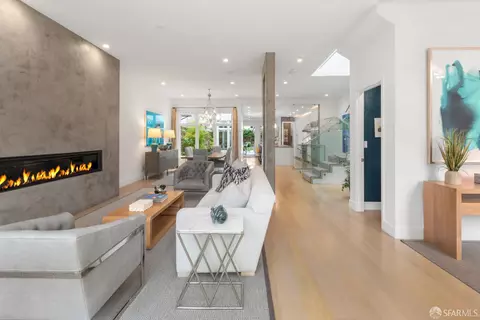
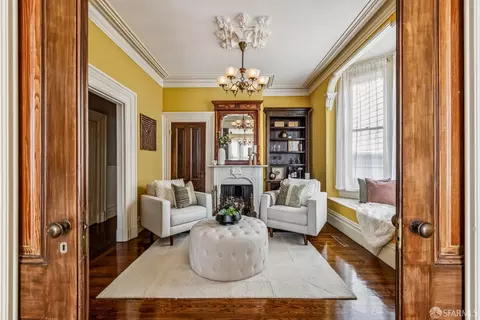
| Fireplace | Dining Room, Living Room, Wood Burning |
| Appliances | Dishwasher, Free Standing Gas Oven, Free Standing Gas Range, Free Standing Refrigerator |
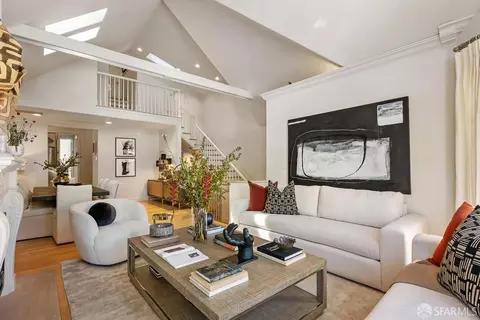
| Interior Features | Formal Entry, Skylight(s), Storage Area(s) |
| Accessibility Features | Parking |
| Exterior | |
| Foundation | Concrete |
| Construction | Stucco |
| Parking Desc | Side By Side, Enclosed, Garage Door Opener, Interior Access, On Site (Single Family Only) |
| Parking Fees | No |
| # Garage Spaces | 2 |
| Lot Desc | Garden, Low Maintenance |
| Driveway/ Sidewalk | Paved Driveway |
| Patio/ Porch | Roof Deck |
| Fencing | Back Yard, Wood |
| Amenities / Utilities | |
| Utilities | Public |
| Sewer/ Septic | Public Sewer |
| Water Source | Public |
| Security Features | Carbon Mon Detector, Security Gate, Smoke Detector |
| Pets Allowed | Cats OK, Dogs OK, Service Animals OK, Yes |
| Location | |
| View | Bay |
| County | San Francisco |
| Subdistrict | Pacific Heights |
| APN | 0579-006 |
| Directions | On Pacific Between Laguna And Buchanan |
| Lot/ Land Details | |
| Topography | Level |
| Road Responsibility | Public Maintained Road |
MLS # 424046339
MLS # 424047288| Est. value | Bed/bath | Sqft | mi | |
|---|---|---|---|---|
| 2137-2139 Pacific Ave, San Francisco, CA 94115 | $8,662,000 | 4/— | 6,100 | 0.03 |
| 2077 Broadway St, San Francisco, CA 94115 | $8,228,000 | —/3 | 3,808 | 0.03 |
| 2616 Buchanan St, San Francisco, CA 94115 | $7,971,000 | 8/6 | 5,960 | 0.04 |
| 2535 Laguna St, San Francisco, CA 94115 | $6,186,000 | 3/4 | 4,476 | 0.04 |
| 2618 Buchanan St, San Francisco, CA 94115 | $7,995,000 | —/3 | 4,160 | 0.04 |
| 2620 Buchanan St, San Francisco, CA 94115 | $8,020,000 | 6/7 | 7,060 | 0.04 |
| 2518 Buchanan St, San Francisco, CA 94115 | $10,160,000 | 8/6 | 9,103 | 0.06 |
| 2099 Pacific Ave, San Francisco, CA 94109 | $5,847,000 | —/4 | 7,560 | 0.07 |
Estimated values are based on public record data and automated valuation models. Values are not guaranteed and may not reflect current market conditions.

$1,298,000
$700,000
$649,000
$864,000
$540,000
$1,050,000
$798,000
$499,000
$995,000
$2,347,500
$1,098,000
$689,000
$4,499,999
$1,495,000
$1,049,000
$1,995,000
$1,395,000
$1,597,000
$2,947,500
$1,898,000
$2,895,000
$1,490,000
$4,125,000
$1,250,000
$1,092,000
$5,750,000
$1,888,400
$1,650,000
$1,447,000
$1,750,000