Movoto Real Estate
  • Other
  • Living
  • Dining
  • Exterior
  • Kitchen
  • Bath
  • Bedroom
  • View/Area
  • Floorplan
  • Animated home icon 3D tour

188 Minna St #36D, San Francisco, CA 94105

$2,695,000
•
  • 2

    bed

  • 3

    bath

  • 1,792

    Sqft ($1,504/Sqft)

Condominium for sale 47 days

About 188 Minna St #36D

Property type Condominium
Neighborhood
Year built 2005
HOA fee $3,828/month
Lot size 0.76 Acre
Movoto estimate
Parking 1 garage spaces
Rental estimate
Property description
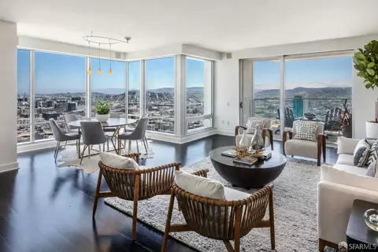
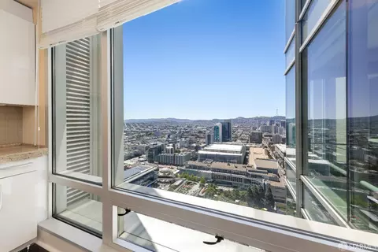
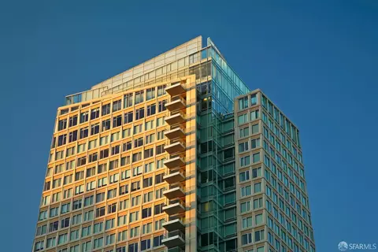
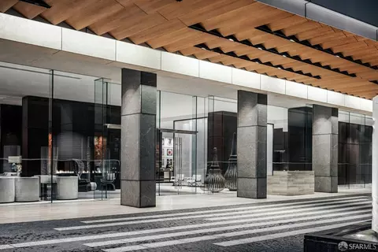
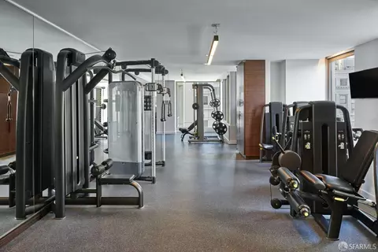
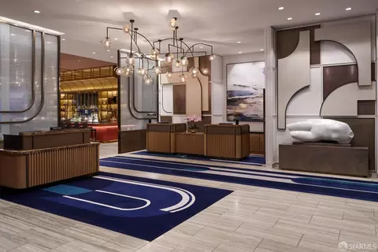
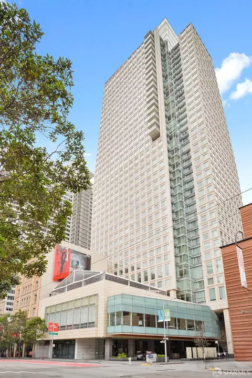
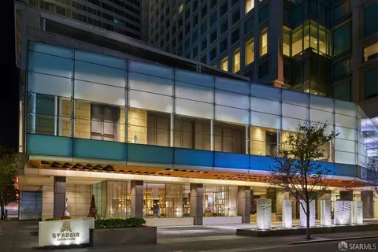
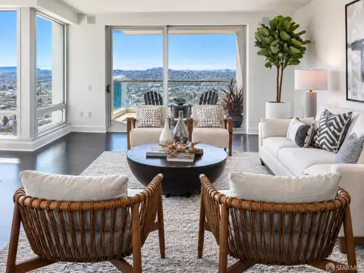
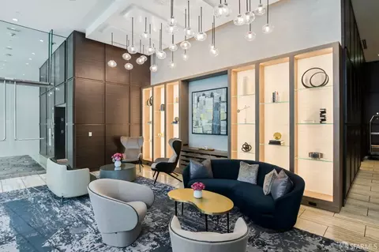
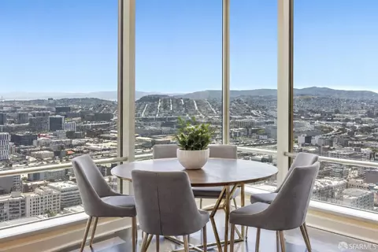
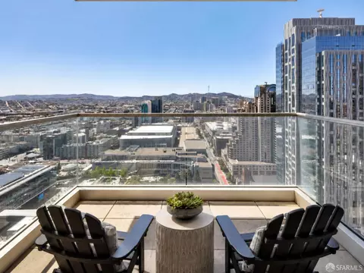
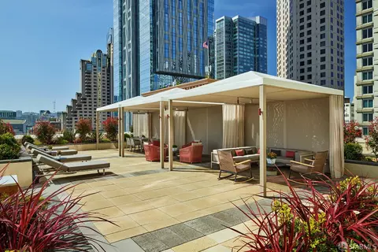
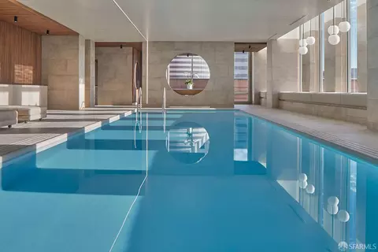
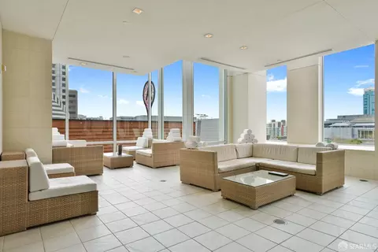
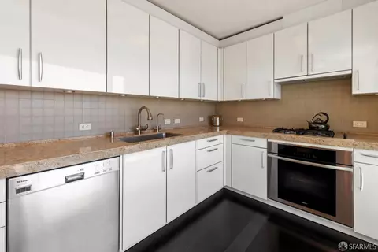
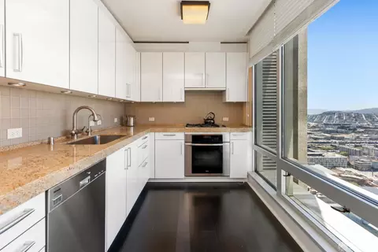
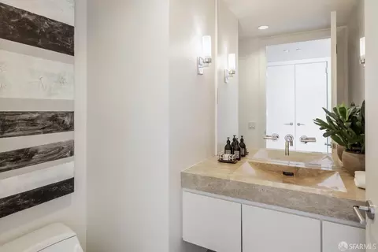
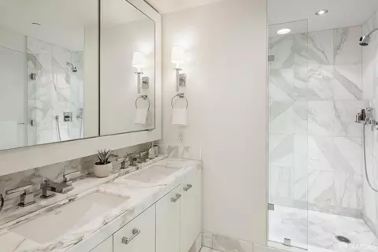
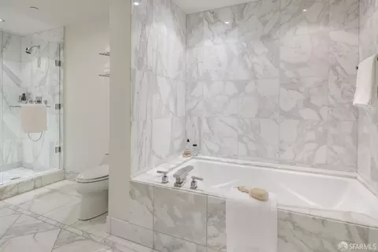
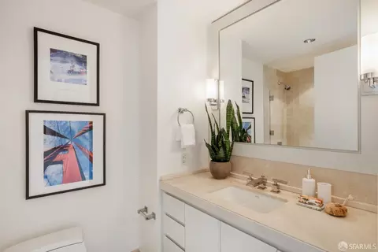
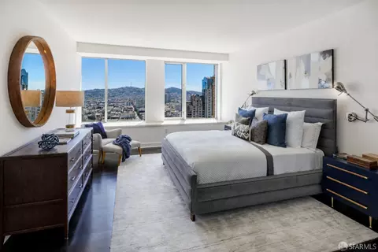
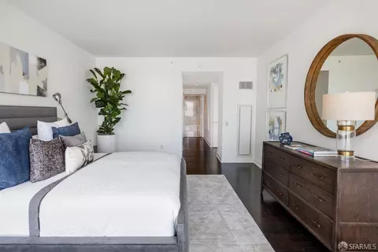
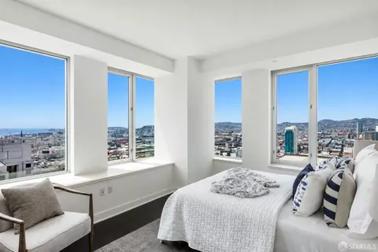
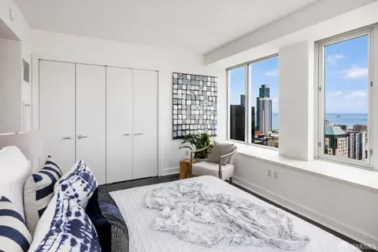
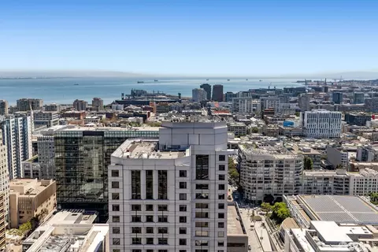
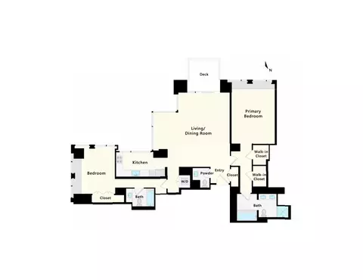
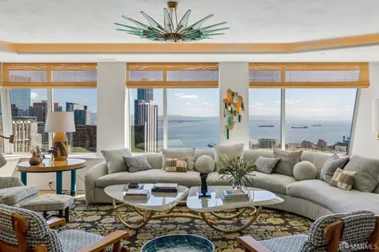
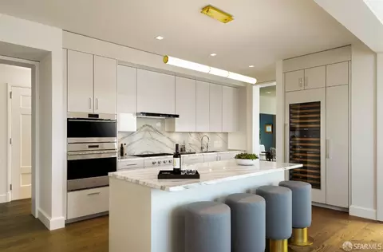
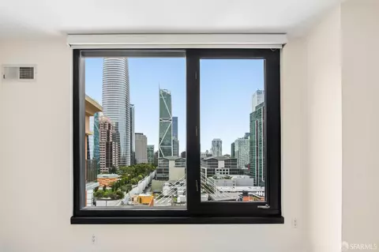
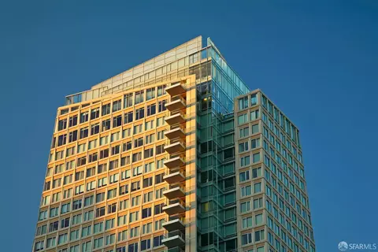
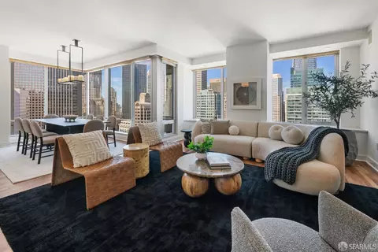
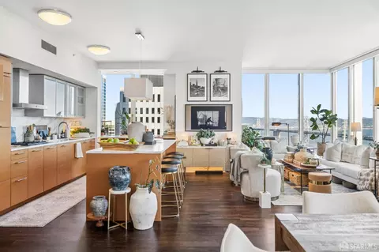
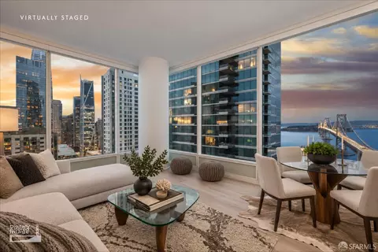
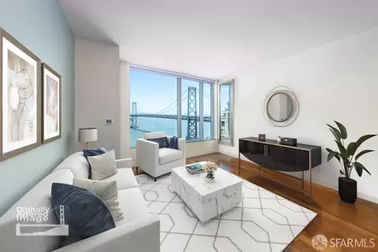
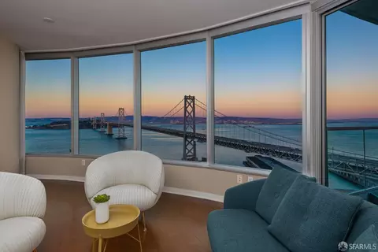
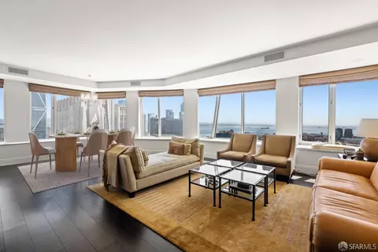
The St. Regis Residences pairs the privacy of home with the service and amenities of one of San Francisco's premier hotels. This expansive two-bedroom, two-and-a-half-bath corner residence offers the building's largest two-bedroom floor plan, approximately 1,792 sq.ft., along with a private terrace overlooking the city. Floor-to-ceiling glass surrounds the living and dining areas, with sweeping views across the San Francisco skyline, Twin Peaks and Yerba Buena Park. Dark hardwood floors run throughout the principal living spaces. The glass-walled kitchen features Poggenpohl cabinetry, high-end appliances and clean contemporary finishes, maintaining a visual connection to the surrounding views. Directly off the living area, the private terrace provides rare outdoor space for dining, entertaining or simply enjoying the changing light over San Francisco. The generous primary suite includes two walk-in closets and a Calacatta marble bath with dual vanities, soaking tub and separate walk-in shower. Positioned on the opposite side of the residence for privacy, the second ensuite bedroom captures southern and western views through two walls of floor-to-ceiling glass. Additional features include in-home laundry, triple-zoned air conditioning, abundant storage and one-car valet parking, with guest parking available. Life at the St. Regis extends well beyond the residence itself. Arrive home and hand the car to the valet. Have dinner sent upstairs through 24-hour in-room dining, meet friends for a drink at the St. Regis Bar, book a treatment at the newly renovated 9,000 sq.ft. Remde Spa or rely on the concierge and butler teams to handle the details. It is a level of service that allows the residence to function as a home while much of the work of maintaining a lifestyle is handled for you. Residents also enjoy the hotel's fitness center, lap pool, Astra restaurant and Tea Salon, along with a landscaped owners' terrace with cabanas and 24-hour security. The connection to the St. Regis hotel creates an uncommon way to live in San Francisco: the privacy and permanence of a private residence paired with the service, amenities and convenience of a five-star hotel. Residence owners are also eligible for elevated Marriott Bonvoy status and select owner-exclusive travel, hotel, dining, wellness and lifestyle privileges across Marriott's global portfolio through the ONVIA Owner Recognition Program.
Listed by
Listing Agent - Gregg Lynn
Listing Office - Sotheby's International Realty
Source: SFARMLS mls logo
MLS#426160252 • last updated 1 month ago
Movoto checked SFARMLS for data 6 minutes ago
Request a virtual or in-person tour
Overview
Cooling/AC Central
Heating Central
Levels/Style One, 0
Virtual Tour External Link
SqFt 1792
Type Hi-Rise (9+), Luxury, Residential
SubType Condominium
MLS # 426160252
Status Active
Lot Size (Acres) 0.7589
Lot Size (SqFt) 33056
Year Built 2005
HOA Fee 3828, Monthly
HOA Name Museum Tower Residences Association
Interior
Total # of Bathrooms 3
Primary Bathroom Double Sinks, Marble, Shower Stall(s), Soaking Tub
# Half Baths 1
Primary Bedroom Walk-In Closet 2+
# Full Baths 2
Bedrooms 2
Living Room Deck Attached, View
Dining Room Dining/Living Combo
Other Room(s) Great Room, Kitchen, Living Room, Primary Bathroom, Primary Bedroom
Laundry Laundry Closet
Flooring Marble, Tile, Wood
Appliances Built-In Electric Oven, Built-In Freezer, Built-In Refrigerator, Dishwasher, Gas Cook Top, Hood Over Range
Exterior
Parking Desc Side By Side, Enclosed, EV Charging, Valet, On Site - Assigned (Condo Only)
Parking Fees Yes
# Garage Spaces 1
Lot Desc Shape Regular
Driveway/ Sidewalk Paved Driveway, Paved Sidewalk
Amenities / Utilities
Pool Desc Yes, Common Facility
Security Features Fire Alarm, Fire Suppression System, Secured Access
HOA Fee Includes Common Areas, Door Person, Earthquake Insurance, Elevator, Maintenance Exterior, Maintenance Grounds, Management, Recreation Facility, Security, Trash, Water
HOA Amenities Exercise Room, Gym, Pool, Roof Deck, Sauna
Pets Allowed Cats OK, Dogs OK, Number Limit, Size Limit
Spa Desc Yes
Location
View City, City Lights, Downtown, Hills, Panoramic, San Francisco
Location Of Unit Upper Level
County San Francisco
Subdistrict Yerba Buena
Senior Community No
APN 3722-346
Tour this home
When would you like to see 188 Minna St #36D?
question
Have a question about this property? Call us at (844) 430-0869
Source: GreatSchools.org © 2026. All rights reserved.

Around South Beach

Explore everything this neighborhood has to offer. Learn more about South Beach.
100/100
Walk
59/100
Family
98/100
Dining
99/100
Pet
  • Real Estate
  • CA
  • San Francisco County
  • San Francisco
  • 94105
  • South Beach
  • 188 Minna St #36D

My commute

Enter a destination to see travel time and distance.
By entering my info and clicking Ask a Question below, I am providing my e-signature and express written consent to receive marketing emails, calls, and texts (including via automatic telephone dialing systems, AI generative, artificial or pre-recorded voice technology) relating to my inquiry from Movoto (and parties calling/messaging on their behalf) even if my number appears on the company, state, or national Do Not Call Registry. You also agree to ourTerms and Conditions and Privacy Policy. Consent not required to receive services (call 1-844-420-1270 to be connected without providing consent).

Nearby homes for sale in San Francisco, CA

Nearby recently sold homes in San Francisco, CA

Newest listings in 94105

Meet with a real estate agent today (844) 430-0869
The multiple listing information is provided by San Francisco Association of REALTORS®. IDX information is provided exclusively for consumers’ personal, non-commercial use and that it may not be used for any purpose other than to identify prospective properties consumers may be interested in purchasing. Information deemed reliable but not guaranteed to be accurate. Buyer to verify all information. The information provided is for consumers' personal, non-commercial use and may not be used for any purpose other than to identify prospective properties consumers may be interested in purchasing. Listing information updated every 15 minutes. Terms of use & Privacy Policy, California Privacy Info. Copyright © 2005 - 2026 Movoto, Inc. All rights reserved. Equal Housing Opportunity CalDRE CalDRE #01517281
Movoto Real Estate is committed to ensuring accessibility for individuals with disabilities. We are continuously working to improve the accessibility of our web experience for everyone. We welcome feedback and accommodation requests, please submit them here.
SFAR Multiple Listing Service™ system
Listings on this page identified as belonging to another listing firm are based upon data obtained from the SFAR MLS, which data is copyrighted by the San Francisco Association of REALTORS(R), but it not warranted. IDX information is provided exclusively for consumers’ personal, non-commercial use and that it may not be used for any purpose other than to identify prospective properties consumers may be interested in purchasing.
Requests for information regarding mortgage products will be directed to Movoto.com affiliate, Lower, LLC - a licensed Mortgage Lender (NMLS #1124061), or, based on your location, may be redirected to a participating mortgage marketing partner that may pay Lower, LLC for any consumer contact information provided through this site.