
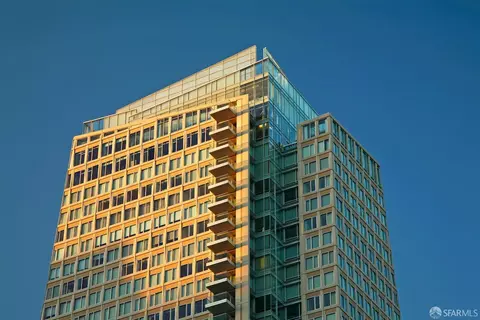
- $2,625,000
- 2Bd
- 3Ba
- 1,792 Sq Ft
SOLD 09/11/26


Last sold 03/29/2026 after 251 Days
bed
bath
Sqft ($1,914/Sqft)
| Property type Condominium | Neighborhood | Year built 2005 | HOA fee $3,645/month | Lot size 0.76 Acre | Movoto estimate | Parking 1 garage spaces | Rental estimate |

| Overview | |
| Cooling/AC | Central |
| Heating | Central |
| Levels/Style | One, 0, Modern/High Tech |
| Virtual Tour | N/A |
| SqFt | 1527 |
| Type | Attached, Hi-Rise (9+), Luxury, Residential |
| SubType | Condominium |
| MLS # | 425060760 |
| Status | Closed |
| Lot Size (Acres) | 0.7589 |
| Lot Size (SqFt) | 33056 |
| Year Built | 2005 |
| HOA Fee | 3645, Monthly |
| Condition | Updated/Remodeled |
| HOA Name | Museum Tower Residences Association |
| Interior | |
| Total # of Bathrooms | 3 |
| Primary Bathroom | Bidet, Double Sinks, Multiple Shower Heads, Quartz, Shower Stall(s), Soaking Tub, Tile |
| # Half Baths | 1 |
| Primary Bedroom | Walk-In Closet |
| # Full Baths | 2 |
| Bathroom | Bidet, Low-Flow Toilet(s), Shower Stall(s), Stone, Tile |
| Bedrooms | 2 |
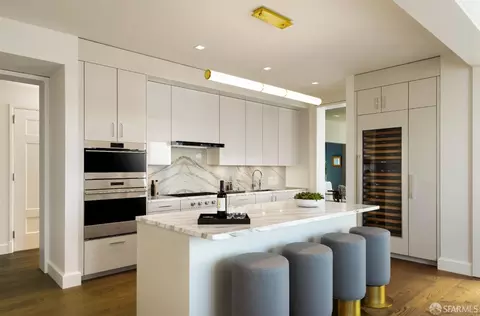
| Kitchen | Pantry Closet, Quartz Counter |
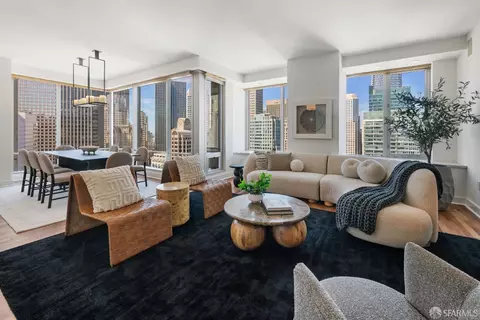
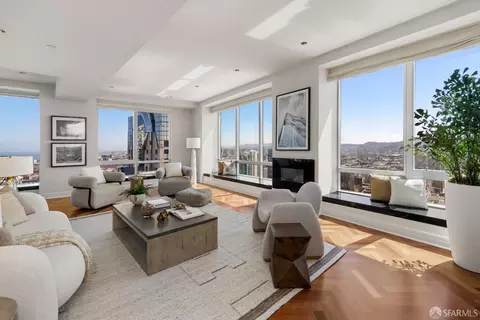
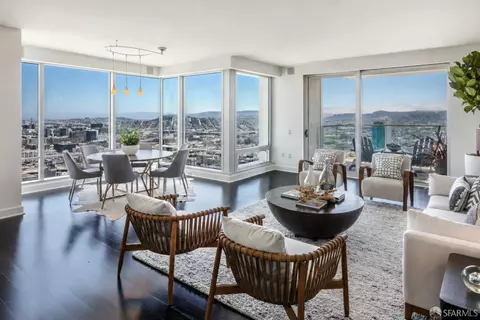
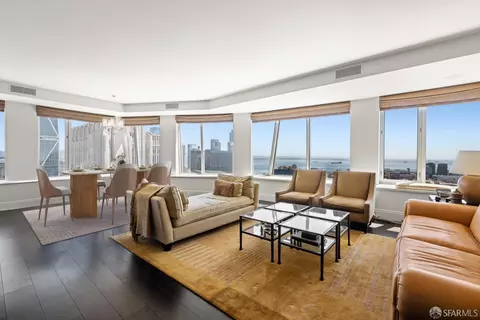
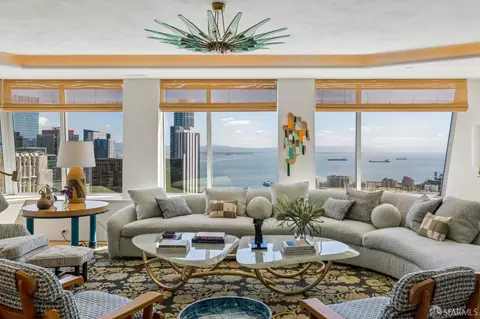
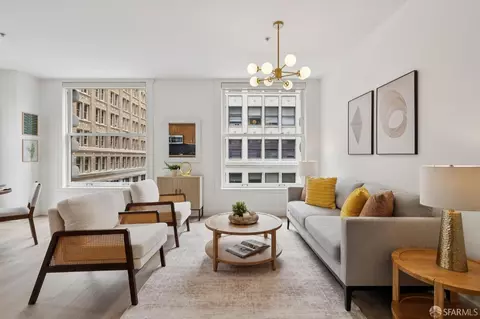
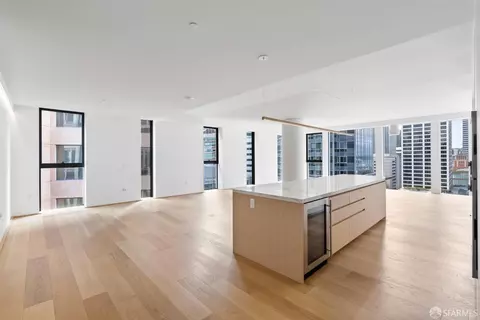
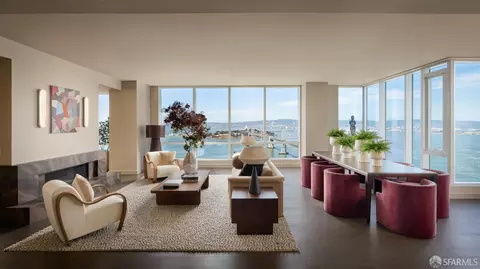
| Living Room | View |
| Dining Room | Dining/Living Combo |
| Other Room(s) | Baths Other, Kitchen, Living Room, Primary Bathroom, Primary Bedroom, Possible Guest, Storage |
| Laundry | Cabinets, Inside Area, Washer/Dryer Stacked Included |
| Flooring | Tile, Wood |
| Window Features | Window Coverings |
| Appliances | Built-In Electric Oven, Built-In Electric Range, Built-In Gas Range, Built-In Refrigerator, Dishwasher, Disposal, Hood Over Range, Wine Refrigerator |
| Interior Features | Wet Bar |
| Exterior | |
| Parking Desc | Side By Side, Attached, Enclosed, Valet, On Site - Assigned (Condo Only) |
| Parking Fees | Yes |
| # Garage Spaces | 1 |
| Lot Desc | Shape Regular |
| Driveway/ Sidewalk | Paved Driveway, Paved Sidewalk |
| Amenities / Utilities | |
| Pool Desc | Yes, Built-In, Common Facility, Indoors |
| Security Features | Fire Alarm, Fire Suppression System, Secured Access |
| HOA Fee Includes | Door Person, Elevator, Maintenance Exterior, Maintenance Grounds, Security, Sewer, Trash, Water |
| HOA Amenities | Exercise Room, Gym, Pool, Roof Deck, Spa/Hot Tub |
| Pets Allowed | Cats OK, Dogs OK, Number Limit, Size Limit |
| Spa Desc | Spa/Hot Tub Built-In, Yes |
| Location | |
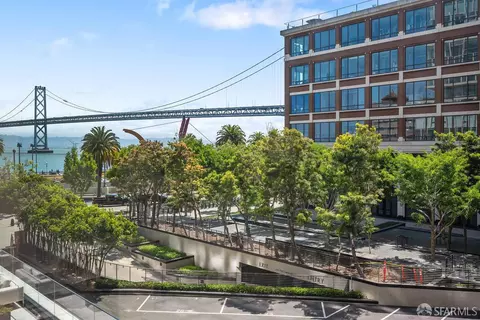
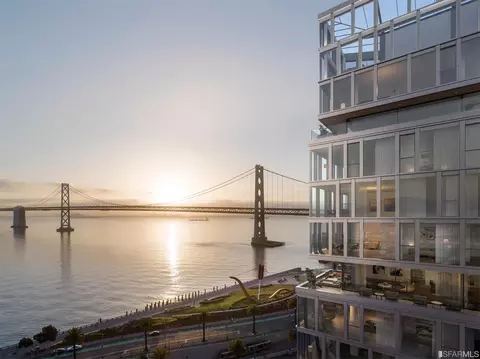
| View | City, City Lights, Downtown, San Francisco |
| County | San Francisco |
| Subdistrict | Yerba Buena |
| Senior Community | No |
| APN | 3722270 |
| Directions | Please Use Residence Entrance Adjacent To The Hotel Lobby. Valet Parking For Guests Available Onsite ($4/hr). |
MLS # 425060760
MLS # 466016
MLS # 387301| Est. value | Bed/bath | Sqft | mi | |
|---|---|---|---|---|
| 188 Minna St #28f, San Francisco, CA 94105 | $2,881,000 | 2/2 | 1,527 | 0 |
| 188 Minna St #38c, San Francisco, CA 94105 | $2,962,000 | 2/2 | 1,670 | 0 |
| 188 Minna St #27f, San Francisco, CA 94105 | $2,860,000 | 2/2 | 1,527 | 0 |
| 188 Minna St #37a, San Francisco, CA 94105 | $6,773,000 | 3/3 | 3,207 | 0 |
| 188 Minna St #32f, San Francisco, CA 94105 | $2,921,000 | 2/2 | 1,527 | 0 |
| 188 Minna St #33c, San Francisco, CA 94105 | $2,799,000 | 2/2 | 1,670 | 0 |
| 188 Minna St #29b, San Francisco, CA 94105 | $2,813,000 | 2/2 | 1,751 | 0 |
| 188 Minna St #38a, San Francisco, CA 94105 | — | 3/3 | 3,207 | 0 |
Estimated values are based on public record data and automated valuation models. Values are not guaranteed and may not reflect current market conditions.







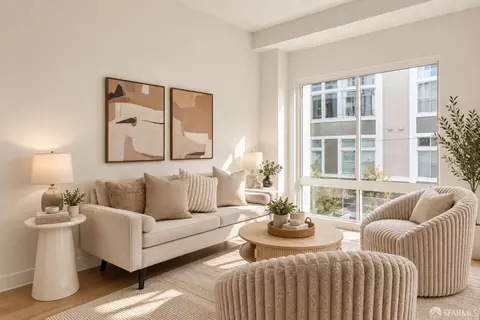
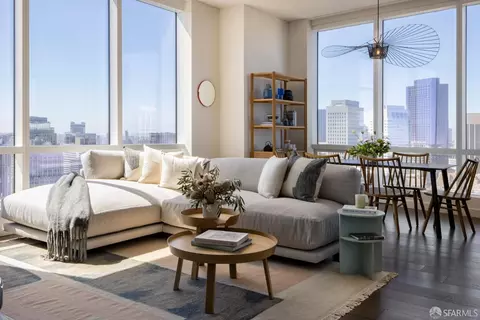
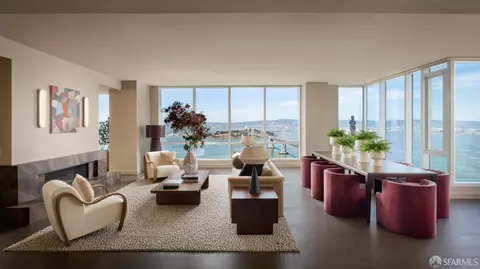
$1,298,000
$700,000
$649,000
$864,000
$540,000
$798,000
$499,000
$1,050,000
$740,000
$995,000
$689,000
$1,098,000
$4,499,999
$795,000
$1,395,000
$578,475
$1,595,000
$1,249,888
$1,098,000
$912,500
$1,398,000
$2,895,000
$1,490,000
$1,650,000
$1,585,000
$1,888,400
$4,125,000
$906,500
$799,450
$1,149,000