
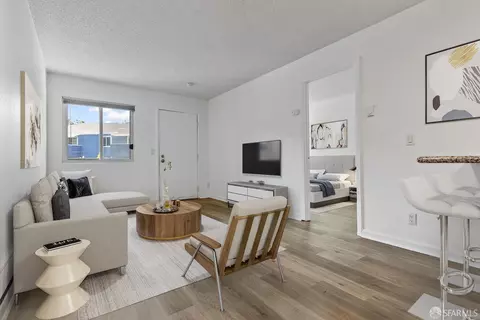
- $410,000
- 1Bd
- 1Ba
- 450 Sq Ft
SOLD

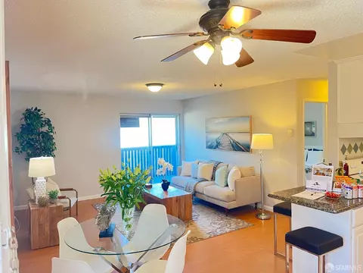
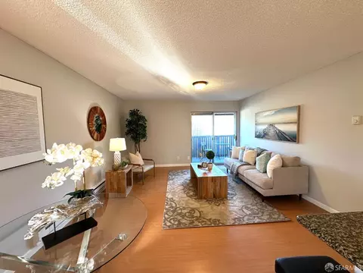
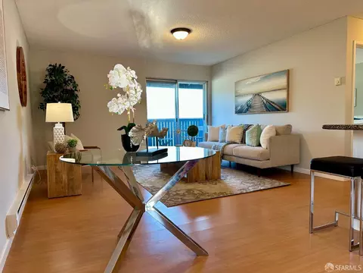
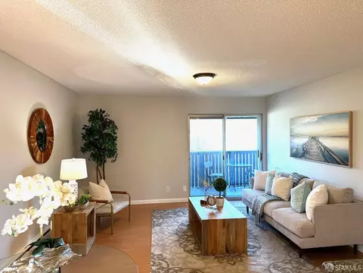
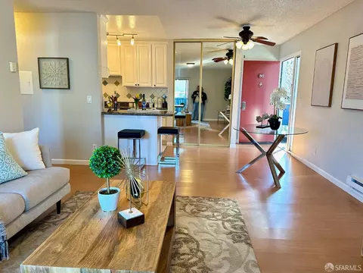

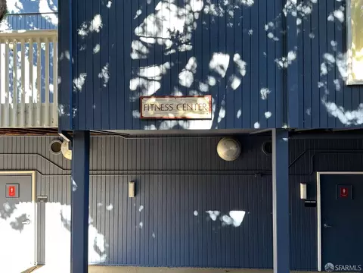
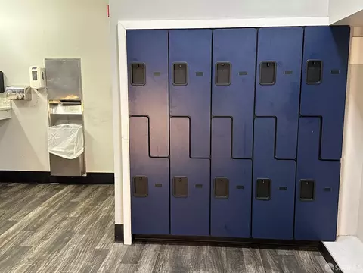
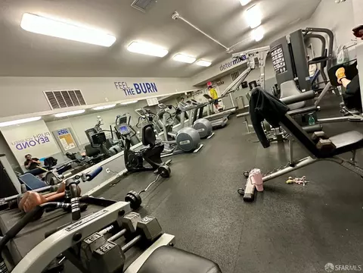
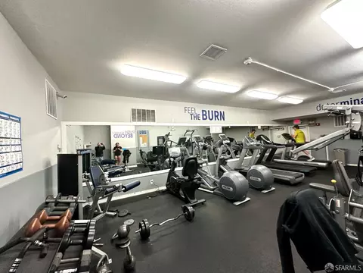
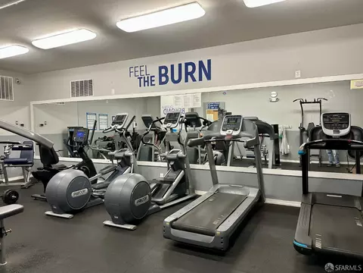
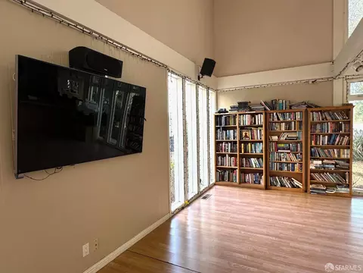
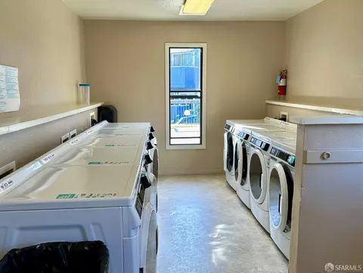
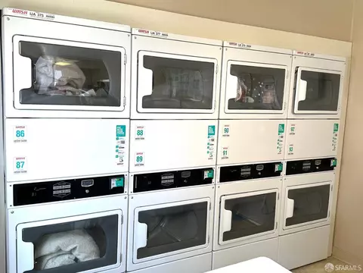
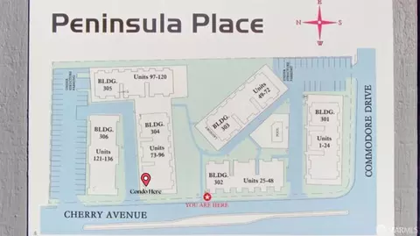
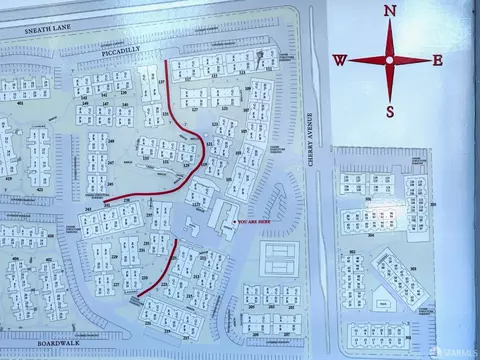
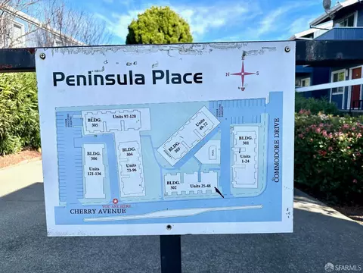
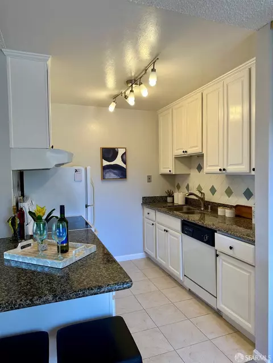
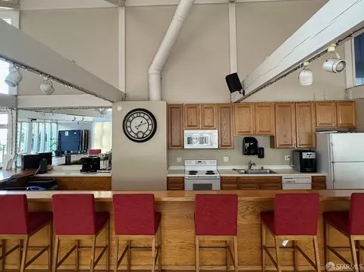
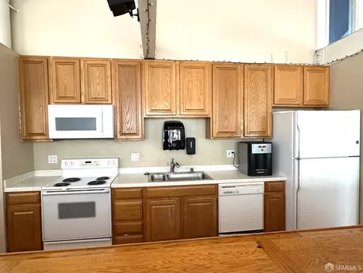
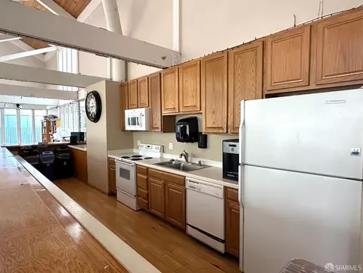
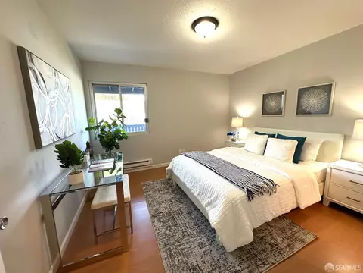
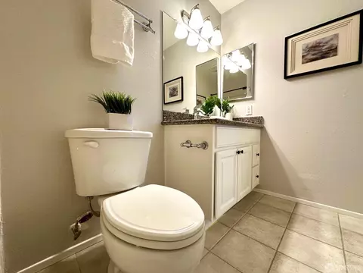
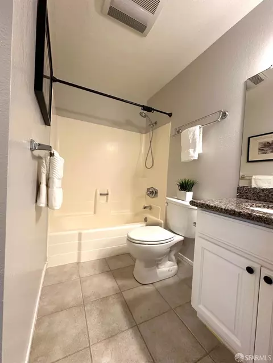
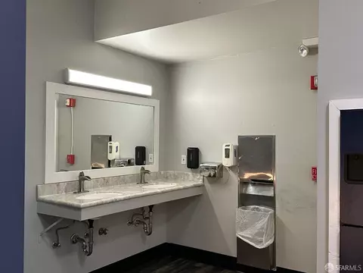
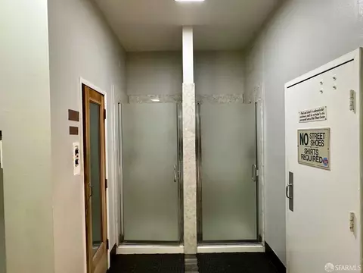
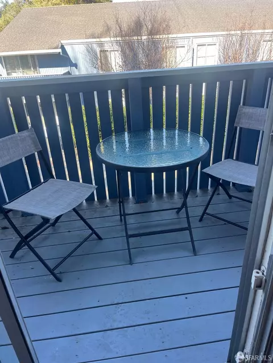
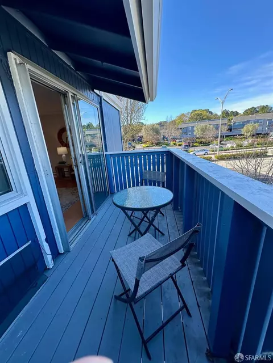
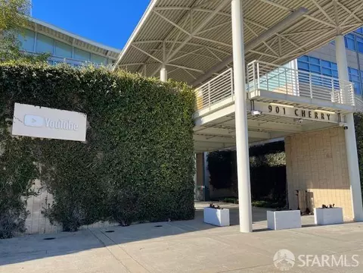
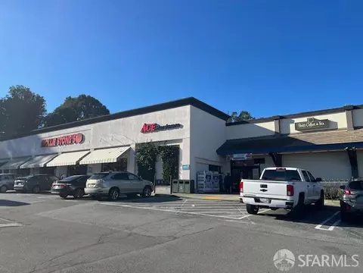

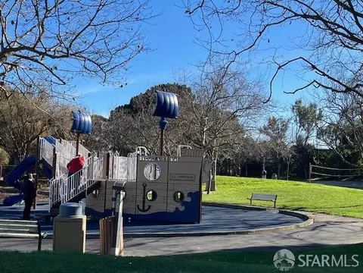
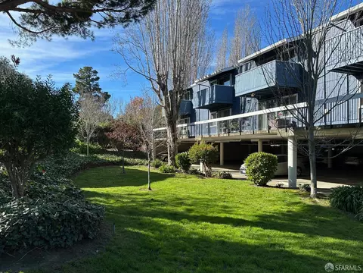
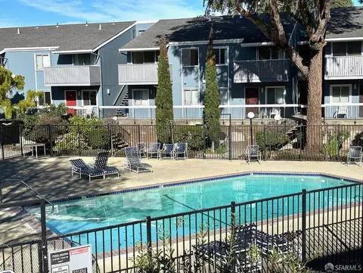
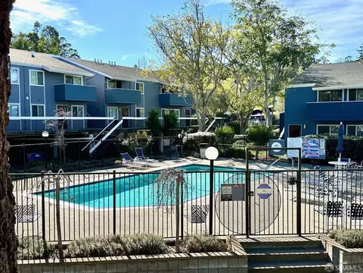
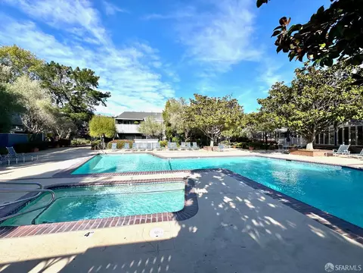
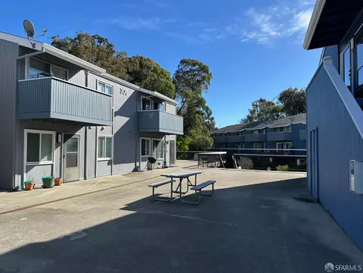
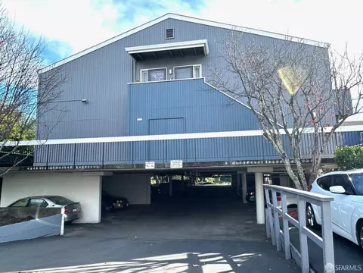
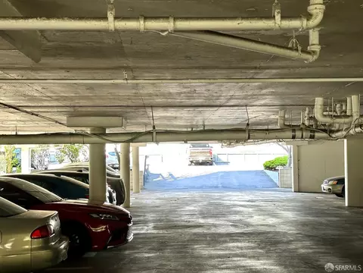
Last sold 02/12/2025 for $495K
bed
bath
Sqft ($762/Sqft)
| Property type Condominium | Neighborhood | Year built 1971 | HOA fee $442/month | Lot size 3.46 Acre | Movoto estimate | Rental estimate |

| Overview | |
| Cooling/AC | Ceiling Fan(s), None |
| Heating | Baseboard |
| Levels/Style | Two, 0, Contemporary |
| SqFt | 650 |
| Type | Attached, Low-Rise (1-3), Residential |
| SubType | Condominium |
| MLS # | 425001080 |
| Status | Closed |
| Lot Size (Acres) | 3.4594 |
| Lot Size (SqFt) | 150690 |
| Year Built | 1971 |
| HOA Fee | 442, Monthly |
| HOA Phone | (888) 786-6000 |
| Condition | Original |
| HOA Name | Peninsula Place Homeowners Association |
| Interior | |
| Total # of Bathrooms | 1 |
| Primary Bathroom | Granite, Low-Flow Shower(s), Low-Flow Toilet(s), Tub W/Shower Over |
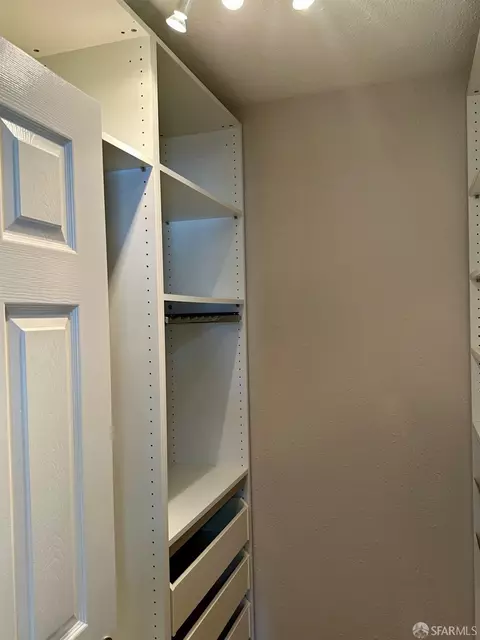
| Primary Bedroom | Walk-In Closet |
| # Full Baths | 1 |
| Bathroom | Granite, Tub W/Shower Over |
| Bedrooms | 1 |
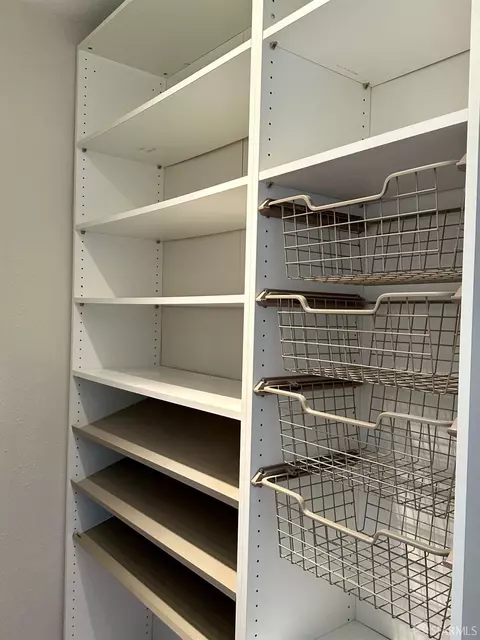
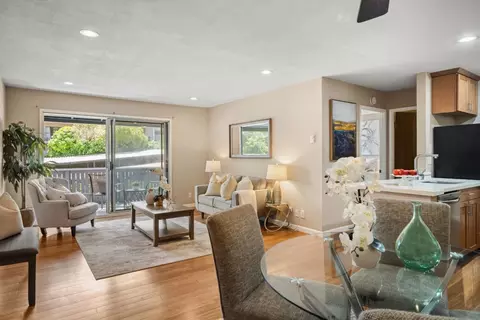
| Kitchen | Granite Counter, Pantry Closet |
| Total # of Rooms | 3 |
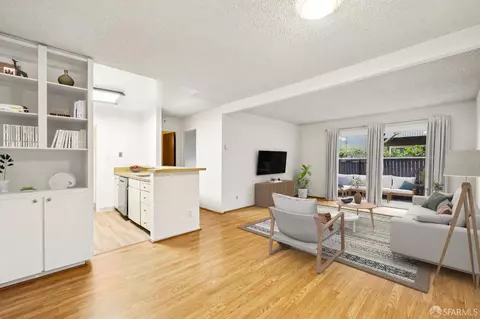
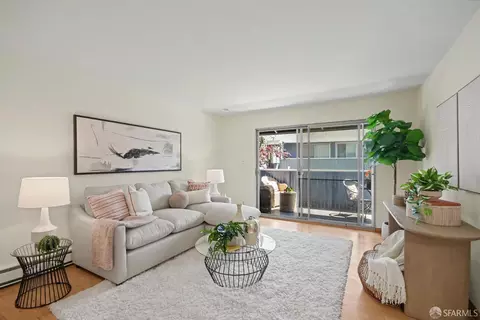
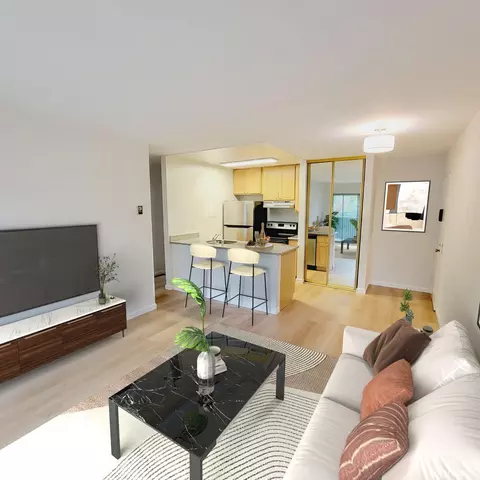
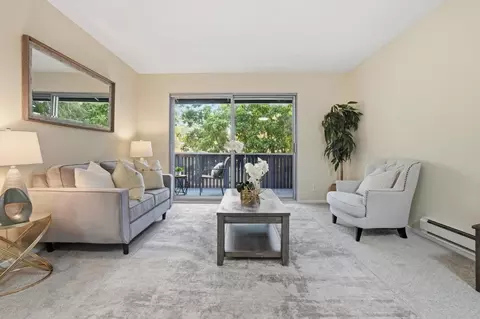
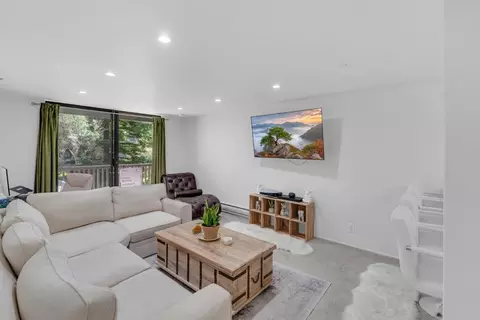
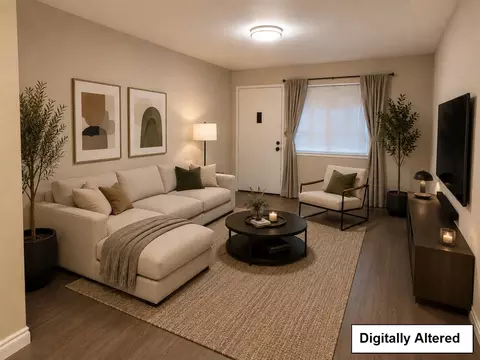
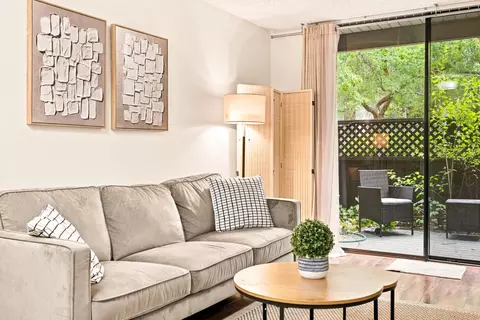
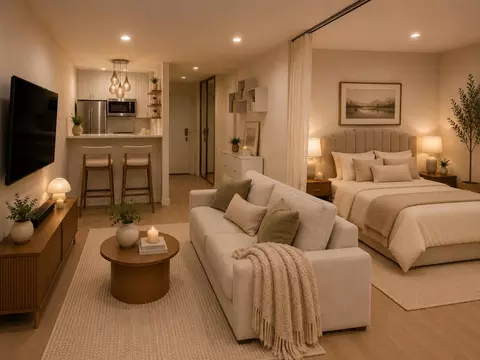
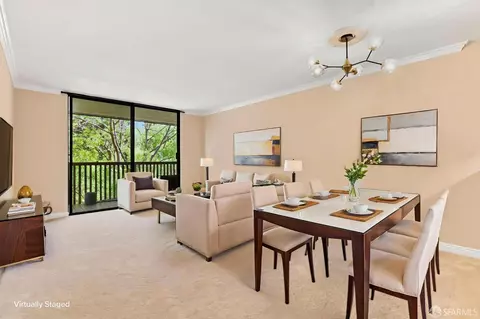
| Living Room | Deck Attached |
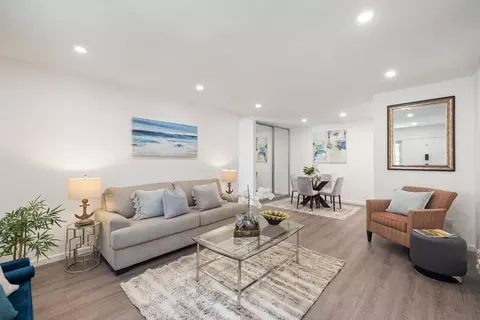
| Dining Room | Dining/Living Combo |
| Other Room(s) | Kitchen, Living Room |
| Laundry | Other |
| Flooring | Laminate |
| Window Features | Dual Pane Full, Triple Pane Partial, Window Screens |
| Appliances | Dishwasher, Disposal, Free Standing Electric Range, Free Standing Refrigerator, Hood Over Range |
| Accessibility Features | Parking |
| Exterior | |
| Roof | Shingle |
| Foundation | Concrete Perimeter |
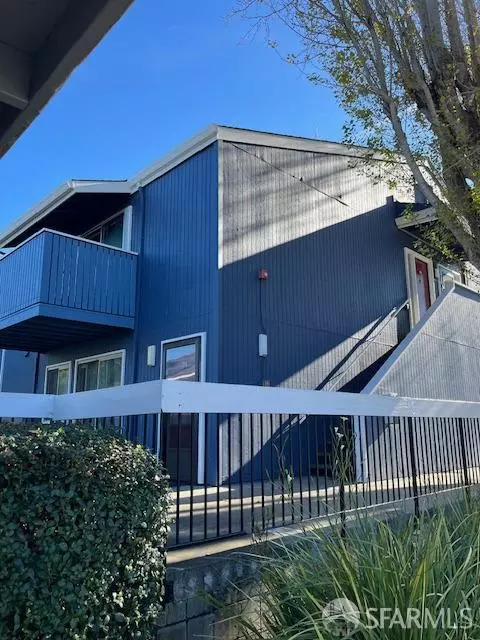
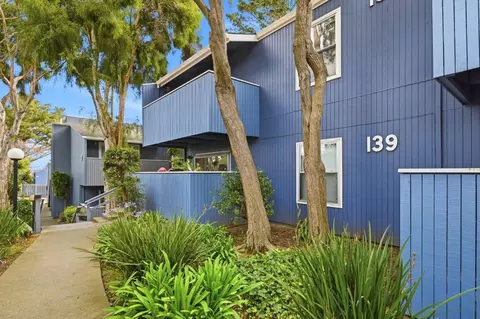
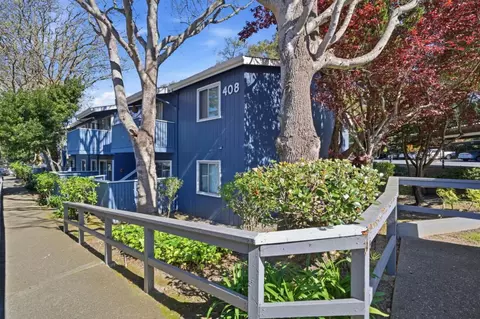
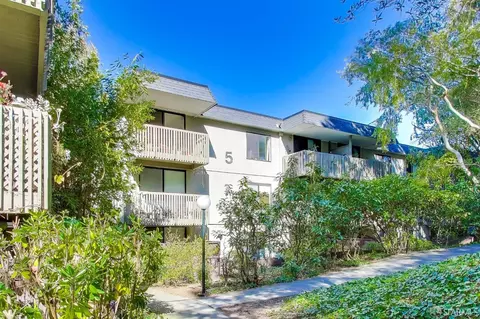
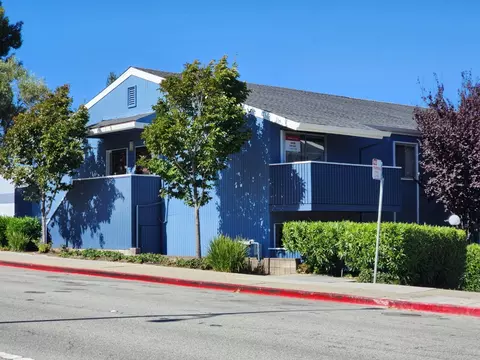
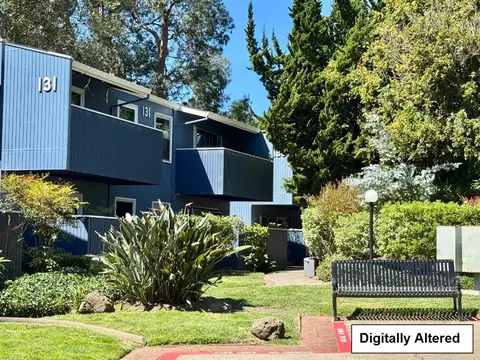
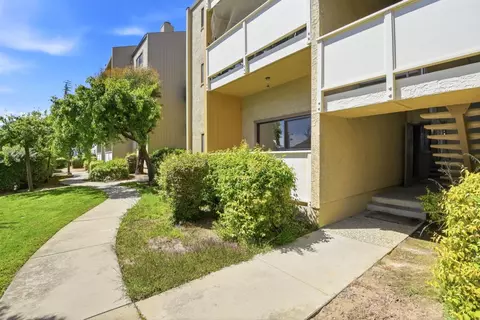
| Construction | Wood, Wood Siding |
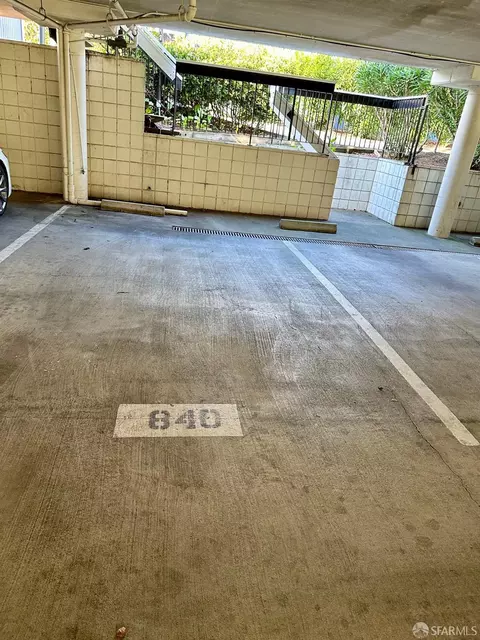
| Parking Desc | Side By Side, Assigned, Covered, Side-by-Side, On Site - Assigned (Condo Only) |
| # Carport Spaces | 1 |
| Parking Fees | No |
| Driveway/ Sidewalk | Paved Driveway |
| Patio/ Porch | Covered Deck |
| Amenities / Utilities | |
| Sewer/ Septic | Public Sewer |
| Water Source | Public |
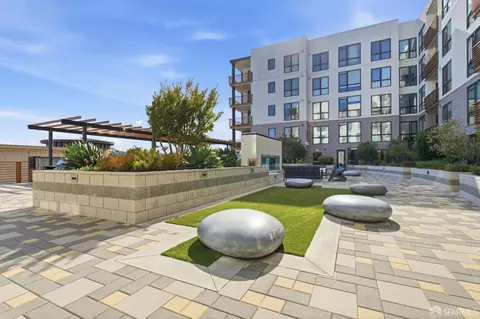
| Pool Desc | Yes, Common Facility, Pool/Spa Combo |
| Security Features | Carbon Mon Detector, Smoke Detector |
| HOA Fee Includes | Common Areas, Insurance On Structure, Maintenance Exterior, Management, Pool, Recreation Facility, Roof, Sewer, Trash, Water |
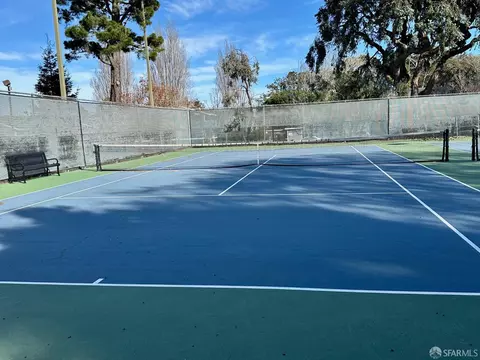
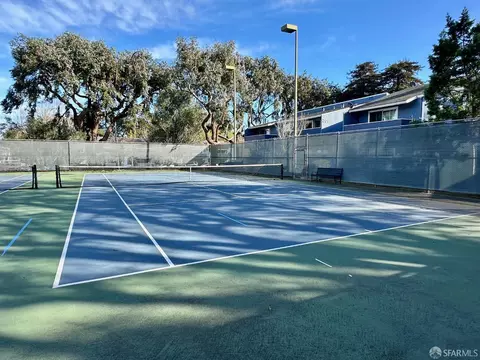
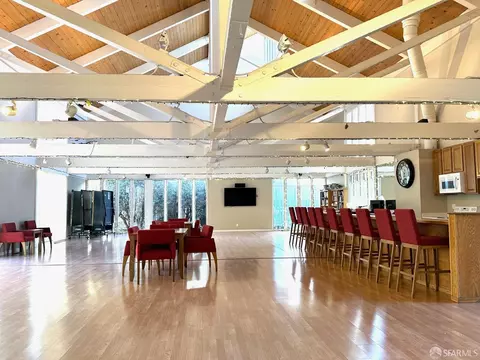
| HOA Amenities | Clubhouse, Exercise Room, Gym, Pool, Spa/Hot Tub, Tennis Courts |
| Pets Allowed | Yes |
| Spa Desc | Spa/Hot Tub Built-In, Yes |
| Location | |
| Location Of Unit | Unit Below, Upper Level |
| County | San Mateo |
| Senior Community | No |
| APN | 101-410-380 |
| Lot/ Land Details | |
| Road Surface | Paved |
MLS # 425001080 MLS # ML81030749
MLS # ML81020783
MLS # ML80749940
MLS # ML80346752
MLS # ML81030749
MLS # ML81020783
MLS # ML80749940
MLS # ML80346752| Est. value | Bed/bath | Sqft | mi | |
|---|---|---|---|---|
| 1126 Cherry Ave #71, San Bruno, CA 94066 | $478,000 | 1/1 | 650 | 0.01 |
| 1126 Cherry Ave #59, San Bruno, CA 94066 | $465,000 | 1/1 | 650 | 0.01 |
| 1126 Cherry Ave #60, San Bruno, CA 94066 | $479,000 | 1/1 | 650 | 0.01 |
| 1126 Cherry Ave #72, San Bruno, CA 94066 | $472,000 | 1/1 | 650 | 0.01 |
| 1126 Cherry Ave #69, San Bruno, CA 94066 | $429,000 | 1/1 | 540 | 0.01 |
| 1126 Cherry Ave #57, San Bruno, CA 94066 | $410,000 | 1/1 | 540 | 0.01 |
| 1126 Cherry Ave #93, San Bruno, CA 94066 | $431,000 | 1/1 | 540 | 0.01 |
| 1126 Cherry Ave #81, San Bruno, CA 94066 | $409,000 | 1/1 | 540 | 0.01 |
Estimated values are based on public record data and automated valuation models. Values are not guaranteed and may not reflect current market conditions.
$848,000
$995,000
$1,298,000
$864,000
$700,000
$1,050,000
$1,225,000
$649,000
$1,843,444
$798,000
$4,499,999
$1,098,000
$995,000
$1,098,000
$689,000
$1,843,444
$1,249,888
$2,444,944
$1,670,000
$795,000
$479,888
$2,895,000
$490,000
$1,447,000
$1,490,000
$774,475
$4,125,000
$2,325,000
$581,944
$1,795,000