
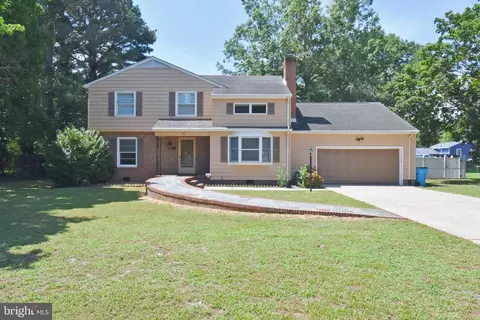
- $439,900
- 5Bd
- 4Ba
- 3,421 Sq Ft
SOLD

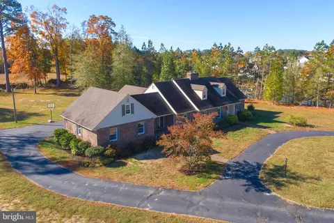
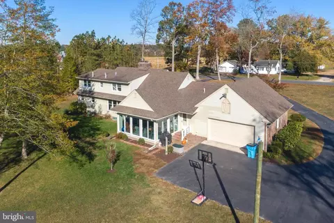
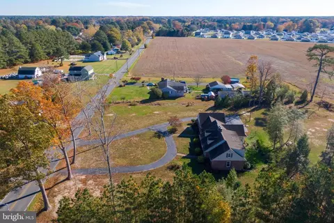
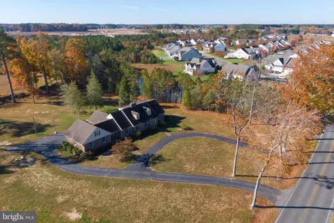
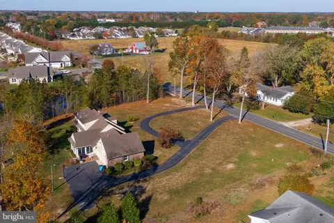
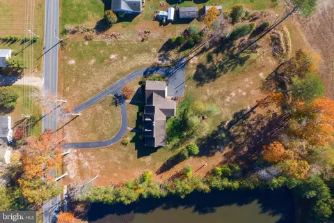
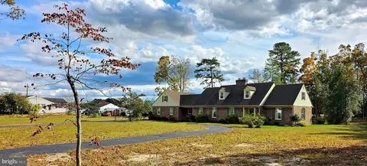
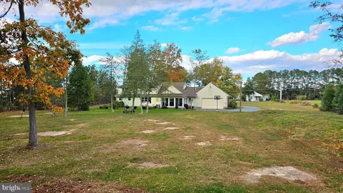
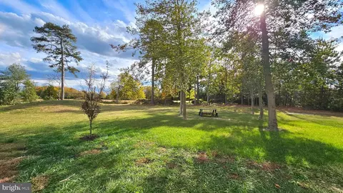
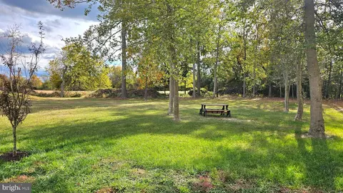

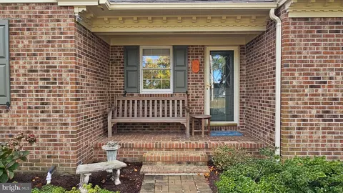
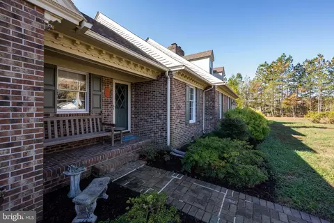

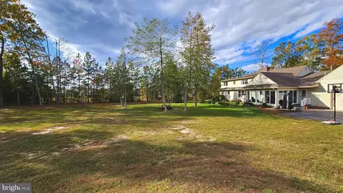
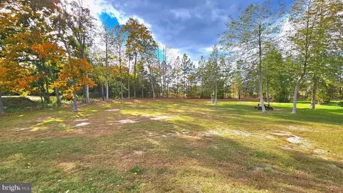
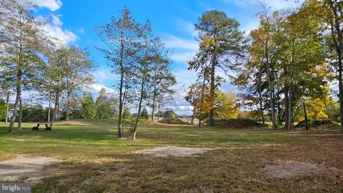
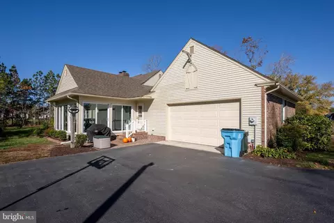
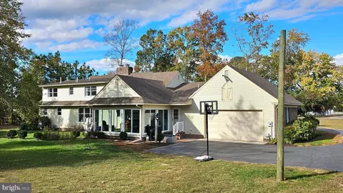
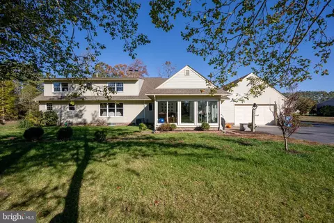
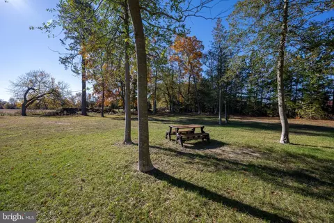
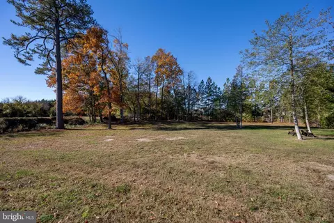
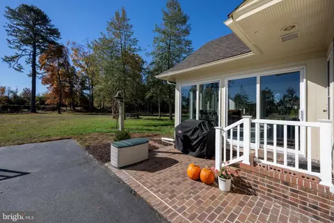
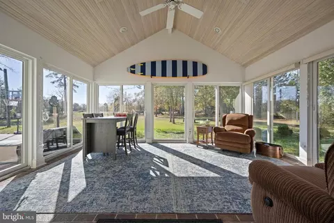
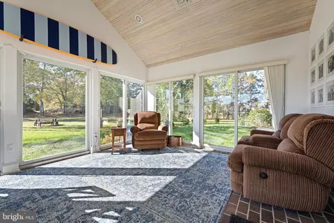
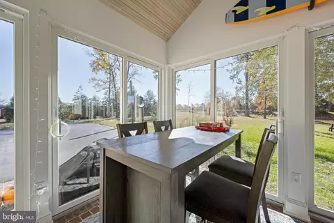
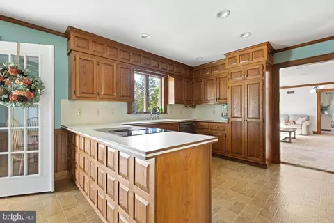
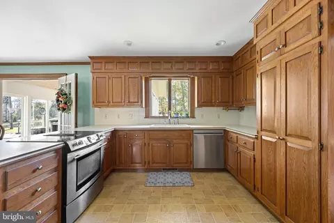
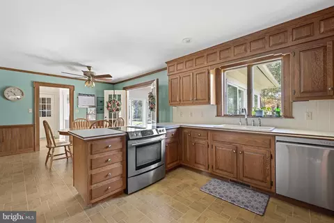
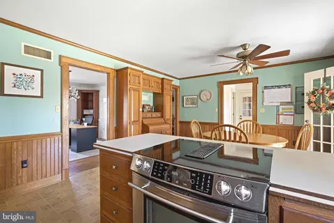
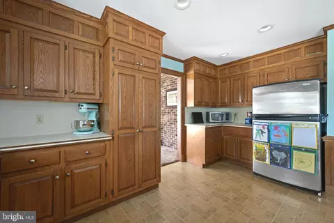
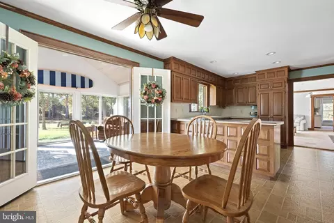
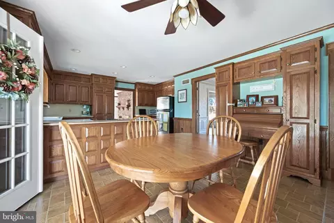
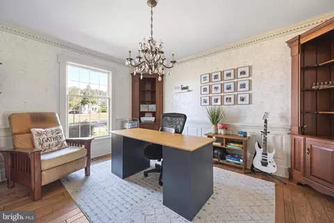
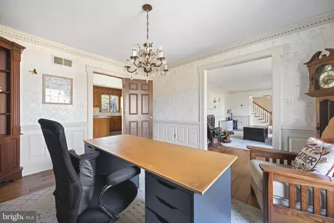
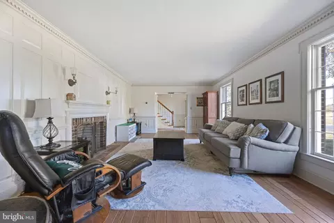
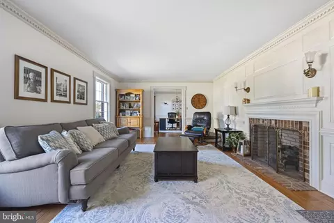
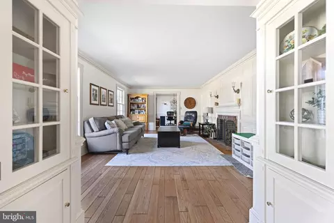
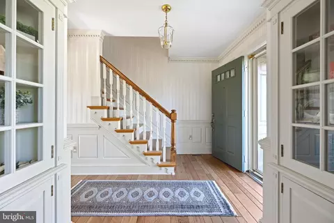
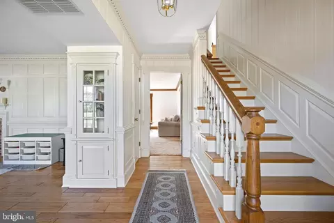
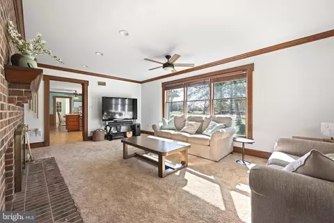
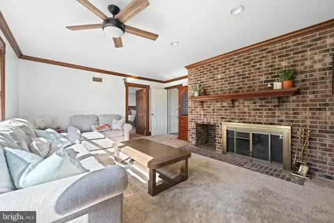
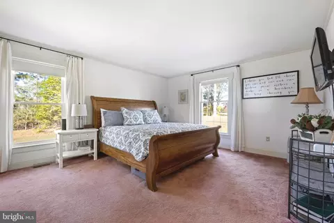
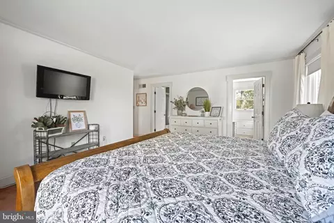
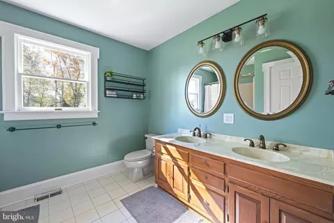
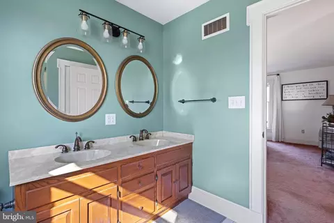
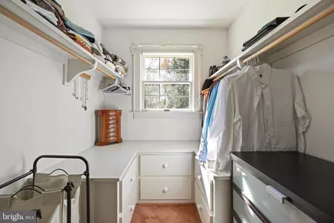
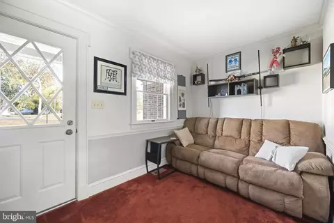
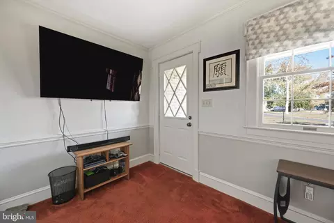
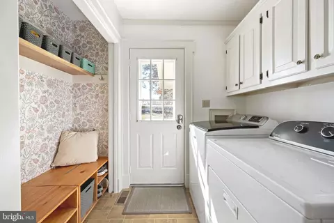
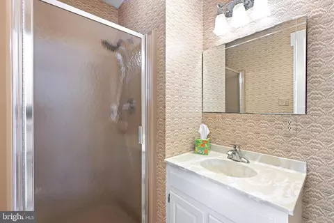
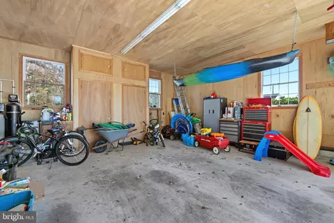
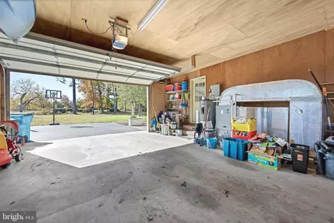
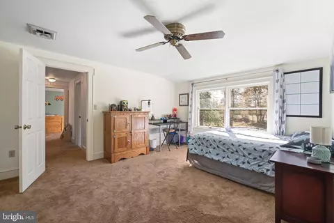
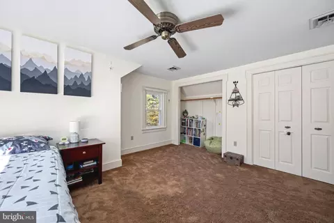
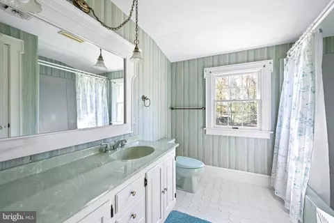
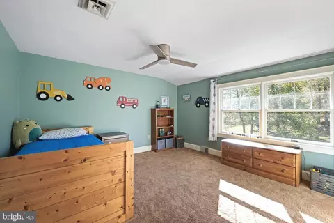
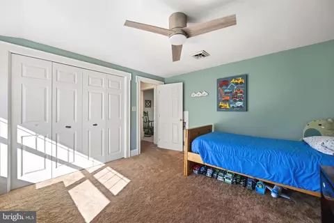
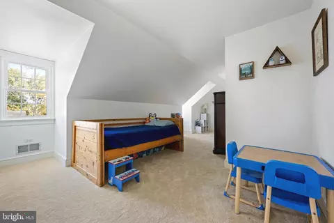
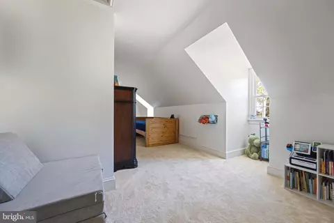
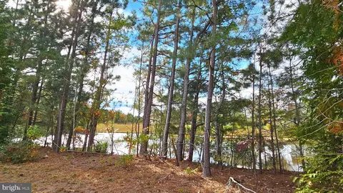
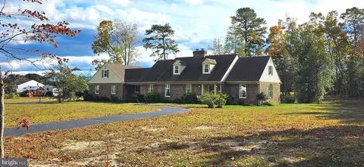
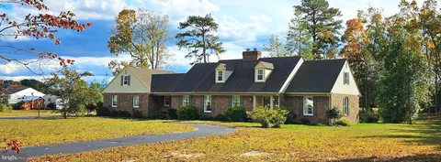
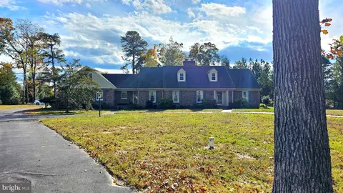
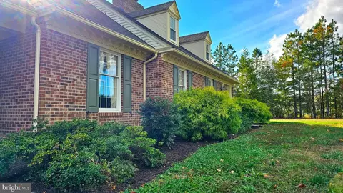
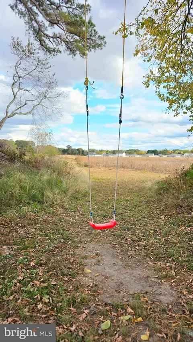
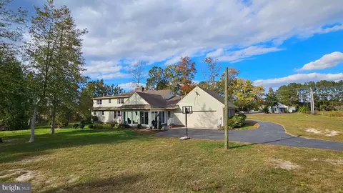
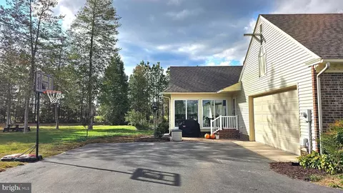
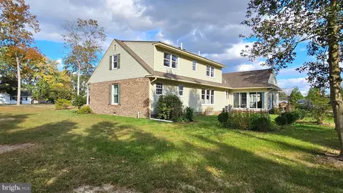
Last sold 02/13/2026 after 83 Days
bed
bath
Sqft ($164/Sqft)
| Property type House | Year built 1984 | HOA fee $0/month | Lot size 1.71 Acre | Parking 2 garage spaces |

| Overview | |
| Cooling/AC | Central A/C, Geothermal |
| Heating | Geo-thermal |
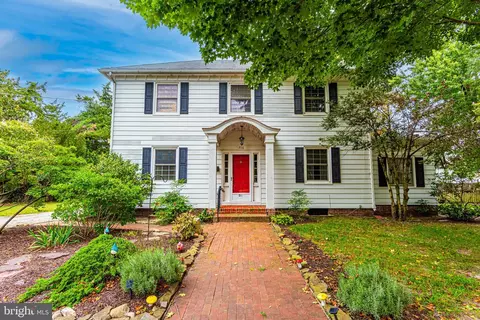
| Levels/Style | Cape Cod |
| Type | Residential |
| Status | Closed |
| SqFt | 3119 |
| Lot Size (SqFt) | 74488 |
| Lot Size (Acres) | 1.71 |
| County Tax | 3020, Annually |
| Tax: Assessed Value | 372900 |
| Annual Property Tax | 3438 |
| Year Built | 1984 |
| Condition | Very Good |
| Municipality | SALISBURY |
| New Construction (Y/N) | N |
| Foreclosure (Y/N) | N |
| Interior | |
| Total # of Bathrooms | 3 |
| # Full Baths | 2 |
| # Half Baths | 1 |
| Total # of Bedrooms | 4 |
| Other Room(s) | Living Room, Dining Room, Primary Bedroom, Bedroom 2, Bedroom 3, Bedroom 4, Kitchen, Family Room, Sun/Florida Room, Laundry, Office |
| Appliances | Dishwasher, Dryer, Microwave, Oven/Range - Electric, Icemaker, Refrigerator, Washer |
| Interior Features | Entry Level Bedroom, Ceiling Fan(s), Chair Railings, Crown Moldings, Walk-in Closet(s), Window Treatments |
| Accessibility Features | None |
| Door Features | Storm |
| Exterior | |
| Roof | Architectural Shingle |
| Garage Desc | Garage - Rear Entry |
| Parking Desc | Asphalt Driveway, Off Street, Attached Garage |
| # Garage Spaces | 2 |
| # Parking Spaces | 2 |
| # Attached Garage Spaces | 2 |
| Exterior Features | Lawn Sprinkler |
| Existing Structures | Above Grade, Below Grade, Patio(s) |
| Lot Desc | Trees/Wooded |
| Amenities / Utilities | |
| Utilities | Cable TV |
| Sewer/ Septic | Septic Exists |
| Electricity | 200+ Amp Service |
| Pool | No Pool |
| Location | |
| Subdivision | NONE AVAILABLE |
| Water Source | Well |
| Senior Community (Y/N) | N |
| High School | PARKSIDE |
| School District | WICOMICO COUNTY PUBLIC SCHOOLS |
| Directions | From 13 Business South Turn Left Onto Main St, Turn Right Onto Snow Hill Rd. Follow For 1.5 Miles And Turn Left Onto Johnson Rd. Follow For 0.5 Miles. Home Will Be On The Right. |
| Zoning | RESIDENTIAL |
| Lot/ Land Details | |
| Road Responsibility | Public |
MLS # MDWC2020376
MLS # 1001712980| Est. value | Bed/bath | Sqft | mi | |
|---|---|---|---|---|
| 932 Johnson Rd, Salisbury, MD 21804 | $310,000 | 3/2 | 1,776 | 0.04 |
| 1192 Kestrel Way, Salisbury, MD 21804 | — | —/— | — | 0.05 |
| 1188 Kestrel Way, Salisbury, MD 21804 | $391,000 | 4/2 | 1,779 | 0.05 |
| 1184 Kestrel Way, Salisbury, MD 21804 | $487,000 | —/2 | 2,344 | 0.06 |
| 931 Johnson Rd, Salisbury, MD 21804 | $377,000 | 3/2 | 2,100 | 0.07 |
| 927 Johnson Rd, Salisbury, MD 21804 | $304,000 | —/— | 1,460 | 0.07 |
| 939 Johnson Rd, Salisbury, MD 21804 | $369,000 | —/2 | 1,782 | 0.11 |
| 921 Johnson Rd, Salisbury, MD 21804 | $397,000 | 4/3 | 2,776 | 0.12 |
Estimated values are based on public record data and automated valuation models. Values are not guaranteed and may not reflect current market conditions.
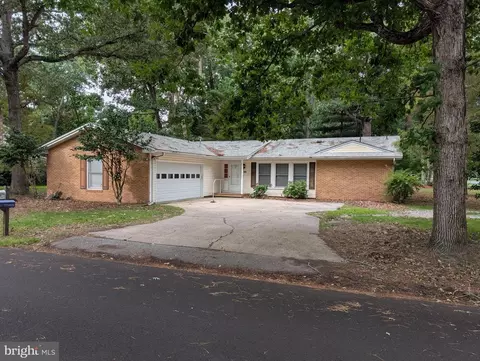
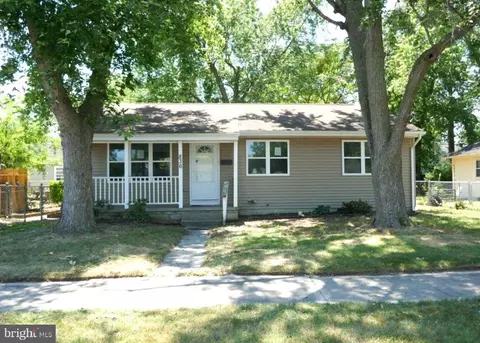
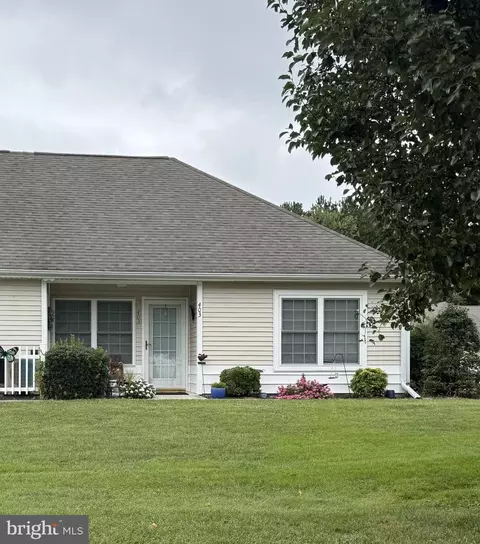
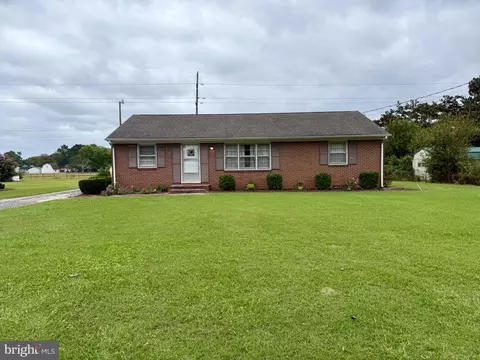
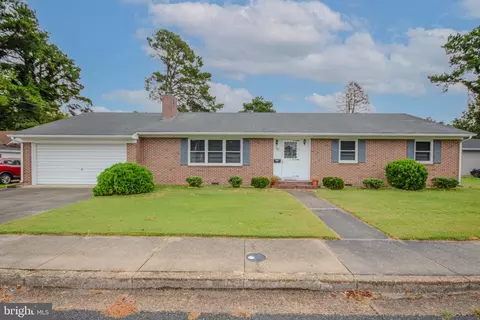
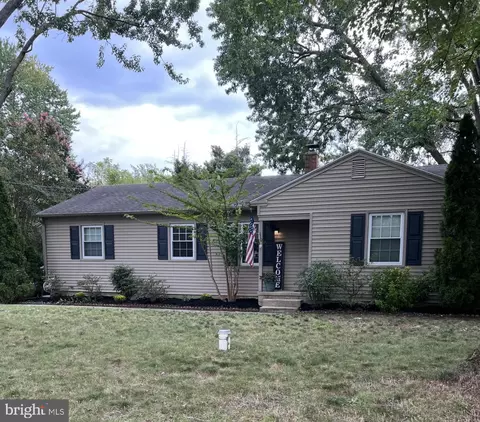
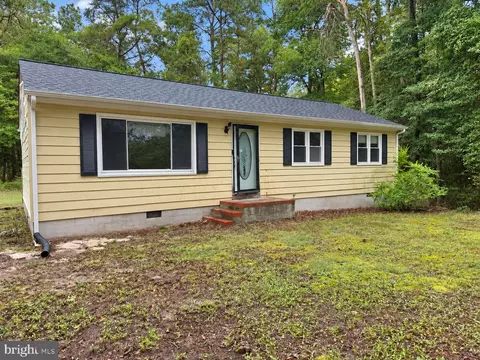
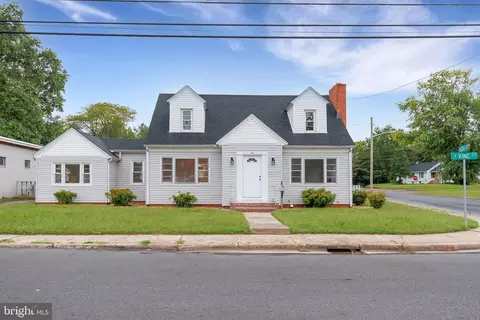
$245,000
$279,900
$460,000
$377,950
$227,450
$360,990
$249,900
$296,190
$261,000
$245,000
$300,625
$450,000
$282,495
$177,450
$177,500
$444,490
$312,450
$250,000
$256,500
$531,589