
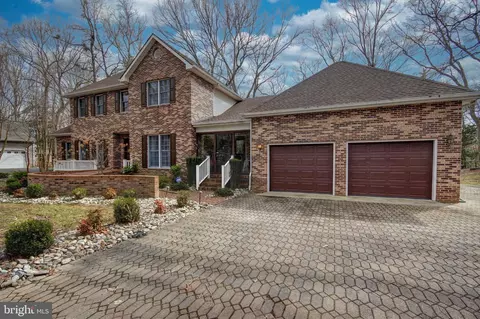
- $760,000
- 4Bd
- 4Ba
- 3,648 Sq Ft
SOLD 07/08/26

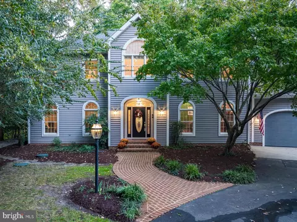
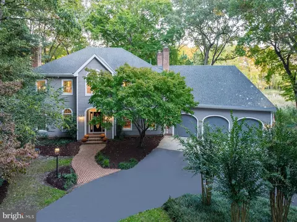
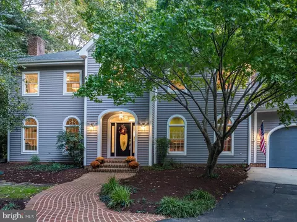
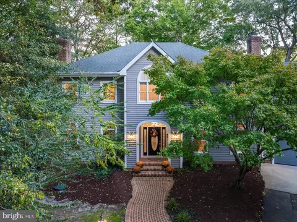
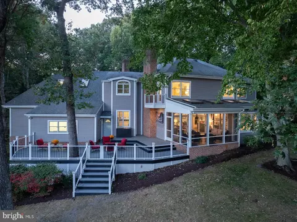
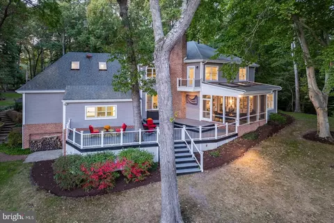
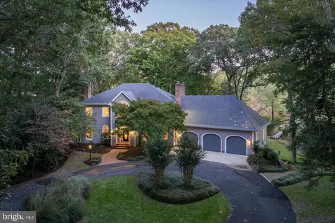
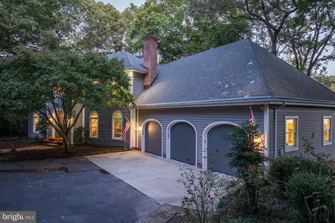
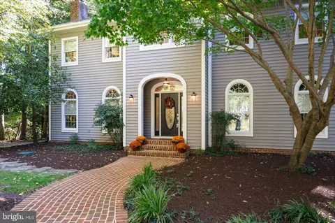
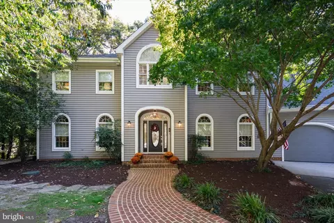
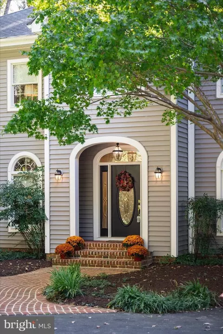
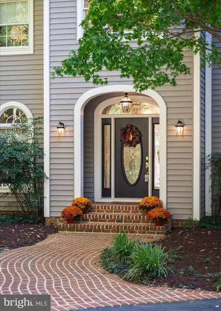
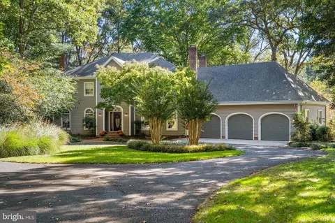
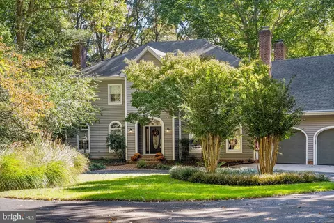
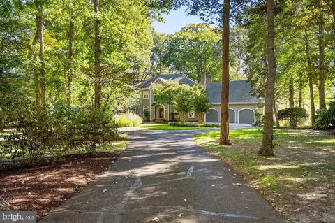
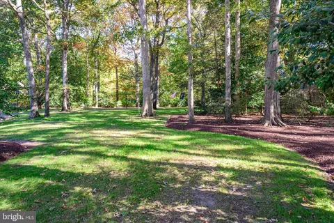
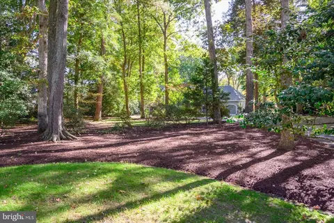
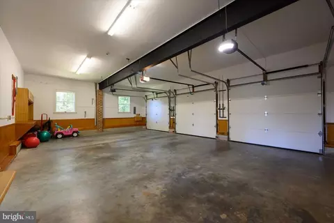
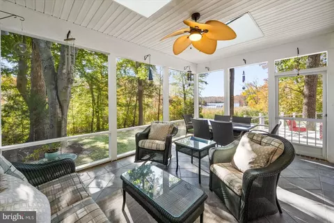
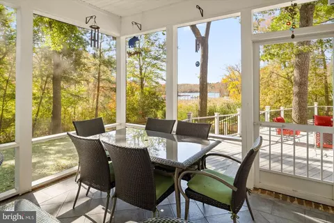
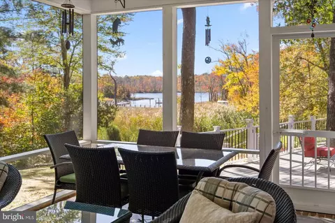
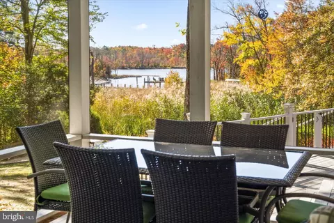
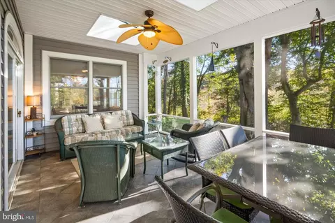
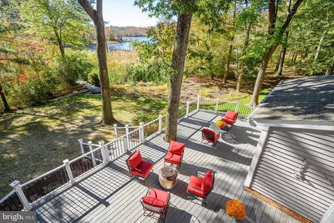
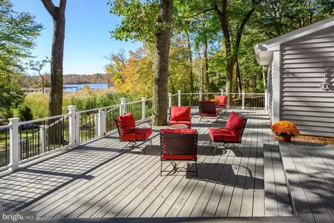
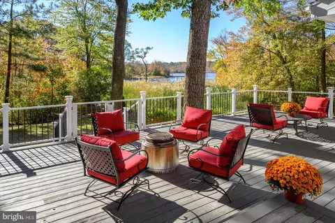
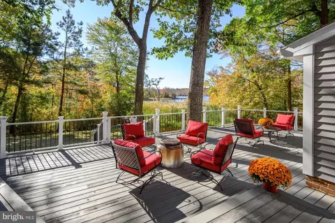
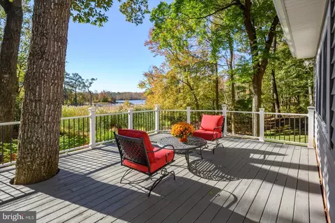
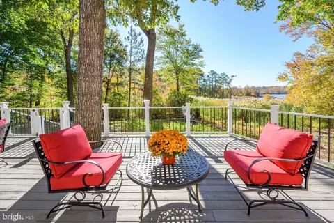
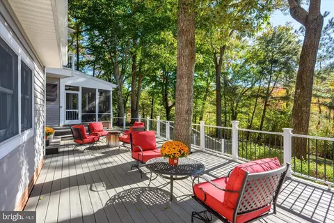
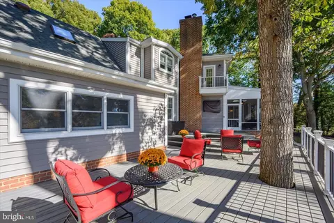
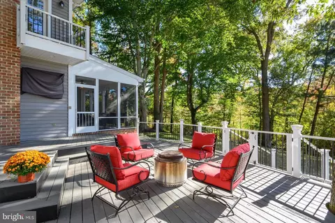
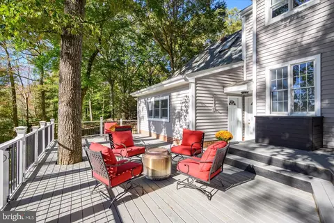
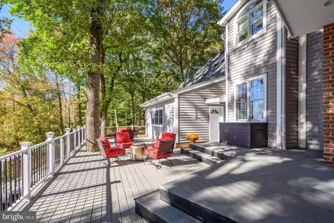
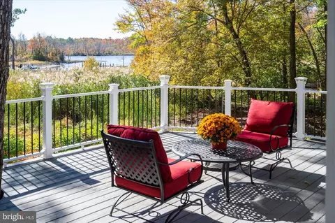
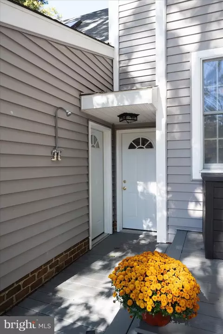
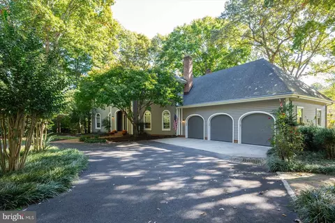
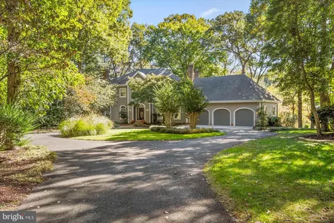
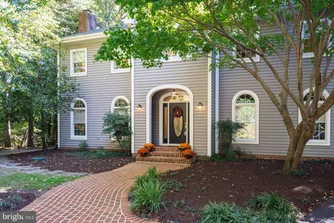
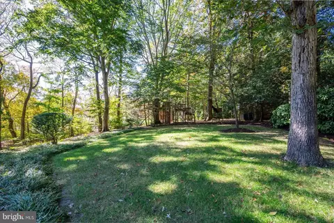
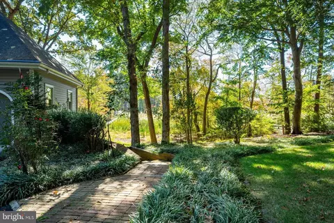
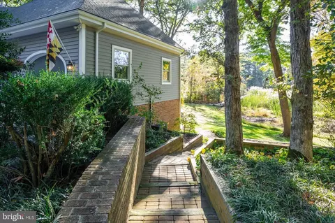
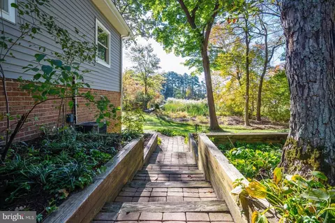
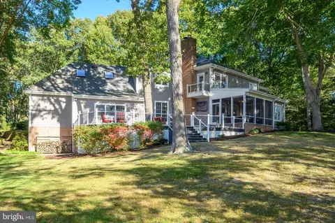
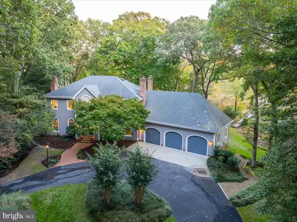
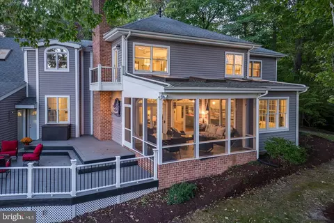
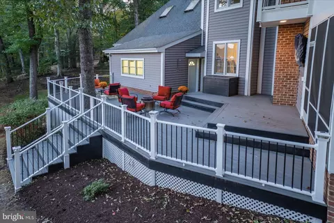
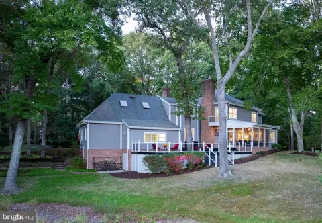
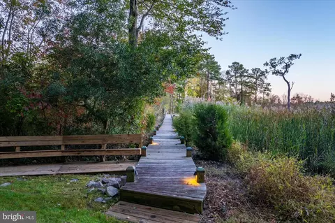
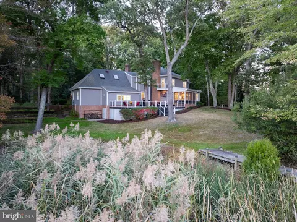
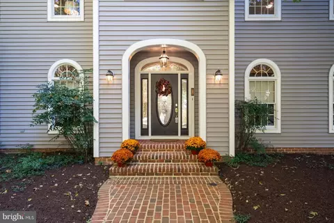
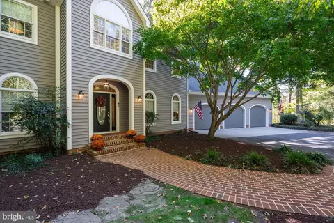
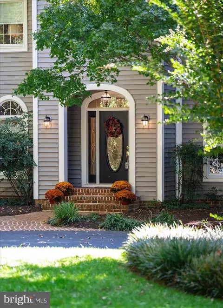
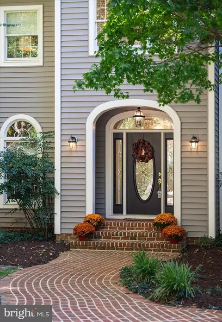
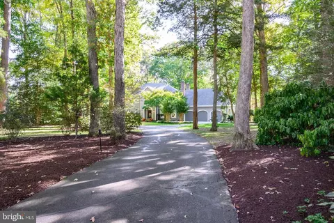
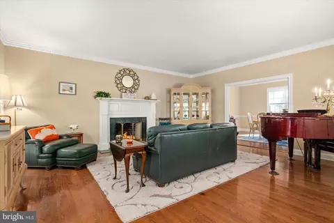
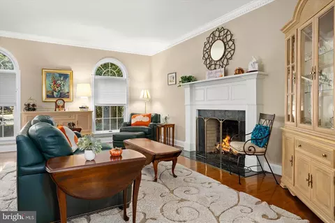
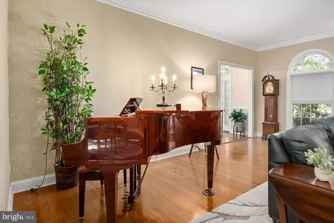
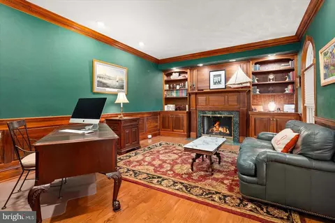
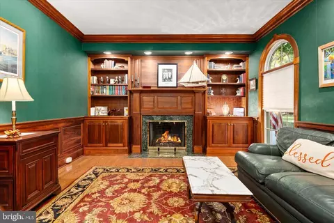
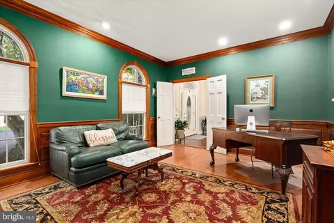
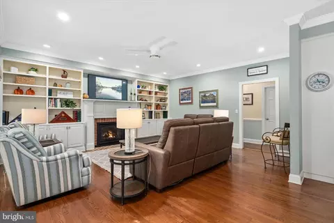
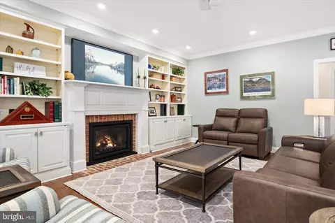
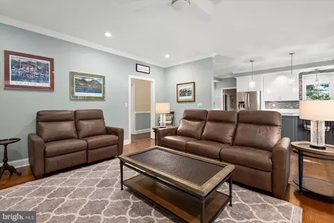
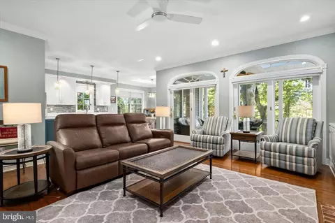
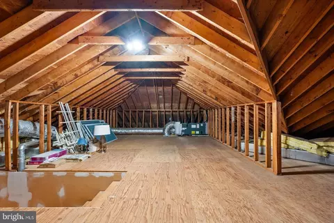
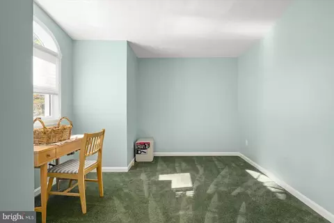
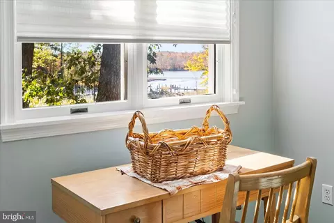
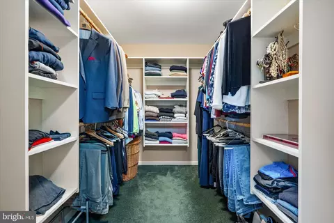
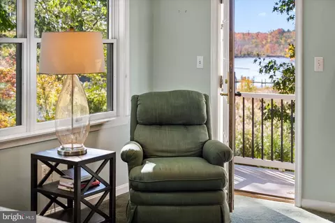
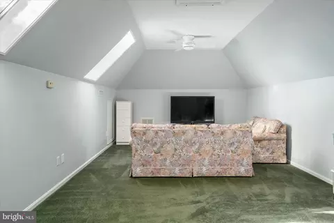
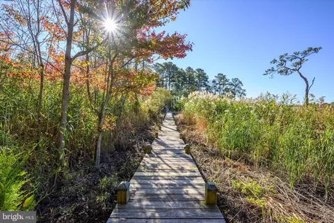

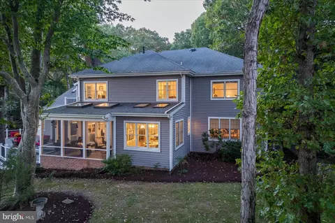
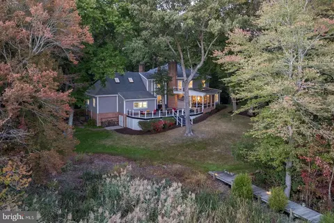
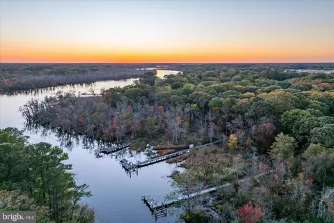



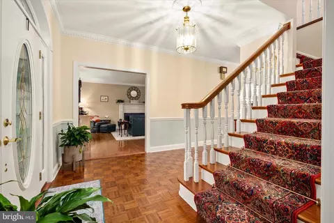
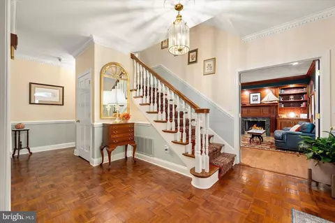
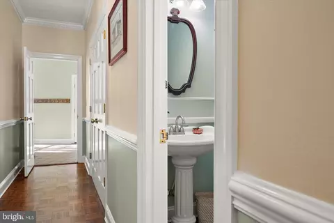
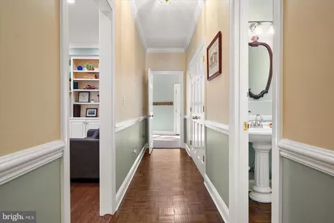
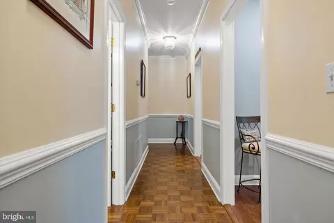
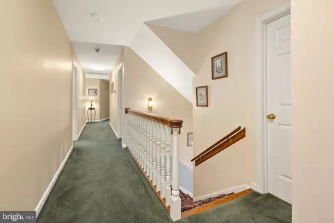
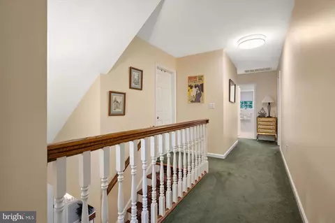
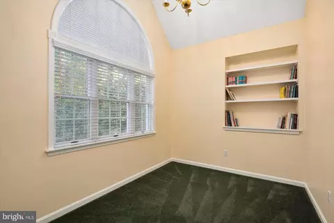
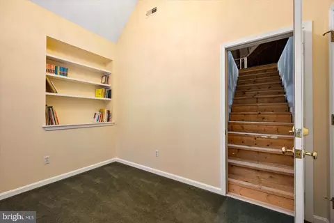
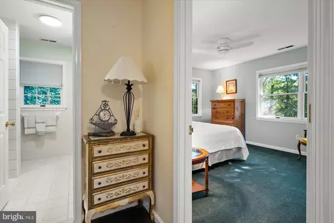
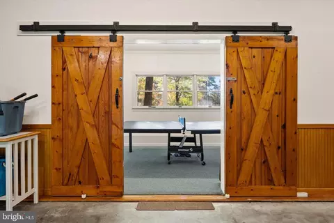
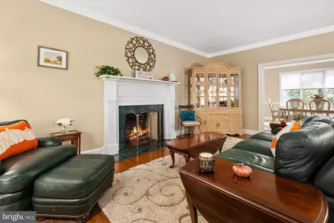
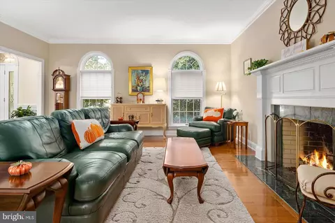
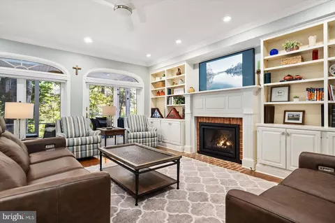
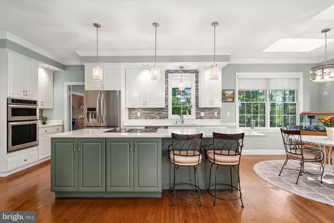
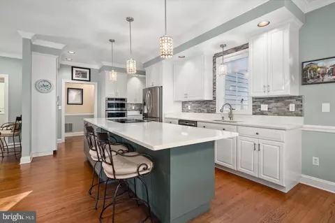
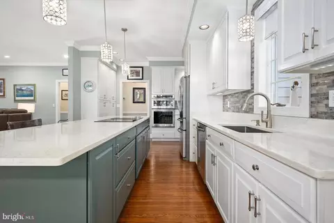
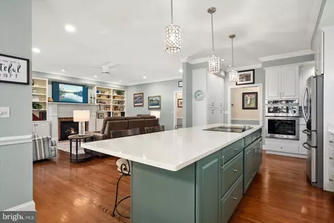
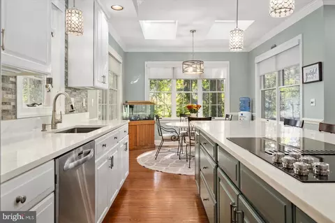
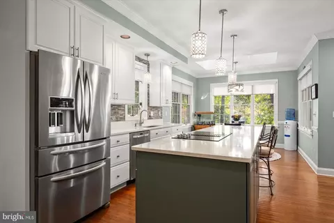

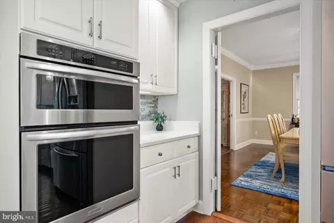
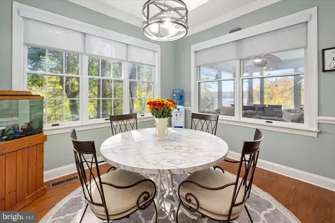
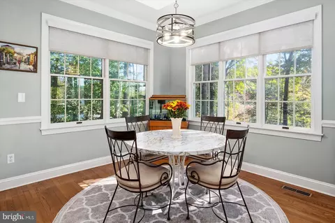
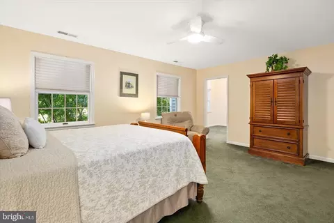
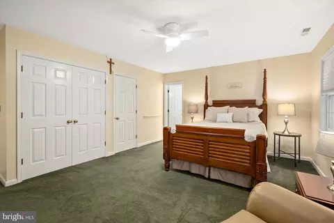
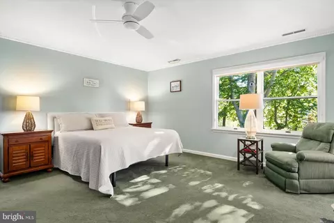
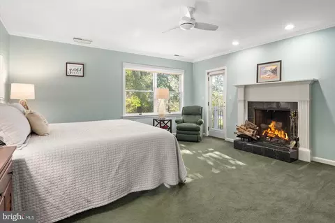
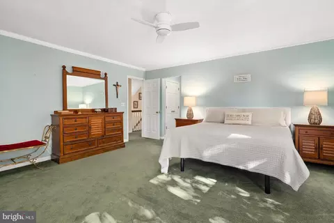
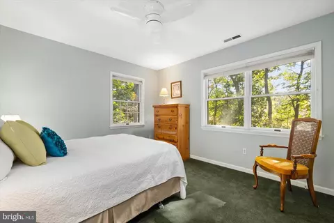
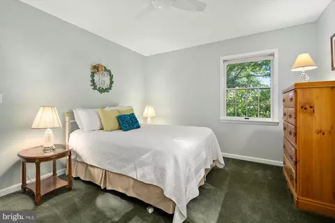
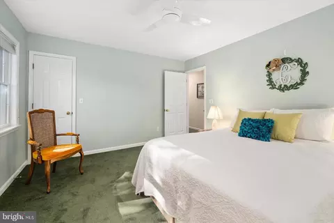
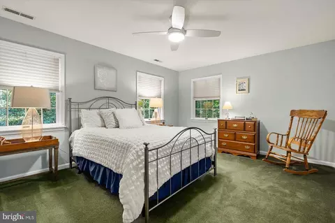
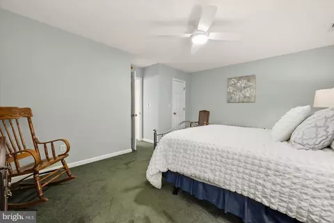
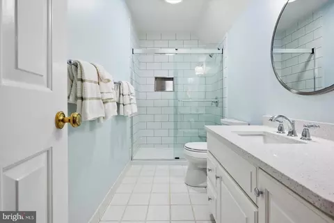
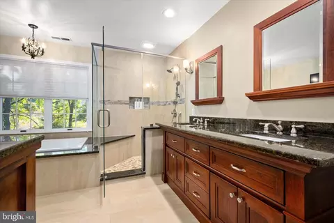
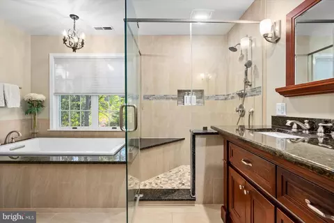
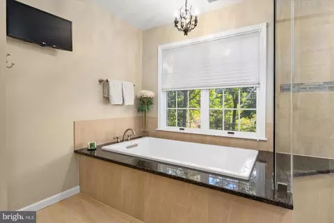
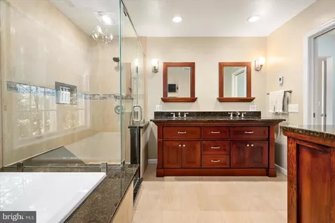
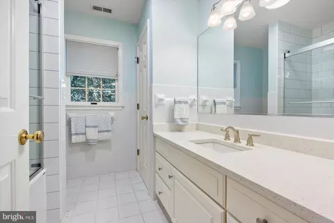
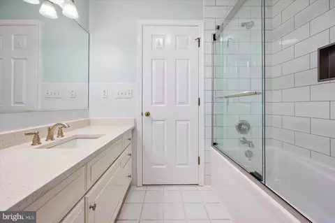
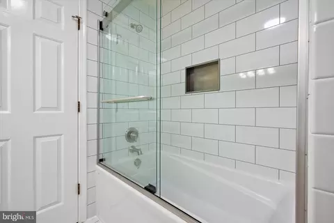
Last sold 12/13/2024 after 52 Days
bed
bath
Sqft ($179/Sqft)
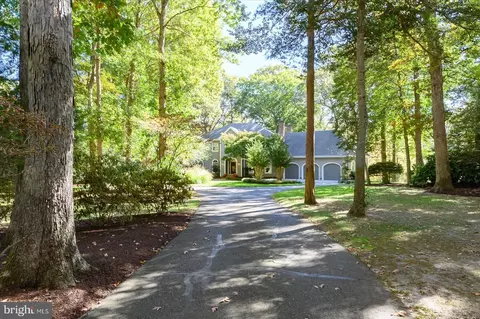
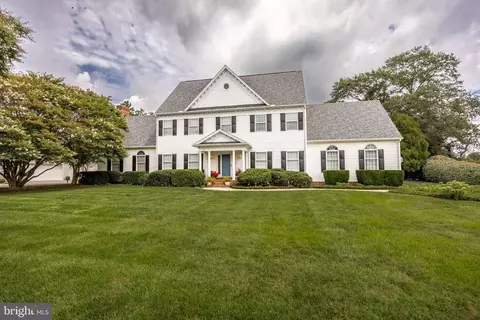
| Property type House | Neighborhood | Year built 1990 | HOA fee $27/month | Lot size 2.52 Acre | Parking 3 garage spaces |

| Overview | |
| Cooling/AC | Central A/C, Heat Pump(s), Programmable Thermostat, Ceiling Fan(s), Electric |
| Heating | Propane - Leased |
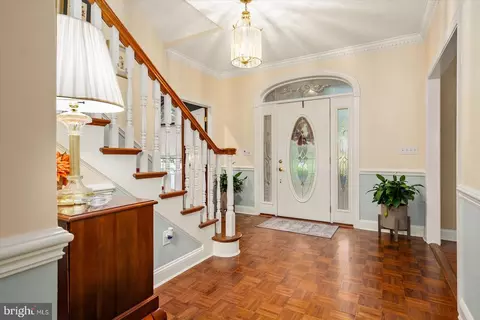
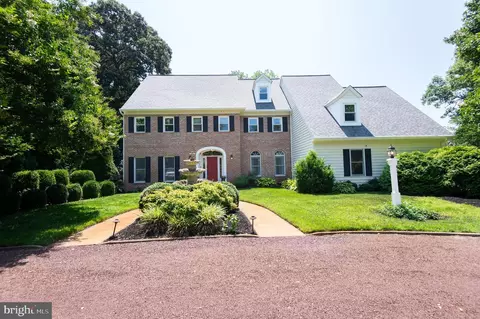
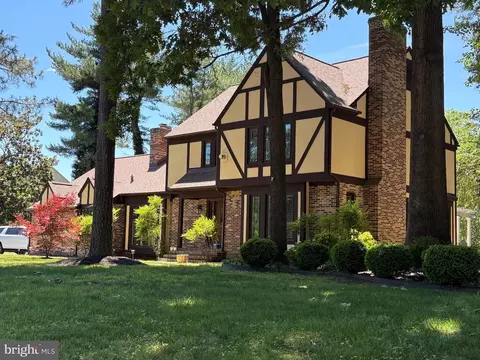
| Levels/Style | Colonial |
| Type | Residential |
| Status | Closed |
| SqFt | 4938 |
| Lot Size (SqFt) | 109573 |
| Lot Size (Acres) | 2.52 |
| County Tax | 4931.76, Annually |
| Tax: Assessed Value | 572633 |
| Annual Property Tax | 4931.76 |
| Year Built | 1990 |
| Condition | Excellent |
| HOA Fee | 325, Annually |
| New Construction (Y/N) | N |
| HOA Name | DELMARVA MANAGEMENT GROUP |
| Foreclosure (Y/N) | N |
| Interior | |
| Total # of Bathrooms | 4 |
| # Full Baths | 3 |
| # Half Baths | 1 |
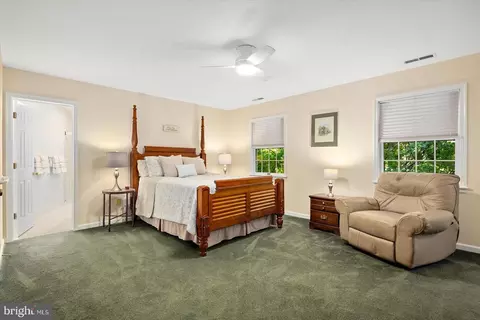
| Total # of Bedrooms | 4 |
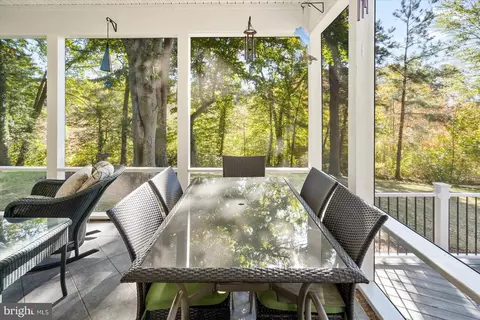
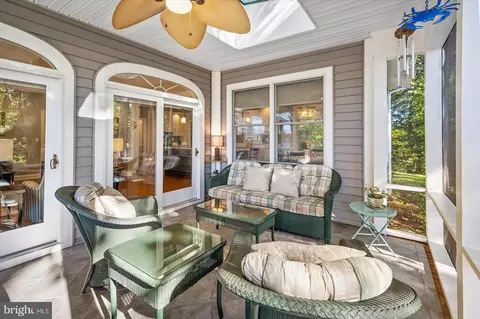
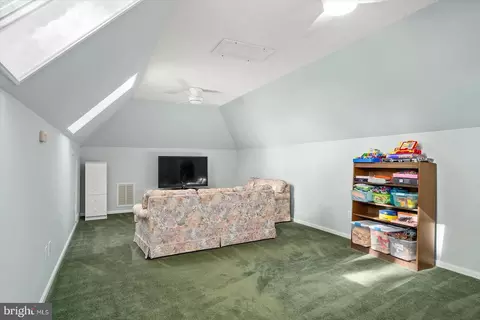
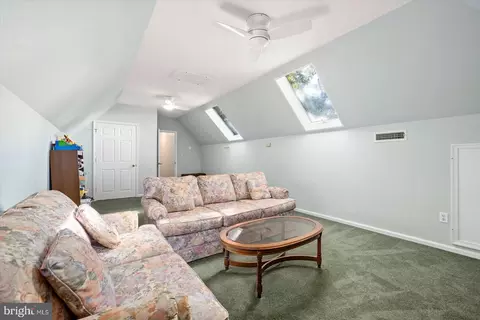
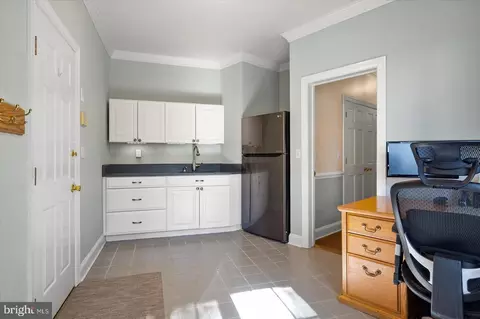
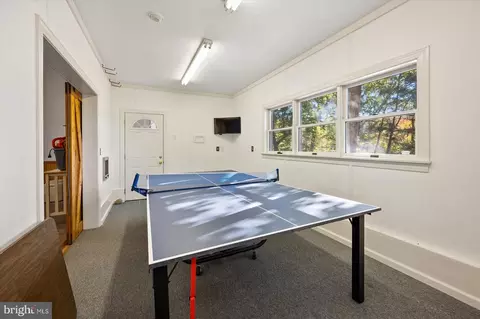
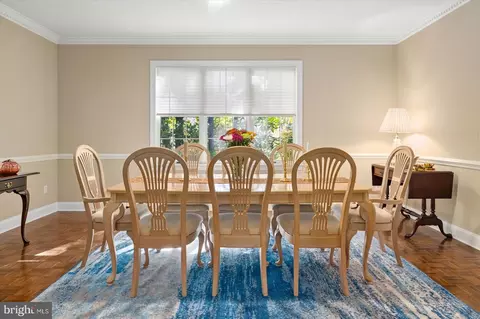
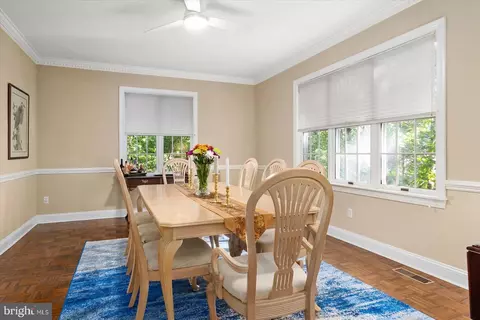
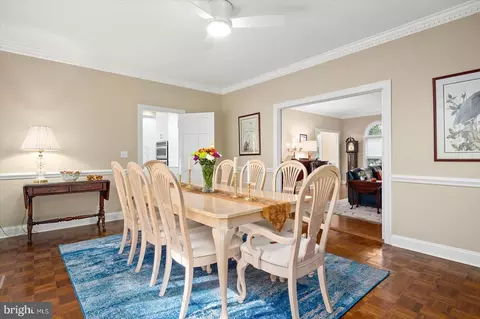
| Other Room(s) | Living Room, Dining Room, Kitchen, Game Room, Family Room, Library, Mud Room, Office, Attic, Half Bath, Screened Porch |
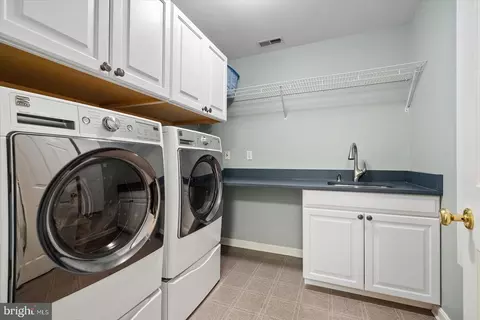
| Laundry | Upper Floor |
| Appliances | Built-In Microwave, Cooktop - Down Draft, Dishwasher, Dryer, Extra Refrigerator/Freezer, Refrigerator, Stainless Steel Appliances, Washer, Water Heater - Tankless |
| Interior Features | Attic, Bathroom - Soaking Tub, Carpet, Ceiling Fan(s), Family Room Off Kitchen, Floor Plan - Traditional, Formal/Separate Dining Room, Kitchen - Gourmet, Kitchen - Island, Kitchen - Table Space, Skylight(s), Walk-in Closet(s), Water Treat System, Wood Floors, Bathroom - Walk-In Shower |
| Accessibility Features | None |
| Door Features | Insulated |
| Exterior | |
| Roof | Architectural Shingle |
| Foundation | Crawl Space |
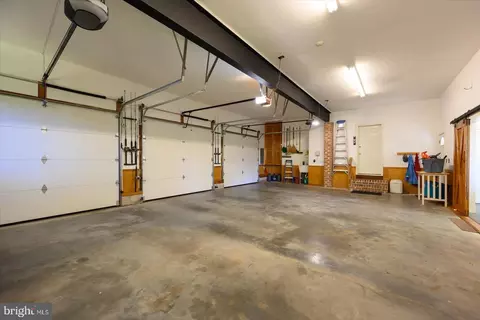
| Garage Desc | Additional Storage Area, Garage - Front Entry, Garage Door Opener |
| Parking Desc | Attached Garage |
| # Garage Spaces | 3 |
| # Parking Spaces | 3 |
| # Attached Garage Spaces | 3 |
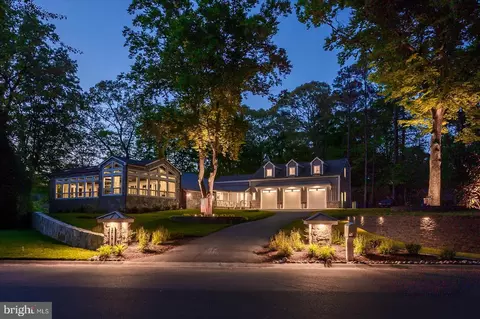
| Exterior Features | Chimney Cap(s), Exterior Lighting, Gutter System, Underground Lawn Sprinkler |
| Existing Structures | Above Grade, Below Grade |
| Amenities / Utilities | |
| Sewer/ Septic | On Site Septic |
| Electricity | Circuit Breakers |
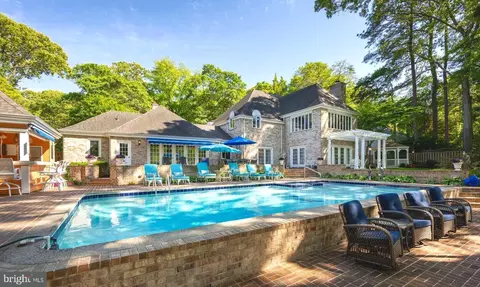
| Pool | No Pool |
| Inclusions | All Appliances All TV's Including One Mounted Outside |
| Location | |
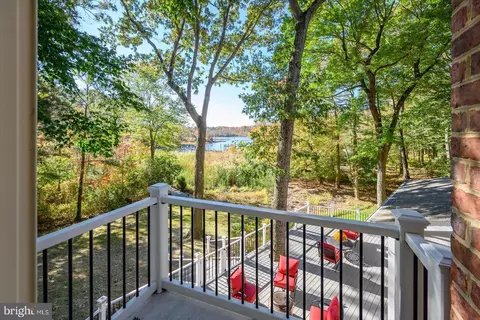
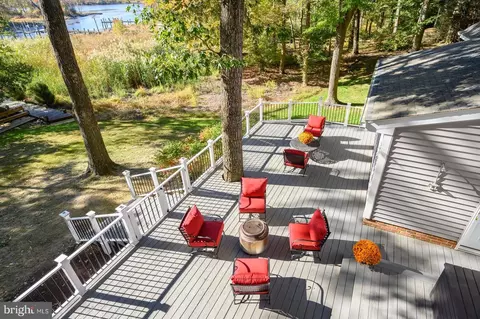
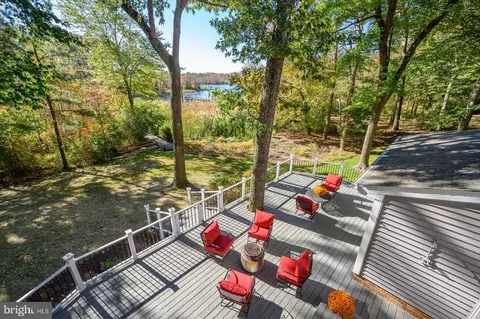
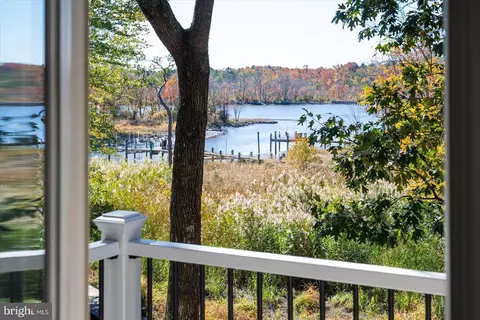
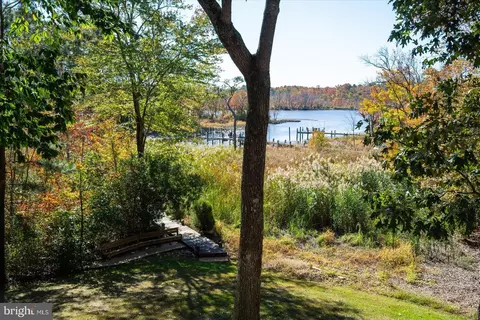
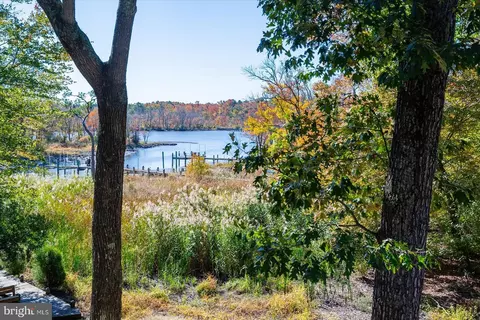
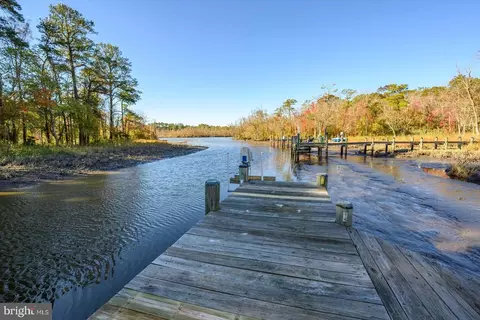
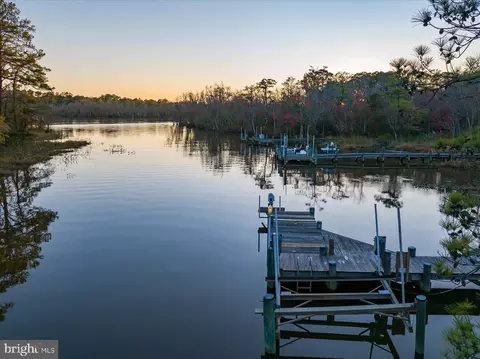
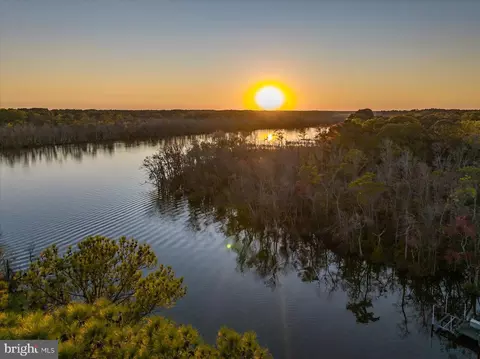
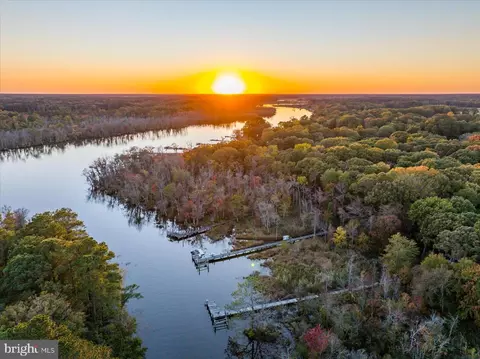
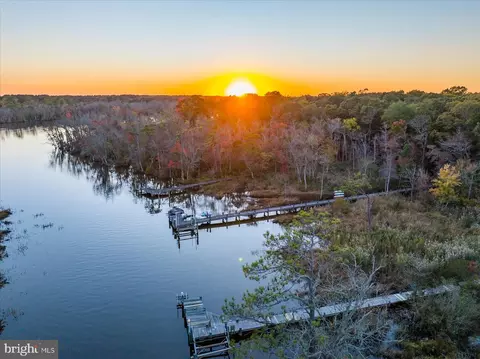
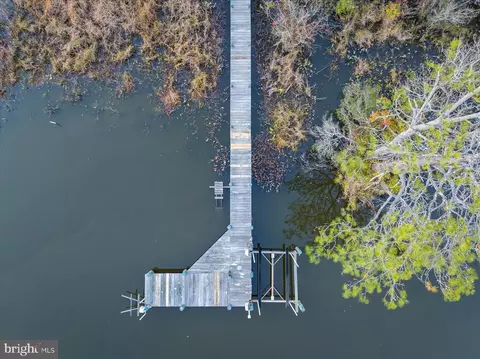
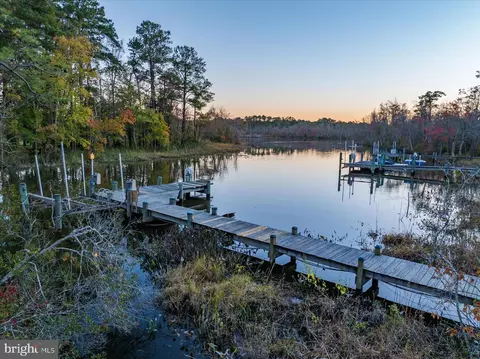
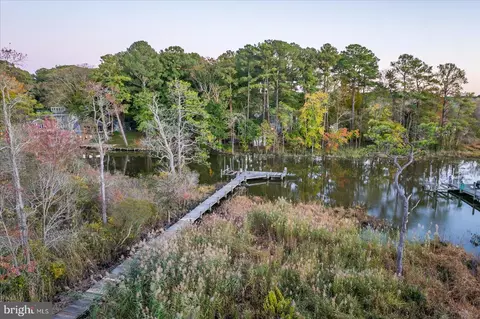
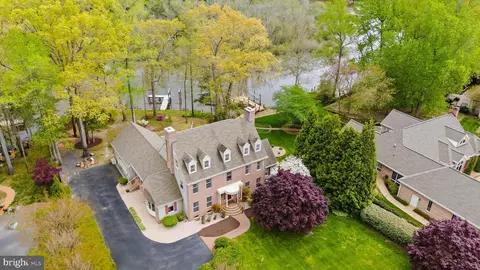
| Waterfront | Private Dock Site |
| Body of Water | Rockawalkin Creek, Creek |
| Subdivision | WEST NITHSDALE |
| Water Source | Well |
| Senior Community (Y/N) | N |
| School District | WICOMICO COUNTY PUBLIC SCHOOLS |
| Location | Creek/Stream |
| Directions | See Google |
| Zoning | R, Home Has Critical Marsh Area On Either Side Of The Pier Which Has A Boat Lift And Jet Ski Lift. |
| Dock Type | Hoist/Lift Electric, Pier (Perpendicular) |
| Lot/ Land Details | |
| Road Surface Type | Black Top |
MLS # MDWC2015548| Est. value | Bed/bath | Sqft | mi | |
|---|---|---|---|---|
| 5445 Loch Ness Ter, Salisbury, MD 21801 | $518,000 | 4/2 | 2,712 | 0.03 |
| 5433 Loch Ness Ter, Salisbury, MD 21801 | $569,000 | 5/2 | 2,944 | 0.04 |
| 5423 Loch Ness Ter, Salisbury, MD 21801 | $737,000 | —/3 | 3,239 | 0.06 |
| 5434 Loch Ness Ter, Salisbury, MD 21801 | $586,000 | 4/2 | 3,066 | 0.07 |
| 5461 Loch Ness Ter, Salisbury, MD 21801 | $509,000 | 4/3 | 3,271 | 0.08 |
| 5464 Loch Ness Ter, Salisbury, MD 21801 | $726,000 | —/4 | 3,837 | 0.1 |
| 26927 Shetland Ct, Salisbury, MD 21801 | $493,000 | 3/2 | 2,306 | 0.1 |
| 26996 Edinburgh Ct, Salisbury, MD 21801 | $1,024,000 | 4/3 | 4,832 | 0.1 |
Estimated values are based on public record data and automated valuation models. Values are not guaranteed and may not reflect current market conditions.
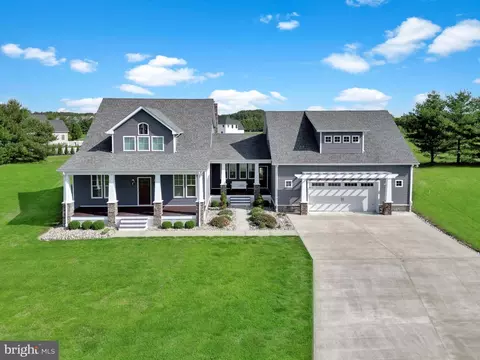
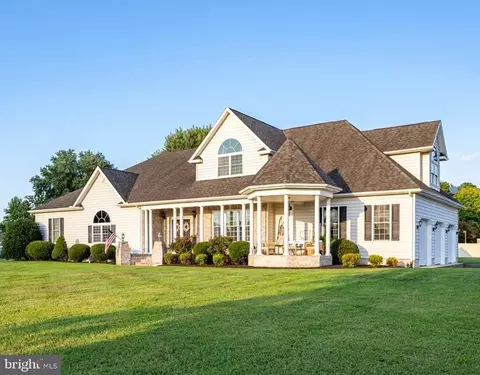
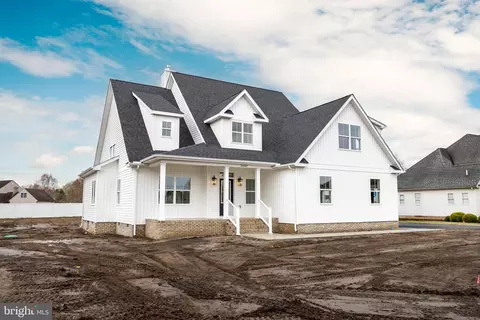
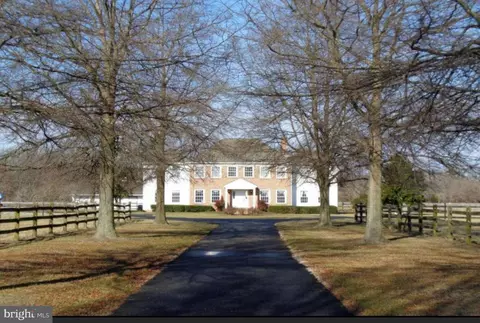
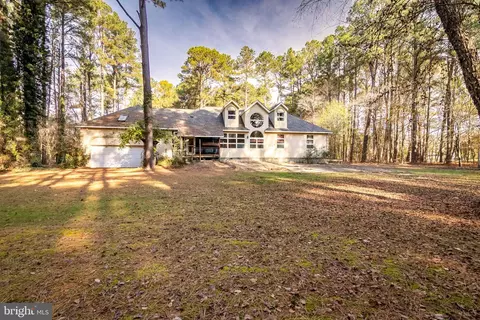
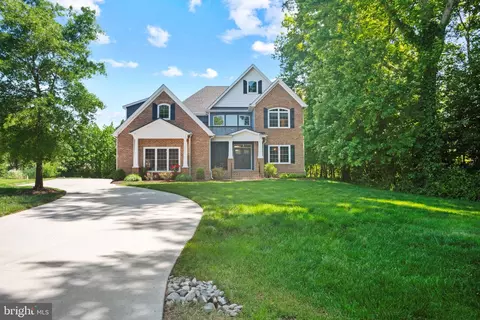
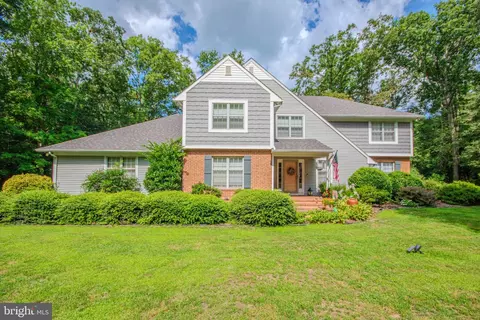
$245,000
$279,900
$460,000
$296,190
$227,450
$377,950
$385,000
$249,900
$260,000
$359,990
$253,000
$450,000
$312,450
$177,450
$444,490
$250,000
$256,500
$177,500
$282,495
$531,589