
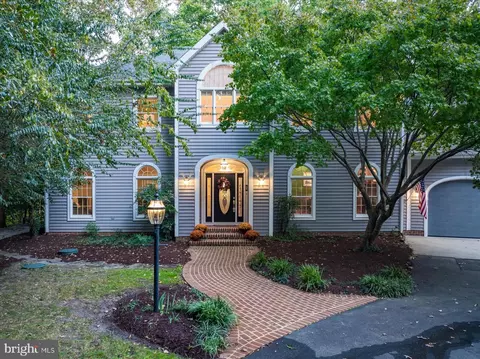
- $850,000
- 4Bd
- 4Ba
- 4,736 Sq Ft
SOLD

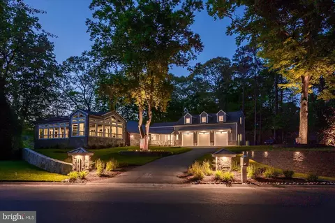
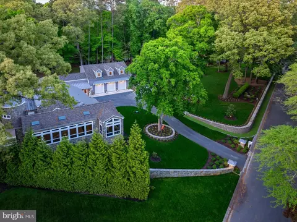
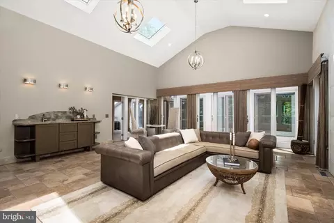
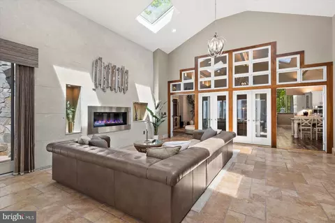
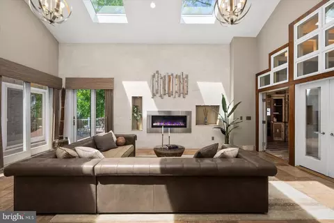
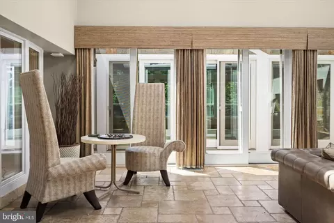
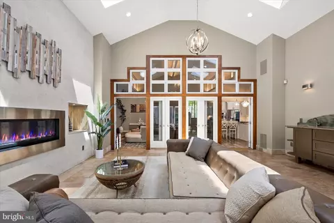


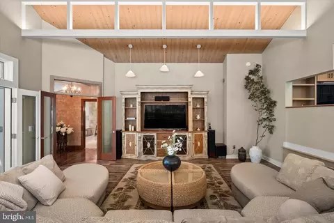
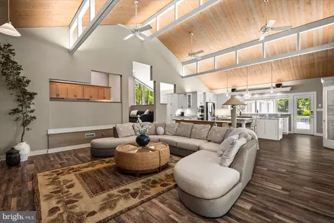
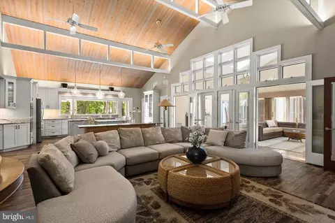
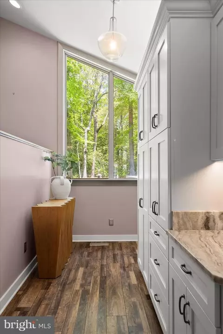
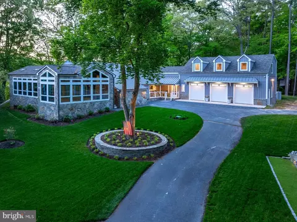
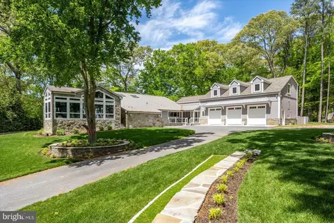
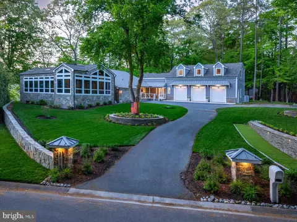
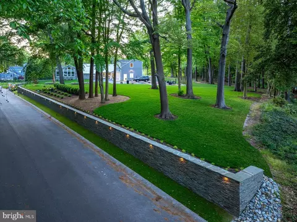
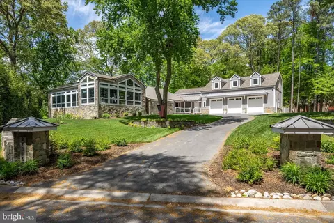
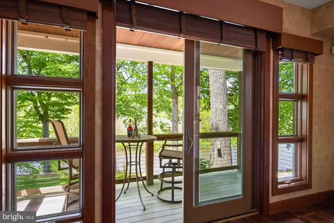
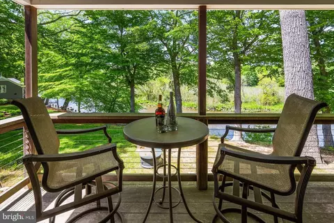
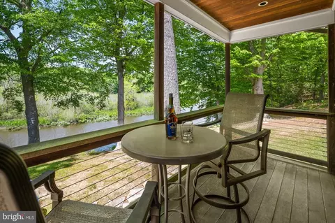
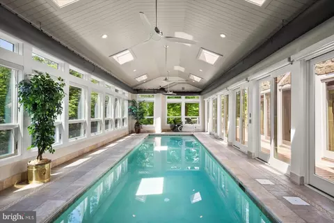
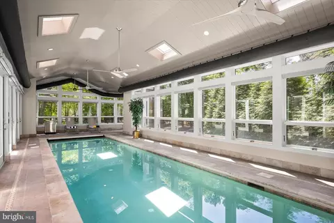
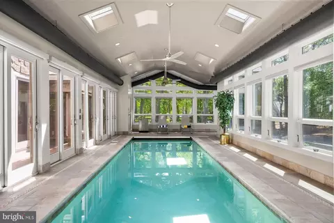
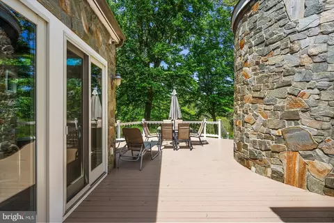
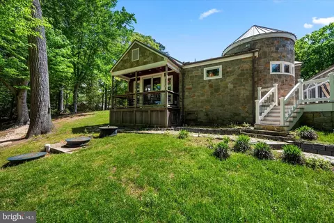
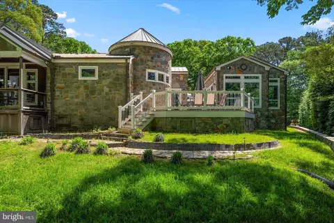
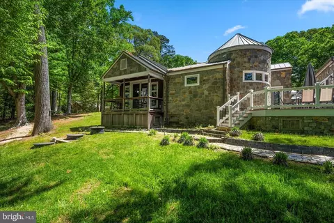
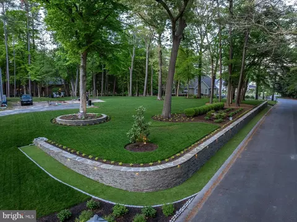
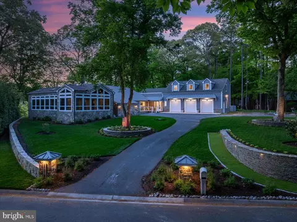
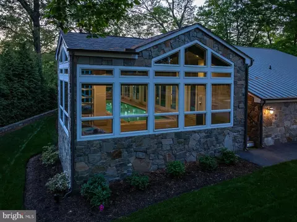
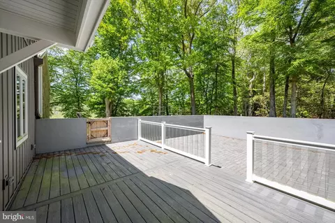
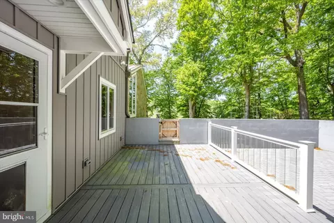
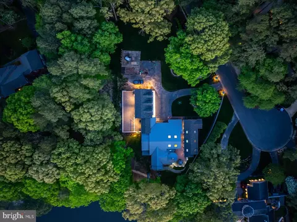
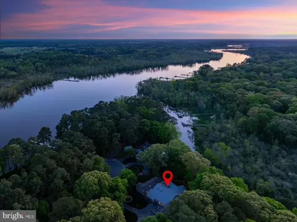
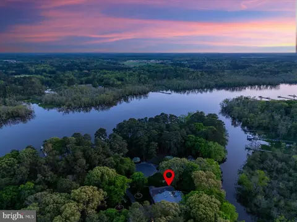

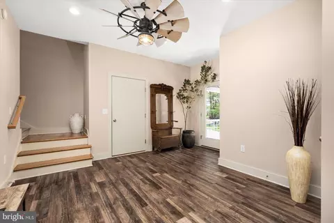
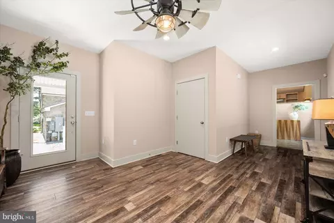
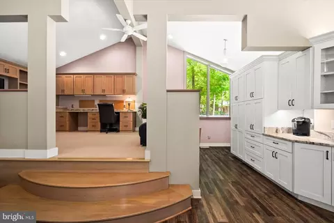
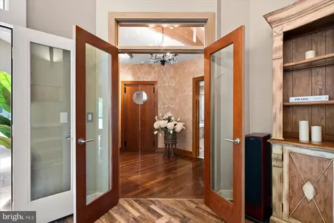

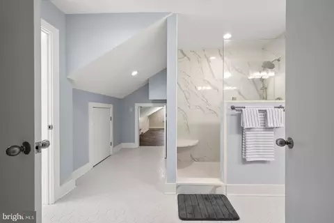
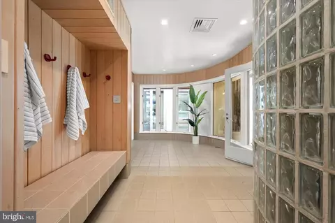
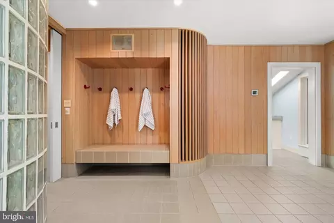
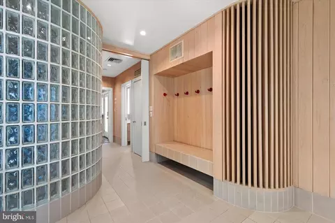
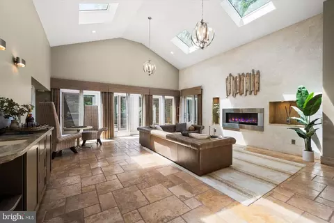
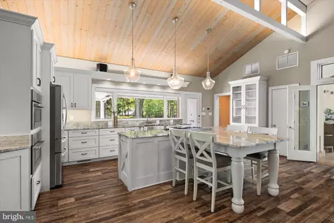
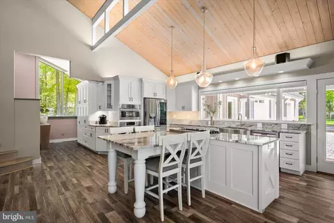
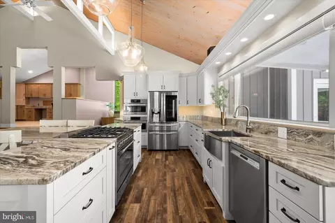
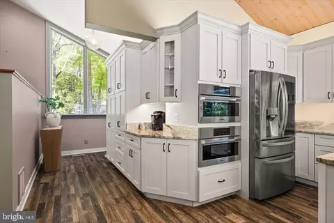
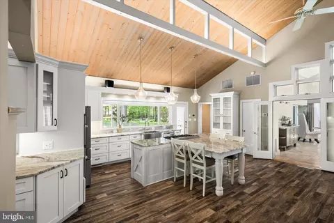
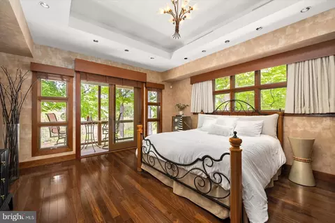

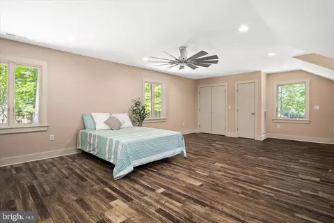
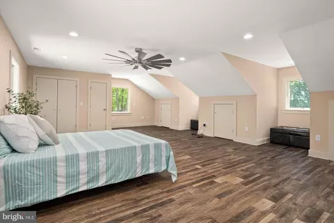
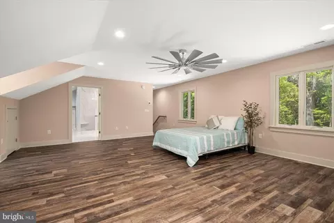
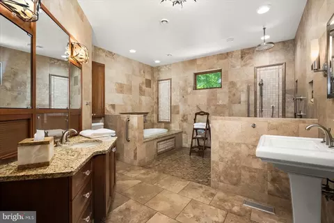
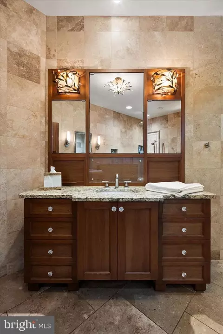
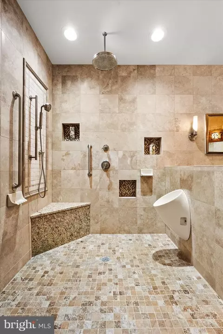
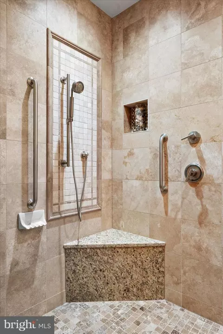
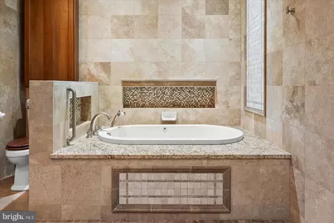
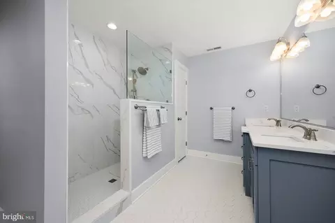
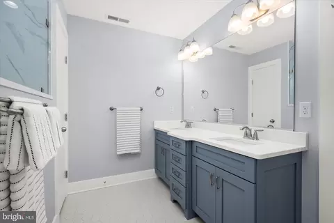
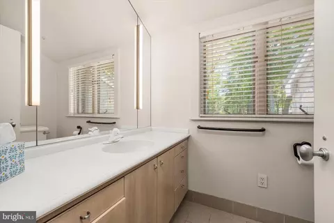
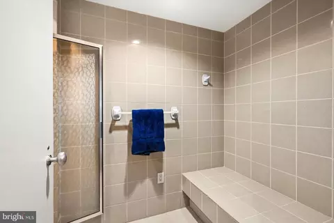
Last sold 04/30/2025 for $945K
bed
bath
Sqft ($212/Sqft)
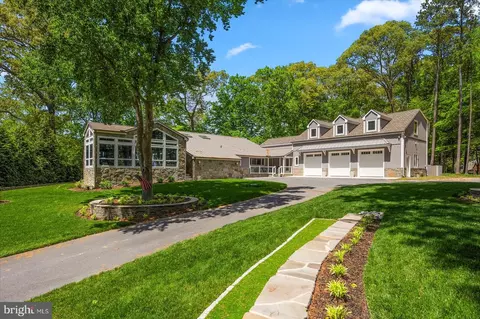
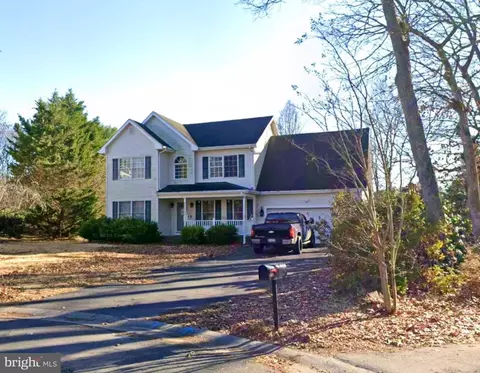
| Property type House | Neighborhood | Year built 1989 | HOA fee $25/month | Lot size 1.47 Acre | Movoto estimate | Parking 3 garage spaces | Rental estimate |

| Overview | |
| Cooling/AC | Central A/C, Heat Pump(s), Electric, Bottled Gas |
| Heating | Electric, Propane - Owned |
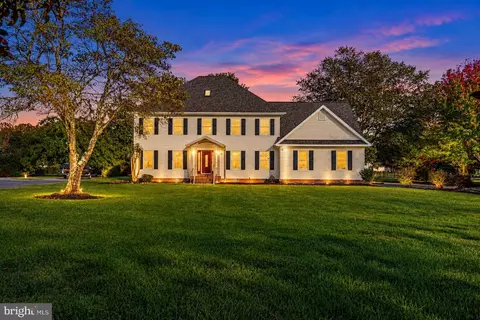
| Levels/Style | Contemporary |
| Type | Residential |
| Status | Closed |
| SqFt | 4450 |
| Lot Size (SqFt) | 64033 |
| Lot Size (Acres) | 1.47 |
| County Tax | 6578, Annually |
| Tax: Assessed Value | 416633 |
| Annual Property Tax | 7448 |
| Year Built | 1989 |
| Condition | Excellent |
| HOA Fee | 300, Annually |
| New Construction (Y/N) | N |
| HOA Name | NHA - GINNY EARLY |
| Foreclosure (Y/N) | N |
| Interior | |
| Total # of Bathrooms | 3 |
| # Full Baths | 3 |
| Total # of Bedrooms | 2 |
| Basement | Partial, Interior Access, Other |
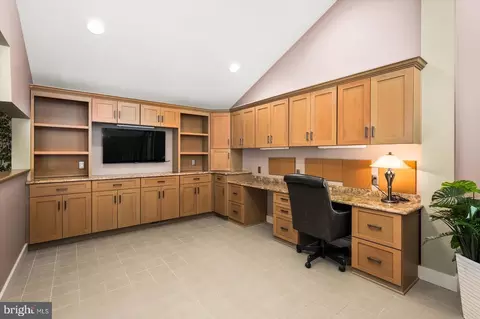
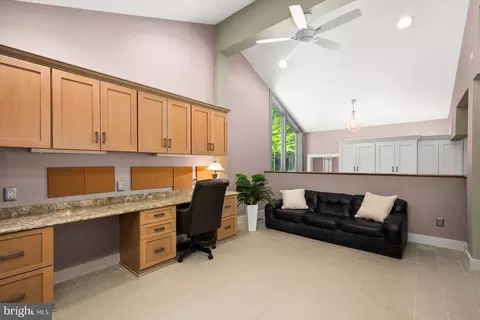
| Other Room(s) | Kitchen, Family Room, Sun/Florida Room, Office, Bathroom 1 |
| Appliances | Built-In Microwave, Built-In Range, Cooktop - Down Draft, Oven - Self Cleaning, Oven/Range - Gas, Refrigerator, Dishwasher, Disposal, Dryer, Washer, Water Conditioner - Owned, Stainless Steel Appliances |
| Walls/ Ceilings | Dry Wall, Cathedral Ceilings, Beamed Ceilings |
| Fireplace | Gas/Propane |
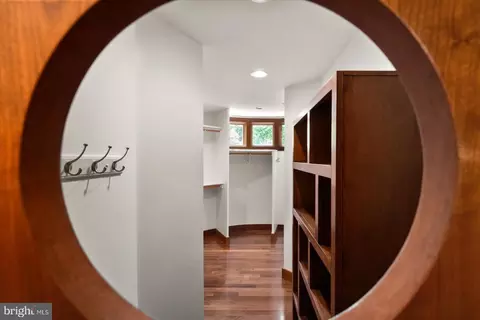
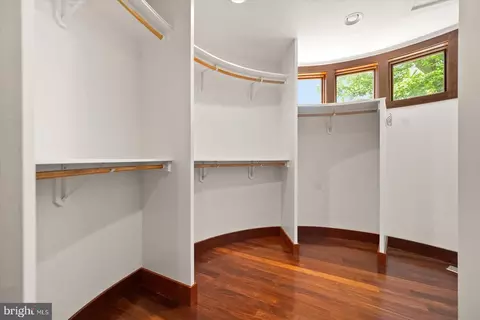
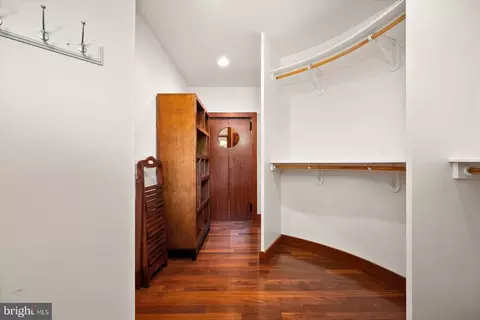
| Interior Features | Built-Ins, Ceiling Fan(s), Kitchen - Island, Kitchen - Gourmet, Recessed Lighting, Skylight(s), Sound System, Sprinkler System, Store/Office, Upgraded Countertops, Walk-in Closet(s), Wet/Dry Bar, Window Treatments |
| Exterior | |
| Roof | Architectural Shingle, Metal |
| Construction | Frame |
| Garage Desc | Garage - Front Entry, Additional Storage Area, Garage Door Opener, Inside Access, Oversized |
| Parking Desc | Attached Garage, Driveway |
| # Garage Spaces | 3 |
| # Parking Spaces | 5 |
| # Attached Garage Spaces | 3 |
| # Driveway Spaces | 2 |
| Exterior Features | Extensive Hardscape, Flood Lights, Gutter System, Lawn Sprinkler |
| Existing Structures | Above Grade |
| Amenities / Utilities | |
| Sewer/ Septic | On Site Septic |
| Pool | Yes - Personal |
| Security Features | 24 Hour Security |
| Spa | Indoor |
| Location | |
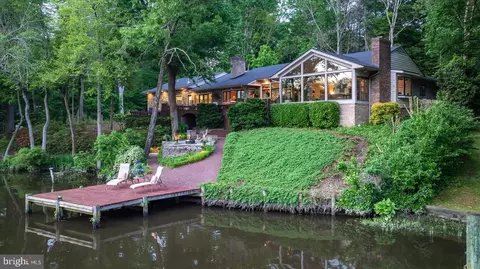
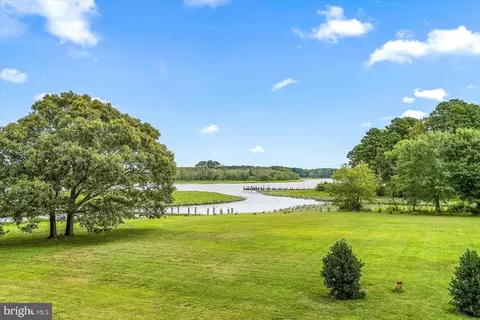
| Body of Water | Creek |
| Subdivision | NITHSDALE |
| Water Source | Private |
| Senior Community (Y/N) | N |
| High School | JAMES M. BENNETT |
| Elementary School | WESTSIDE |
| School District | WICOMICO COUNTY PUBLIC SCHOOLS |
| Middle School | SALISBURY |
| Location | Creek/Stream |
| Directions | Pemberton Drive, Left Into Nithsdale, Left On N Nithsdale Dr. Right On Edinburgh Ct. |
| Zoning | R20 |
| Lot/ Land Details | |
| Road Surface Type | Black Top |
MLS # MDWC2013534| Est. value | Bed/bath | Sqft | mi | |
|---|---|---|---|---|
| 26996 Edinburgh Ct, Salisbury, MD 21801 | $1,024,000 | 4/3 | 4,832 | 0 |
| 26989 Edinburgh Ct, Salisbury, MD 21801 | $763,000 | 4/3 | 3,728 | 0.04 |
| 27013 Edinburgh Ct, Salisbury, MD 21801 | $837,000 | —/3 | 3,516 | 0.05 |
| 27021 Edinburgh Ct, Salisbury, MD 21801 | $1,105,000 | —/5 | 4,518 | 0.07 |
| 5412 Nithsdale Dr, Salisbury, MD 21801 | $743,000 | —/4 | 3,229 | 0.08 |
| 27034 Edinburgh Ct, Salisbury, MD 21801 | $780,000 | 4/3 | 4,170 | 0.09 |
| 27033 Edinburgh Ct, Salisbury, MD 21801 | $1,095,000 | —/5 | 5,509 | 0.1 |
| 5437 Loch Ness Ter, Salisbury, MD 21801 | $1,020,000 | 4/3 | 4,736 | 0.1 |
Estimated values are based on public record data and automated valuation models. Values are not guaranteed and may not reflect current market conditions.
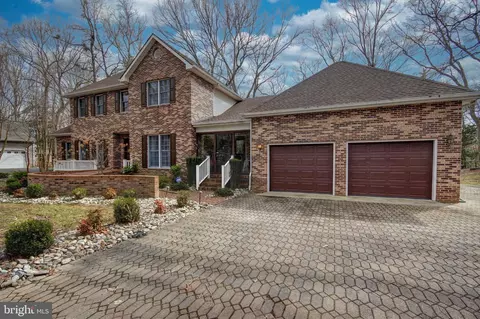
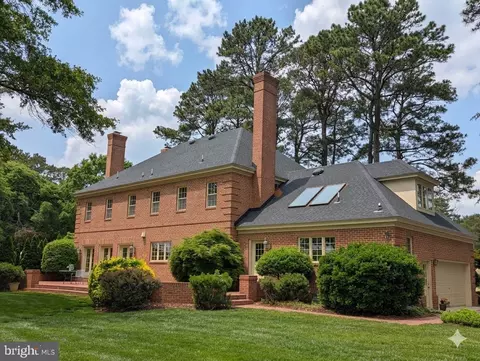

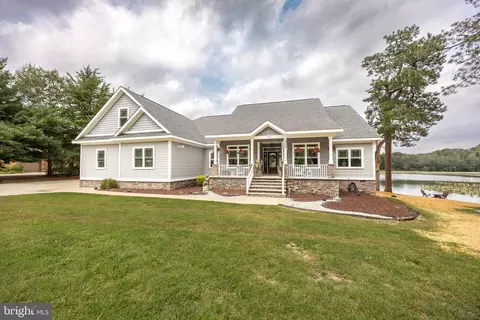
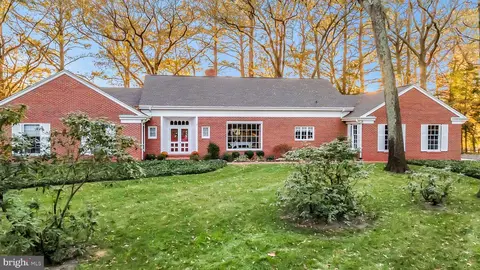
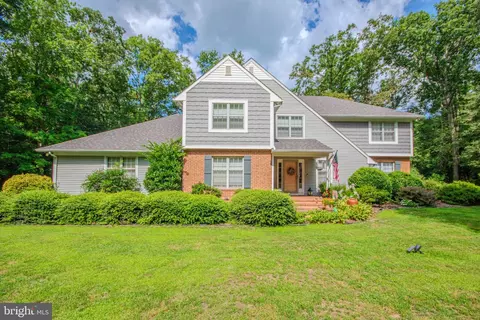
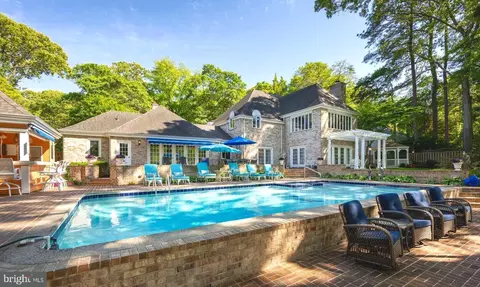
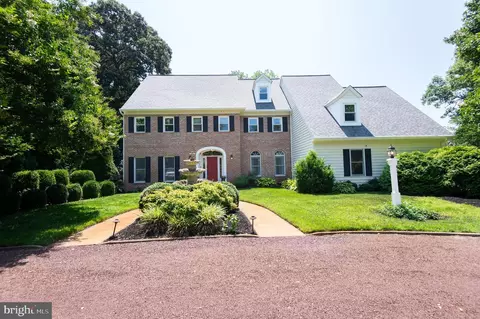
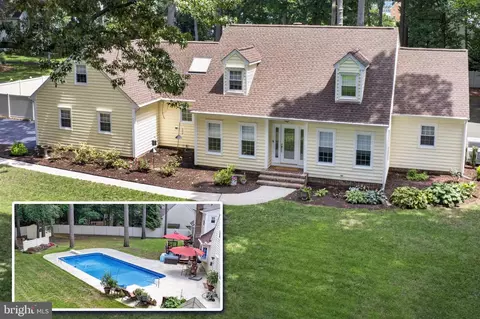
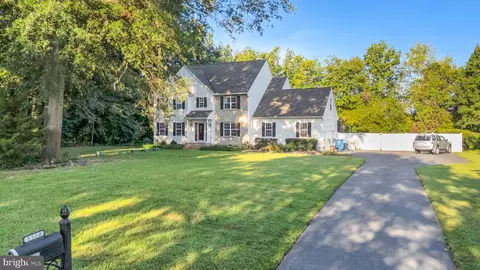
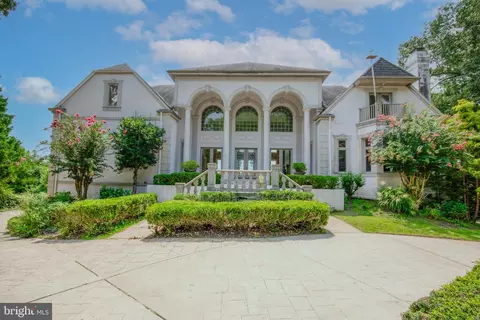
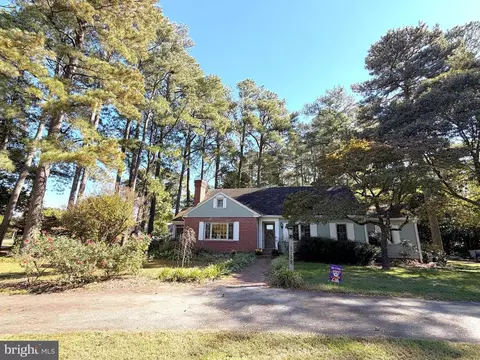
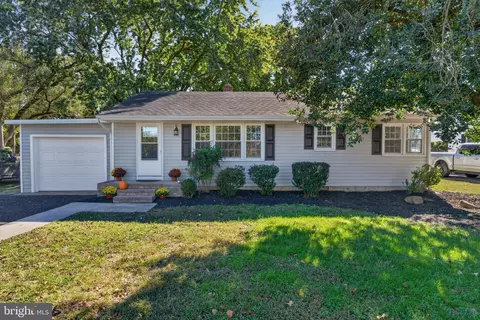
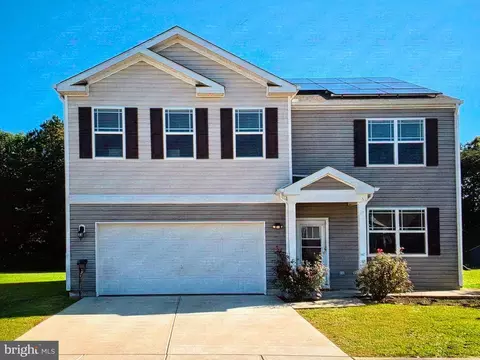
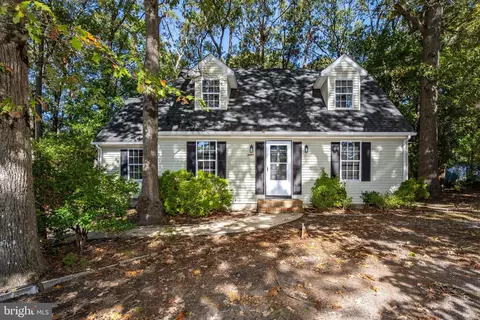
$245,000
$279,900
$460,000
$296,190
$227,450
$377,950
$385,000
$249,900
$260,000
$359,990
$253,000
$450,000
$312,450
$177,450
$444,490
$250,000
$256,500
$177,500
$282,495
$531,589