
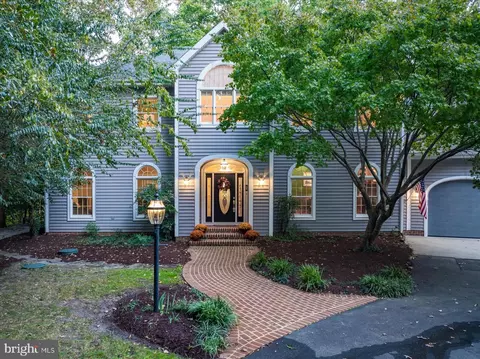
- $850,000
- 4Bd
- 4Ba
- 4,736 Sq Ft
SOLD

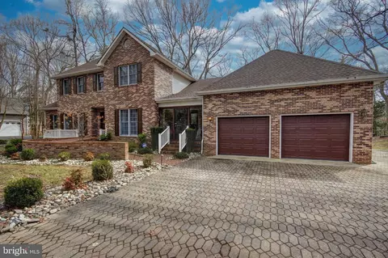
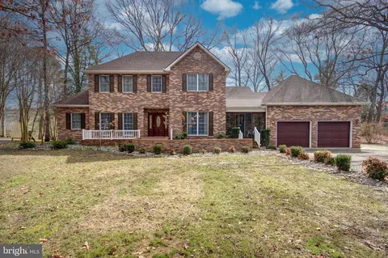
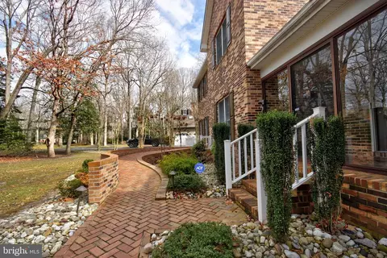
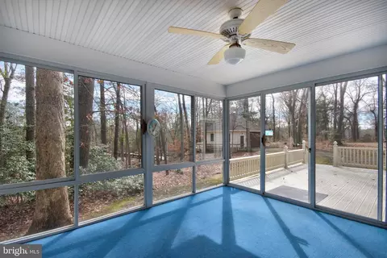
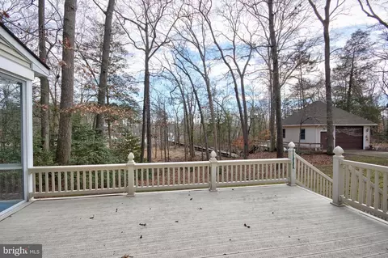
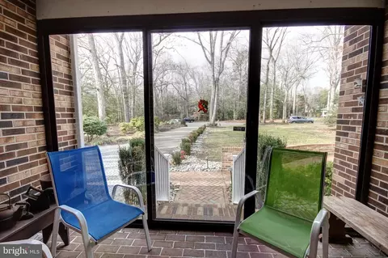
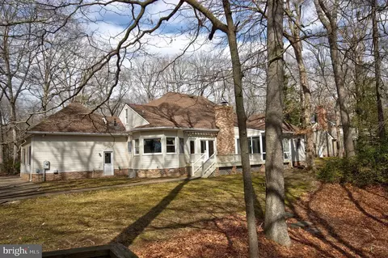
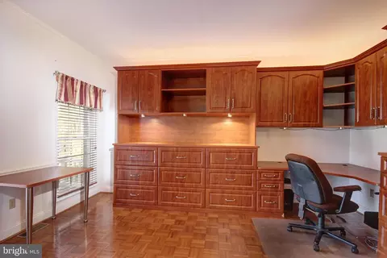
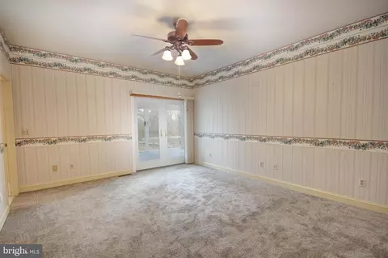
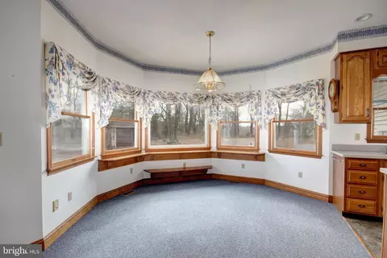
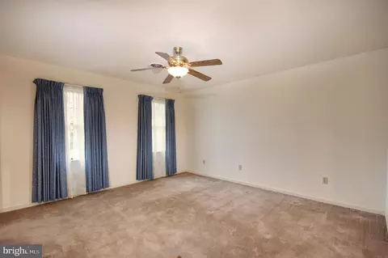
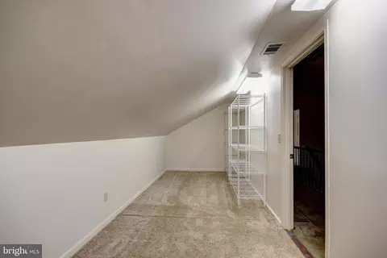
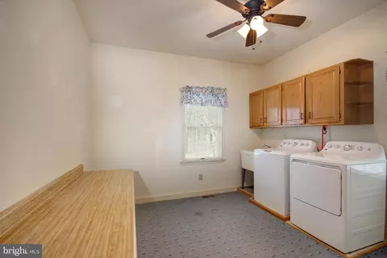
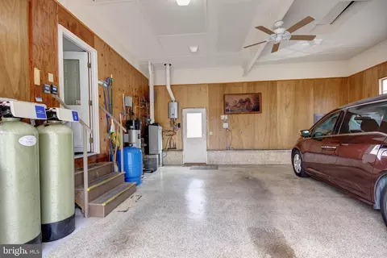
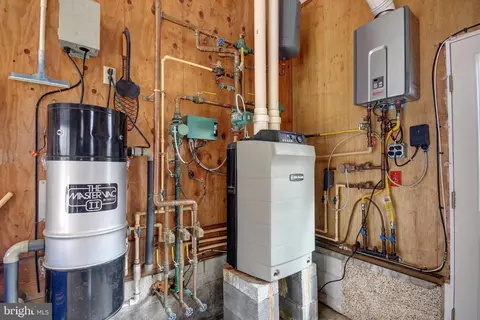
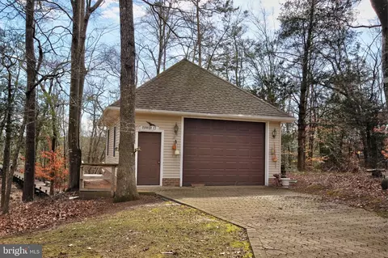
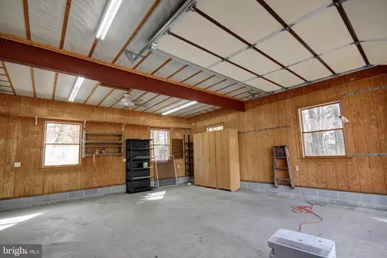
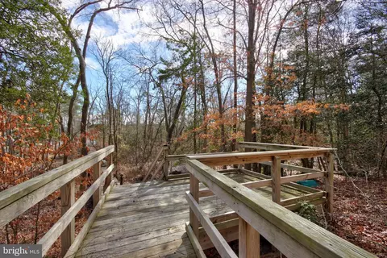
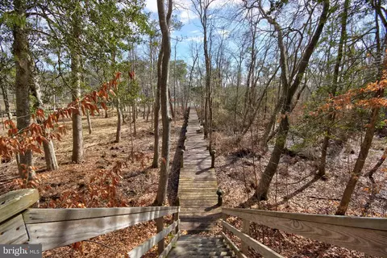
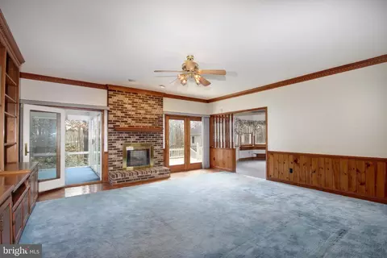
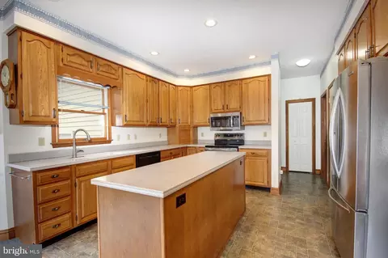
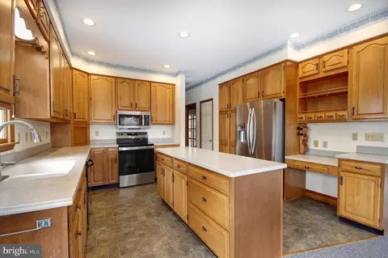
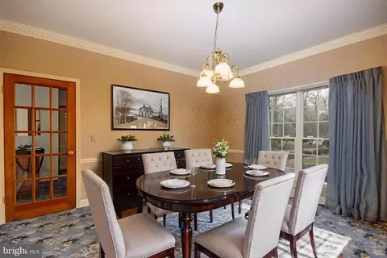
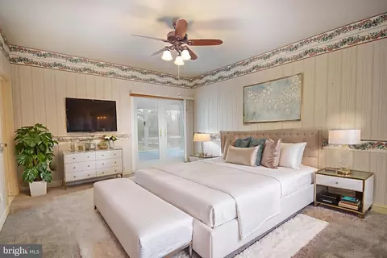
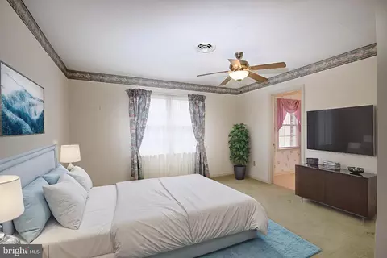
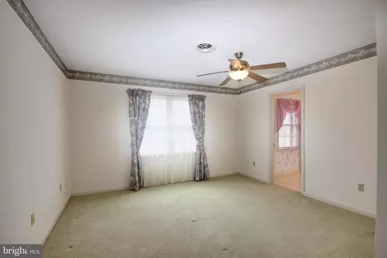
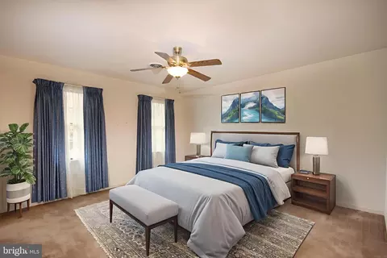
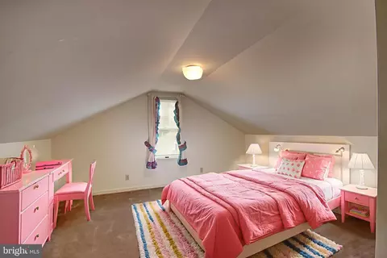
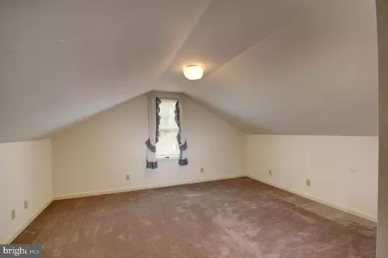
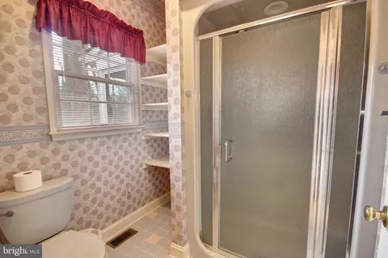
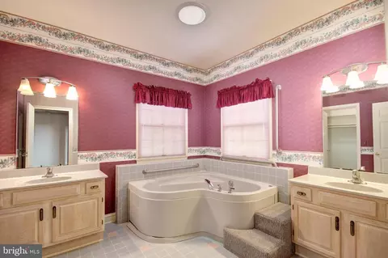
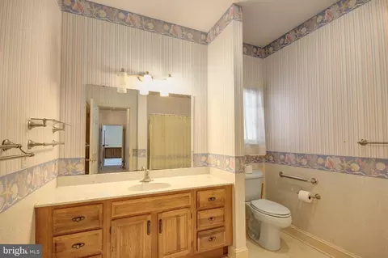
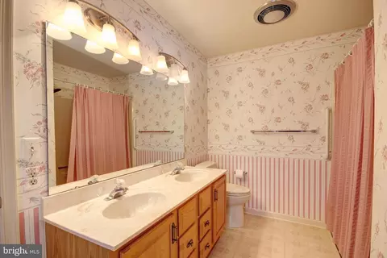



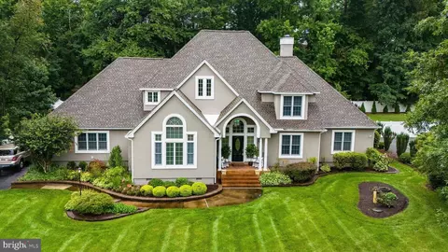
Last sold 07/08/2026 after 122 Days
bed
bath
Sqft ($208/Sqft)
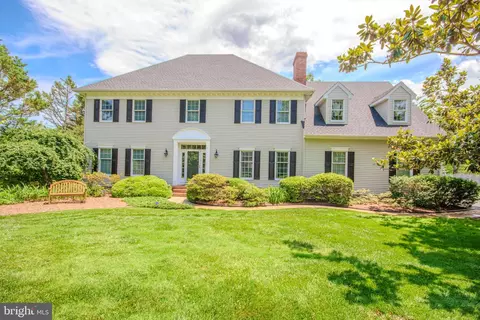
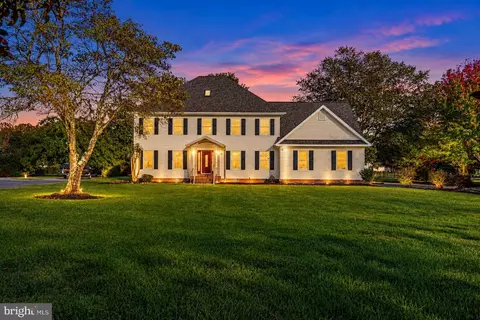
| Property type House | Neighborhood | Year built 1990 | HOA fee $27/month | Lot size 1.91 Acre | Movoto estimate | Parking 3 garage spaces |

| Overview | |
| Cooling/AC | Central A/C, Heat Pump(s), Electric |
| Heating | Propane - Leased |
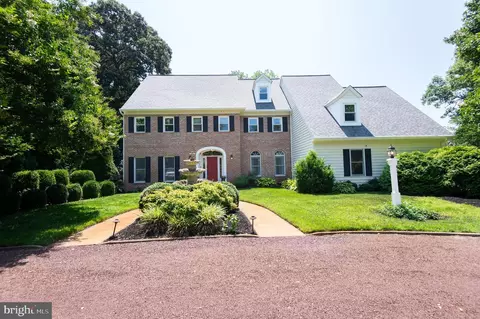
| Levels/Style | Traditional |
| Type | Residential |
| Status | Closed |
| SqFt | 3648 |
| Lot Size (SqFt) | 83199.6 |
| Lot Size (Acres) | 1.91 |
| Tax: Assessed Value | 571900 |
| Annual Property Tax | 4699 |
| Year Built | 1990 |
| Condition | Good |
| HOA Fee | 325, Annually |
| New Construction (Y/N) | N |
| HOA Name | TOM ROHRER |
| Foreclosure (Y/N) | N |
| Interior | |
| Total # of Bathrooms | 4 |
| # Full Baths | 3 |
| # Half Baths | 1 |
| Total # of Bedrooms | 4 |
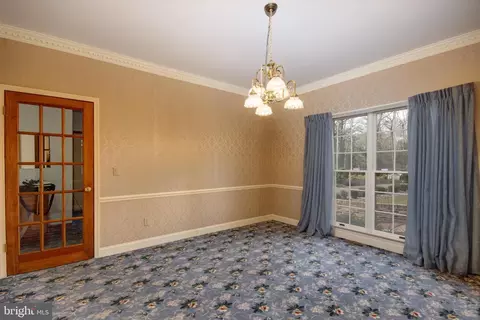
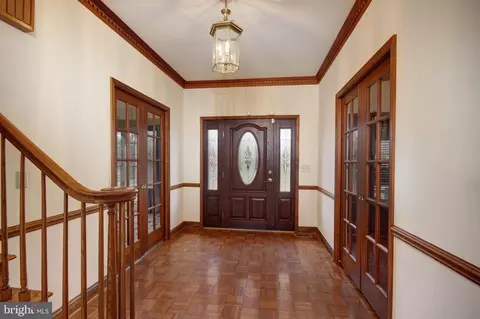
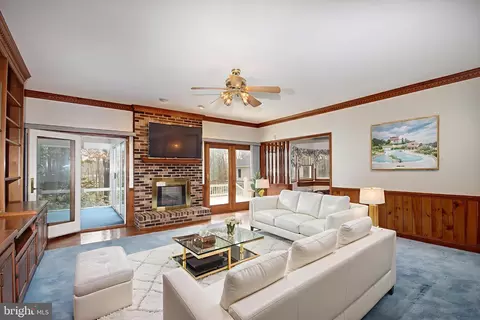
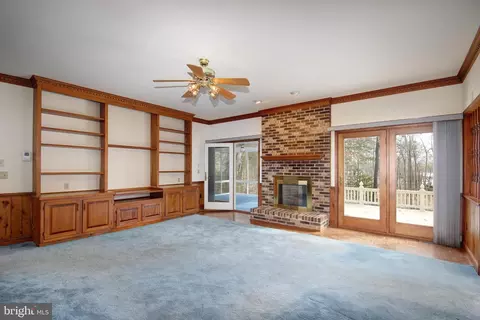
| Other Room(s) | Dining Room, Primary Bedroom, Bedroom 2, Bedroom 3, Foyer, Bedroom 1, Great Room, Laundry, Office, Bathroom 2, Bonus Room, Primary Bathroom, Full Bath, Half Bath |
| Laundry | Main Floor |
| Total # of Rooms | 14 |
| Appliances | Built-In Microwave, Dishwasher, Dryer - Electric, Water Conditioner - Owned, Central Vacuum, Exhaust Fan, Instant Hot Water, Oven/Range - Electric, Water Heater - Tankless, Washer |
| Walls/ Ceilings | 9'+ Ceilings, Dry Wall |
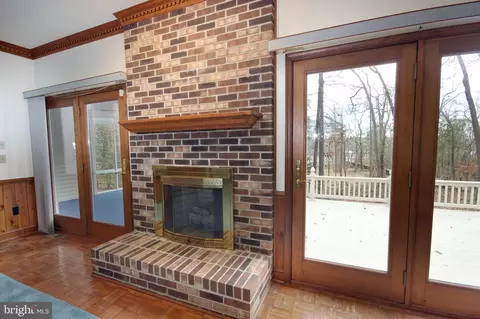
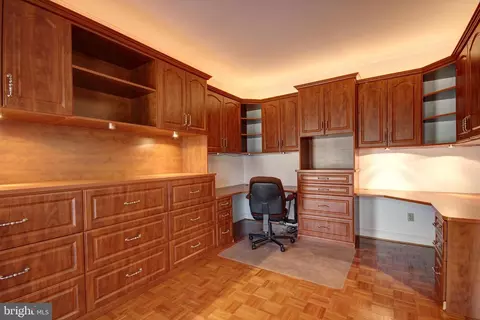
| Interior Features | Attic, Bathroom - Jetted Tub, Bathroom - Tub Shower, Bathroom - Walk-In Shower, Breakfast Area, Built-Ins, Butlers Pantry, Carpet, Ceiling Fan(s), Central Vacuum, Chair Railings, Combination Kitchen/Dining, Crown Moldings, Dining Area, Elevator, Entry Level Bedroom, Window Treatments, WhirlPool/HotTub, Water Treat System, Walk-in Closet(s), Store/Office, Sprinkler System |
| Exterior | |
| Roof | Architectural Shingle |
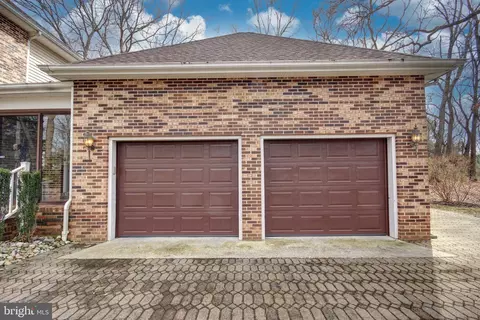
| Garage Desc | Garage - Side Entry, Garage Door Opener |
| # Garage Spaces | 3 |
| # Parking Spaces | 3 |
| # Attached Garage Spaces | 3 |
| Parking Desc | Attached Garage, Driveway |
| Exterior Features | Exterior Lighting, Gutter System, Lawn Sprinkler, Sidewalks |
| Existing Structures | Above Grade, Garage(s), Office/Studio |
| Amenities / Utilities | |
| Utilities | Propane |
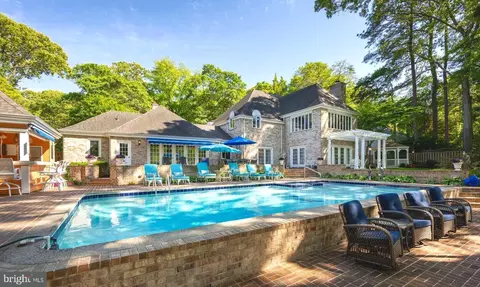
| Pool | No Pool |
| Security Features | Electric Alarm |
| HOA Amenities | Tennis Courts |
| Location | |
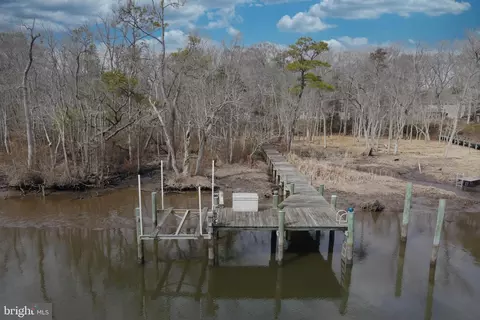
| Waterfront | Private Dock Site |
| Body of Water | Wicomico River, River |
| Subdivision | WEST NITHSDALE |
| Senior Community (Y/N) | N |
| High School | JAMES M. BENNETT |
| Elementary School | WESTSIDE |
| School District | WICOMICO COUNTY PUBLIC SCHOOLS |
| Location | River |
| Directions | Rt. 50 Left On Pemberton Dr., left Into West Nithsdale And Left On Lock Ness Terrace |
| Zoning | R |
| Dock / Slip Conveyance | Deeded |
| Dock Type | Against Bulkhead Only (Lateral), Material - Treated Lumber, Hoist/Lift Electric |
| Lot/ Land Details | |
| Road Responsibility | City/County |
MLS # MDWC2021762| Est. value | Bed/bath | Sqft | mi | |
|---|---|---|---|---|
| 5433 Loch Ness Ter, Salisbury, MD 21801 | $569,000 | 5/2 | 2,944 | 0.02 |
| 5419 Loch Ness Ter, Salisbury, MD 21801 | $1,038,000 | 4/3 | 4,435 | 0.05 |
| 5434 Loch Ness Ter, Salisbury, MD 21801 | $586,000 | 4/2 | 3,066 | 0.06 |
| 5437 Loch Ness Ter, Salisbury, MD 21801 | $1,020,000 | 4/3 | 4,736 | 0.06 |
| 5445 Loch Ness Ter, Salisbury, MD 21801 | $518,000 | 4/2 | 2,712 | 0.07 |
| 5427 Royal Mile Blvd, Salisbury, MD 21801 | $877,000 | 4/4 | 4,053 | 0.07 |
| 5453 Royal Mile Blvd, Salisbury, MD 21801 | $529,000 | 3/3 | 3,135 | 0.07 |
| 5445 Royal Mile Blvd, Salisbury, MD 21801 | $684,000 | —/3 | 4,078 | 0.08 |
Estimated values are based on public record data and automated valuation models. Values are not guaranteed and may not reflect current market conditions.
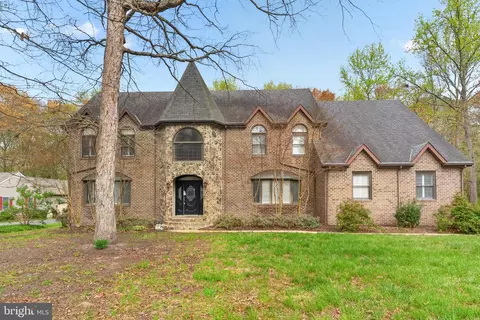
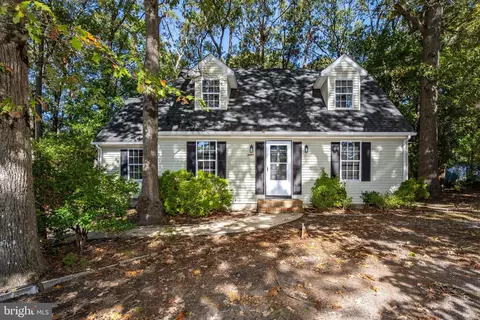
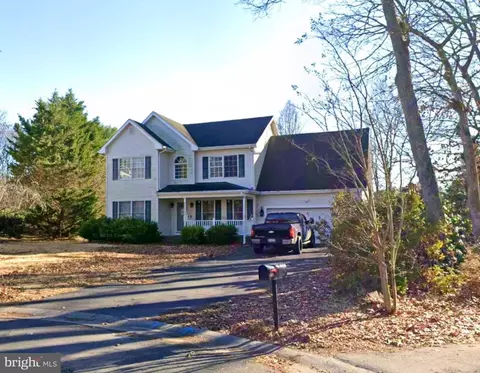
$245,000
$279,900
$460,000
$296,190
$227,450
$377,950
$385,000
$249,900
$260,000
$359,990
$253,000
$450,000
$312,450
$177,450
$444,490
$250,000
$256,500
$177,500
$282,495
$531,589