
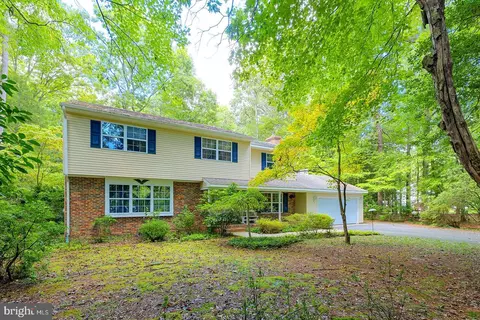
- $389,000
- 4Bd
- 3Ba
- 2,374 Sq Ft
SOLD

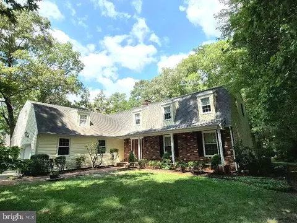
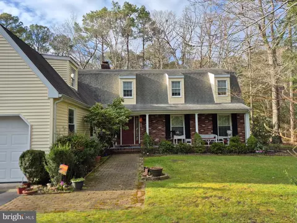
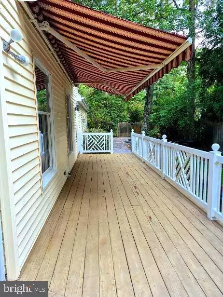
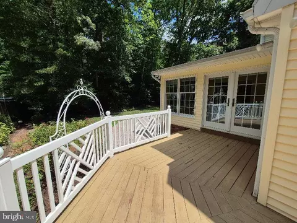
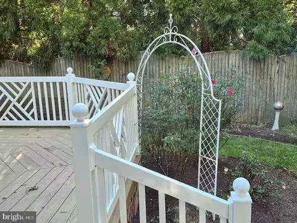
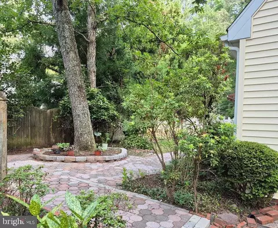
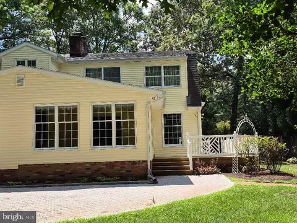
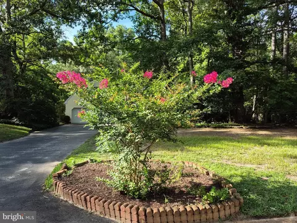
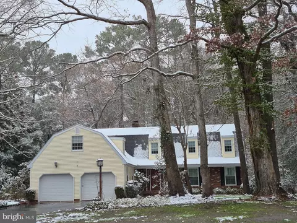
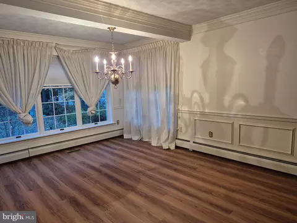
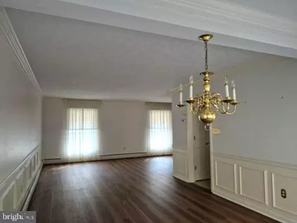
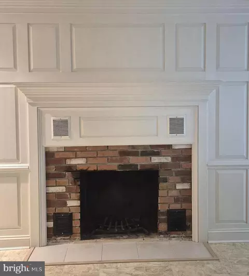
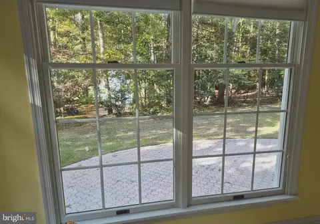
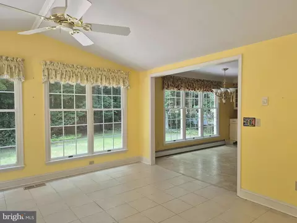
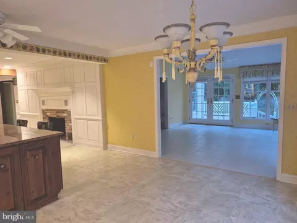
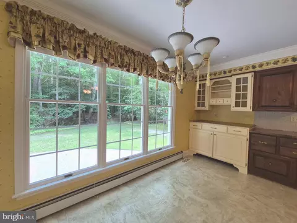
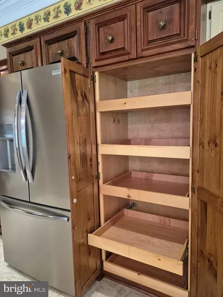
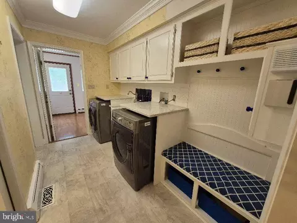
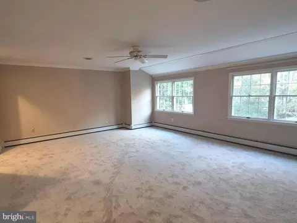
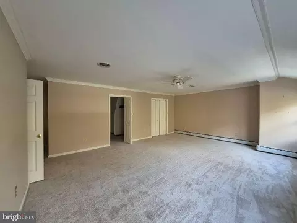
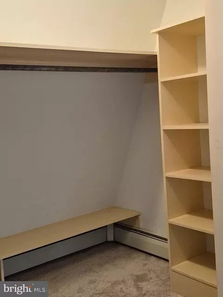
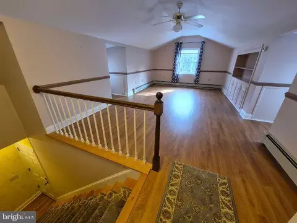
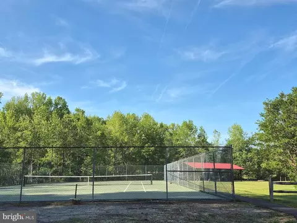
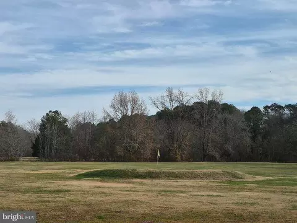
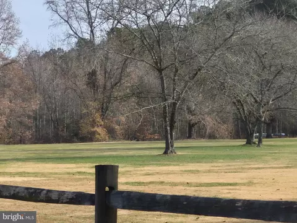
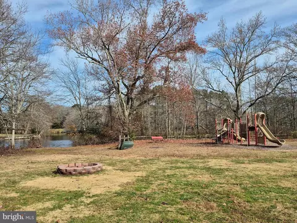
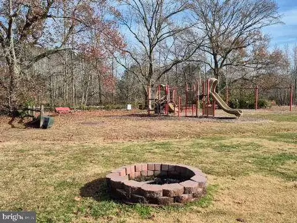
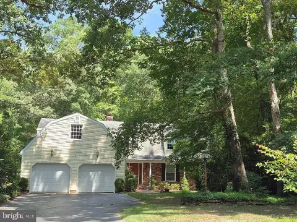
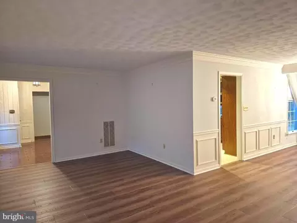
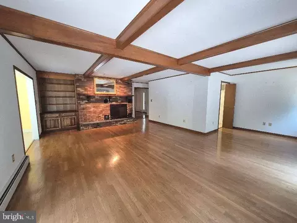
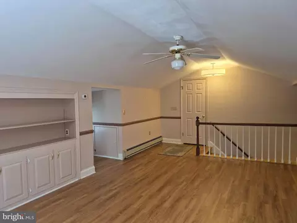
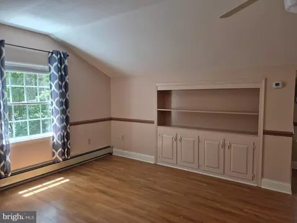
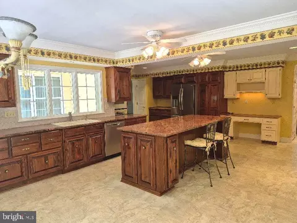
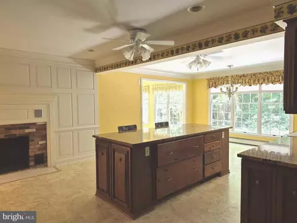
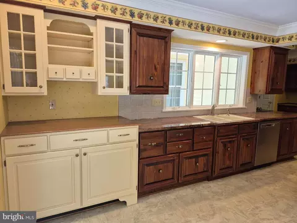
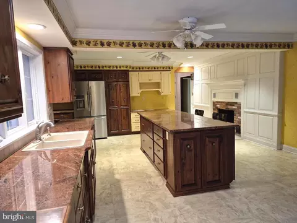
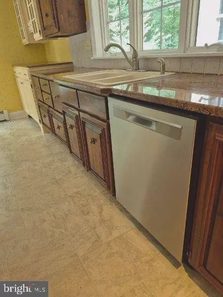
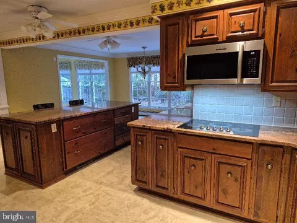
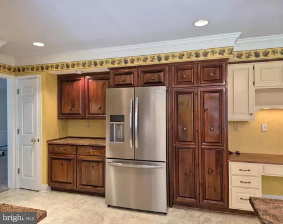
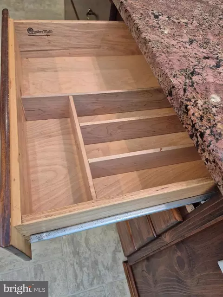
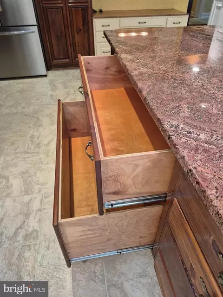
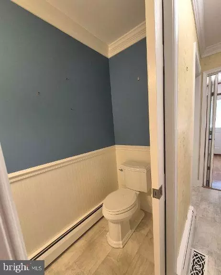
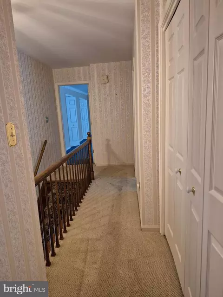
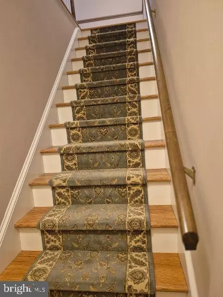
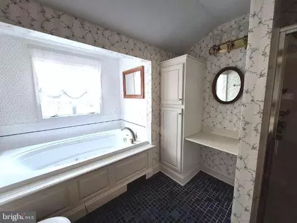
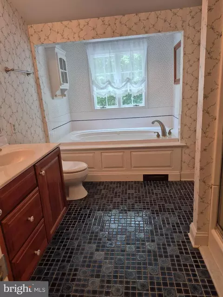
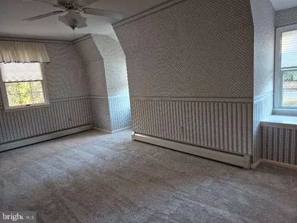
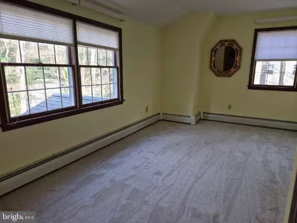
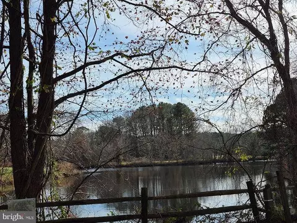
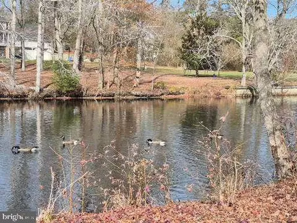
Last sold 05/21/2026 after 294 Days
bed
bath
Sqft ($112/Sqft)
| Property type House | Neighborhood | Year built 1979 | HOA fee $38/month | Lot size 0.61 Acre | Parking 2 garage spaces | Rental estimate |

| Overview | |
| Cooling/AC | Ceiling Fan(s), Central A/C, Other, Attic Fan, Electric |
| Heating | Oil |
| Type | Residential |
| Status | Closed |
| SqFt | 3656 |
| Lot Size (SqFt) | 26500 |
| Lot Size (Acres) | 0.61 |
| County Tax | 3057, Annually |
| Annual Property Tax | 3057 |
| Year Built | 1979 |
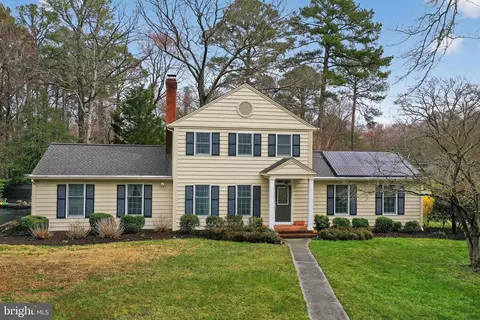
| Condition | Very Good |
| HOA Fee | 455, Annually |
| New Construction (Y/N) | N |
| HOA Name | BARBARA LEONARD |
| Foreclosure (Y/N) | N |
| Interior | |
| Total # of Bathrooms | 3 |
| # Full Baths | 2 |
| # Half Baths | 1 |
| Total # of Bedrooms | 3 |
| Other Room(s) | Living Room, Dining Room, Bedroom 2, Bedroom 3, Kitchen, Family Room, Breakfast Room, Bedroom 1, Sun/Florida Room, Utility Room, Bonus Room, Primary Bathroom, Full Bath |
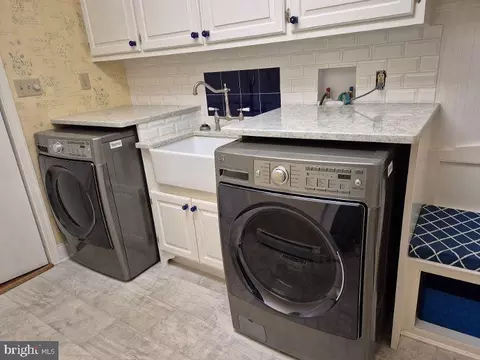
| Laundry | Main Floor |
| Appliances | Built-In Microwave, Dishwasher, Dryer - Electric, Energy Efficient Appliances, ENERGY STAR Refrigerator, Exhaust Fan, Water Heater, Water Conditioner - Owned, Washer, Stainless Steel Appliances, Oven - Double, Icemaker, Range Hood |
| Walls/ Ceilings | Beamed Ceilings, Dry Wall, Other |
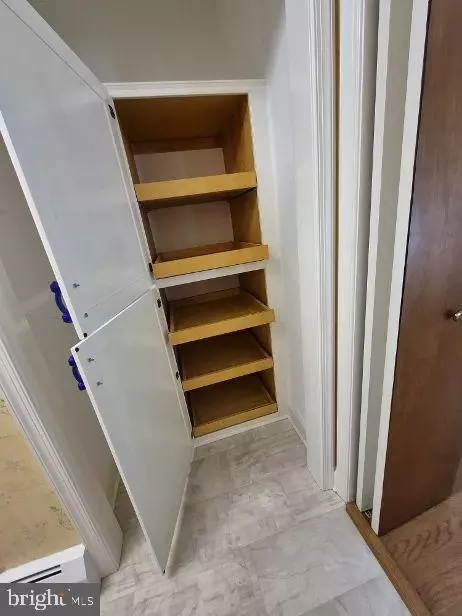
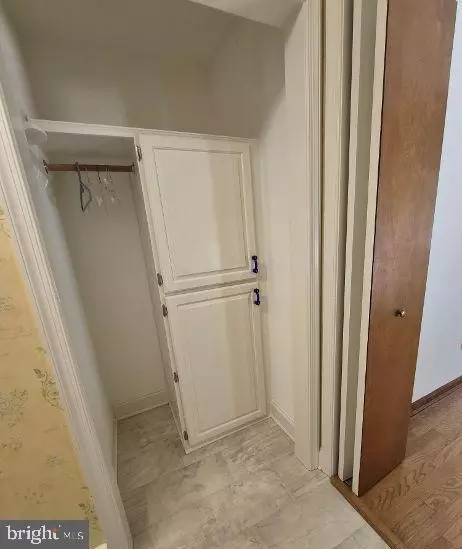
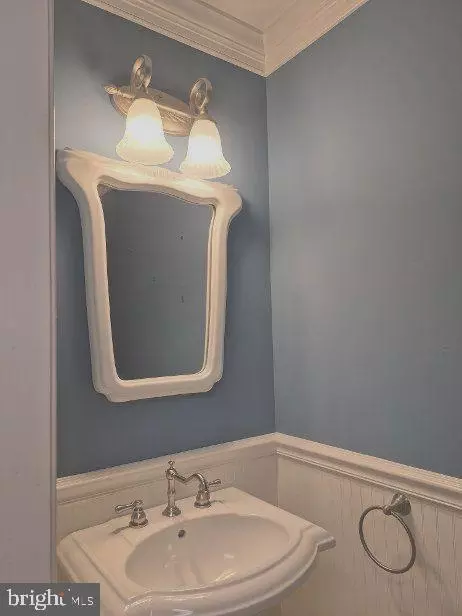
| Interior Features | Attic, Kitchen - Island, Kitchen - Gourmet, Pantry, Window Treatments, Wood Floors, Attic/House Fan, Carpet, Double/Dual Staircase, Family Room Off Kitchen, Floor Plan - Open, Chair Railings, Crown Moldings, Recessed Lighting, Wainscotting |
| Accessibility Features | 2+ Access Exits |
| Exterior | |
| Roof | Architectural Shingle |
| Garage Desc | Garage - Front Entry, Garage Door Opener, Other |
| Parking Desc | Asphalt Driveway, Attached Garage, Driveway |
| # Garage Spaces | 2 |
| # Parking Spaces | 2 |
| # Attached Garage Spaces | 2 |
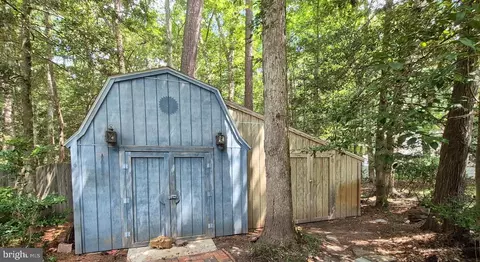
| Exterior Features | Outbuilding(s), Lawn Sprinkler, Extensive Hardscape, Awning(s), Exterior Lighting |
| Existing Structures | Above Grade, None |
| Fencing | Partially |
| Amenities / Utilities | |
| Electricity | 200+ Amp Service |
| Other Equipment | None |
| Pool | No Pool |
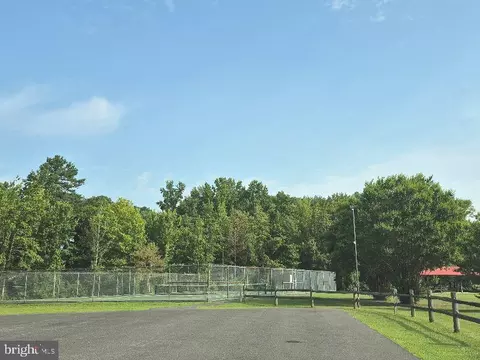
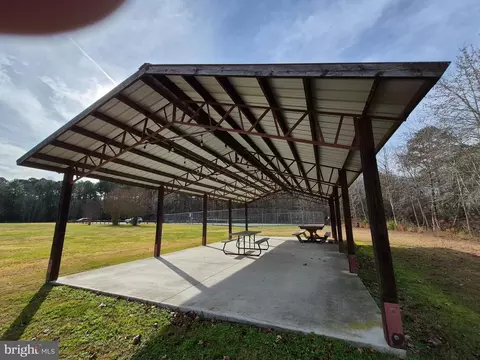
| HOA Amenities | Golf Course |
| Location | |
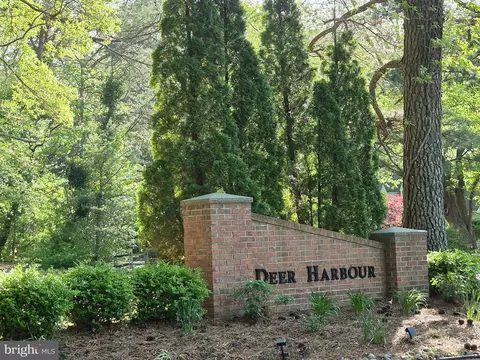
| Subdivision | DEER HARBOUR |
| Water Source | Well |
| Senior Community (Y/N) | N |
| High School | PARKSIDE |
| Elementary School | FRUITLAND |
| School District | WICOMICO COUNTY PUBLIC SCHOOLS |
| Middle School | BENNETT |
| Directions | South On Colbourn Mill Rd. Right On Union Church Rd. Right On Jackson, Left Deer Harbour Dr. Right On Five Friars. Home On Right |
| Zoning | RESIDENTIAL, Residential |
| Lot/ Land Details | |
| Road Responsibility | City/County |
| Road Surface Type | Black Top |
MLS # MDWC2019124| Est. value | Bed/bath | Sqft | mi | |
|---|---|---|---|---|
| 3899 Gold Hawk Mews, Salisbury, MD 21804 | $380,000 | —/2 | 1,950 | 0.02 |
| 3910 Five Friars Rd, Salisbury, MD 21804 | $418,000 | 4/2 | 2,374 | 0.03 |
| 3913 Gold Hawk Mews, Salisbury, MD 21804 | $388,000 | 4/2 | 2,148 | 0.04 |
| 3893 Five Friars Rd, Salisbury, MD 21804 | $392,000 | —/2 | 2,412 | 0.05 |
| 3907 Five Friars Rd, Salisbury, MD 21804 | $525,000 | 5/3 | 3,360 | 0.05 |
| 3889 Five Friars Rd, Salisbury, MD 21804 | $391,000 | 5/2 | 2,584 | 0.06 |
| 3906 Gold Hawk Mews, Salisbury, MD 21804 | $391,000 | —/2 | 2,230 | 0.06 |
| 3911 Five Friars Rd, Salisbury, MD 21804 | $412,000 | —/2 | 2,258 | 0.07 |
Estimated values are based on public record data and automated valuation models. Values are not guaranteed and may not reflect current market conditions.

$245,000
$279,900
$460,000
$377,950
$227,450
$360,990
$249,900
$296,190
$261,000
$245,000
$300,625
$450,000
$282,495
$177,450
$177,500
$444,490
$312,450
$250,000
$256,500
$531,589