
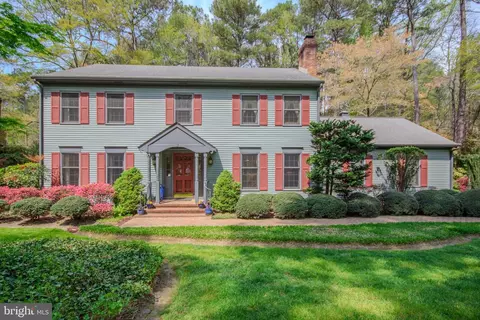
- $425,000
- 4Bd
- 3Ba
- 2,618 Sq Ft
SOLD

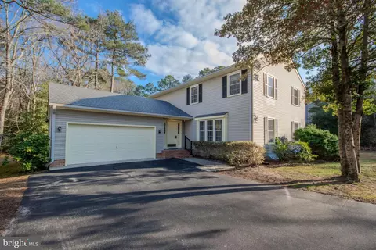
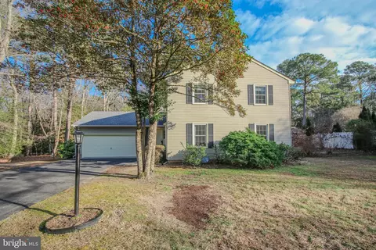
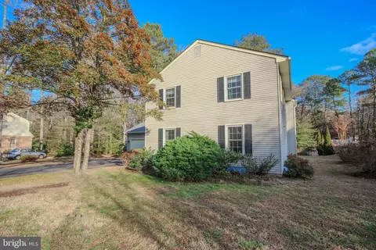
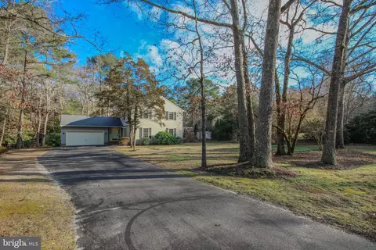
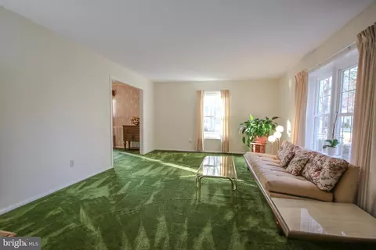
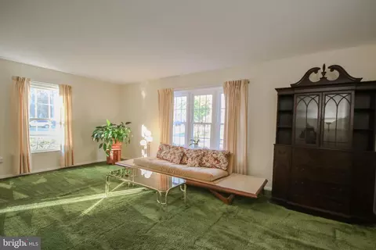
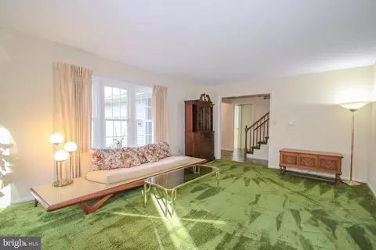
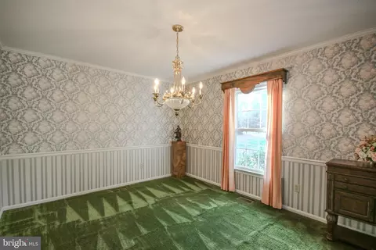
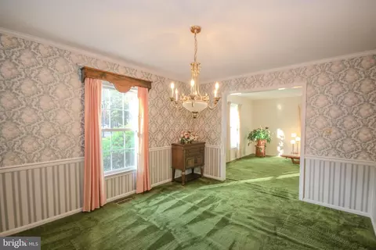
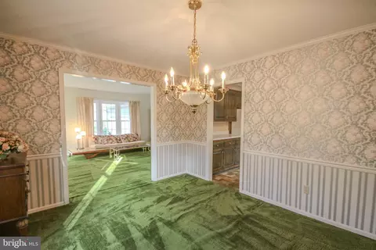
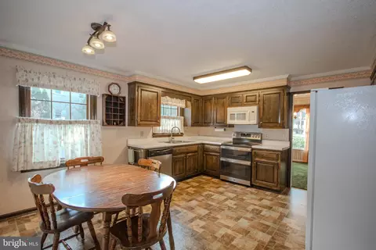
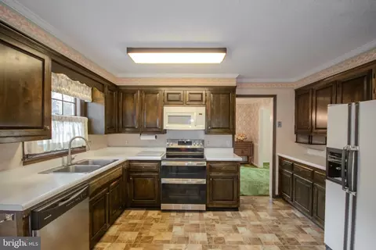
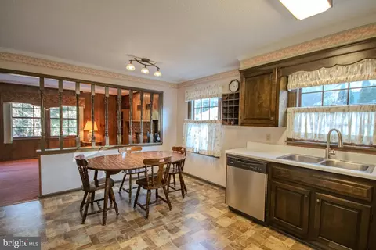
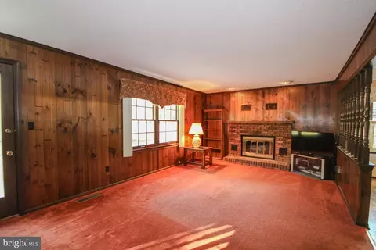
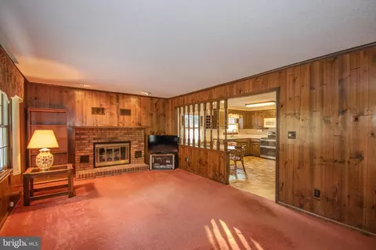
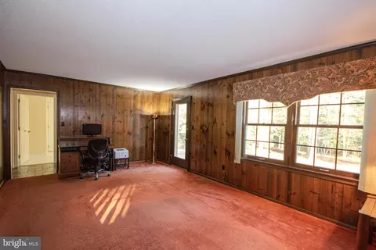
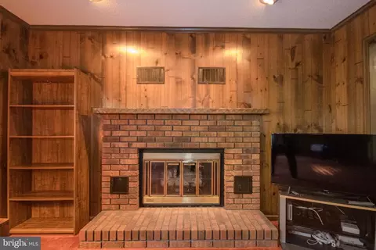
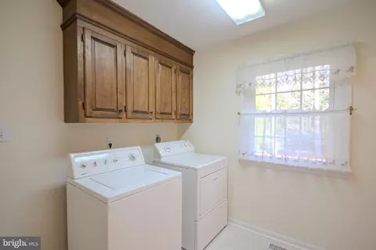

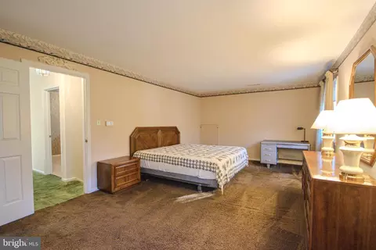
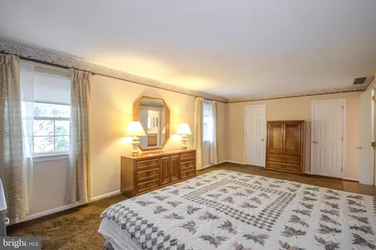
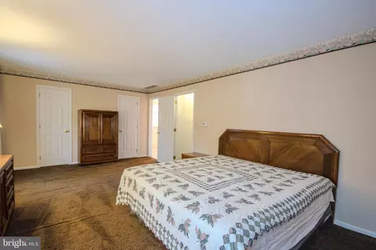
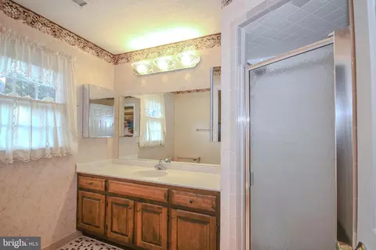
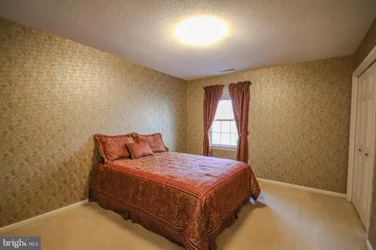
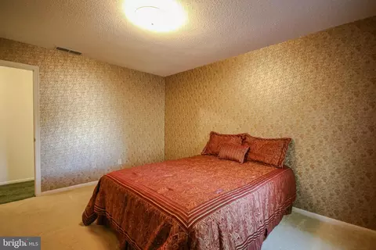
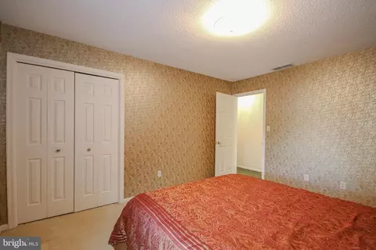
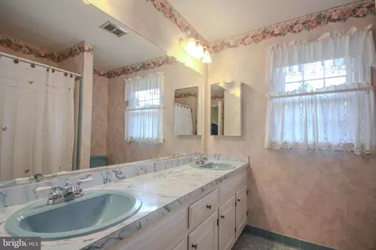
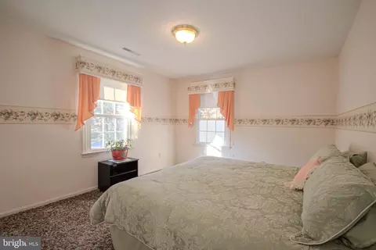
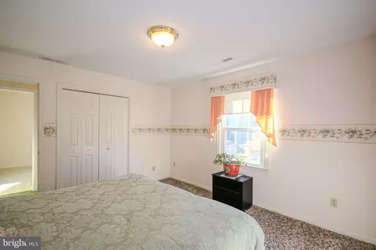
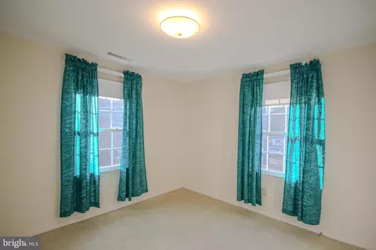
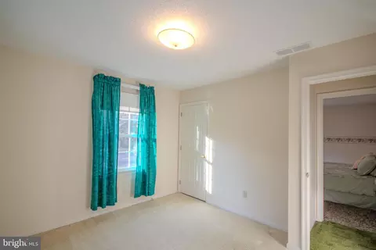
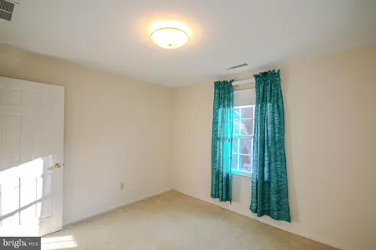
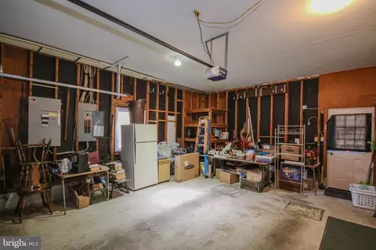
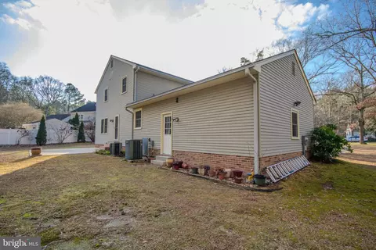
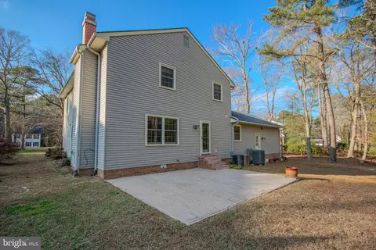
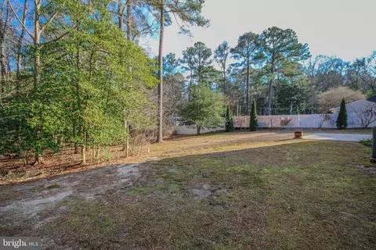
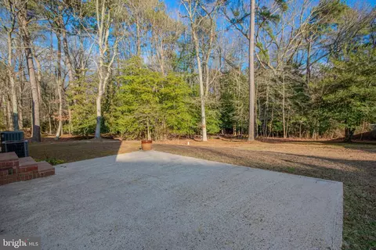
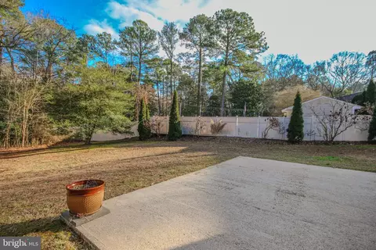
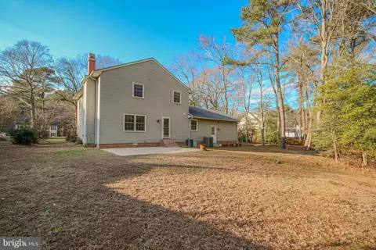
Last sold 03/15/2024 after 64 Days
bed
bath
Sqft ($147/Sqft)
| Property type House | Neighborhood | Year built 1979 | HOA fee $29/month | Lot size 0.85 Acre | Parking 2 garage spaces |

| Overview | |
| Cooling/AC | Central A/C, Heat Pump(s), Electric |
| Heating | Electric |
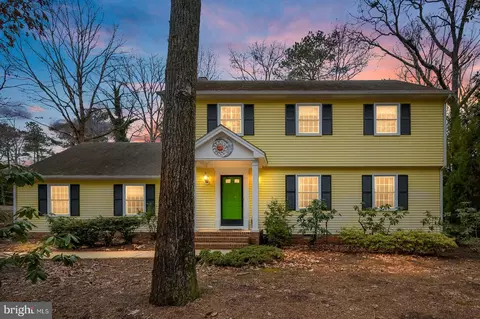
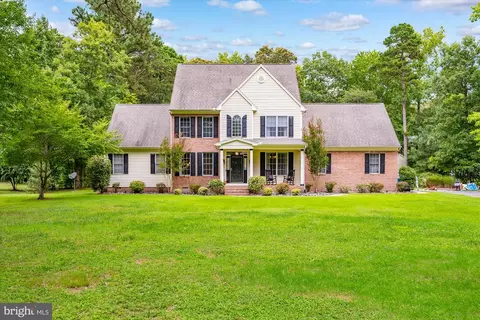
| Levels/Style | Colonial |
| Type | Residential |
| Status | Closed |
| SqFt | 2380 |
| Lot Size (SqFt) | 37000 |
| Lot Size (Acres) | 0.85 |
| County Tax | 1965, Annually |
| Tax: Assessed Value | 221933 |
| Annual Property Tax | 2214 |
| Year Built | 1979 |
| Condition | Good |
| HOA Fee | 350, Annually |
| New Construction (Y/N) | N |
| HOA Name | DEER HARBOUR IMPROVEMENT ASSOCIATION |
| Foreclosure (Y/N) | N |
| Interior | |
| Total # of Bathrooms | 3 |
| # Full Baths | 3 |
| Total # of Bedrooms | 4 |
| Other Room(s) | Living Room, Dining Room, Primary Bedroom, Bedroom 2, Bedroom 3, Bedroom 4, Kitchen, Family Room |
| Appliances | Built-In Microwave, Dishwasher, Dryer, Oven/Range - Electric, Oven - Double, Refrigerator, Washer, Water Heater |
| Interior Features | Breakfast Area, Dining Area, Floor Plan - Traditional, Primary Bath(s), Pantry, Stall Shower, Tub Shower, Walk-in Closet(s), Window Treatments, Family Room Off Kitchen, Formal/Separate Dining Room |
| Accessibility Features | None |
| Exterior | |
| Roof | Architectural Shingle |
| Garage Desc | Garage - Front Entry, Garage Door Opener |
| Parking Desc | Paved Driveway, Attached Garage, Driveway |
| # Garage Spaces | 2 |
| # Parking Spaces | 8 |
| # Attached Garage Spaces | 2 |
| # Driveway Spaces | 6 |
| Exterior Features | Gutter System |
| Existing Structures | Above Grade, Below Grade, Patio(s) |
| Amenities / Utilities | |
| Pool | No Pool |
| Location | |
| Subdivision | DEER HARBOUR |
| Water Source | Well |
| Senior Community (Y/N) | N |
| High School | PARKSIDE |
| Elementary School | FRUITLAND |
| School District | WICOMICO COUNTY PUBLIC SCHOOLS |
| Middle School | BENNETT |
| Location | Suburban |
| Directions | Head Southeast On MD-12 S Toward Nutters Cross Rd, Turn Right At The 1st Cross Street Onto Nutters Cross Rd, Turn Right Onto Coulbourn Mill Rd, Turn Left Onto Union Church Rd, Turn Right Onto Jackson Rd, Turn Left Onto Deer Harbour Dr, Turn Right Onto Devonshire Dr, Home Will Be On The Left. |
| Zoning | AR |
MLS # MDWC2012056| Est. value | Bed/bath | Sqft | mi | |
|---|---|---|---|---|
| 3801 Devonshire Dr, Salisbury, MD 21804 | $391,000 | —/2 | 2,302 | 0.02 |
| 3817 Devonshire Dr, Salisbury, MD 21804 | $373,000 | —/1 | 2,078 | 0.03 |
| 3825 Devonshire Dr, Salisbury, MD 21804 | $427,000 | 4/2 | 3,284 | 0.05 |
| 3820 Devonshire Dr, Salisbury, MD 21804 | $465,000 | —/2 | 3,255 | 0.05 |
| 3800 Devonshire Dr, Salisbury, MD 21804 | $483,000 | 5/2 | 2,752 | 0.05 |
| 3828 Devonshire Dr, Salisbury, MD 21804 | $402,000 | 4/2 | 2,340 | 0.06 |
| 3765 Devonshire Dr, Salisbury, MD 21804 | $474,000 | —/2 | 2,978 | 0.06 |
| 3776 Devonshire Dr, Salisbury, MD 21804 | $468,000 | 4/2 | 2,714 | 0.06 |
Estimated values are based on public record data and automated valuation models. Values are not guaranteed and may not reflect current market conditions.

$245,000
$279,900
$460,000
$377,950
$227,450
$360,990
$249,900
$296,190
$261,000
$245,000
$300,625
$450,000
$282,495
$177,450
$177,500
$444,490
$312,450
$250,000
$256,500
$531,589