Movoto Real Estate
Sold on 03/23/2022

28178 Riverside, Salisbury, MD 21801

$713,750

Last sold 03/23/2022 after 53 Days

  • 4

    bed

  • 3

    bath

  • 4,548

    Sqft ($157/Sqft)

House not for sale

About 28178 Riverside

Property type House
Year built 1959
HOA fee $0/month
Lot size 1.38 Acre
Property description
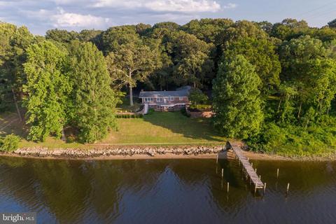
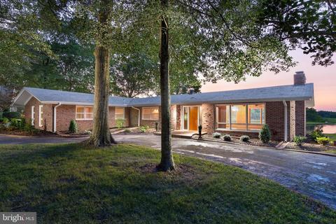
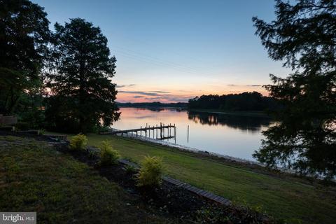
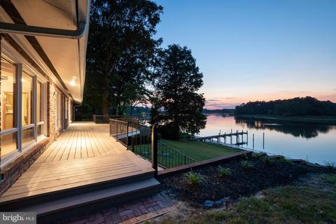
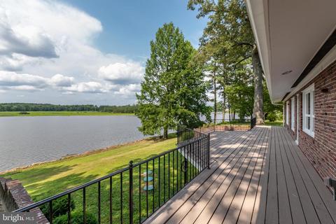
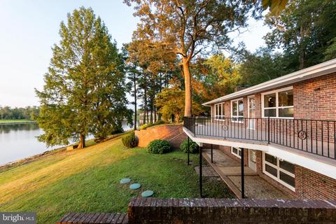
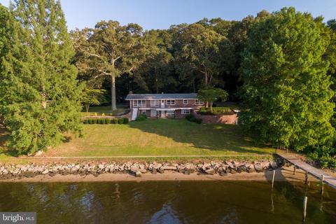
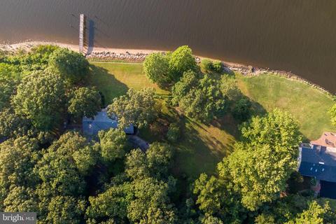
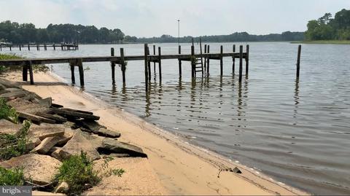
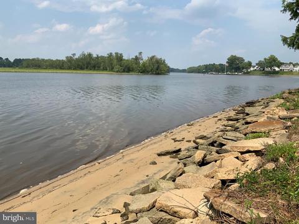
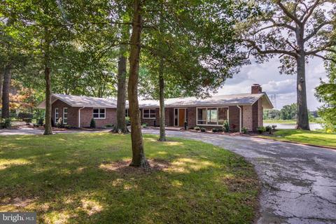
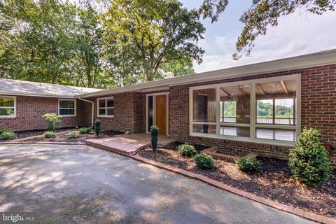
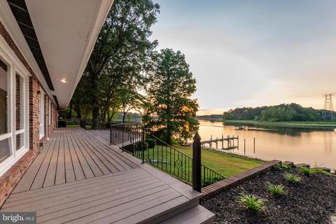
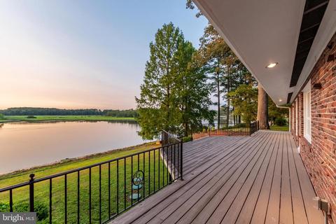
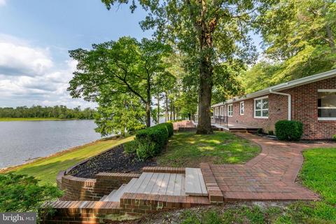
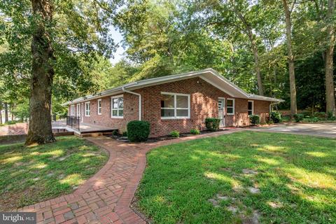
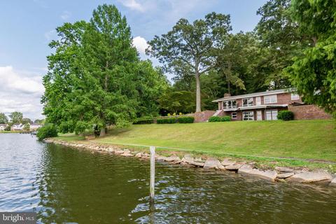
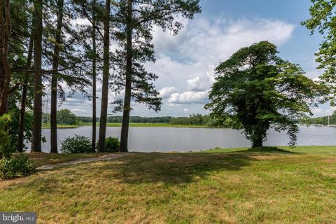
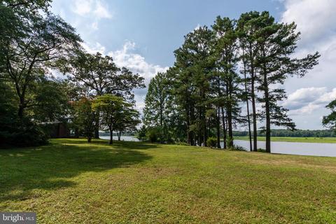
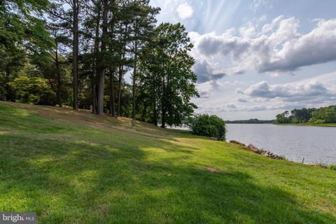
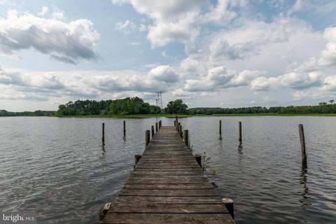
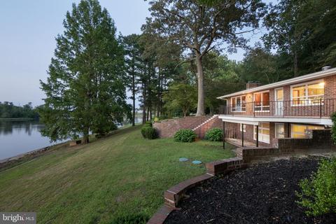
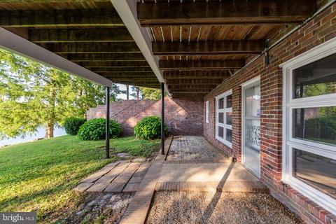
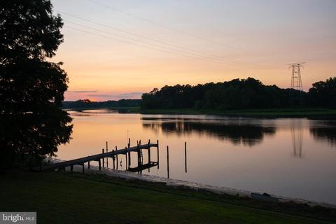
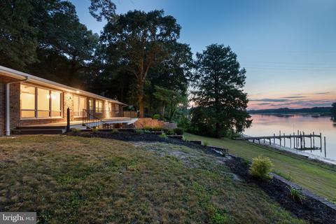
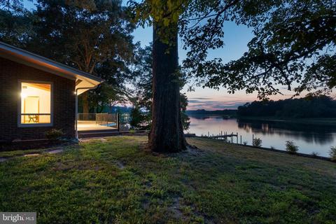
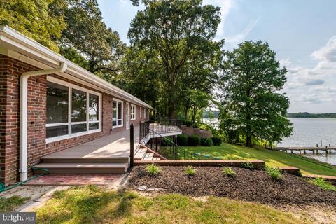
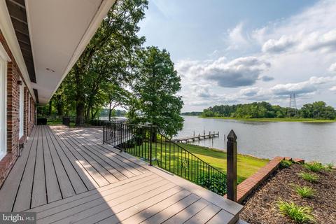
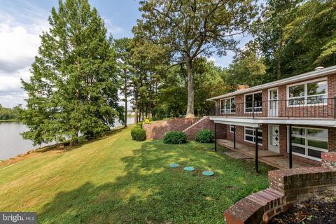
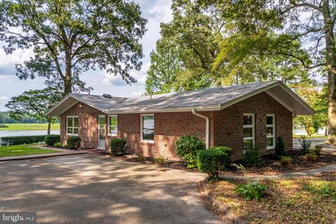
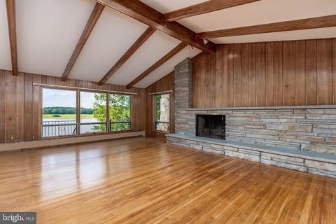
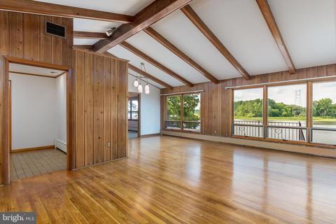
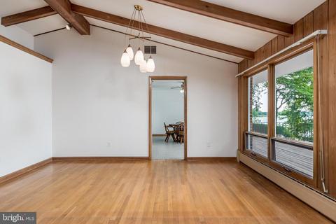
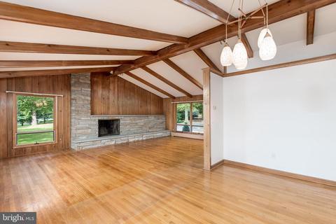
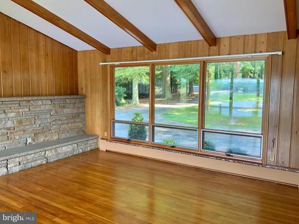
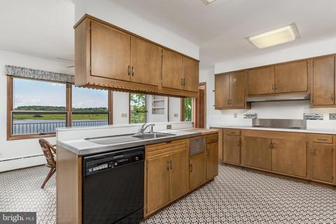
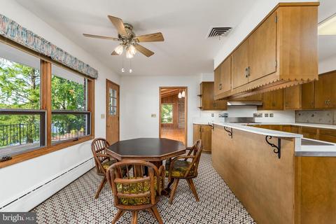
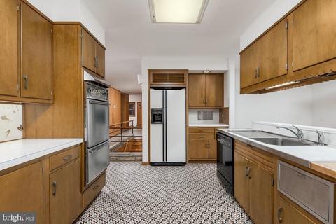
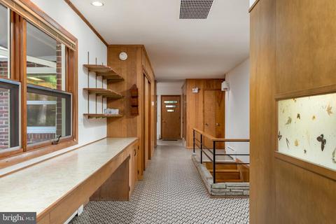
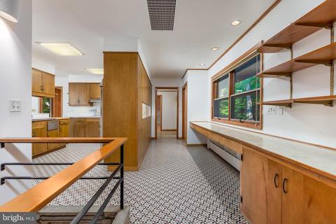
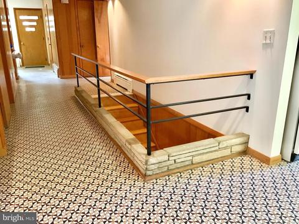
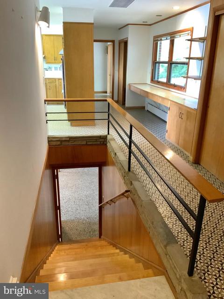
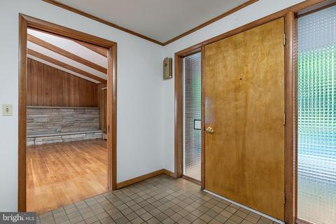
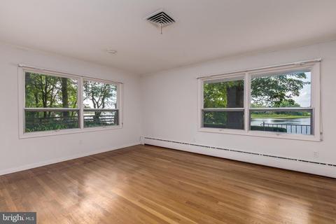
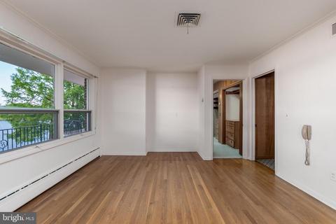
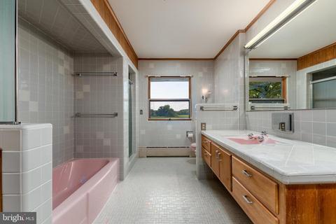
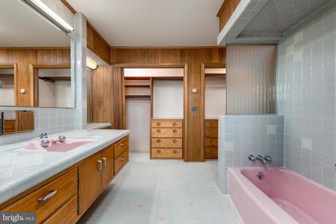
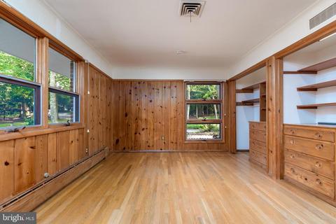
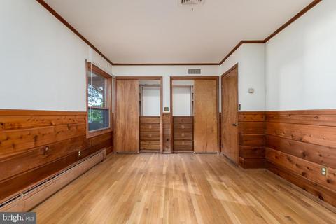
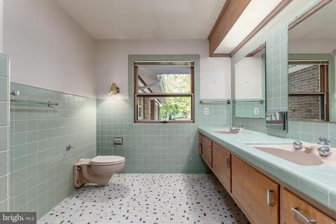
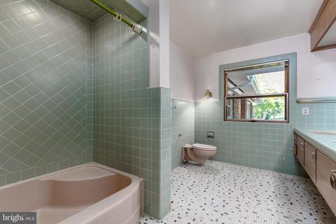
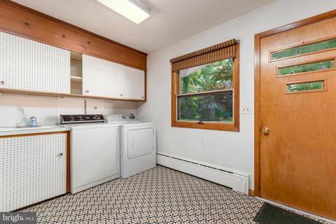
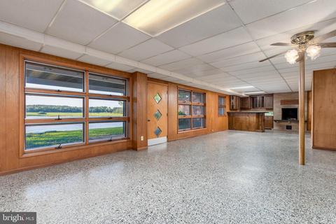
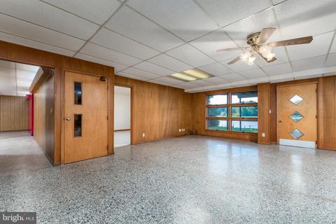
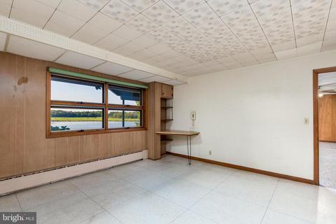
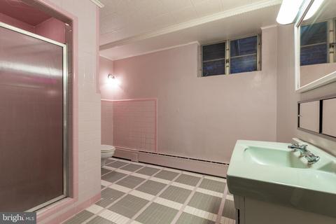
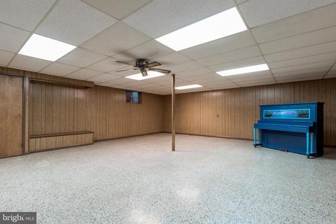
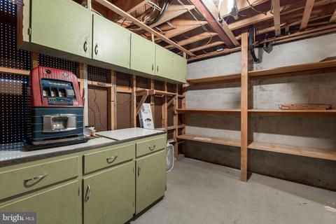
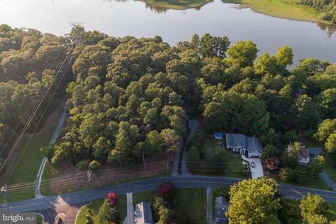
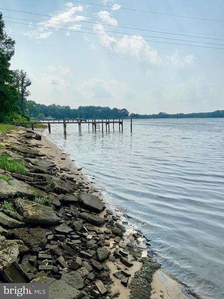
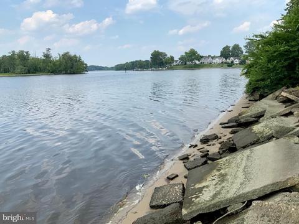
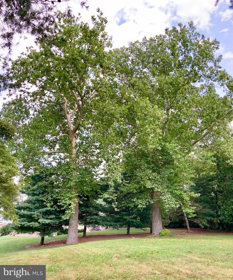
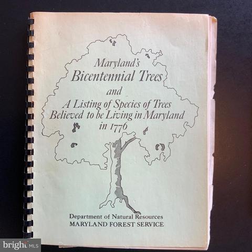
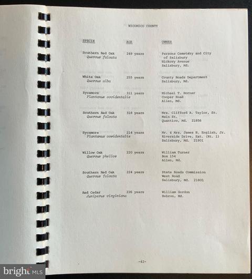
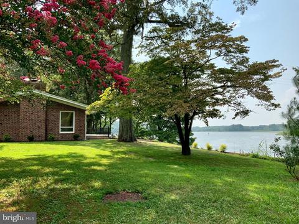
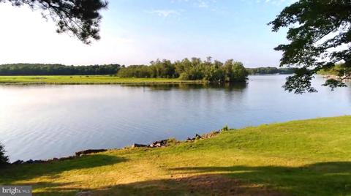
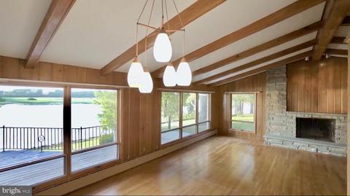
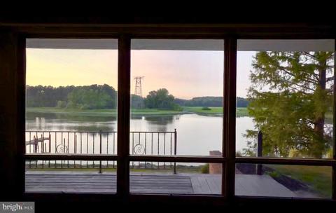
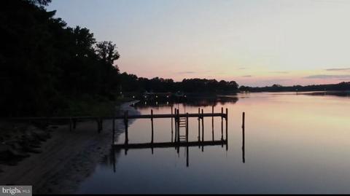
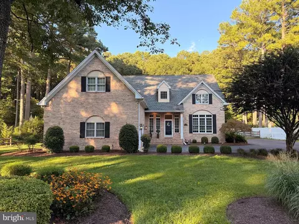
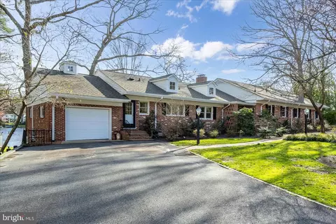
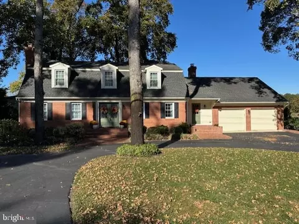
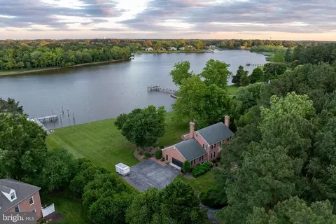
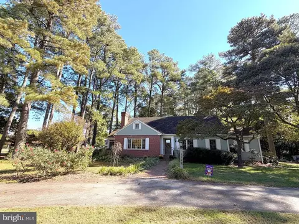
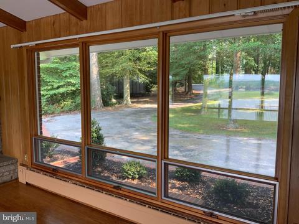
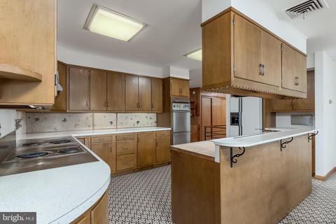
See VIDEO link!! Honored to present to the market for the first time ever, this one of a kind private riverfront retreat, meticulously planned and built in 1959 by James and Sallie English, legendary owners of English’s Family Restaurant. Waterfront brick home on 1.4 acres with very high elevation. When people talk of nostalgia and the good ole’ days, “English’s Restaurant” is an instant comfort and reminder of good times! Mrs. English had a particular fondness and respect for nature and wanted her home to reflect the harmony of living nestled in the abundance of breathtaking serenity on the high bank of the Wicomico River, overlooking the expansive protected views of the Historic Pemberton Park. With abundant tree variety, including a documented bicentennial Sycamore tree, stunning water views, wildlife, a profound respect for architectural icon Frank Lloyd Wright they designed their home to integrate life indoors with the the gorgeous surroundings. Every room takes in a beautiful view. This home epitomizes Mid Century design and offers 4 BR, 3 BA & a full basement. Inviting foyer, great room with soaring ceilings, wood beams, panoramic views of river on one side and floor to ceiling views of the forest on the other side, wood fireplace with stone hearth perfect for cozying up in the winter months, open dining area, plant shelves, and the perfect chandelier for the era. Kitchen was designed for a large family, with many commercial upgrades used in the restaurant construction also underway when the home was being built. Solid wood cabinets, built in stainless gadgets like paper towel holders, foil and plastic wrap dispensers, bread storage, pull out cutting boards, you name it! Eat in area in the kitchen provides the perfect breakfast space and access to the oversized deck. Experience incredible water views, so high you barely see land! It feels like you are soaring over the river! Front hallway boasts a unique space for office/homework, or craft area, lots of closet spaces, and leads to the modern style open stairs to the lower level. Primary Bedroom overlooks the river, features private bathroom with separate tub and shower, 2 closets with built in storage, & a walk in closet is also avail just outside the bedroom. Down the hall, two additional guest rooms with stacked windows looking to the trees and river, closets with built ins, & oversized guest bath w/ 2 sinks. Wood floors grace the first floor living areas and bedrooms, and distinctive tile highlights the kitchen and common areas. One of the many brilliantly designed areas in this home, is the 1st floor laundry room with 2 sided laundry wall - tilt out laundry shoots on hall side drop to concealed baskets inside laundry room, plus bifold doors to shelves where clean clothes are stacked and returned to their owners, Washer/Dryer (need replacing), laundry sink, & cabinets. Don’t overlook the incredible detail in the bathrooms, where the highest grade fixtures of the time were used and still in mint condition. Fully finished walk out basement is the same footprint as the first floor and has 2 huge entertaining rooms, bar area with fireplace and refrigerator, terrazzo floors, a bedroom overlooking the water, a full bathroom, workshop, utility room and door to the backyard! New BAT septic tank, new Central Air, roof will need replacing. Home inspection completed and available to review at the property. SOLD AS-IS. Property is in Chesapeake Bay Critical Areas.
Listed by
Listing Agent - Holly Campbell
Listing Office - Coldwell Banker Realty
Source: Bright MLS mls logo
MLS#MDWC2003588 • last updated 10 months ago
Movoto checked Bright MLS for data 6 minutes ago
Overview
Cooling/AC Central A/C, Electric
Heating Oil
Levels/Style Raised Ranch/Rambler
Type Residential
Virtual Tour N/A
Status Closed
SqFt 5096
Lot Size (SqFt) 60112.8
Lot Size (Acres) 1.38
Tax: Assessed Value 307200
Annual Property Tax 3150
Year Built 1959
New Construction (Y/N) N
Foreclosure (Y/N) N
Interior
Total # of Bathrooms 3
# Full Baths 3
Total # of Bedrooms 4
Basement Full, Daylight, Partial, Partially Finished, Heated, Interior Access, Outside Entrance, Rear Entrance, Walkout Level, Windows, Workshop
Other Room(s) Dining Room, Primary Bedroom, Bedroom 3, Bedroom 4, Kitchen, Family Room, Den, Great Room, Laundry, Workshop, Bathroom 2, Bathroom 3, Hobby Room, Primary Bathroom
Appliances Cooktop, Dishwasher, Disposal, Oven - Wall, Refrigerator, Water Heater
Interior Features Bar, Attic, Built-Ins, Breakfast Area, Cedar Closet(s), Ceiling Fan(s), Dining Area, Entry Level Bedroom, Exposed Beams, Family Room Off Kitchen, Kitchen - Island, Kitchen - Table Space, Primary Bath(s), Wood Floors
Accessibility Features None
Exterior
Construction Brick
Foundation Block
Parking Desc Driveway, Off Street
Exterior Features Underground Lawn Sprinkler, Stone Retaining Walls
Existing Structures Above Grade, Below Grade, Deck(s), Shed
Amenities / Utilities
Utilities Cable TV
Sewer/ Septic On Site Septic
Pool No Pool
Location
Body of Water River
Subdivision NONE AVAILABLE
Water Source Well
Senior Community (Y/N) N
High School JAMES M. BENNETT
Elementary School FRUITLAND
School District WICOMICO COUNTY PUBLIC SCHOOLS
Middle School BENNETT
Location River
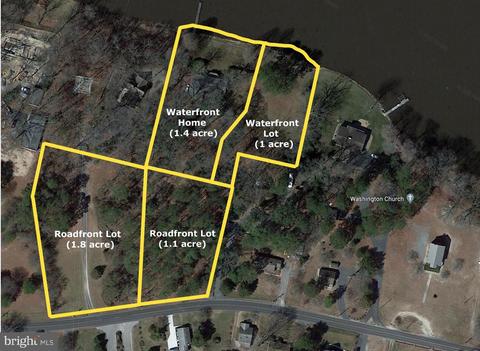
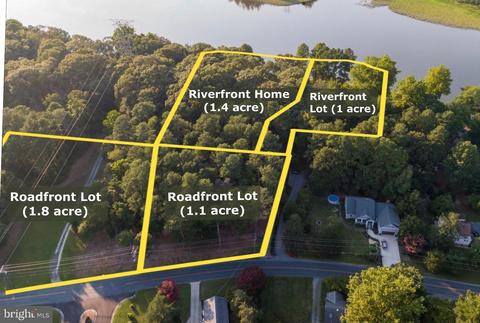
Directions Riverside Drive South, Turn RIGHT Into Last Driveway On The Right Before Carriage Square / Carriage Lane Is On The Left. 2 Roadfront Lots Have Frontage Across From Carriage Lane. Driveway Leads Back To House And Waterfront Lot, But You Can Access All 4 Properties From The Driveway. There Is Also A Driveway Into The Westerly Building Lot, Under The Power Lines
Zoning R20
We are not permitted to show value estimates for this property.
  • Mar 2022
    mls logo MLS # MDWC2003588
  • Mar 24, 2022 Sold
    $713,750 (-1.6%)
  • Jan 29, 2022 Pending
    —
  • Jan 29, 2022 Listed
    $725,000 (-43.3%)
  • Oct 2021
    mls logo MLS # MDWC2000760
  • Oct 25, 2021 Price Change
    $1,279,000 (-14.4%)
  • Jul 31, 2021 Listed
    $1,495,000
  • Year Property taxes Tax assessment
  • 2024
    $212 +35.6%
    $22,100 +41.06%
  • 2023
    $156 +66.1%
    $15,667 +69.68%
  • 2022
    $94 +221.1%
    $9,233 +229.75%
  • 2019
    $29 -67.6%
    $2,800 -3.45%
  • 2017
    $91 +257.3%
    $2,900
  • 2011
    $25
    $2,900
  • 28178 Riverside
    $713K
  • —
  • 21801
    $329K 0% y/y
  • Salisbury
    $289K -3% y/y
No chart available
Statistics calculated by Movoto

Estimated values are based on public record data and automated valuation models. Values are not guaranteed and may not reflect current market conditions.

Thinking of selling? Get a Cash Offer.

  • A smooth, fast sale
  • Skip staging and repairs
  • No strings attached
N/A
4/10
4/10
4/10
Source: GreatSchools.org © 2026. All rights reserved.

Around the neighborhood

Explore everything this neighborhood has to offer.
By entering my info and clicking Ask a Question below, I am providing my e-signature and express written consent to receive marketing emails, calls, and texts (including via automatic telephone dialing systems, AI generative, artificial or pre-recorded voice technology) relating to my inquiry from Movoto (and parties calling/messaging on their behalf) even if my number appears on the company, state, or national Do Not Call Registry. You also agree to ourTerms and Conditions and Privacy Policy. Consent not required to receive services (call 1-844-420-1270 to be connected without providing consent).

Nearby recently sold homes in Salisbury, MD

Nearby homes for sale in Salisbury, MD

Newest listings in 21801

  • Real Estate
  • MD
  • Wicomico County
  • Salisbury
  • 21801
  • 28178 Riverside
Meet with a real estate agent today (844) 430-0869
The multiple listing information is provided by BRIGHT MLS. IDX information is provided exclusively for consumers’ personal, non-commercial use and that it may not be used for any purpose other than to identify prospective properties consumers may be interested in purchasing. Information deemed reliable but not guaranteed to be accurate. Buyer to verify all information. The information provided is for consumers' personal, non-commercial use and may not be used for any purpose other than to identify prospective properties consumers may be interested in purchasing. Listing information updated every 15 minutes. Terms of use & Privacy Policy, California Privacy Info. Copyright © 2005 - 2026 Movoto, Inc. All rights reserved. Equal Housing Opportunity CalDRE CalDRE #01517281
Movoto Real Estate is committed to ensuring accessibility for individuals with disabilities. We are continuously working to improve the accessibility of our web experience for everyone. We welcome feedback and accommodation requests, please submit them here.
© 2026 BRIGHT, All Rights Reserved
Information Deemed Reliable But Not Guaranteed
The data relating to real estate for sale on this website appears in part through the BRIGHT Internet Data Exchange program, a voluntary cooperative exchange of property listing data between licensed real estate brokerage firms in which Movoto participates, and is provided by BRIGHT through a licensing agreement.The information provided by this website is for the personal, non-commercial use of consumers and may not be used for any purpose other than to identify prospective properties consumers may be interested in purchasing. Data last updated: 10/28/2026. Some properties which appear for sale on this website may no longer be available because they are under contract, have Closedor are no longer being offered for sale. Some real estate firms do not participate in IDX and their listings do not appear on this website. Some properties listed with participating firms do not appear on this website at the request of the seller. This home sale information is not to be construed as an appraisal and may not be used as such for any purpose. BRIGHTMLS is the (or a) provider of this home sale information and has compiled content from various sources. Some properties represented may not have actually solddue to reporting errors.
Requests for information regarding mortgage products will be directed to Movoto.com affiliate, Lower, LLC - a licensed Mortgage Lender (NMLS #1124061), or, based on your location, may be redirected to a participating mortgage marketing partner that may pay Lower, LLC for any consumer contact information provided through this site.