
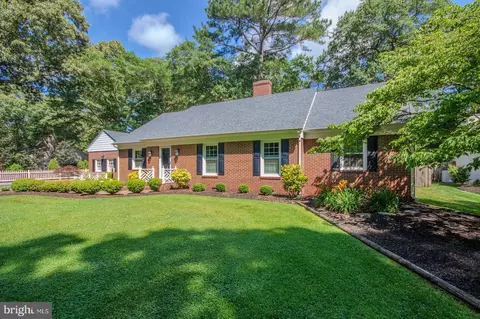
- $479,000
- 3Bd
- 2Ba
- 2,705 Sq Ft
SOLD 06/01/26

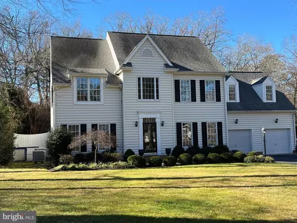
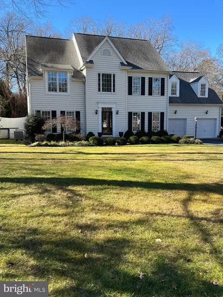
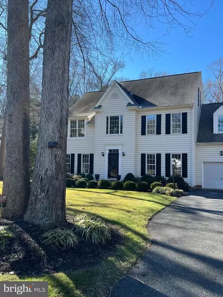
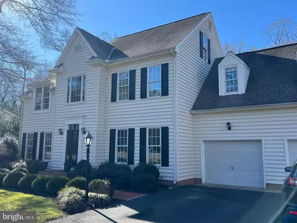
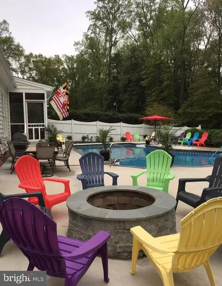
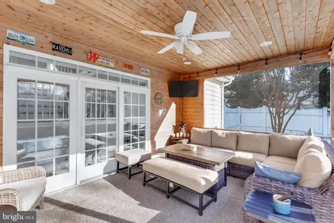
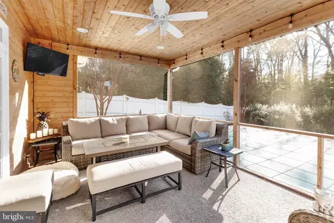
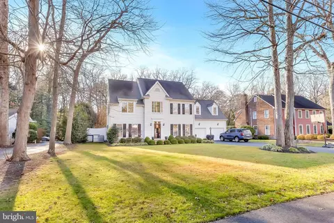
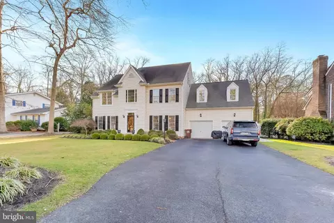
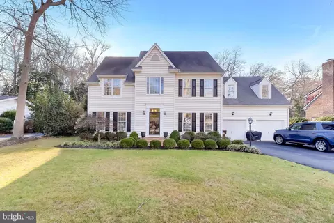
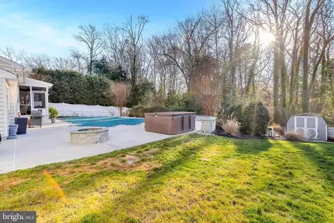
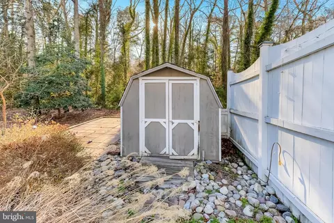
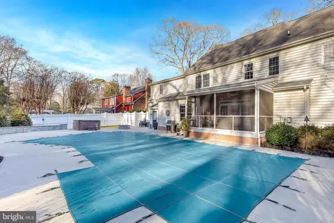
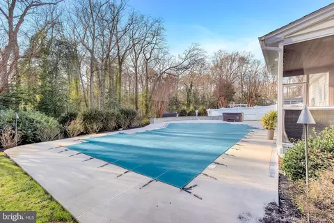
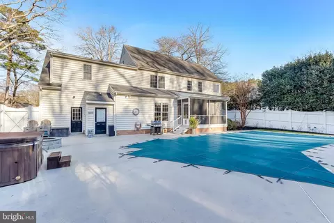
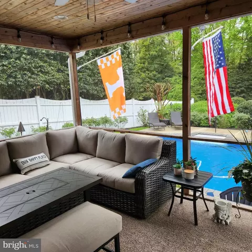
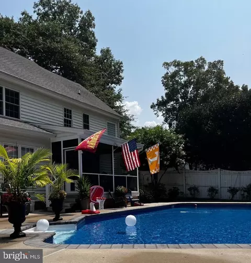
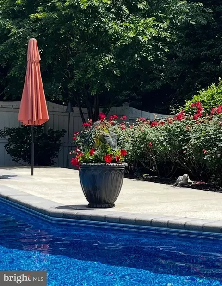
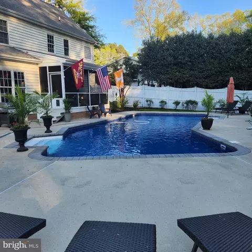
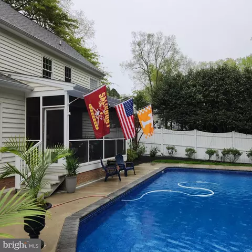
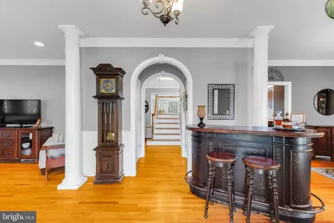
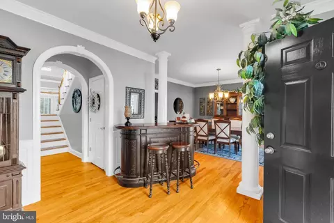
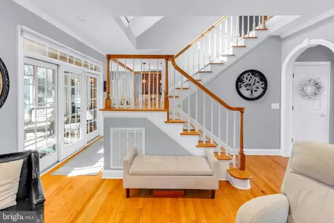
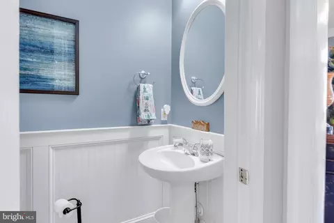
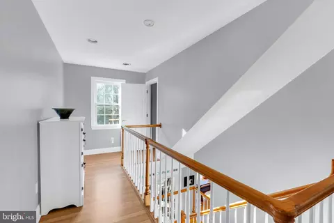
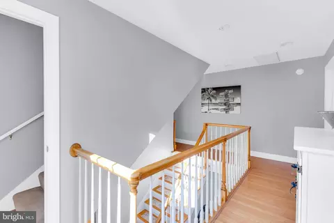
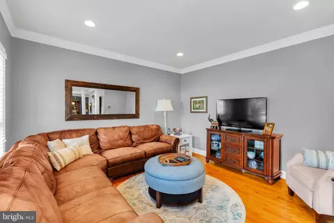
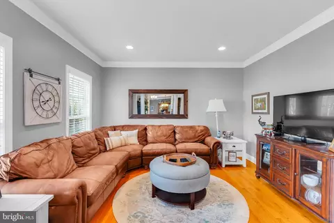
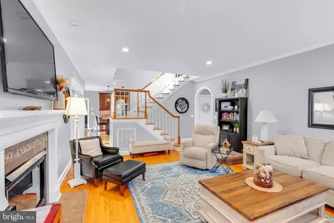
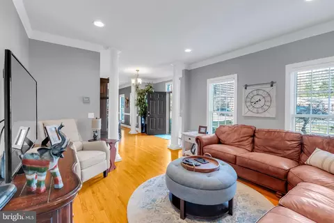
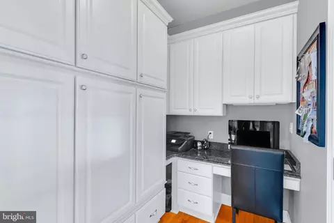
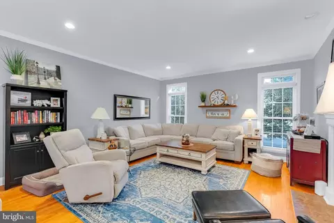
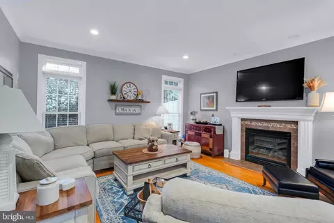
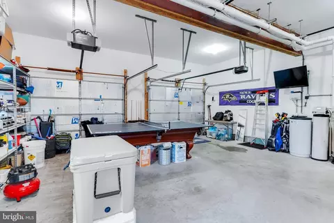
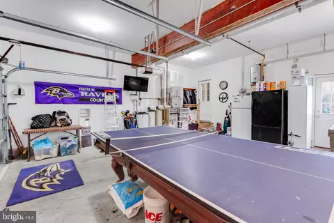
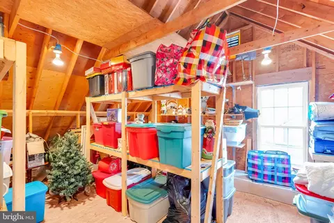
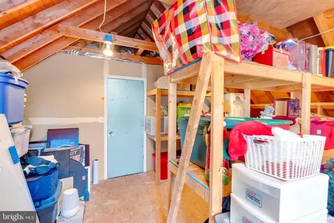
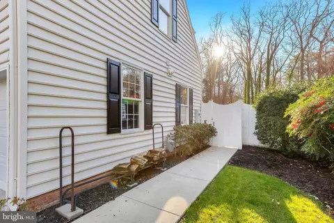
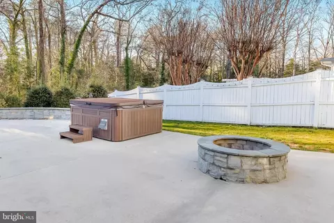
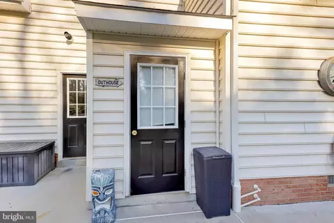
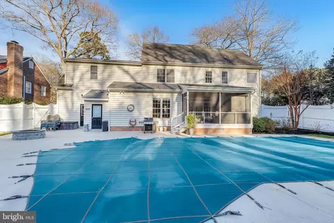
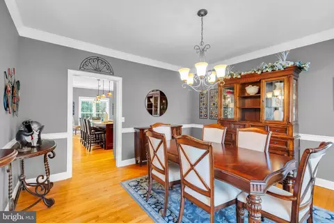
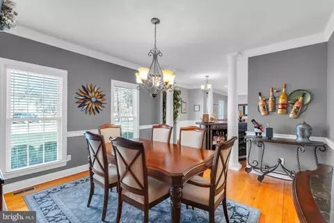
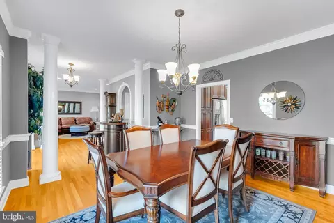
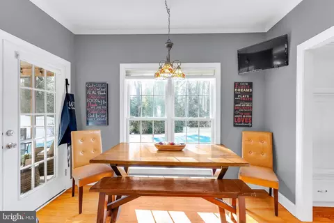
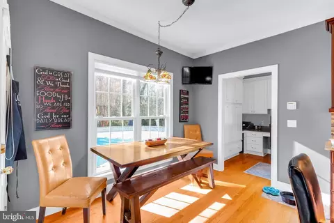
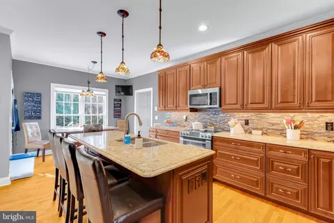
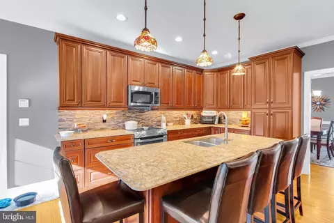
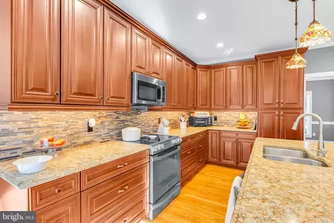
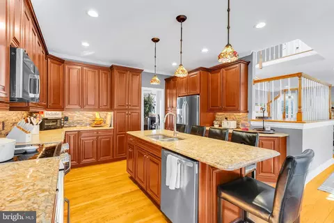
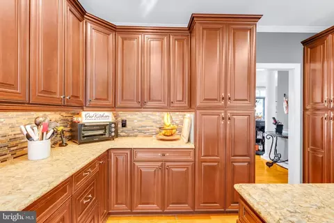
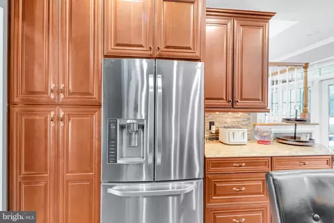
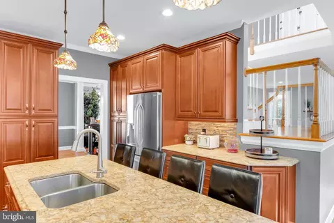
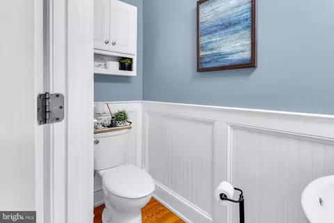
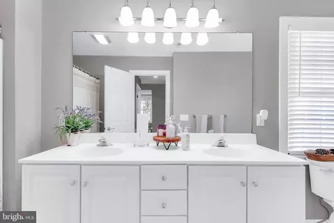
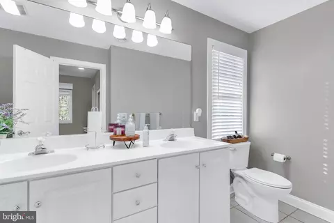
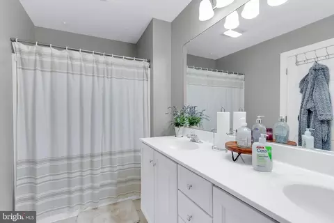
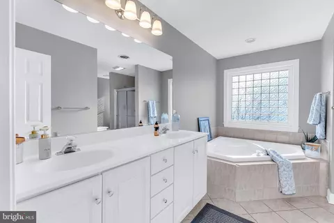
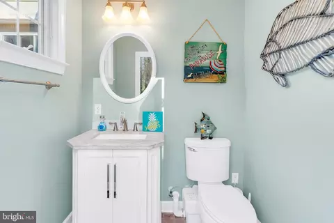
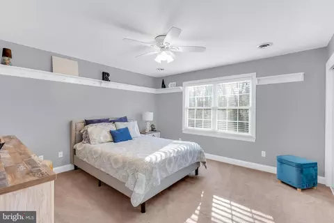
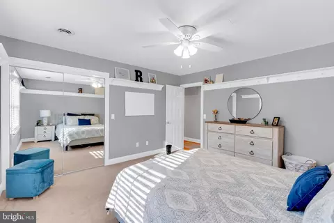
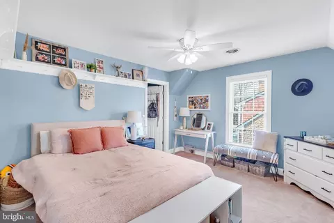
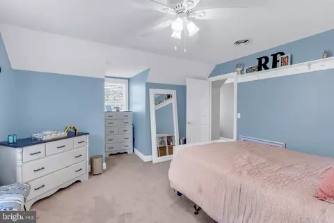
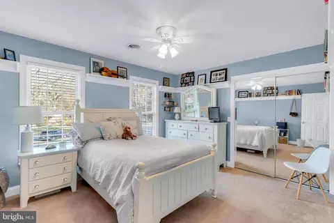
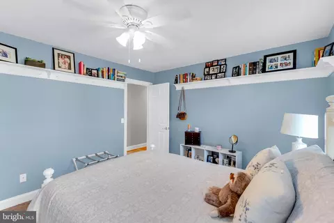
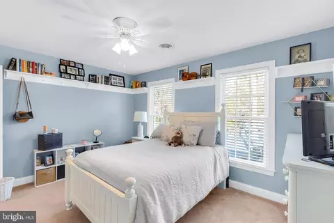
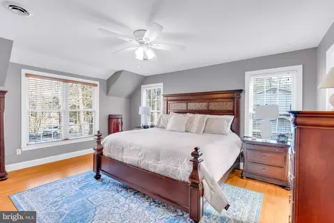
Last sold 04/23/2026 after 70 Days
bed
bath
Sqft ($192/Sqft)
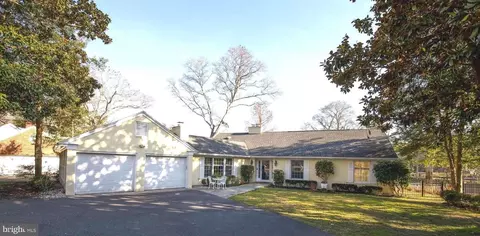
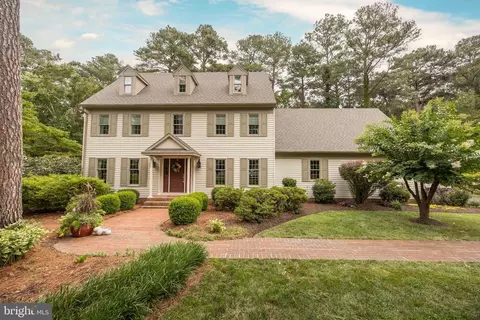
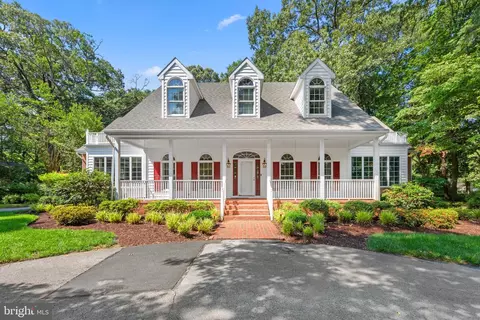
| Property type House | Neighborhood | Year built 2001 | HOA fee $17/month | Lot size 0.49 Acre | Parking 2 garage spaces |

| Overview | |
| Cooling/AC | Other, Heat Pump(s), Electric |
| Heating | Electric, Natural Gas |
| Levels/Style | Traditional |
| Type | Residential |
| Status | Closed |
| SqFt | 3254 |
| Lot Size (SqFt) | 21500 |
| Lot Size (Acres) | 0.49 |
| County Tax | 3204, Annually |
| Tax: Assessed Value | 395633 |
| Annual Property Tax | 3647 |
| Year Built | 2001 |
| Condition | Excellent |
| HOA Fee | 200, Annually |
| New Construction (Y/N) | N |
| Foreclosure (Y/N) | N |
| Interior | |
| Total # of Bathrooms | 4 |
| # Full Baths | 2 |
| # Half Baths | 2 |
| Total # of Bedrooms | 5 |
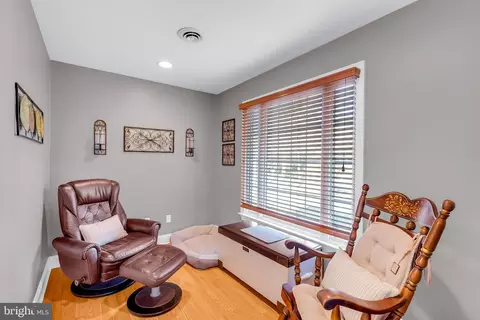
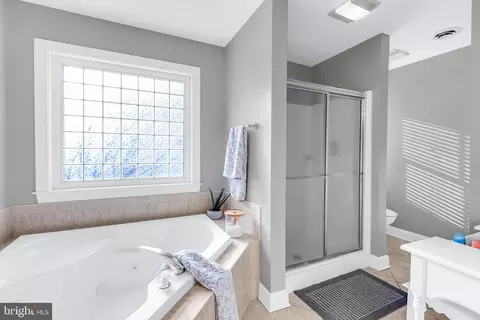
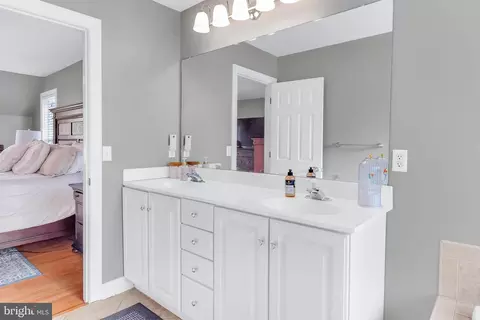
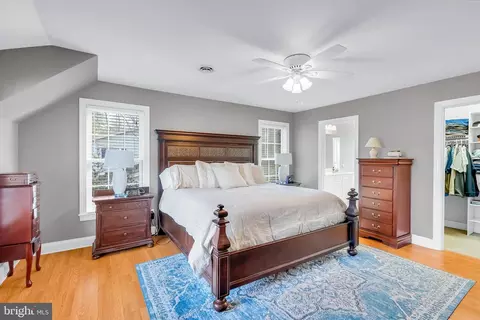
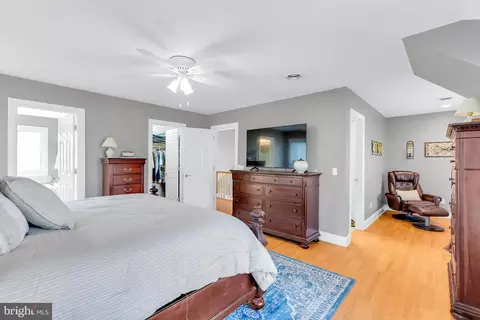
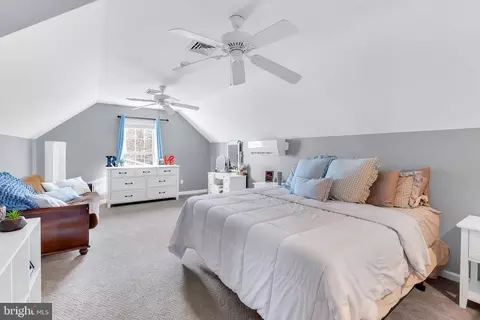
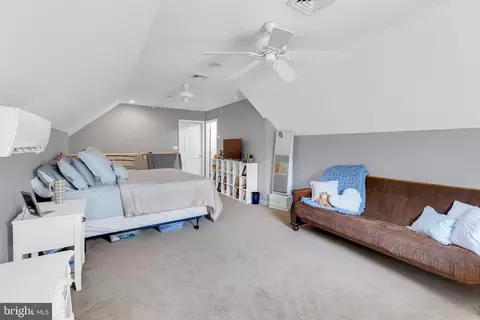
| Other Room(s) | Living Room, Dining Room, Primary Bedroom, Bedroom 2, Bedroom 3, Bedroom 4, Kitchen, Family Room, Foyer, Bedroom 1, Other, Primary Bathroom, Screened Porch |
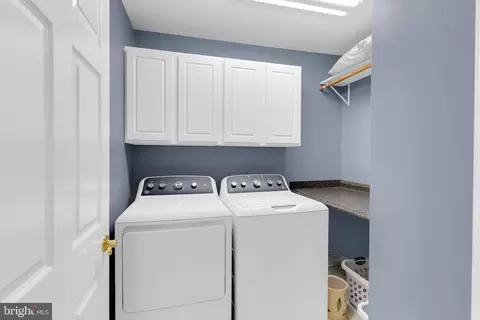
| Laundry | Upper Floor |
| Appliances | Built-In Microwave, Dishwasher, Disposal, Oven/Range - Electric, Refrigerator, Icemaker, Water Conditioner - Owned, Water Heater - Tankless |
| Walls/ Ceilings | Dry Wall |
| Fireplace | Gas/Propane |
| Interior Features | Ceiling Fan(s), Chair Railings, Crown Moldings, Family Room Off Kitchen, Floor Plan - Open, Formal/Separate Dining Room, Kitchen - Island, Walk-in Closet(s), Water Treat System |
| Accessibility Features | 32"+ Wide Doors |
| Exterior | |
| Roof | Architectural Shingle |
| Foundation | Crawl Space |
| Garage Desc | Garage - Front Entry, Garage Door Opener |
| # Garage Spaces | 2 |
| # Parking Spaces | 6 |
| # Attached Garage Spaces | 2 |
| Parking Desc | Attached Garage, Driveway |
| # Driveway Spaces | 4 |
| Exterior Features | Hot Tub, Other, Underground Lawn Sprinkler |
| Existing Structures | Above Grade, Below Grade |
| Amenities / Utilities | |
| Electricity | 200+ Amp Service |
| Pool | Yes - Personal |
| Location | |
| Subdivision | TONY TANK |
| Water Source | Private |
| Senior Community (Y/N) | N |
| Elementary School | FRUITLAND |
| School District | WICOMICO COUNTY PUBLIC SCHOOLS |
| Middle School | BENNETT |
| Directions | Camden Ave To Tony Tank Lane, At Stop Sign Go Left On Old Mill Lane, At Stop Sign Go Right On Indian Lane And House On LEFT GPS Directions |
| Zoning | R20 |
MLS # MDWC2021332| Est. value | Bed/bath | Sqft | mi | |
|---|---|---|---|---|
| 504 Indian Ln, Salisbury, MD 21801 | $825,000 | 5/5 | 3,986 | 0.02 |
| 500 Indian Ln, Salisbury, MD 21801 | $498,000 | 4/2 | 2,328 | 0.02 |
| 420 Indian Ln, Salisbury, MD 21801 | $440,000 | 3/2 | 2,315 | 0.04 |
| 506 Indian Ln, Salisbury, MD 21801 | $463,000 | —/2 | 2,462 | 0.04 |
| 1716 Old Mill Ln, Salisbury, MD 21801 | $551,000 | 3/2 | 2,697 | 0.04 |
| 503 Indian Ln, Salisbury, MD 21801 | $1,170,000 | —/4 | 5,186 | 0.05 |
| 418 Indian Ln, Salisbury, MD 21801 | $554,000 | —/2 | 2,779 | 0.06 |
| 1719 Old Mill Ln, Salisbury, MD 21801 | $448,000 | —/2 | 1,985 | 0.06 |
Estimated values are based on public record data and automated valuation models. Values are not guaranteed and may not reflect current market conditions.
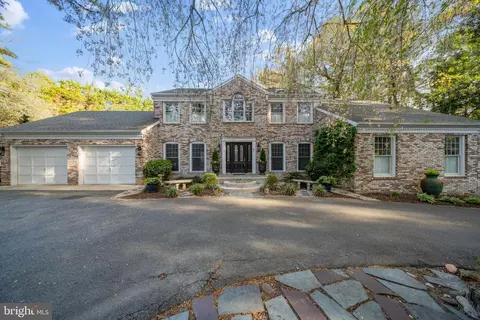
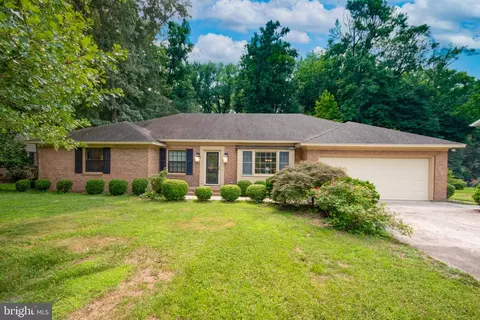
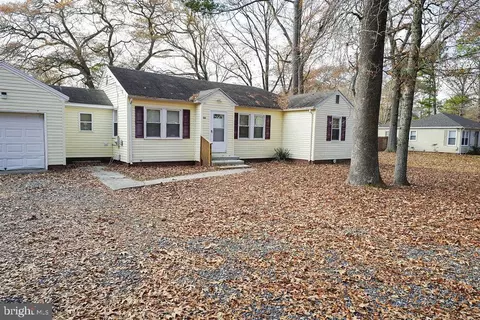
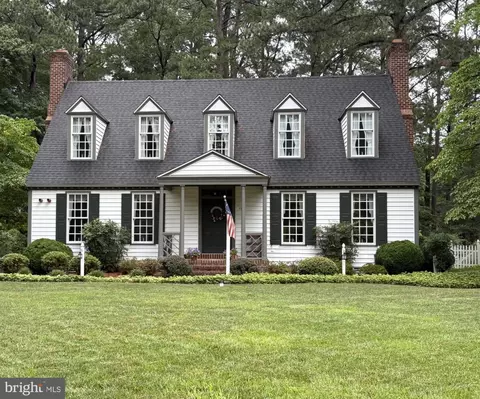
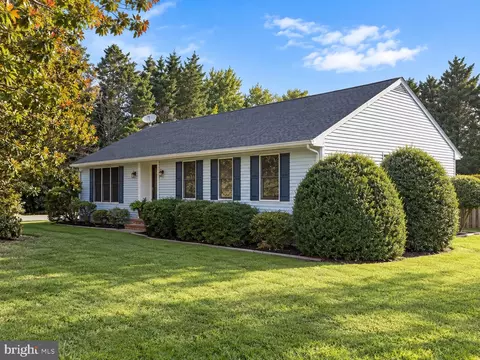
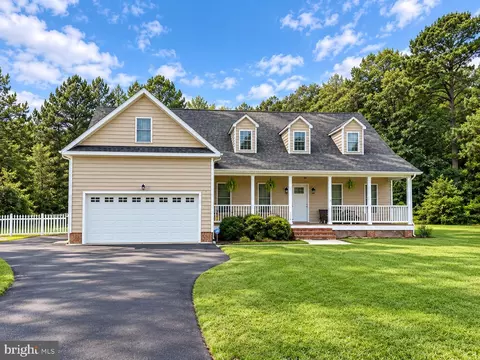

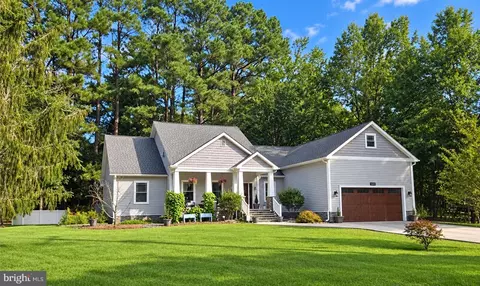

$245,000
$279,900
$460,000
$296,190
$227,450
$377,950
$385,000
$249,900
$260,000
$359,990
$253,000
$450,000
$312,450
$177,450
$444,490
$250,000
$256,500
$177,500
$282,495
$531,589