Movoto Real Estate
Sold on 08/06/2026
  • Exterior
  • Other
  • View/Area
  • Bath
  • Kitchen
  • Dining
  • Living
  • Entry Way
  • Bedroom
  • Floorplan

5255 Silver Run Ln, Salisbury, MD 21801
  • $790,000

    Last sold 08/06/2026 after 62 Days

  • 5

    bed

  • 4

    bath

  • 4,342

    Sqft ($182/Sqft)

House not for sale
Movoto is helping 78 homebuyers near you

About 5255 Silver Run Ln

Property type House
Neighborhood
Year built 1984
HOA fee $0/month
Lot size 0.58 Acre
Parking 2 garage spaces
Property description
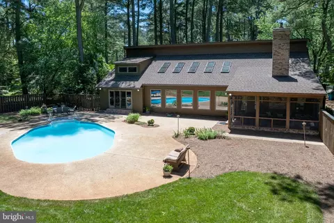
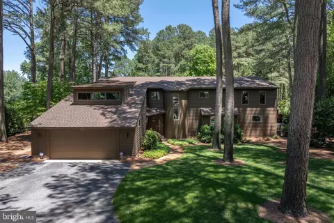
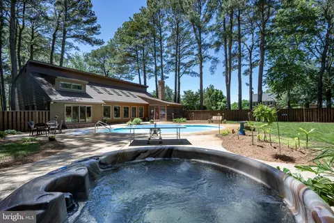
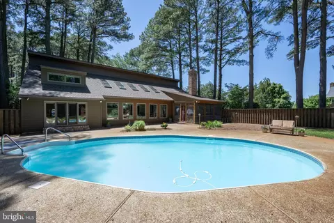
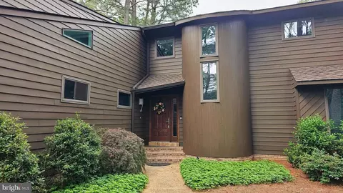
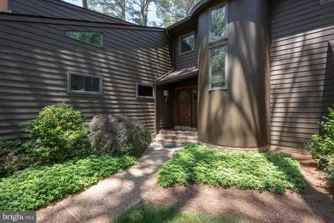
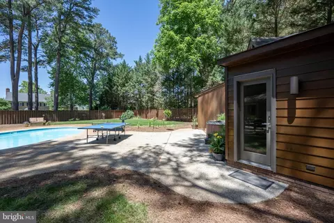
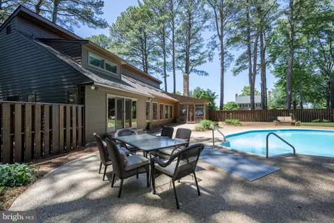
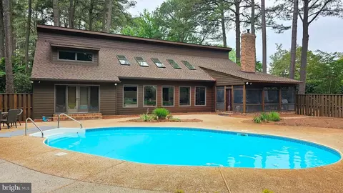
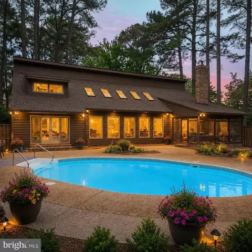
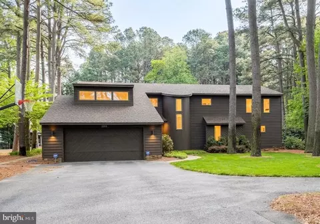
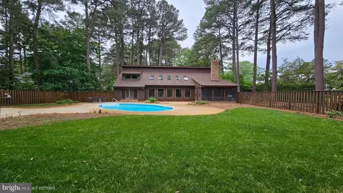
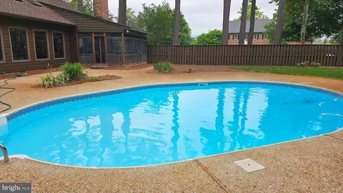
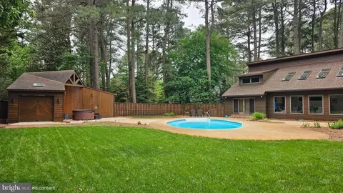
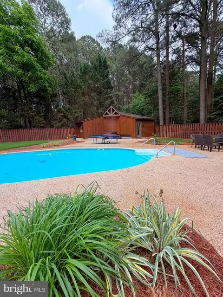
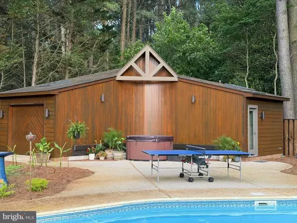
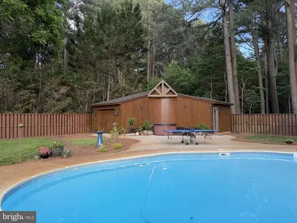
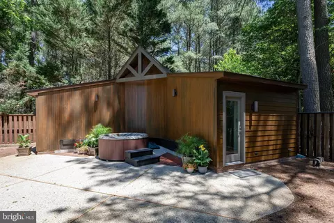
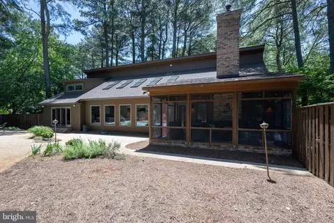
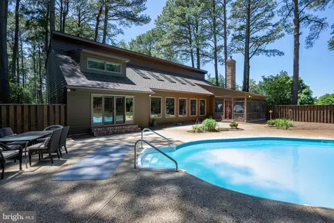
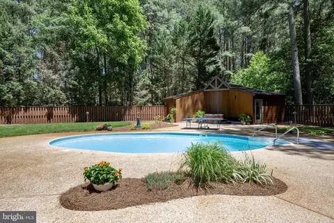
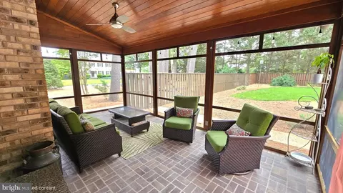
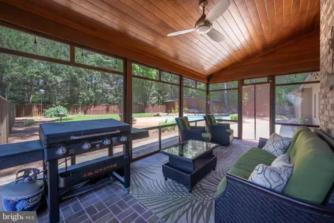
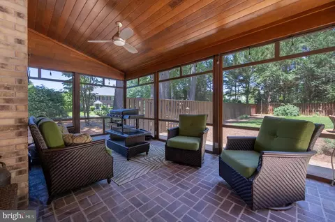
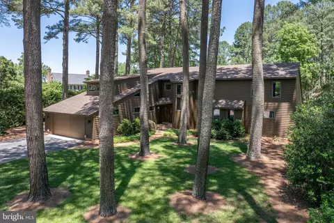
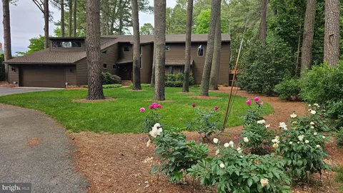
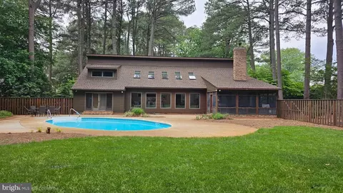
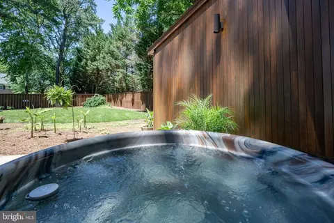
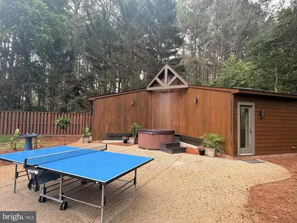
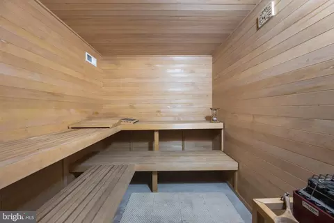
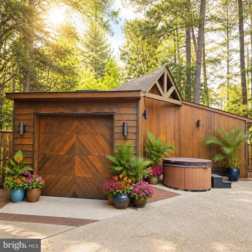
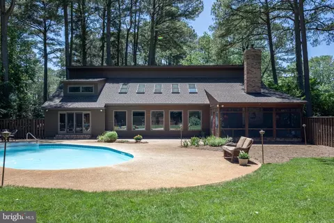
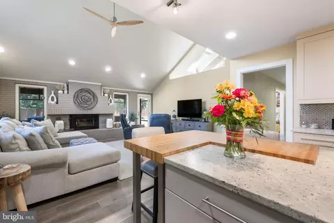
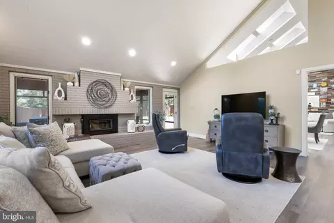
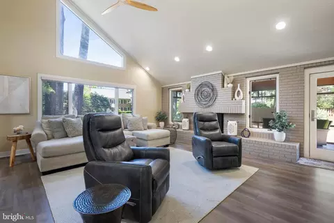
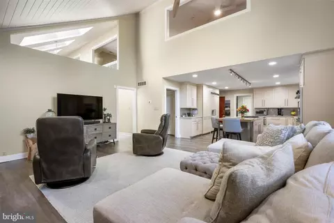
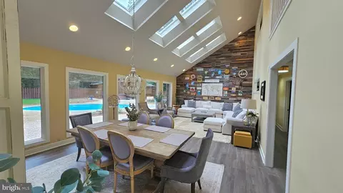
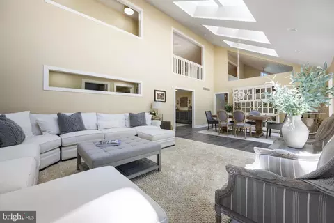
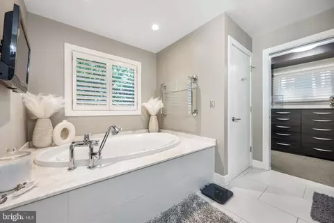
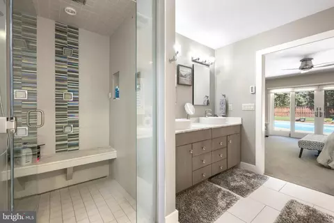
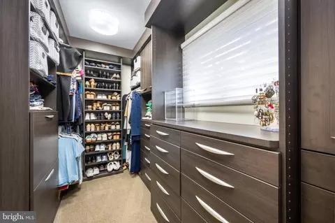
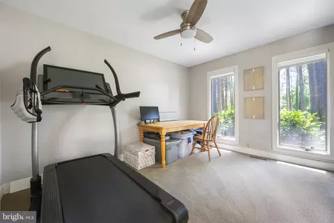
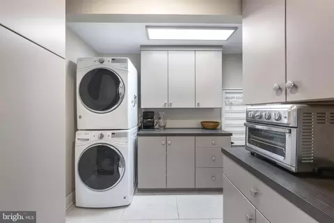
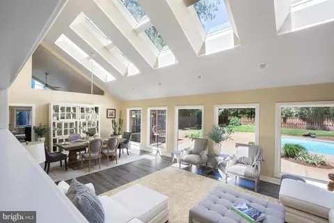
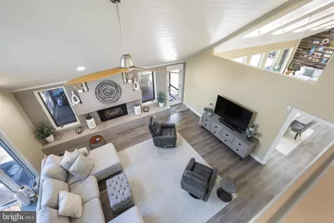
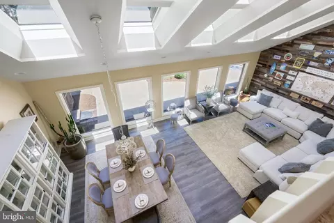
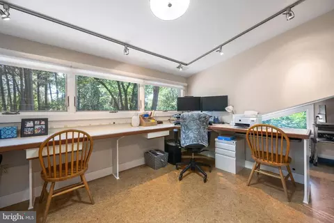
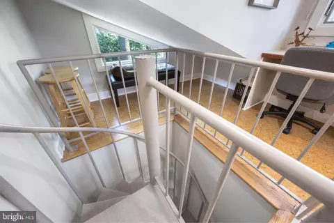
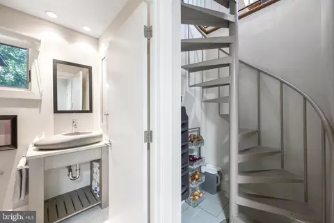
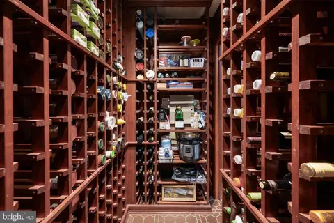
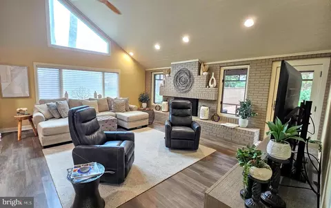
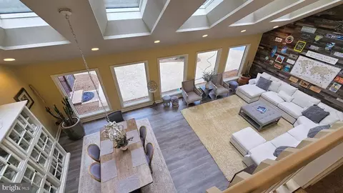
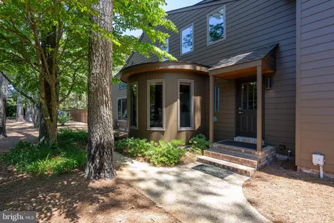
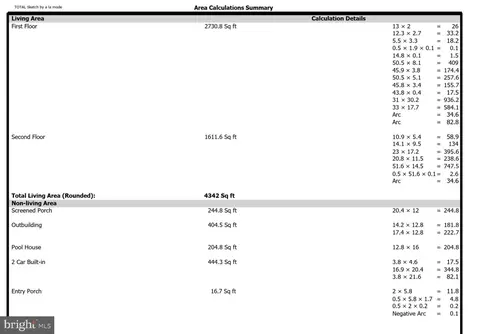
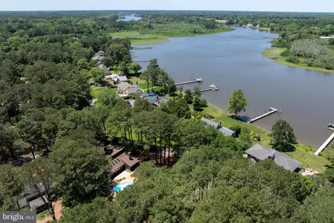
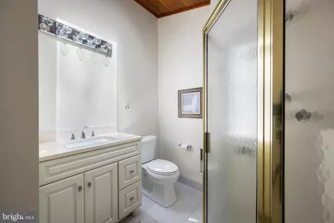
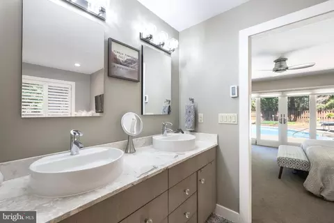
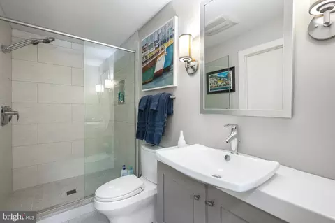
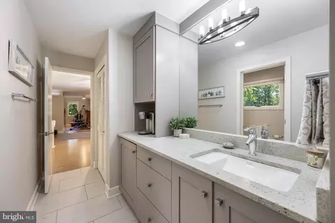
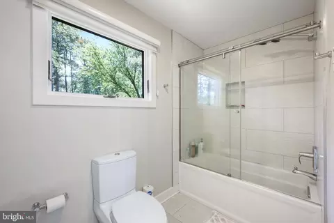
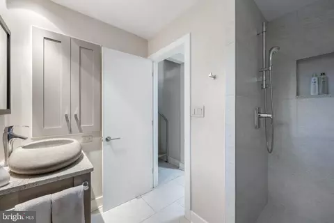
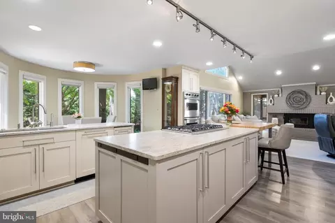
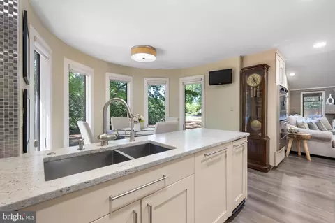
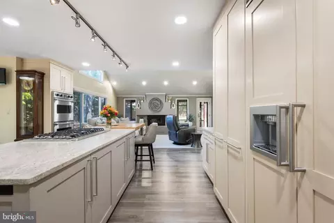
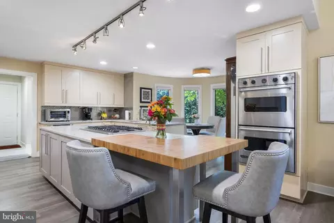
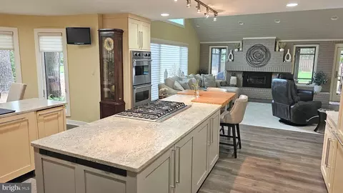
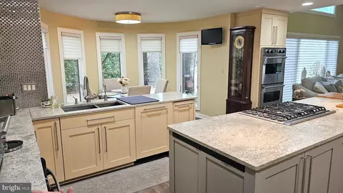
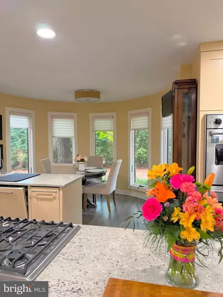
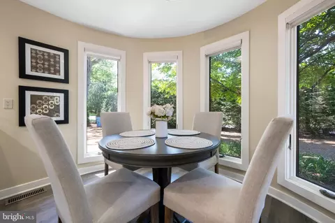
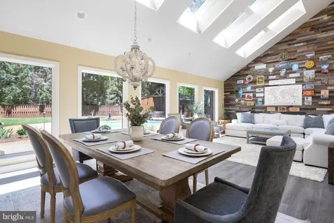
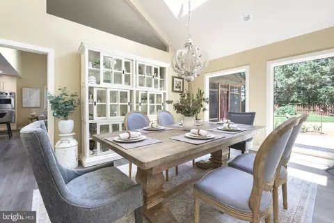
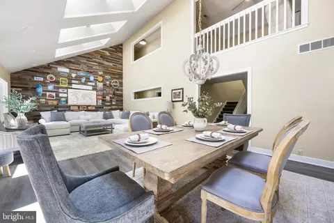
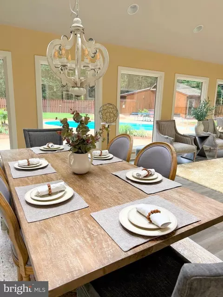
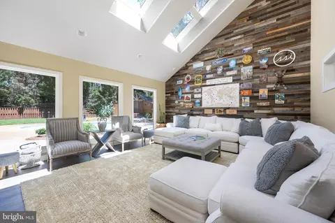
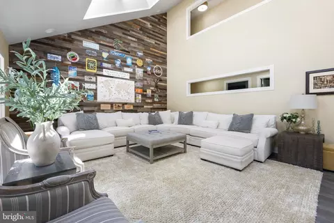
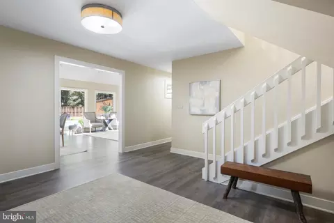
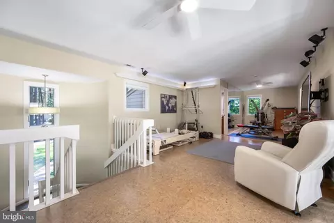
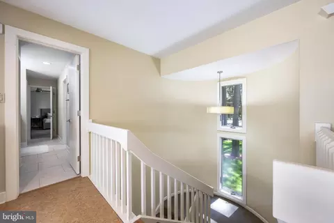
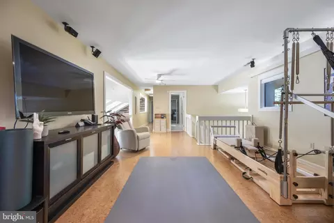
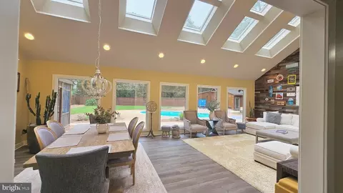
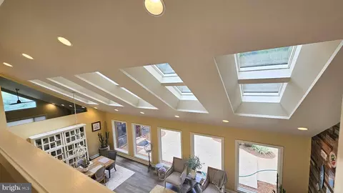
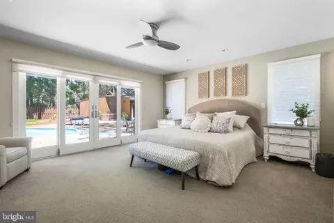
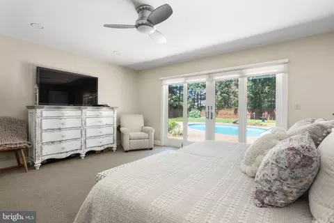
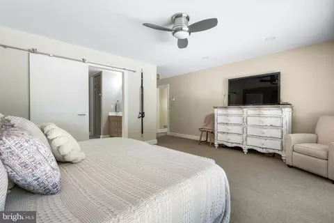
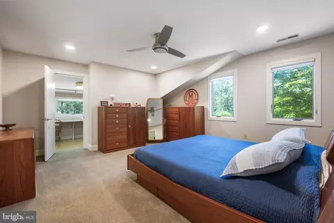
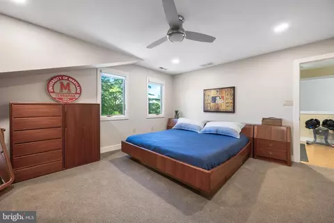
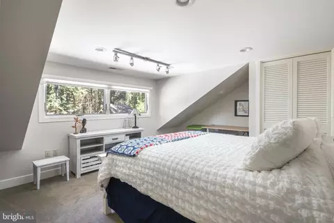
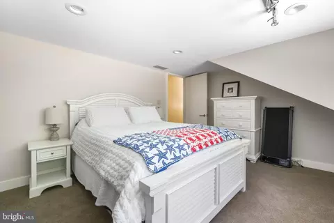
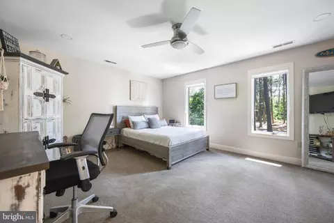
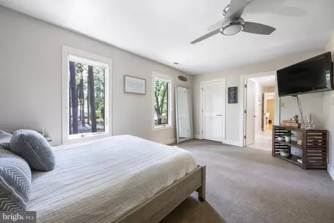
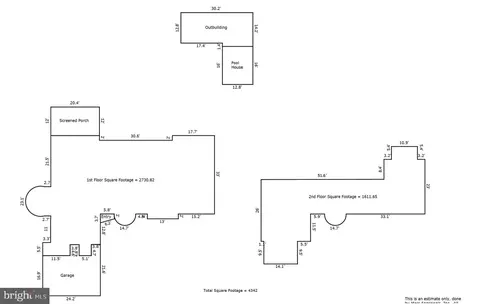
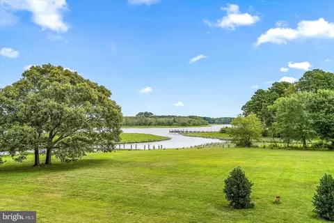
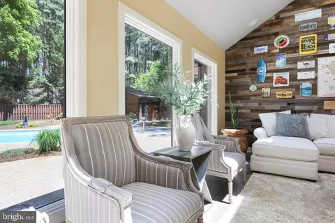
See Video & Floorplans! Welcome to 5255 Silver Run Lane, an exceptional luxury residence nestled in the highly sought-after riverside community of Silver Run in Salisbury, Maryland—where architectural character, privacy, and resort-style living blend seamlessly. Offering 5 bedrooms, 5 full bathrooms, an in-ground pool, and a pool house with bath and sauna, this remarkable property delivers both comfort and distinction. Custom-built by renowned builder David Lowe, this cedar contemporary showcases superior craftsmanship across 4,342 square feet of meticulously maintained and thoughtfully upgraded living space, with an additional 205 finished square feet in the pool house, bringing the total to approximately 4,547 square feet. At the heart of the home, a beautifully designed great room offers a gourmet kitchen by Kitchen Concepts, a casual dining area, and an open and inviting family room with vaulted ceilings, a cozy wood stove, and direct access to the brick screened porch—perfect for everyday living and entertaining. The kitchen is well-appointed with a large center island, granite countertops, Viking 6-burner gas cooktop, dual convection ovens, Viking refrigerator, microwave drawer, trash compactor, instant hot water, and abundant custom cabinetry with pull-out storage. A walk-in temperature controlled wine storage room adds a refined touch for entertaining. The second great room offers both living and dining space, highlighted by soaring ceilings, skylights, and dramatic windows overlooking the pool and landscaped grounds. A striking wood accent wall and open upper-level cutouts enhance architectural interest and natural light, while a second-level loft overlooks the space, reinforcing the home’s open, airy design. The first-floor primary suite serves as a luxurious retreat with direct patio and pool access, a spa-inspired bath featuring heated tile floors, heated towel rack, dual vanities, Jacuzzi tub, oversized multi-spray glass shower, private water closet, and a custom walk-in closet. A second main-level bedroom and adjacent full bath provide excellent flexibility for guests or a home office. Additional first-floor highlights include a spacious laundry room with extensive built-ins, a fully remodeled full bath, and access to a unique spiral staircase leading to an upper-level office. Upstairs, a generous loft offers ideal flex space for a gym or lounge, along with three well-proportioned bedrooms, each with walk-in closets. One bedroom connects to a cork-floored office space via the spiral staircase. A thoughtfully designed guest bath features heated tile floors, tub/shower combination, custom cabinetry, and a beverage station with mini fridge and coffee area. One bedroom enjoys private access, creating a suite-like experience. The outdoor living space is truly exceptional, featuring a fenced backyard, in-ground pool, and hot tub. The cedar pool house, designed by Becker Morgan, offers conditioned living space with a full bathroom, oversized sauna, equipment room, garage storage, and a walk-up loft with potential for future finishing. The pool requires a new liner (estimate available), and recent equipment upgrades totaling approximately $4,000 have been completed. Pool and hot tub convey as-is and are in good working order. Additional features: new LVP flooring, abundant storage, a hidden built-in safe, new roof (February 2024) w/ warranty, and three HVAC systems replaced within the past 2–3 years. The pool house Heat Pump is approx. 10 yrs. Home and septic inspections will be provided for added buyer confidence. Set within the scenic natural beauty of Silver Run—known for its peaceful surroundings and riverfront charm—this property offers a rare combination of luxury, privacy, and convenience, all with no HOA. Experience distinctive design and elevated living at 5255 Silver Run Lane.
Listed by
Listing Agent - Holly Campbell
Listing Office - Coldwell Banker Realty
Source: Bright MLS mls logo
MLS#MDWC2023098 • last updated 9 hours ago
Movoto checked Bright MLS for data 7 minutes ago
Overview
Cooling/AC Other, Electric
Heating Electric
Levels/Style Contemporary
Type Residential
Virtual Tour N/A
Status Closed
SqFt 4342
Lot Size (SqFt) 25140
Lot Size (Acres) 0.58
County Tax 3728, Annually
Tax: Assessed Value 503133
Annual Property Tax 4243
Year Built 1984
Condition Excellent
New Construction (Y/N) N
Foreclosure (Y/N) N
Interior
Total # of Bathrooms 4
# Full Baths 4
Total # of Bedrooms 5
Other Room(s) Living Room, Dining Room, Primary Bedroom, Bedroom 2, Bedroom 3, Bedroom 4, Bedroom 5, Kitchen, Foyer, Breakfast Room, Great Room, Laundry, Loft, Office, Bathroom 2, Bathroom 3, Primary Bathroom
Accessibility Features None
Exterior
Construction Frame
Foundation Block
Garage Desc Garage - Front Entry
# Garage Spaces 2
# Parking Spaces 6
# Attached Garage Spaces 2
Parking Desc Attached Garage, Driveway
# Driveway Spaces 4
Existing Structures Above Grade, Below Grade, Patio(s)
Amenities / Utilities
Sewer/ Septic On Site Septic
Pool Yes - Personal
Location
Subdivision SILVER RUN
Water Source Private
Senior Community (Y/N) N
School District WICOMICO COUNTY PUBLIC SCHOOLS
Directions From Riverside Drive Extended Heading South Turn Right Onto Silver Run Lane. Home Is At The End Of The Block On The Right.
Zoning R20
We are not permitted to show value estimates for this property.
  • Jul 2026
    mls logo MLS # MDWC2023098
  • Jul 9, 2026 Active
  • May 29, 2026 Listed
    $824,900
  • 5255 Silver Run Ln
    $790K
  • Silver Run
  • 21801
    $331K +2% y/y
  • Salisbury
    $291K 0% y/y
No chart available
Statistics calculated by Movoto
Est. value Bed/bath Sqft mi
5249 Silver Run Ln, Salisbury, MD 21801 $396,000 —/2 2,160 0.02
5259 Silver Run Ln, Salisbury, MD 21801 $583,000 —/3 2,918 0.04
5302 James Landing Rd, Salisbury, MD 21801 $1,576,000 —/2 5,669 0.05
5265 Silver Run Ln, Salisbury, MD 21801 $624,000 4/3 3,301 0.05
5262 Silver Run Ln, Salisbury, MD 21801 $550,000 —/2 3,112 0.05
5239 Silver Run Ln, Salisbury, MD 21801 $573,000 4/3 2,847 0.05
5236 Silver Run Ln, Salisbury, MD 21801 $431,000 —/2 2,124 0.06
5269 Silver Run Ln, Salisbury, MD 21801 $638,000 —/3 3,481 0.07

Estimated values are based on public record data and automated valuation models. Values are not guaranteed and may not reflect current market conditions.
Thinking of selling? Get a Cash Offer.

  • A smooth, fast sale
  • Skip staging and repairs
  • No strings attached
N/A
4/10
4/10
4/10
Source: GreatSchools.org © 2026. All rights reserved.

Around Silver Run

Explore everything this neighborhood has to offer.
By entering my info and clicking Ask a Question below, I am providing my e-signature and express written consent to receive marketing emails, calls, and texts (including via automatic telephone dialing systems, AI generative, artificial or pre-recorded voice technology) relating to my inquiry from Movoto (and parties calling/messaging on their behalf) even if my number appears on the company, state, or national Do Not Call Registry. You also agree to ourTerms and Conditions and Privacy Policy. Consent not required to receive services (call 1-844-420-1270 to be connected without providing consent).

Nearby recently sold homes in Salisbury, MD

Nearby homes for sale in Salisbury, MD

Newest listings in 21801

  • Real Estate
  • MD
  • Wicomico County
  • Salisbury
  • 21801
  • 5255 Silver Run Ln
Meet with a real estate agent today (844) 430-0869
The multiple listing information is provided by BRIGHT MLS. IDX information is provided exclusively for consumers’ personal, non-commercial use and that it may not be used for any purpose other than to identify prospective properties consumers may be interested in purchasing. Information deemed reliable but not guaranteed to be accurate. Buyer to verify all information. The information provided is for consumers' personal, non-commercial use and may not be used for any purpose other than to identify prospective properties consumers may be interested in purchasing. Listing information updated every 15 minutes. Terms of use & Privacy Policy, California Privacy Info. Copyright © 2005 - 2026 Movoto, Inc. All rights reserved. Equal Housing Opportunity CalDRE CalDRE #01517281
Movoto Real Estate is committed to ensuring accessibility for individuals with disabilities. We are continuously working to improve the accessibility of our web experience for everyone. We welcome feedback and accommodation requests, please submit them here.
© 2026 BRIGHT, All Rights Reserved
Information Deemed Reliable But Not Guaranteed
The data relating to real estate for sale on this website appears in part through the BRIGHT Internet Data Exchange program, a voluntary cooperative exchange of property listing data between licensed real estate brokerage firms in which Movoto participates, and is provided by BRIGHT through a licensing agreement.The information provided by this website is for the personal, non-commercial use of consumers and may not be used for any purpose other than to identify prospective properties consumers may be interested in purchasing. Data last updated: 8/4/2026. Some properties which appear for sale on this website may no longer be available because they are under contract, have Closedor are no longer being offered for sale. Some real estate firms do not participate in IDX and their listings do not appear on this website. Some properties listed with participating firms do not appear on this website at the request of the seller. This home sale information is not to be construed as an appraisal and may not be used as such for any purpose. BRIGHTMLS is the (or a) provider of this home sale information and has compiled content from various sources. Some properties represented may not have actually solddue to reporting errors.
Requests for information regarding mortgage products will be directed to Movoto.com affiliate, Lower, LLC - a licensed Mortgage Lender (NMLS #1124061), or, based on your location, may be redirected to a participating mortgage marketing partner that may pay Lower, LLC for any consumer contact information provided through this site.