
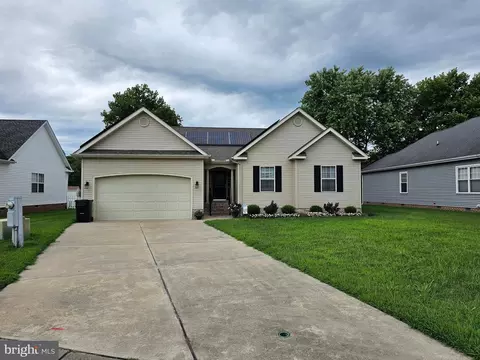
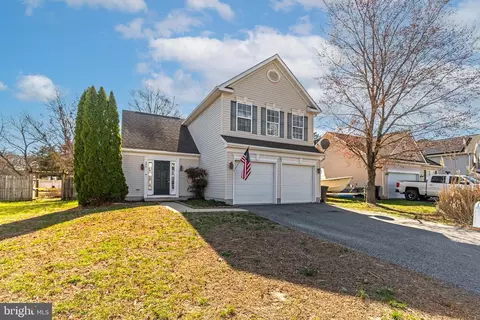
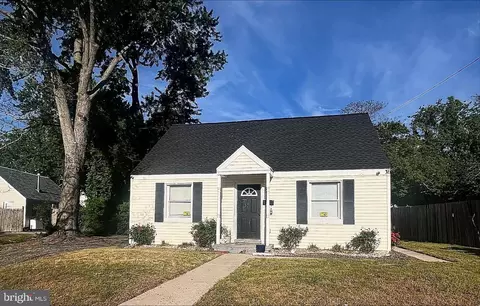
- $325,000
- 3Bd
- 2Ba
- 1,600 Sq Ft
SOLD

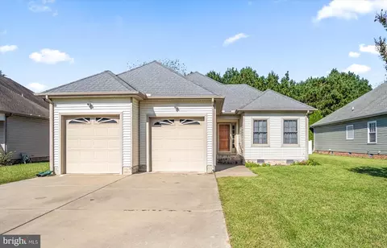
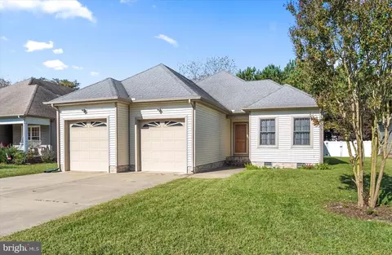
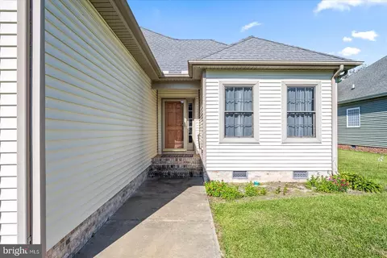
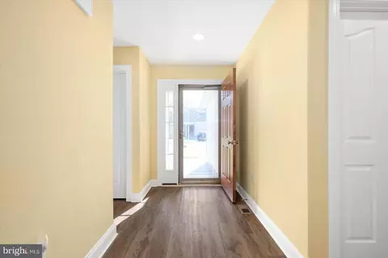
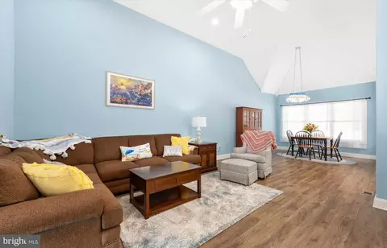
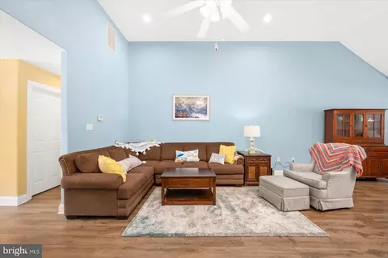
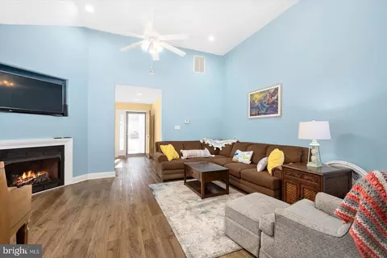
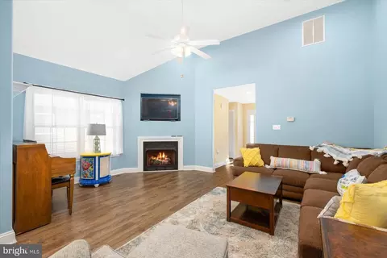
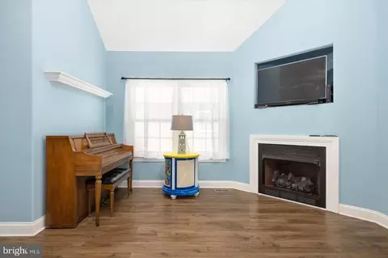
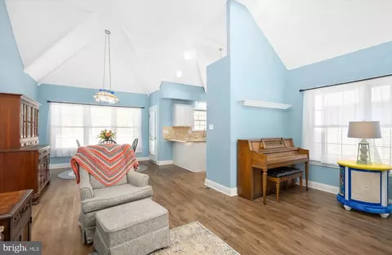
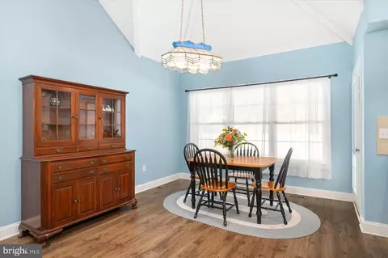
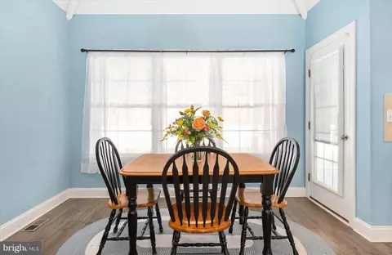
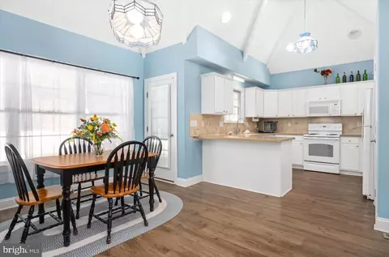
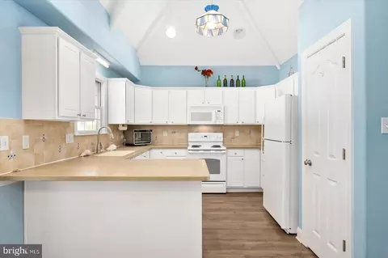
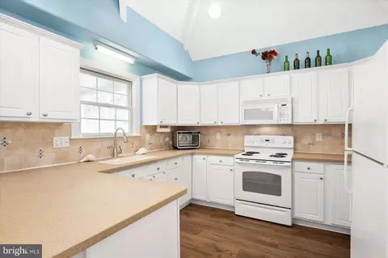
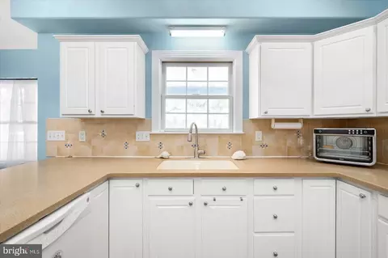
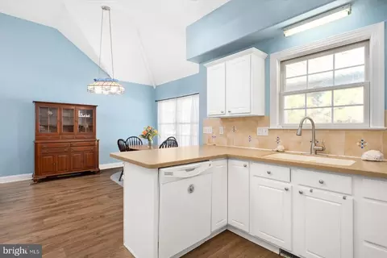
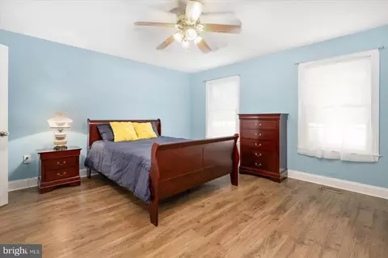
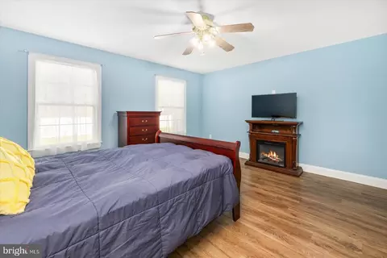
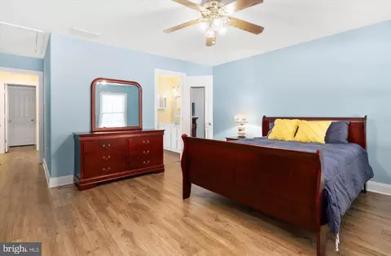


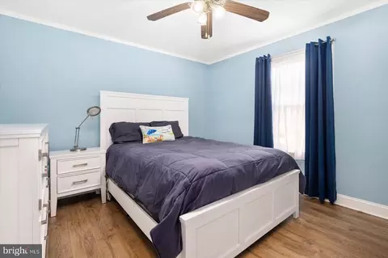
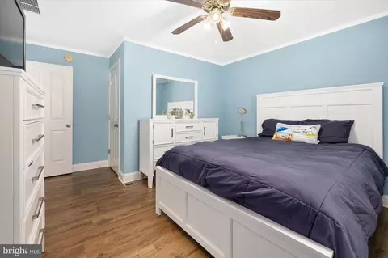
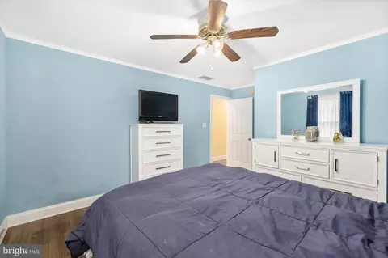
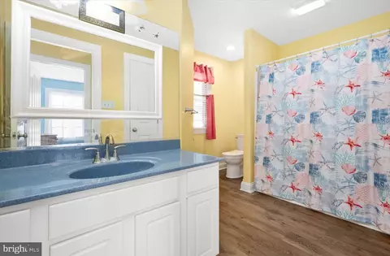
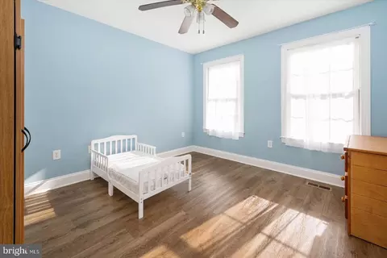
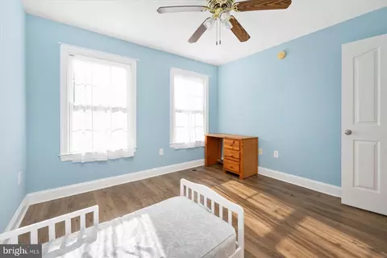
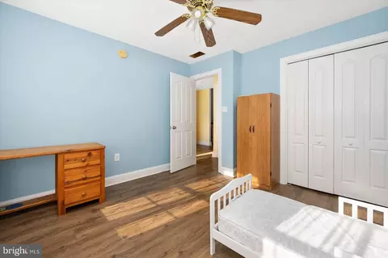

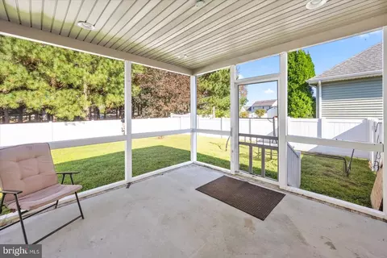
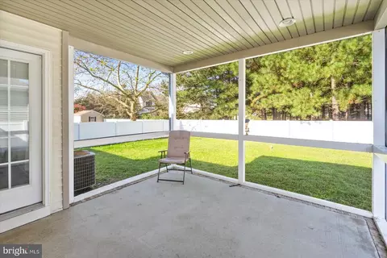
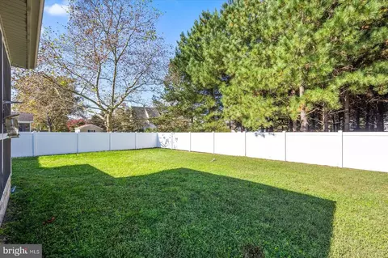
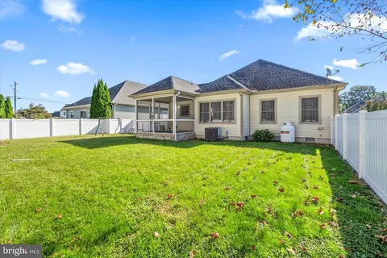
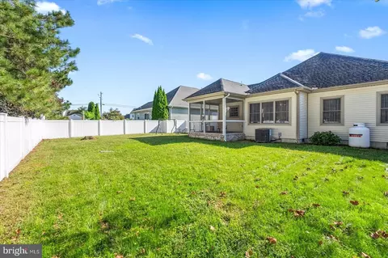
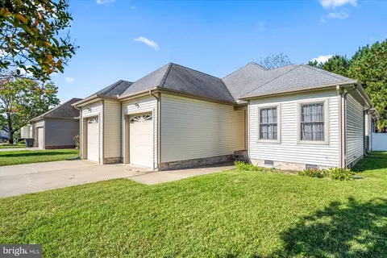
Last sold 11/17/2023 for $298K
bed
bath
Sqft ($191/Sqft)
| Property type House | Neighborhood | Year built 2006 | HOA fee $8/month | Lot size 7,800 Sqft | Movoto estimate | Parking 2 garage spaces | Rental estimate |

| Overview | |
| Cooling/AC | Heat Pump(s), Central A/C, Electric |
| Heating | Electric |
| Type | Residential |
| Status | Closed |
| SqFt | 1563 |
| Lot Size (SqFt) | 7800 |
| Lot Size (Acres) | 0.18 |
| County Tax | 1885, Annually |
| City/ Town Tax | 2043 |
| Tax: Assessed Value | 225167 |
| Annual Property Tax | 4161 |
| Year Built | 2006 |
| Municipality | Salisbury |
| HOA Fee | 100, Annually |
| New Construction (Y/N) | N |
| HOA Name | EIREAN MHOR HOMEOWNERS ASSOC. |
| Foreclosure (Y/N) | N |
| Interior | |
| Total # of Bathrooms | 2 |
| # Full Baths | 2 |
| Total # of Bedrooms | 3 |
| Other Room(s) | Living Room, Dining Room, Primary Bedroom, Bedroom 2, Kitchen, Bedroom 1, Laundry, Bathroom 1, Primary Bathroom |
| Appliances | Built-In Microwave, Built-In Range, Dishwasher, Disposal, Dryer - Electric, Exhaust Fan, Icemaker, Refrigerator, Washer |
| Walls/ Ceilings | Cathedral Ceilings |
| Interior Features | Exposed Beams, Crown Moldings, Entry Level Bedroom, Upgraded Countertops, Floor Plan - Open, Dining Area, Combination Dining/Living, Attic, Recessed Lighting, Walk-in Closet(s) |
| Accessibility Features | None |
| Door Features | Storm |
| Exterior | |
| Roof | Architectural Shingle |
| Garage Desc | Garage - Front Entry, Garage Door Opener, Inside Access |
| Parking Desc | Concrete Driveway, Attached Garage, Driveway, Off Street, On Street |
| # Garage Spaces | 2 |
| # Parking Spaces | 6 |
| # Attached Garage Spaces | 2 |
| # Driveway Spaces | 4 |
| Exterior Features | Exterior Lighting, Sidewalks, Street Lights |
| Existing Structures | Above Grade, Below Grade, None |
| Lot Desc | Cleared |
| Amenities / Utilities | |
| Utilities | Cable TV |
| Sewer/ Septic | Public Sewer |
| Pool | No Pool |
| Security Features | Security System |
| Location | |
| Subdivision | EIREAN MHOR |
| Water Source | Public |
| Senior Community (Y/N) | N |
| High School | PARKSIDE |
| School District | WICOMICO COUNTY PUBLIC SCHOOLS |
| Location | Urban |
| Directions | From Tidal Health Hospital /Route 13 & Carroll Street - Head East, Crossing The Railroad Tracks, Onto Carroll Street Then Right Onto Eastern Shore Drive. Eastern Shore Drive Becomes S Division Street@ College Avenue. Then Left (stop Light) On Dykes Road And Then Right Onto Killarney Drive. |
| Zoning | R |
| Lot/ Land Details | |
| Road Responsibility | Public |
MLS # MDWC2011162
MLS # MDWC104162
MLS # 1000520112| Est. value | Bed/bath | Sqft | mi | |
|---|---|---|---|---|
| 1404 Killarney Dr, Salisbury, MD 21804 | $342,000 | 3/2 | 1,586 | 0.01 |
| 1400 Killarney Dr, Salisbury, MD 21804 | $379,000 | 4/2 | 1,967 | 0.01 |
| 1406 Killarney Dr, Salisbury, MD 21804 | $341,000 | —/2 | 1,579 | 0.02 |
| 1401 Killarney Dr, Salisbury, MD 21804 | $343,000 | 3/2 | 1,576 | 0.03 |
| 1403 Killarney Dr, Salisbury, MD 21804 | $350,000 | 3/2 | 1,653 | 0.03 |
| 1408 Killarney Dr, Salisbury, MD 21804 | $349,000 | —/2 | 1,661 | 0.03 |
| 1405 Killarney Dr, Salisbury, MD 21804 | $371,000 | —/2 | 1,899 | 0.04 |
| 1407 Killarney Dr, Salisbury, MD 21804 | $350,000 | 3/2 | 1,638 | 0.05 |
Estimated values are based on public record data and automated valuation models. Values are not guaranteed and may not reflect current market conditions.
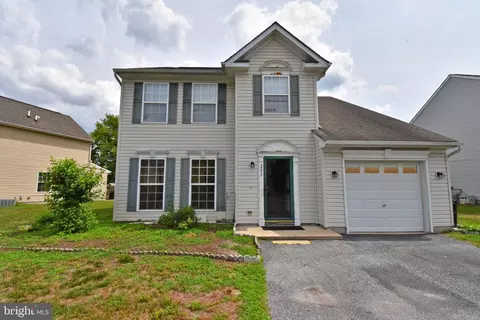
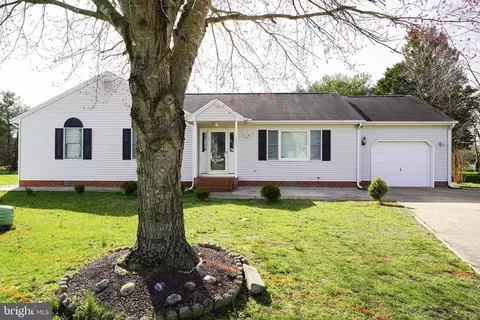
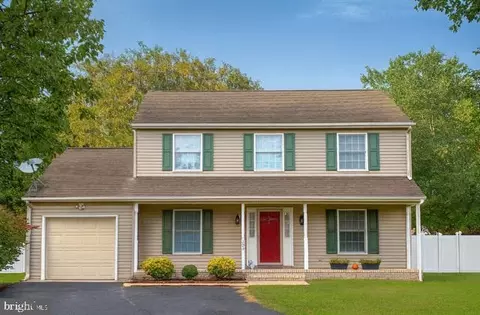
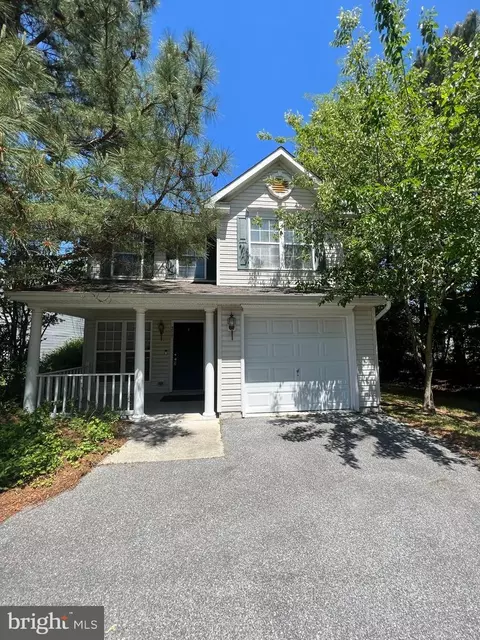
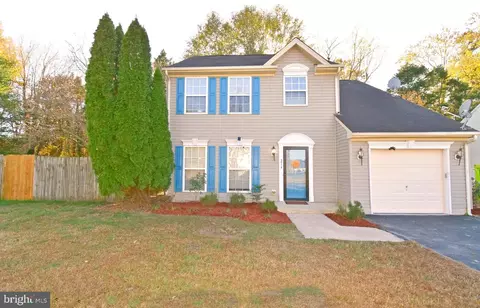
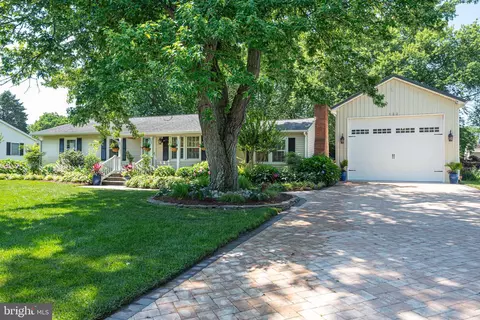
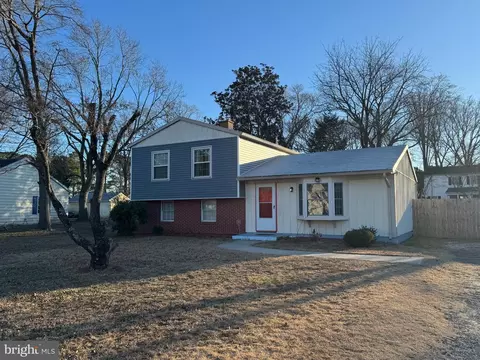

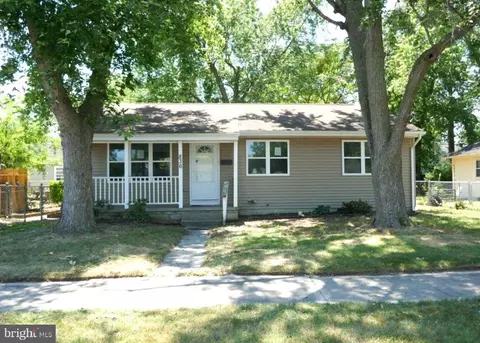
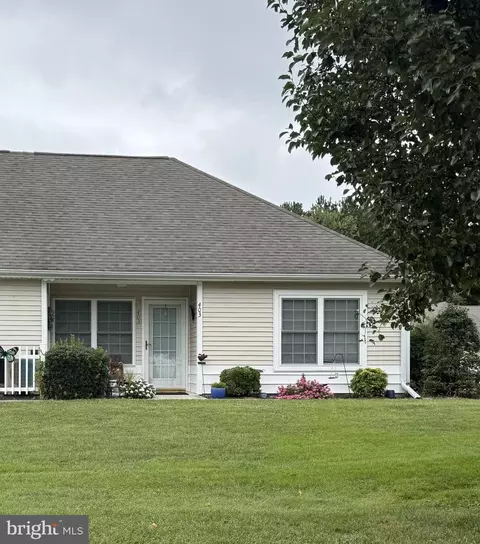
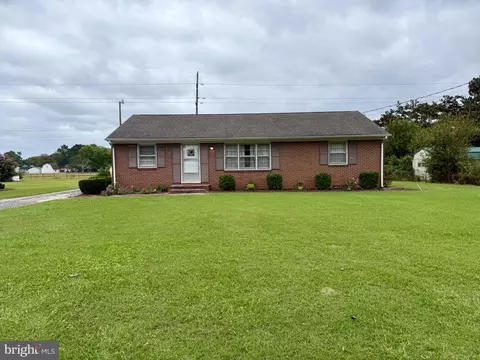
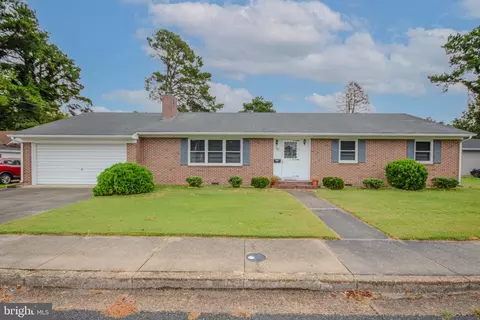
$245,000
$279,900
$460,000
$377,950
$227,450
$360,990
$249,900
$296,190
$261,000
$245,000
$300,625
$450,000
$282,495
$177,450
$177,500
$444,490
$312,450
$250,000
$256,500
$531,589