Movoto Real Estate
Sold on 05/29/2026
  • Map Image
  • Map Image
  • Map Image

374 Topside Dr, Saint Johns, FL 32259

$905,000

Last sold 05/29/2026 after 140 Days

  • 4

    bed

  • 3

    bath

  • 3,207

    Sqft ($282/Sqft)

House not for sale

About 374 Topside Dr

Property type House
Neighborhood
Year built 2020
HOA fee $180/month
Lot size 0.3 Acre
Parking 3 garage spaces
Rental estimate
Property description
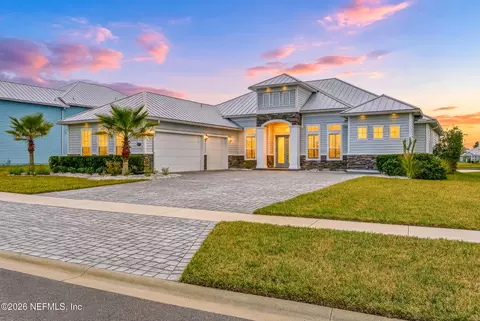
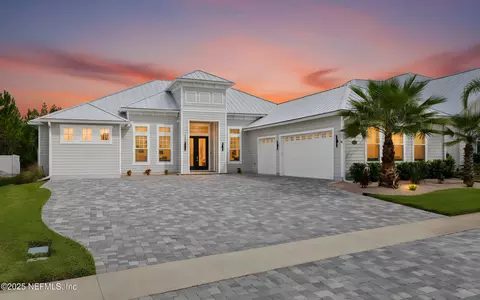
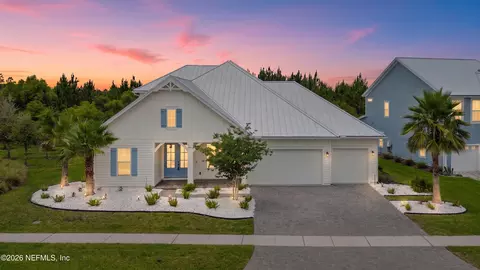
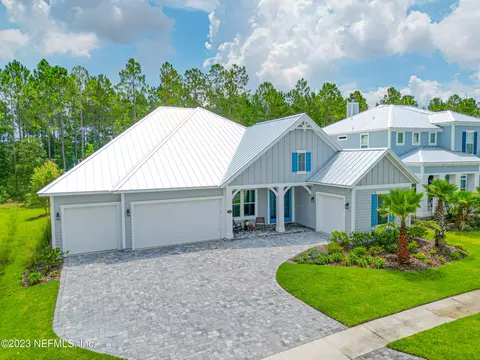
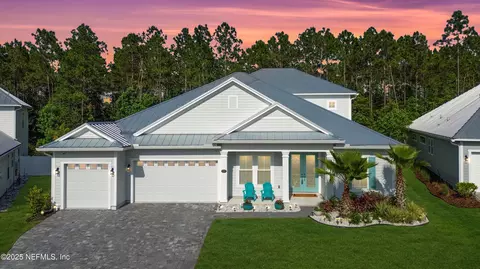
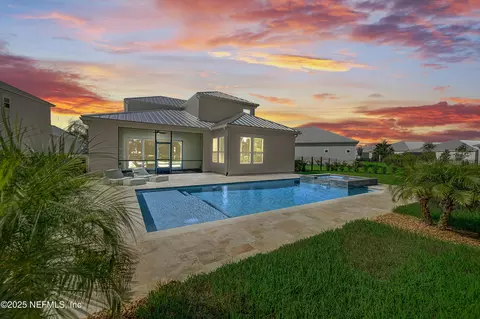
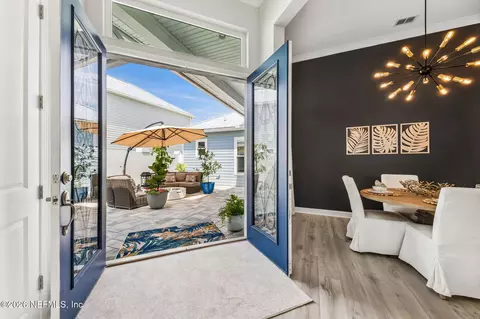
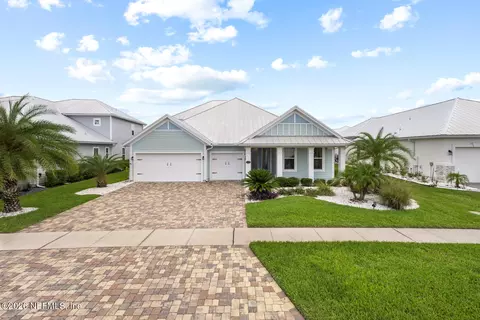
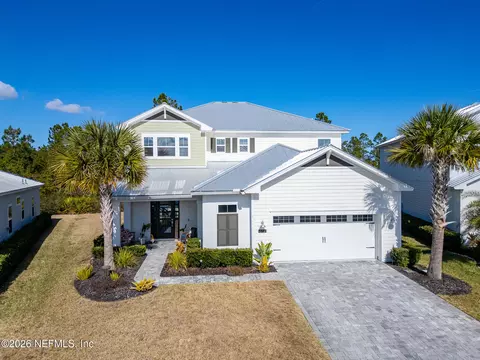
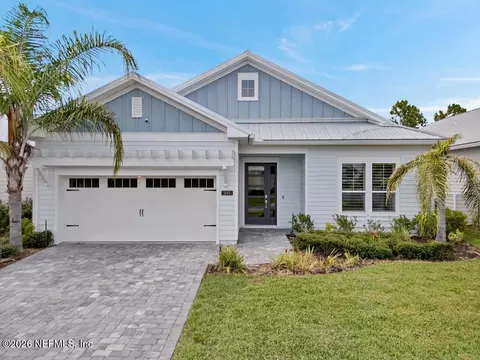
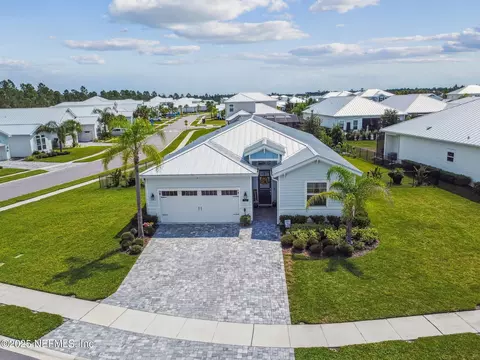
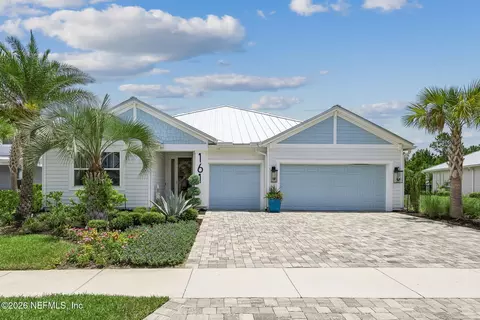
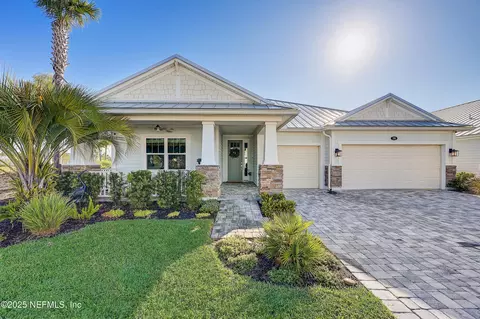
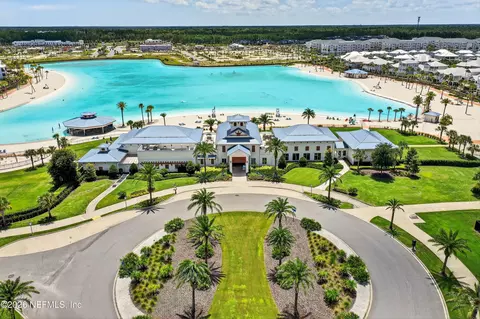
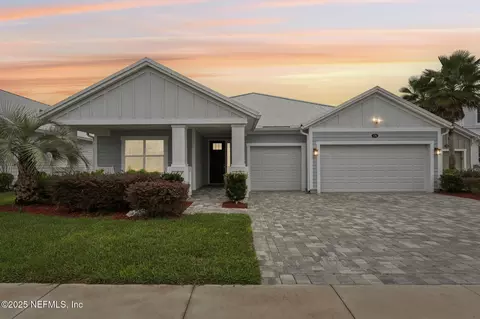
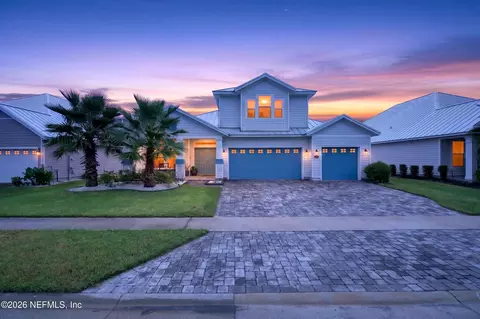
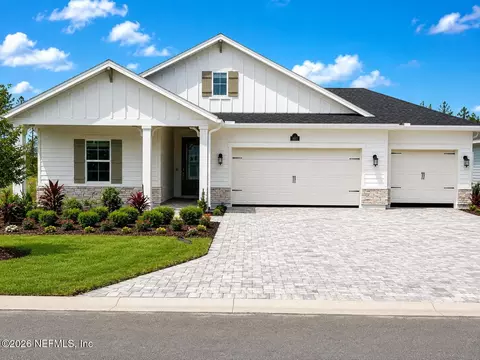
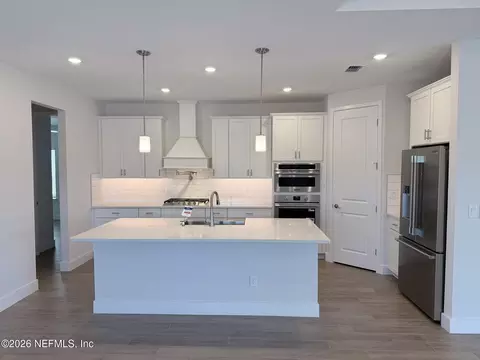
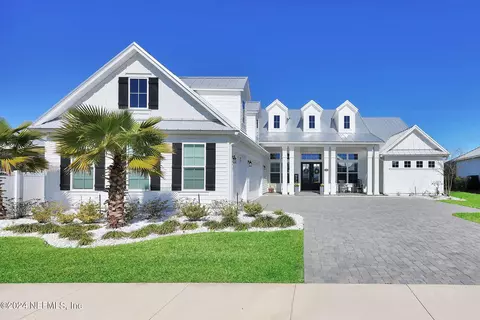
**THE CDD BOND IS PAID IN FULL** Only operations and maintenance remain! $10,000 towards buyers closing costs & prepaids! VA ASSUMBABLE - 2.25% INT RATE(MUST BE VA QUALIFIED). Don't miss this stunning Beachwalk POOL home located in the gated estate-size lot community of Seaside. Perfectly positioned on a premium lakefront lot, this home offers breathtaking sunset views enjoyed best from the screened pool and covered lanai, ideal for relaxing or entertaining. From the moment you arrive, you'll be impressed by the expansive paver driveway and three-car garage, offering both curb appeal and functionality. Inside, double entry doors welcome you into a thoughtfully designed floor plan featuring an office/flex room with French doors and a formal dining room that flows seamlessly into the Butler's pantry/coffee bar area. The gourmet kitchen is a true showstopper, complete with double ovens, custom extended cabinetry with glass inserts, and all appliances conveying. Highlighted by a built-in gas fireplace with custom cabinets, elevated ceilings with tray detail, and wood accent beam. A sunny breakfast nook overlooks the pool area, filling the space with natural light. This home offers a desirable three-way split bedroom layout. A private in-law suite located just off the kitchen features a large bedroom, full bath that doubles as a pool bath, and direct access to the covered lanai, perfect for guests or multigenerational living. Custom light-filtering shades frame the large sliding doors leading to the outdoor living space. Two additional spacious guest bedrooms share a full bath, while the luxurious primary suite serves as a true retreat with a sitting area, spa-inspired owner's bath featuring a double-sided walk-in shower, garden tub, and three walk-in closets. The laundry room includes built-in cabinetry and a utility sink, with washer and dryer conveying. The oversized three-car garage offers plenty of room for vehicles, storage, and all your toys. Designed for both comfort and entertaining, this home delivers exceptional indoor-outdoor living in a beautiful lakefront setting. Enjoy poolside living, stunning sunsets, and the relaxed coastal lifestyle Beachwalk is known for. Enjoy resort-style living in Beachwalk, an award-winning, golf-cart-friendly community home to Northeast Florida's first 14-acre Crystal Lagoon. Residents can swim, kayak, paddleboard, and sail, or enjoy waterslides, a swim-up restaurant and bar, sand volleyball, and a vibrant, beach-like atmosphere designed for year-round fun and relaxation. The community clubhouse features a state-of-the-art fitness center, yoga studio, TRX and weight training rooms, and a children's activity room. Additional amenities include six Har-Tru tennis courts, a putting green, and a luxurious dog splash park. Ideally located just minutes from shopping, dining, and interstate access, Beachwalk also offers the convenience of Beachside High School right within the community, making it an exceptional choice for families seeking both lifestyle and location.
Listed by
Listing Agent - CINDY GAVIN
Listing Office - RE/MAX SPECIALISTS
Source: NEFAR MLS mls logo mls badge logo
MLS#2124312 • last updated 2 months ago
Movoto checked NEFAR MLS for data 9 minutes ago
Overview
Cooling/AC Central Air, Electric
Heating Central, Electric
Levels/Style Traditional
SqFt 3207
Status Closed
SubType Single Family Residence
Virtual Tour N/A
MLS # 2124312
Type Residential
Lot Size (Acres) 0.3
Lot Size (Sqft) 13068
HOA Fee Monthly, Quarterly, 540
Year Built 2020
HOA Fee 2 335.48
Interior
Total # of Bathrooms 3
# Full Baths 3
# Bedrooms 4
Laundry In Unit
Flooring Carpet, Tile
# Fireplaces 1
Fireplace Gas
Interior Features Breakfast Bar, Breakfast Nook, Built-in Features, Ceiling Fan(s), Entrance Foyer, Guest Suite, His And Hers Closets, In-Law Floorplan, Open Floorplan, Pantry, Primary Bathroom -Tub With Separate Shower, Split Bedrooms, Walk-In Closet(s)
Appliances Dishwasher, Disposal, Dryer, Electric Oven, Gas Cooktop, Ice Maker, Microwave, Refrigerator, Tankless Water Heater, Washer
Exterior
Roof Metal
Construction Fiber Cement, Frame
# Garage Spaces 3
Parking Attached, Garage
Patio/ Porch Features Covered, Patio, Screened
Lot Description Sprinklers In Front, Sprinklers In Rear
Amenities / Utilities
Utilities Cable Available, Cable Connected, Electricity Connected, Natural Gas Connected, Sewer Connected, Water Connected
Water Source Public
Security Features Security Gate
Pool Desc In Ground
Spa Desc In Ground
HOA Amenities Pool, Barbecue, Basketball Court, Beach Access, Clubhouse, Dog Park, Fitness Center, Park, Pickleball, Playground, Security
Location
View Lake, Pool
Subdivision Beachwalk
County St. Johns
Area 301-Julington Creek/Switzerland
Elementary School Lakeside Academy
High School Beachside
Middle School Lakeside Academy
APN 237150820
Directions From I-95 N To Exit 329, Right Onto CR 210, Left On Beachwalk Blvd, Turn Right On Topside Dr, Follow Around To Home On Right.
Lot/ Land Details
Current Use Residential, Single Family
Road Frontage Private Road
Road Surface Asphalt
We are not permitted to show value estimates for this property.
  • Jul 2026
    mls logo MLS # 2124312
  • Jul 8, 2026 Sold
    $905,000 (-2.7%)
  • Jun 24, 2026 Pending
  • May 29, 2026 Active
  • May 12, 2026 Price Change
    $930,000 (-1.6%)
  • Mar 2, 2026 Price Change
    $945,000 (-0.5%)
  • Jan 9, 2026 Listed
    $950,000 (+56.3%)
  • Mar 2020
    Public Records
  • Mar 20, 2020 Sold
    $608,000
  • Year Property taxes Tax assessment
  • 2024
    $8,117 +3.1%
    $578,639 +5.99%
  • 2023
    $7,876 +5.6%
    $545,952 +3.0%
  • 2022
    $7,462 +1.6%
    $530,050 +3.0%
  • 2021
    $7,342 +192.2%
    $514,612 +367.83%
  • 2020
    $2,513 -51.4%
    $110,000 +100.0%
  • 2019
    $5,166 +7207.3%
    $55,000 +998.9%
  • 2018
    $71
    $5,005
  • 374 Topside Dr
    $905K
  • 301-julington Creek/switzerland
  • 32259
    $599K +2% y/y
  • Saint Johns
    $598K +1% y/y
No chart available
Statistics calculated by Movoto
Est. value Bed/bath Sqft mi
394 Topside Dr, Saint Johns, FL 32259 $982,000 4/3 3,161 0.02
352 Topside Dr, Saint Johns, FL 32259 $1,058,000 5/4 3,611 0.02
408 Topside Dr, Saint Johns, FL 32259 $1,020,000 3/— 3,482 0.03
326 Topside Dr, Saint Johns, FL 32259 $1,230,000 4/— 4,406 0.03
377 Topside Dr, Saint Johns, FL 32259 $1,117,000 3/4 3,872 0.04
395 Topside Dr, Saint Johns, FL 32259 $1,281,000 4/— 4,853 0.04
365 Topside Dr, Saint Johns, FL 32259 $983,000 4/3 3,163 0.04
22 Kapalua Pl, Saint Johns, FL 32259 $1,054,000 4/3 3,164 0.04

Estimated values are based on public record data and automated valuation models. Values are not guaranteed and may not reflect current market conditions.
Thinking of selling? Get a Cash Offer.

  • A smooth, fast sale
  • Skip staging and repairs
  • No strings attached
9/10
Liberty Pines Academy
public Grades PK, K-8
St. Johns
10/10
Source: GreatSchools.org © 2026. All rights reserved.

Around 301-julington Creek/switzerland

Explore everything this neighborhood has to offer.
By entering my info and clicking Ask a Question below, I am providing my e-signature and express written consent to receive marketing emails, calls, and texts (including via automatic telephone dialing systems, AI generative, artificial or pre-recorded voice technology) relating to my inquiry from Movoto (and parties calling/messaging on their behalf) even if my number appears on the company, state, or national Do Not Call Registry. You also agree to ourTerms and Conditions and Privacy Policy. Consent not required to receive services (call 1-844-420-1270 to be connected without providing consent).

Nearby recently sold homes in Saint Johns, FL

Nearby homes for sale in Saint Johns, FL

Newest listings in 32259

  • Real Estate
  • FL
  • Saint Johns County
  • Saint Johns
  • 32259
  • 374 Topside Dr
Meet with a real estate agent today (844) 430-0869
The multiple listing information is provided by Northeast Florida Multiple Listing Service, Inc. (dba realMLS). IDX information is provided exclusively for consumers’ personal, non-commercial use and that it may not be used for any purpose other than to identify prospective properties consumers may be interested in purchasing. Information deemed reliable but not guaranteed to be accurate. Buyer to verify all information. The information provided is for consumers' personal, non-commercial use and may not be used for any purpose other than to identify prospective properties consumers may be interested in purchasing. Listing information updated every 15 minutes. Terms of use & Privacy Policy, California Privacy Info. Copyright © 2005 - 2026 Movoto, Inc. All rights reserved. Equal Housing Opportunity CalDRE CalDRE #01517281
Movoto Real Estate is committed to ensuring accessibility for individuals with disabilities. We are continuously working to improve the accessibility of our web experience for everyone. We welcome feedback and accommodation requests, please submit them here.
The data relating to real estate for sale on this web site comes in part from the Northeast Florida Multiple Listing Service, Inc. (dba realMLS). IDX information is provided exclusively for consumers’ personal, non-commercial use and it may not be used for any purpose other than to identify prospective properties consumers may be interested in purchasing. All information deemed reliable but not guaranteed and should be independently verified. All properties are subject to prior sale, change or withdrawal. © 2026 Northeast Florida Multiple Listing Service, Inc. (dba realMLS). All rights reserved.
Requests for information regarding mortgage products will be directed to Movoto.com affiliate, Lower, LLC - a licensed Mortgage Lender (NMLS #1124061), or, based on your location, may be redirected to a participating mortgage marketing partner that may pay Lower, LLC for any consumer contact information provided through this site.