Movoto Real Estate
  • Other
  • Exterior
  • Entry Way
  • Dining
  • Kitchen
  • Living
  • Bedroom
  • Bath
  • View/Area
  • Floorplan
  • Animated home icon 3D tour

264 Topside Dr, Saint Johns, FL 32259

$950,000
  • 4

    bed

  • 3

    bath

  • 3,161

    Sqft ($301/Sqft)

House active under contract 38 days

About 264 Topside Dr

Property type House
Neighborhood
Year built 2019
HOA fee $72/month
Lot size 0.25 Acre
Movoto estimate
Parking 3 garage spaces
Rental estimate
Property description
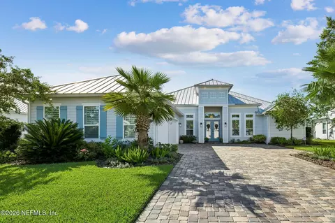
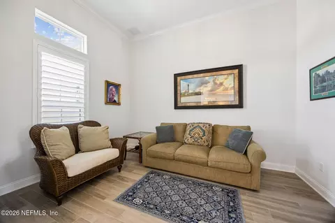
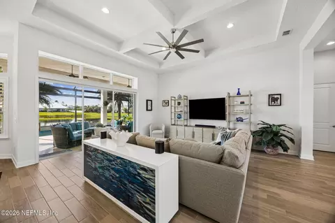
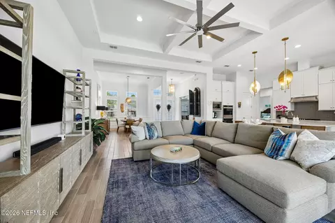
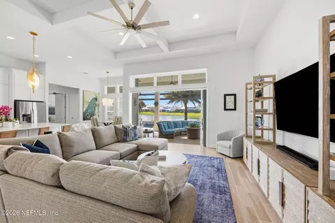
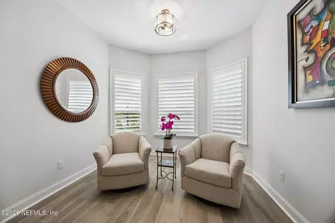
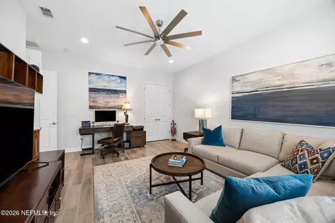
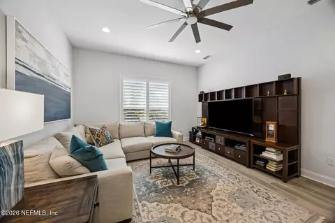
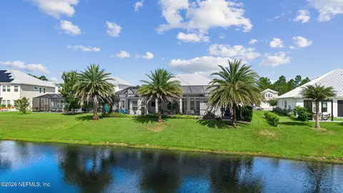
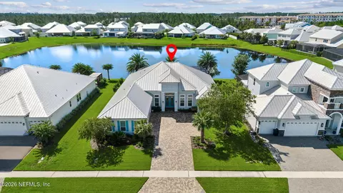
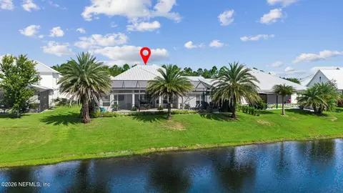
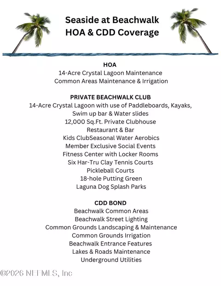
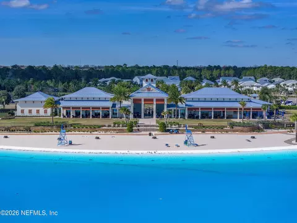
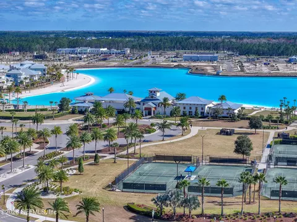
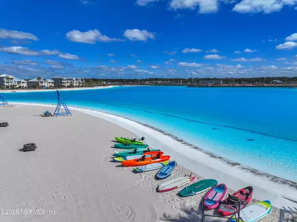
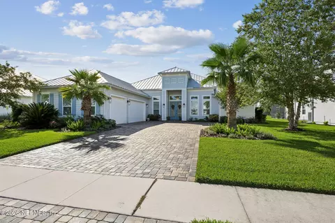
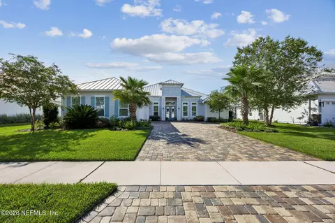
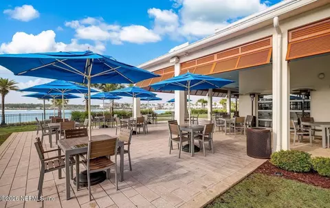
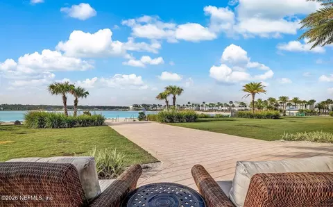
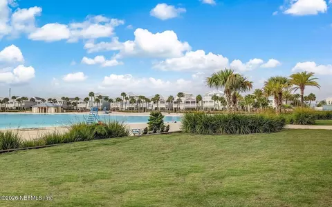
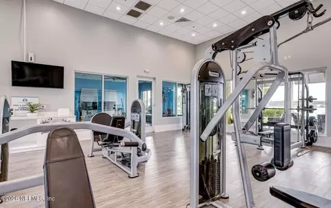
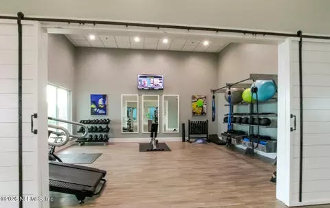
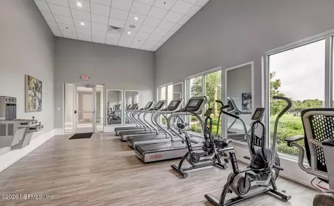
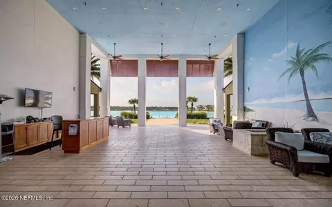
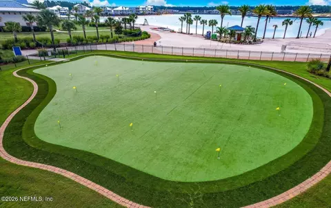
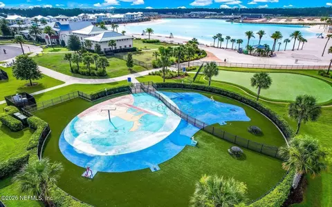
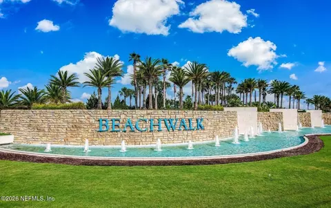
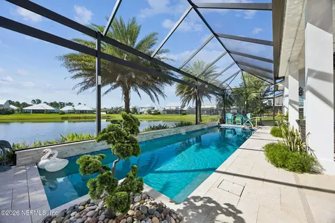
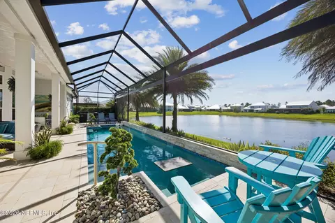
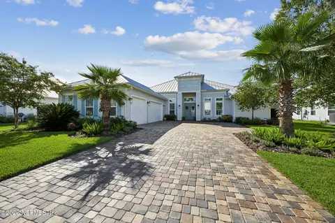
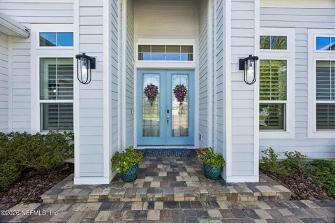
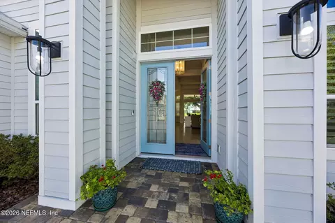
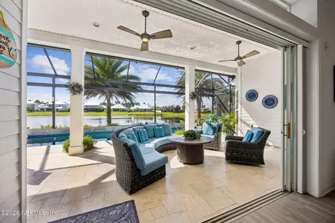
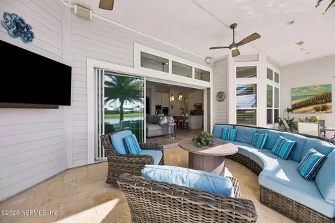
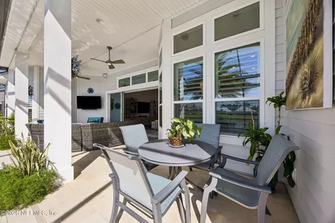
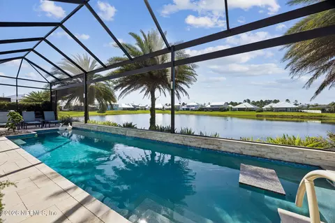
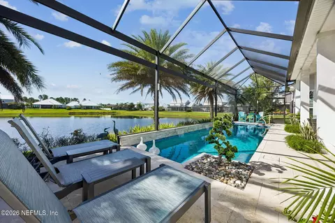
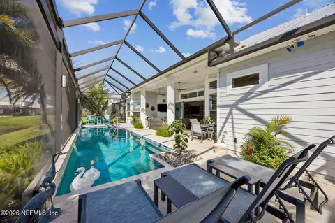
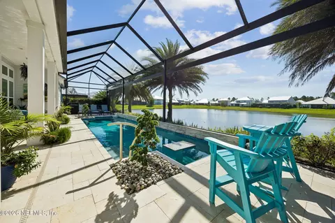
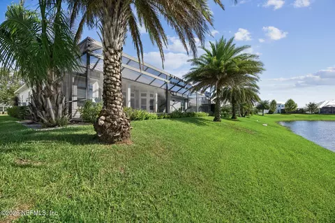
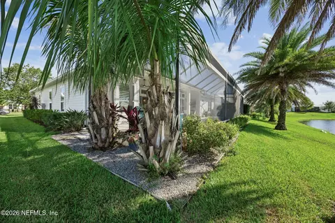
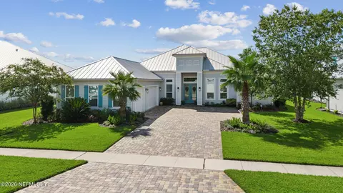
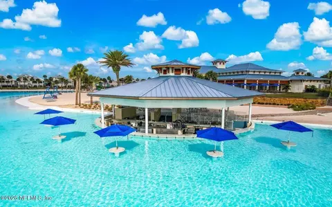
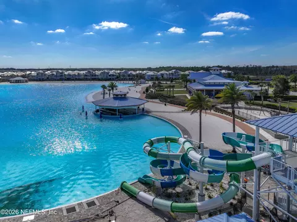
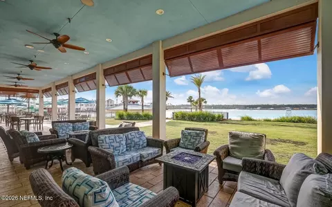
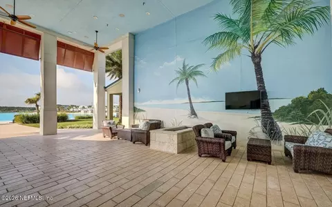
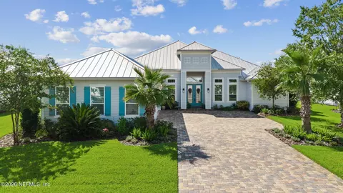
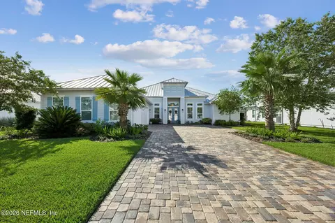
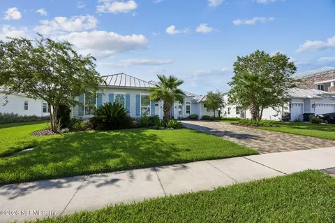
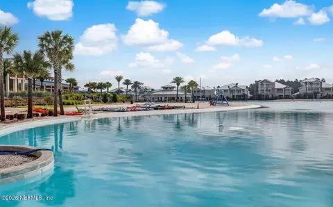
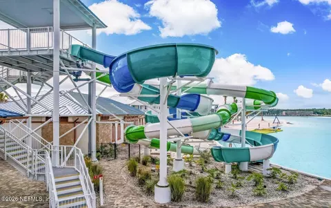
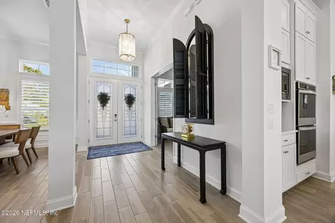
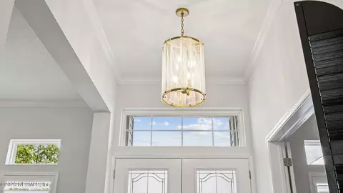
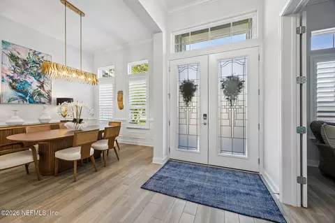
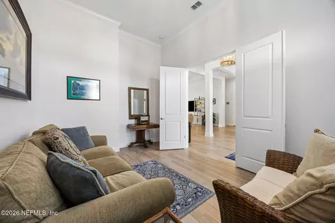
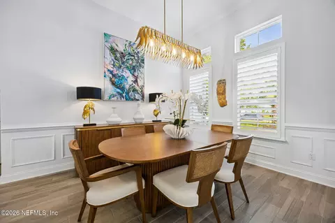
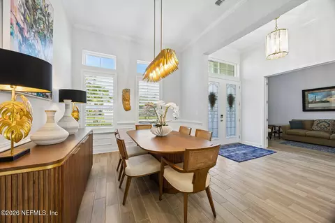
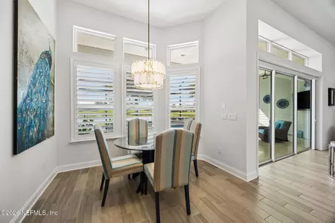
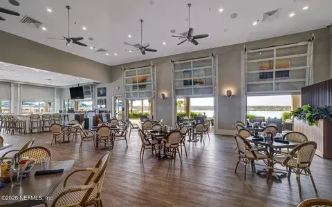
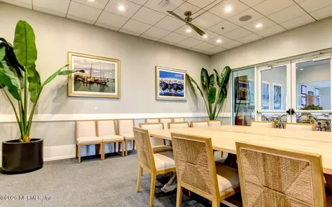
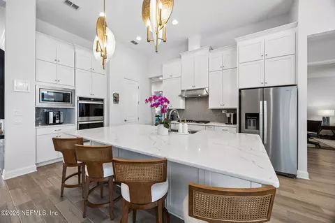
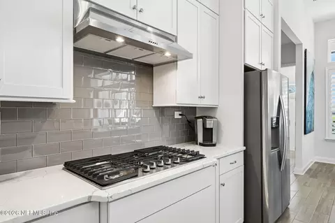
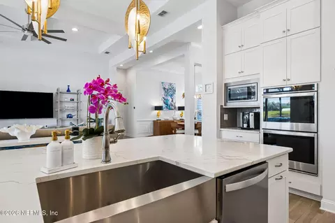
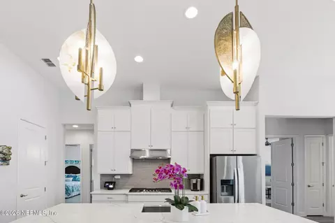
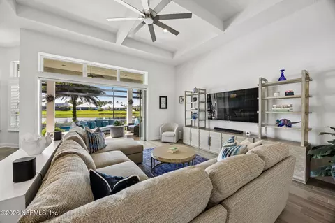
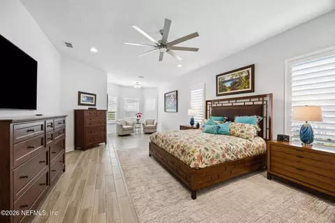
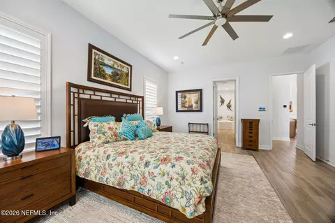
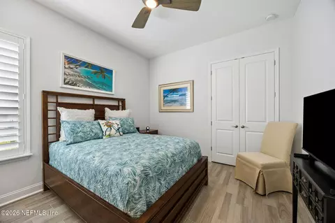
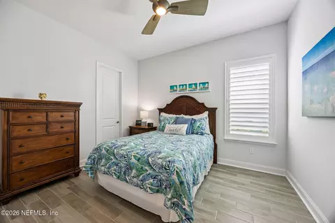
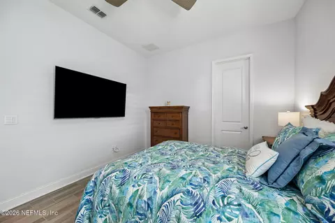
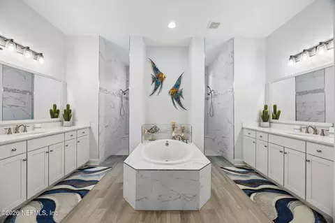
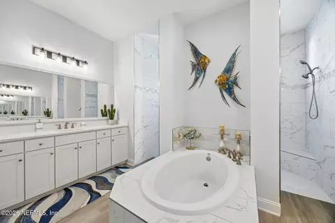
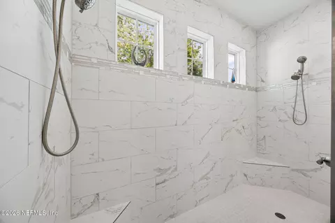
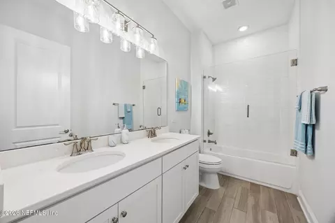
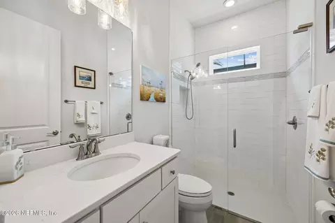
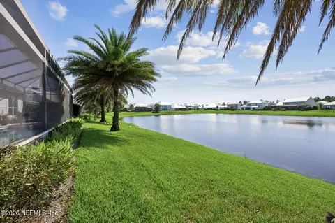
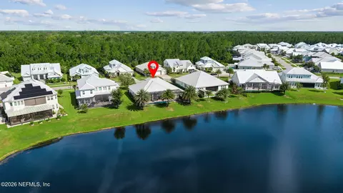
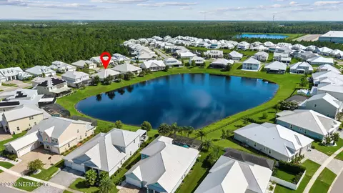
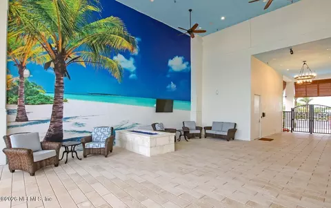
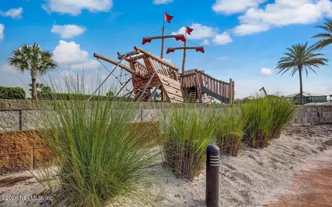
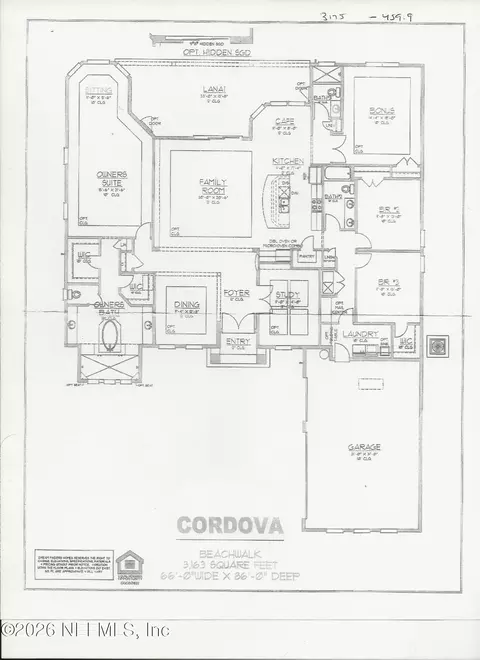
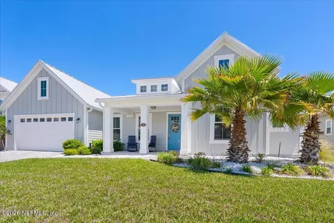
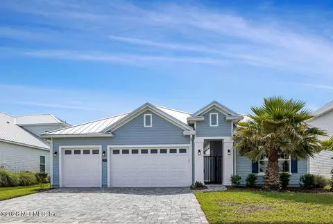
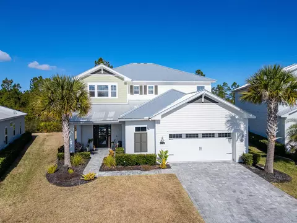
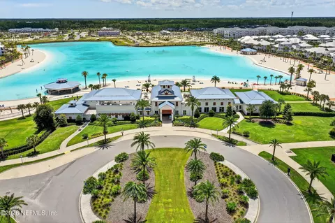
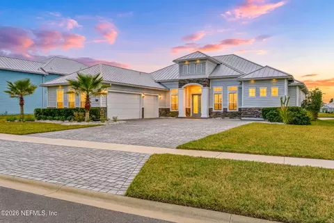
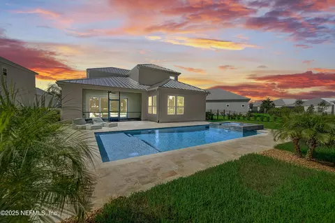
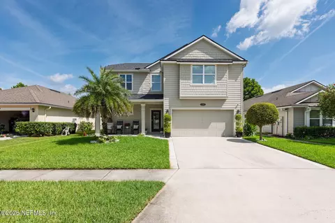
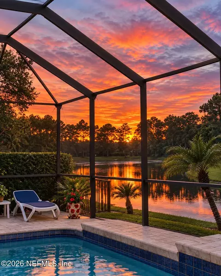
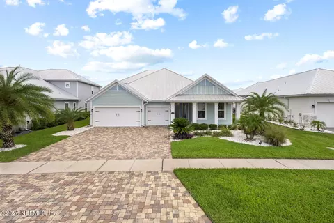
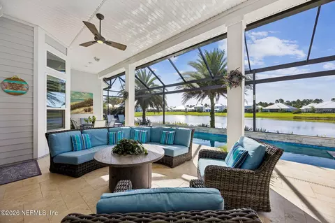
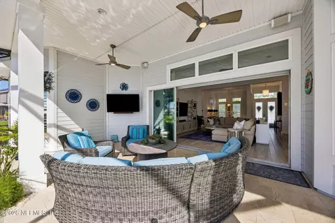
Experience refined resort-style living in this exceptional one-story pool home in Seaside at Beachwalk. Elegance and sophistication are showcased throughout this beautifully appointed 4-bedroom, 3-bath home, featuring an expansive owner's suite with private sitting area, two walk-in closets, dual vanities, and an oversized shower. The open-concept design is enhanced by timeless tile flooring, plantation shutters, quartz countertops throughout the kitchen and baths, and custom designer lighting in the kitchen, dining area, and foyer. A spacious fourth bedroom offers flexibility as a den or private retreat, while the formal living/office provides additional versatility. Outside, a heated saltwater pool with luxurious marble-surround pavers creates a stunning outdoor oasis overlooking a serene pond. Enjoy the unparalleled amenities of Beachwalk, centered around the breathtaking 14-acre Crystal Lagoon. Just a short golf cart ride to all that Beachwalk has to offer. Beachwalk's resort-style amenities are unparalleled: Enjoy the lagoon's white-sandy beaches while relaxing at the swim up bar or kayaking and paddleboarding around the lagoon. Take a morning water aerobics or yoga class right on the beach or just enjoy the two waterslides-adult included. Sports enthusiasts can enjoy a full gym, tennis and pickleball courts or work on your golf game at the putting green. There is something for everyone in the community from the children's playground and a kid's club for babysitting, to two dog parks, and live music every Friday night at the Clubhouse which offers a full bar and menu 5 days a week. Beachwalk is a golf cart friendly community. Monthly events bring the community together with live music, beach fire pits, adult and kids activities, monthly vendor village and a restaurant and bar just steps away from your front door.
Listed by
Listing Agent - DORIS ARNOLD
Listing Office - WATSON REALTY CORP
Source: NEFAR MLS mls logo mls badge logo
MLS#2159579 • last updated 2 weeks ago
Movoto checked NEFAR MLS for data 6 minutes ago
Request a virtual or in-person tour
Overview
Cooling/AC Central Air
Heating Central
Levels/Style One, Ranch, Traditional
SqFt 3161
Status Active Under Contract
SubType Single Family Residence
Virtual Tour External Link
MLS # 2159579
Type Residential
Lot Size (Acres) 0.25
Lot Size (Sqft) 10890
Year Built 2019
Condition Updated/Remodeled
HOA Fee Monthly, 72
Interior
Total # of Bathrooms 3
# Full Baths 3
# Bedrooms 4
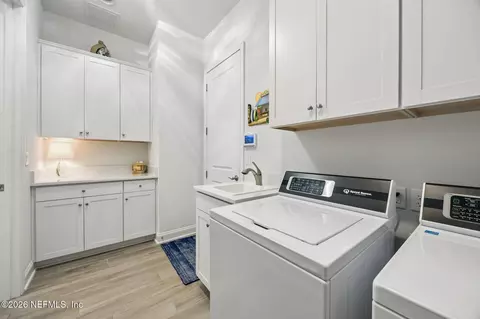
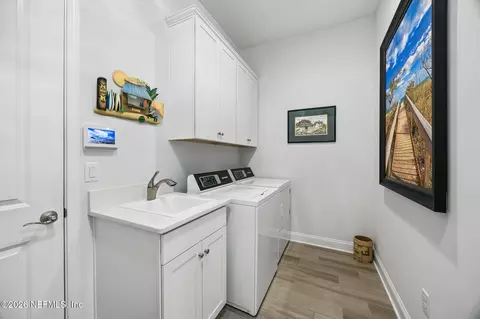
Laundry Electric Dryer Hookup, Gas Dryer Hookup, Lower Level
Flooring Tile
Interior Features Breakfast Bar, Breakfast Nook, Built-in Features, Ceiling Fan(s), Eat-in Kitchen, Entrance Foyer, His And Hers Closets, Kitchen Island, Open Floorplan, Pantry, Primary Bathroom -Tub With Separate Shower, Primary Downstairs, Split Bedrooms, Walk-In Closet(s)
Appliances Dishwasher, Disposal, Dryer, Gas Cooktop, Microwave, Refrigerator, Tankless Water Heater, Washer, Water Softener Owned
Exterior
Roof Metal
Construction Fiber Cement, Frame
# Garage Spaces 3
Parking Attached, Garage
Patio/ Porch Features Covered, Front Porch, Screened
Lot Description Sprinklers In Front, Sprinklers In Rear
Amenities / Utilities
Utilities Cable Available, Electricity Available, Natural Gas Connected, Water Connected
Sewer/ Septic Public Sewer
Water Source Public
Security Features Security Gate, Smoke Detector(s)
Pool Desc In Ground, Electric Heat, Heated, Salt Water, Screen Enclosure
HOA Amenities Beach Access, Clubhouse, Dog Park, Fitness Center, Gated, Jogging Path, Maintenance Grounds, Park, Pickleball, Playground, Tennis Court(s), Trash
HOA Fee Includes Security
Location
Waterfront Pond
View Pond, Pool, Water
Subdivision Beachwalk
County St. Johns
Area 301-Julington Creek/Switzerland
Community Features Sidewalks, Suburban, Restaurant, Gated
Elementary School Lakeside Academy
High School Beachside
Middle School Lakeside Academy
APN 237150770
Directions From I-95, Exit 329 (CR210) Turn East. Travel 1 Mile To Beachwalk. Turn Left Into Beachwalk. Continue On Beachwalk Blvd Around Round-about, Continue On To Left On Into Seaside On Topside, Home On Right
Zoning Residential
Lot/ Land Details
Current Use Residential
Road Surface Asphalt
Tour this home
When would you like to see 264 Topside Dr?
question
Have a question about this property? Call us at (844) 430-0869
9/10
Liberty Pines Academy
public Grades PK, K-8
St. Johns
10/10
Source: GreatSchools.org © 2026. All rights reserved.

Around 301-julington Creek/switzerland

Explore everything this neighborhood has to offer.
4/100
Walk
100/100
Family
37/100
Dining
73/100
Pet
  • Real Estate
  • FL
  • Saint Johns County
  • Saint Johns
  • 32259
  • 264 Topside Dr

My commute

Enter a destination to see travel time and distance.
By entering my info and clicking Ask a Question below, I am providing my e-signature and express written consent to receive marketing emails, calls, and texts (including via automatic telephone dialing systems, AI generative, artificial or pre-recorded voice technology) relating to my inquiry from Movoto (and parties calling/messaging on their behalf) even if my number appears on the company, state, or national Do Not Call Registry. You also agree to ourTerms and Conditions and Privacy Policy. Consent not required to receive services (call 1-844-420-1270 to be connected without providing consent).

Nearby homes for sale in Saint Johns, FL

Nearby recently sold homes in Saint Johns, FL

Newest listings in 32259

Meet with a real estate agent today (844) 430-0869
The multiple listing information is provided by Northeast Florida Multiple Listing Service, Inc. (dba realMLS). IDX information is provided exclusively for consumers’ personal, non-commercial use and that it may not be used for any purpose other than to identify prospective properties consumers may be interested in purchasing. Information deemed reliable but not guaranteed to be accurate. Buyer to verify all information. The information provided is for consumers' personal, non-commercial use and may not be used for any purpose other than to identify prospective properties consumers may be interested in purchasing. Listing information updated every 15 minutes. Terms of use & Privacy Policy, California Privacy Info. Copyright © 2005 - 2026 Movoto, Inc. All rights reserved. Equal Housing Opportunity CalDRE CalDRE #01517281
Movoto Real Estate is committed to ensuring accessibility for individuals with disabilities. We are continuously working to improve the accessibility of our web experience for everyone. We welcome feedback and accommodation requests, please submit them here.
The data relating to real estate for sale on this web site comes in part from the Northeast Florida Multiple Listing Service, Inc. (dba realMLS). IDX information is provided exclusively for consumers’ personal, non-commercial use and it may not be used for any purpose other than to identify prospective properties consumers may be interested in purchasing. All information deemed reliable but not guaranteed and should be independently verified. All properties are subject to prior sale, change or withdrawal. © 2026 Northeast Florida Multiple Listing Service, Inc. (dba realMLS). All rights reserved.
Requests for information regarding mortgage products will be directed to Movoto.com affiliate, Lower, LLC - a licensed Mortgage Lender (NMLS #1124061), or, based on your location, may be redirected to a participating mortgage marketing partner that may pay Lower, LLC for any consumer contact information provided through this site.