Movoto Real Estate
  • Exterior
  • Entry Way
  • Dining
  • Other
  • Living
  • Kitchen
  • Bath
  • Bedroom
  • View/Area

9784 Jack Dr, Saint John, IN 46373

  • $819,900

  • 5

    bed

  • 5

    bath

  • 5,759

    Sqft ($142/Sqft)

House pending
Learn about Saint John's top local Real Estate agents

About 9784 Jack Dr

Property type House
Neighborhood
Year built 2008
HOA fee $25/month
Lot size 0.34 Acre
Movoto estimate
Parking 3 garage spaces
Property description
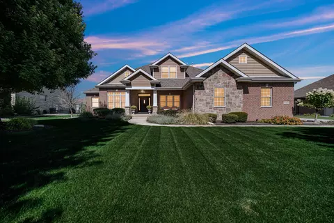
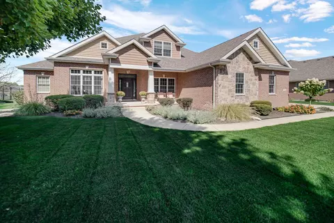
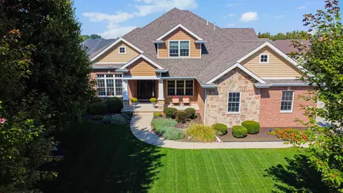
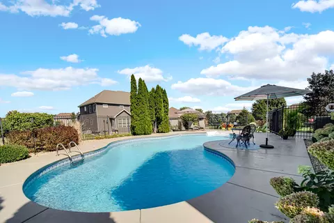
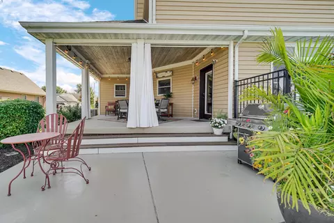
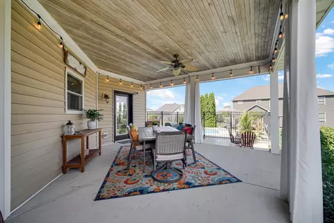
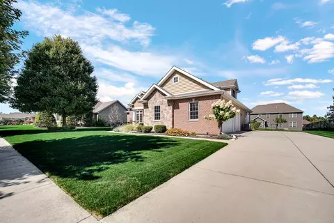
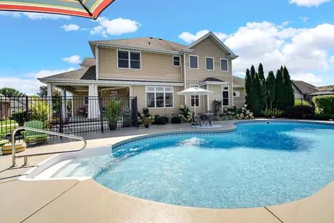
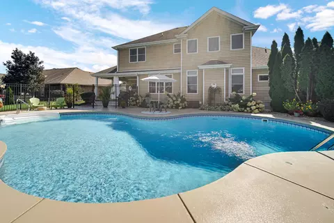
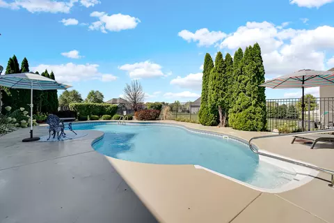
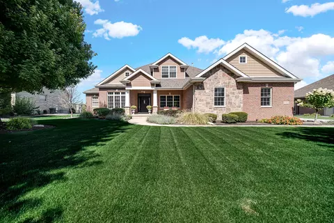
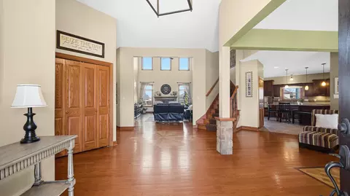
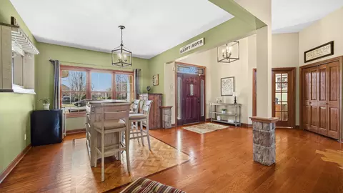
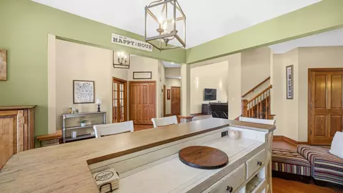
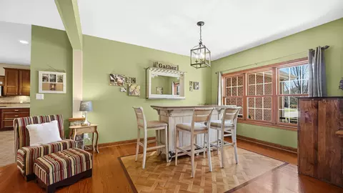
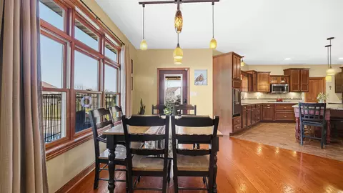
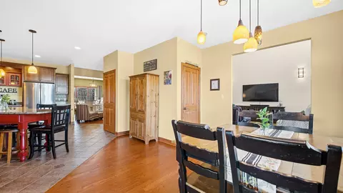
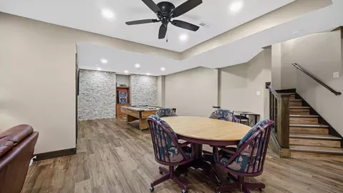
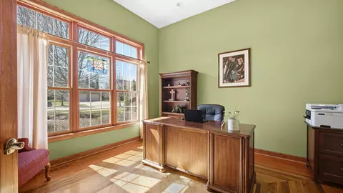
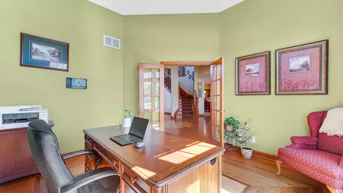
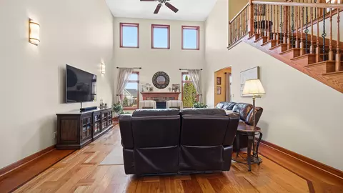
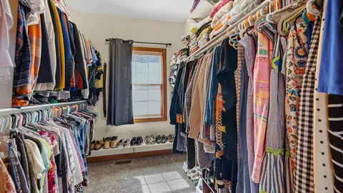
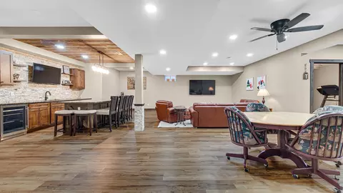
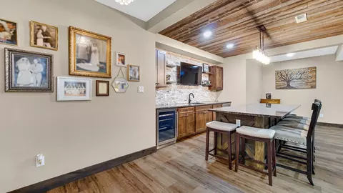
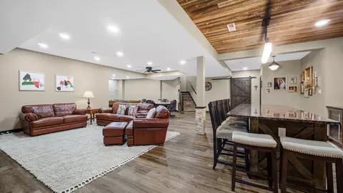
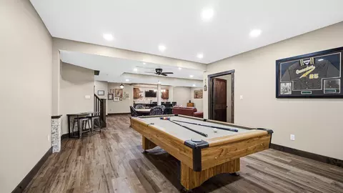
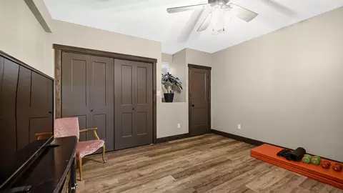
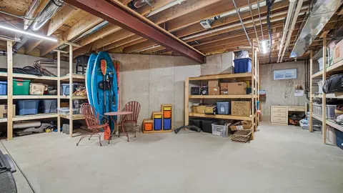
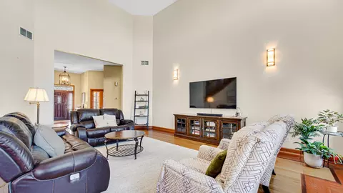
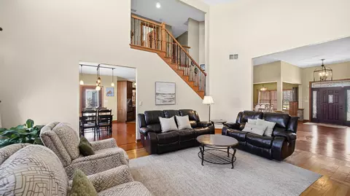
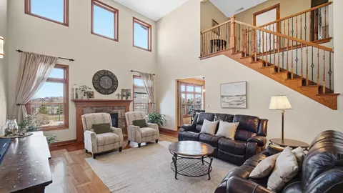
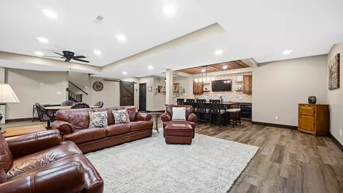
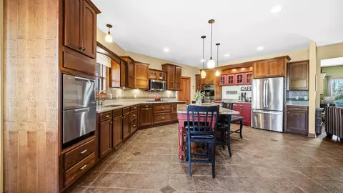
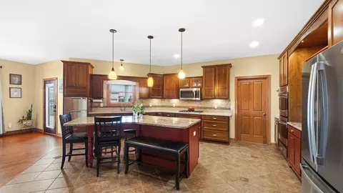
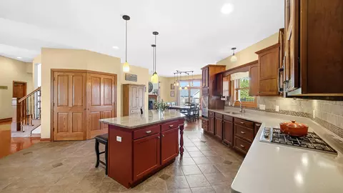
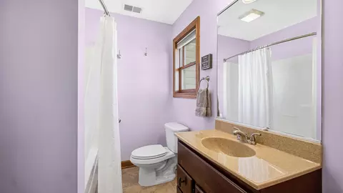
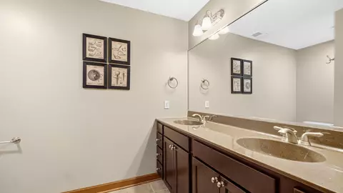
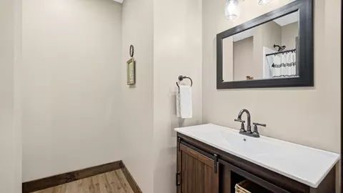
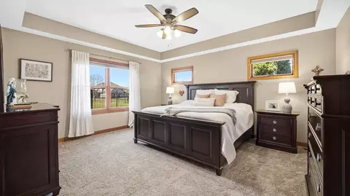
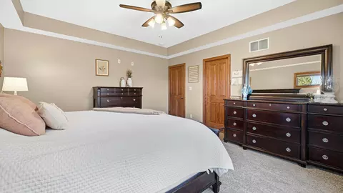
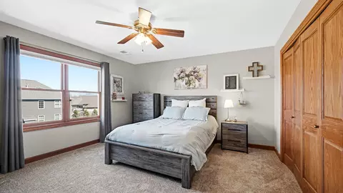
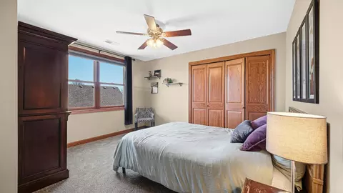
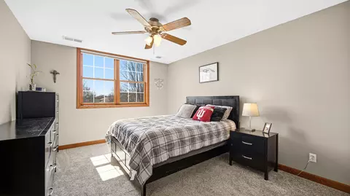
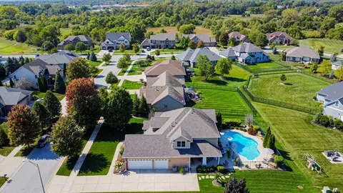
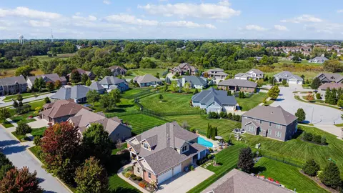
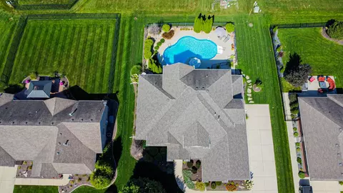
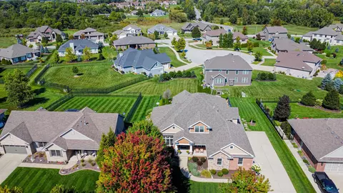
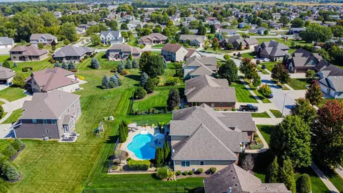
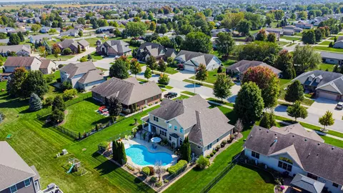
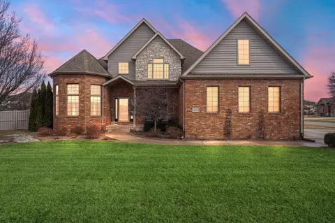
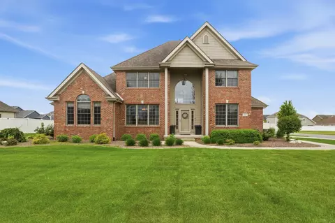
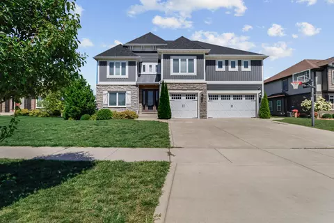
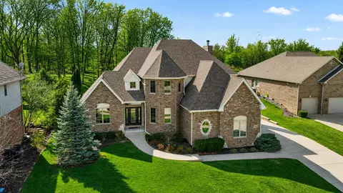
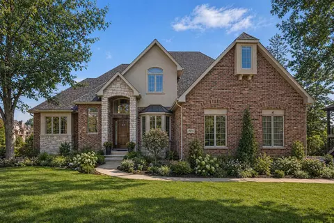
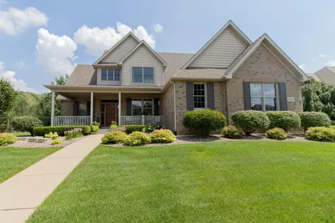
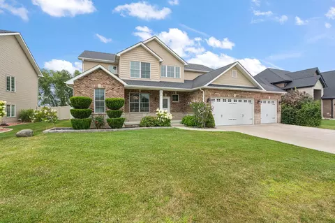
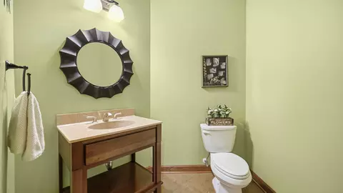
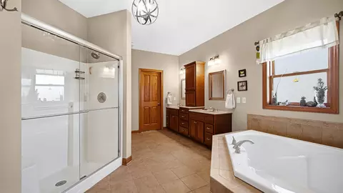
Experience the pinnacle of refined living in this extraordinary luxury estate, where timeless elegance meets exceptional craftsmanship. Encompassing over 5,700 sq ft, this exquisite 1.5-story residence is designed to impress. At the heart of the home lies a executive chef's dream kitchen w/expansive culinary space appointed w/an oversized island, gleaming granite countertops, premium SS appliances, 42" custom cherry cabinetry, a double pantry, & a designated coffee bar. The adjoining breakfast nook, illuminated by a striking chandelier, offers serene views & seamless access to the outdoor living space. A grand foyer w/ soaring ceilings sets a dramatic tone, leading into the breathtaking two-story great room adorned w/ rich hardwood flooring, custom millwork, a stately gas fireplace, & sun-drenched transom windows. An elegant open staircase enhances the home's architectural appeal. The main-level primary suite is a private sanctuary, featuring vaulted ceilings, a spa-inspired bath w/ a luxurious soaking tub, separate shower, dual vanities, & an expansive walk-in closet. The upper level offers three generously sized bedrooms, including a private en-suite, providing comfort & privacy for family & guests alike. The professionally finished lower level elevates the home's entertainment potential w/ a sprawling lounge/wet bar complete w/ built in beer/wine coolers, an expansive living room, a powder room, a potential 5th (non-conforming) bedroom, & abundant storage w/ custom built-in storage. Step outside to your very own resort-style retreat. A spacious covered lanai overlooks the heated in-ground pool, surrounded by expansive concrete, elegant metal fencing, & lush, professionally curated landscaping. Addtl features include a formal dining/gathering lounge, a 3-car finished garage, dual HVACs, & a welcoming front veranda. Impeccably maintained & move-in ready, this remarkable residence offers an unparalleled blend of sophistication, comfort and elevated living.
Listed by
Listing Agent - Christine Benko
Listing Agent Contact: (219) 696-3596
Listing Office - SCHUPP Real Estate
Source: NIRA mls logo
MLS#836263 • last updated 5 days ago
Movoto checked NIRA for data 14 minutes ago
Request a virtual or in-person tour
Overview
Heating Forced Air, Natural Gas
Levels/Style One And One Half
Type Residential
SubType Single Family Residence
SqFt 5759
Status Pending
MLS # 836263
Lot Size (Acres) 0.344
Lot Size (SqFt) 14985
Property Tax 6766
Year Built 2008
HOA Fees 300
HOA Patti Hurtt
Interior
Total # of Bathrooms 5
# of Full Baths 3
# of Half Baths 2
# Bedrooms 5
Total # of Rooms 16
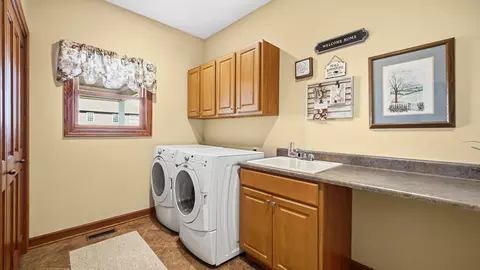
Laundry Laundry Room, Main Level
Interior Features Cathedral Ceiling(s), Country Kitchen, Walk-In Closet(s), Wet Bar, Vaulted Ceiling(s), Tray Ceiling(s), Soaking Tub, Recessed Lighting, Pantry, Kitchen Island, High Ceilings, Granite Counters, Eat-in Kitchen, Entrance Foyer, Double Vanity, Ceiling Fan(s)
Appliances Built-In Gas Range, Water Softener Owned, Washer, Stainless Steel Appliance(s), Refrigerator, Range, Microwave, Gas Water Heater, Dishwasher, Disposal, Dryer
Fireplace Living Room
Exterior
Parking Desc Attached, Kitchen Level, Garage Faces Side, Driveway, Concrete, Additional Parking, Off Street, Garage Door Opener
# Garage Spaces 3
Exterior Features Lighting, Other
Lot Desc Back Yard, Sprinklers In Rear, Sprinklers In Front, Landscaped
Patio/Porch Covered, Rear Porch, Patio, Front Porch
Fencing Back Yard, Fenced
Amenities / Utilities
Electricity 200+ Amp Service
Utilities Cable Connected, Water Connected, Sewer Connected, Natural Gas Connected, Electricity Connected
Water Source Public
HOA Fee Includes Other
Pool Heated, In Ground
Security Features Smoke Detector(s), Security System
HOA Amenities Other
Location
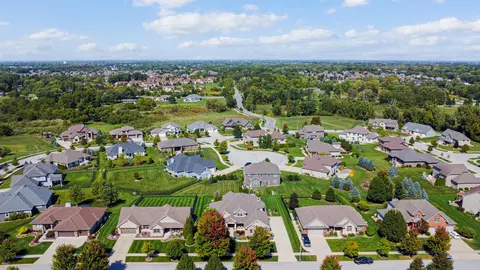
View Neighborhood
County Lake
Subdivision Crossing Crk
Directions 93rd To Deodor. South On Deodor To Elle. West On Elle To Jack Drive. North On Jack Drive To Home On The Left
APN 451133228018000060
Tour this home
When would you like to see 9784 Jack Dr?
question
Have a question about this property? Call us at (844) 430-0869
7/10
6/10
8/10
Source: GreatSchools.org © 2026. All rights reserved.

Around Crossing Crk

Explore everything this neighborhood has to offer.
20/100
Walk
90/100
Family
55/100
Dining
79/100
Pet
  • Real Estate
  • IN
  • Lake County
  • Saint John
  • 46373
  • 9784 Jack Dr

My commute

Enter a destination to see travel time and distance.
By entering my info and clicking Ask a Question below, I am providing my e-signature and express written consent to receive marketing emails, calls, and texts (including via automatic telephone dialing systems, AI generative, artificial or pre-recorded voice technology) relating to my inquiry from Movoto (and parties calling/messaging on their behalf) even if my number appears on the company, state, or national Do Not Call Registry. You also agree to ourTerms and Conditions and Privacy Policy. Consent not required to receive services (call 1-844-420-1270 to be connected without providing consent).

Nearby homes for sale in Saint John, IN

Nearby recently sold homes in Saint John, IN

Newest listings in 46373

Meet with a real estate agent today (844) 430-0869
The multiple listing information is provided by NIRA. IDX information is provided exclusively for consumers’ personal, non-commercial use and that it may not be used for any purpose other than to identify prospective properties consumers may be interested in purchasing. Information deemed reliable but not guaranteed to be accurate. Buyer to verify all information. The information provided is for consumers' personal, non-commercial use and may not be used for any purpose other than to identify prospective properties consumers may be interested in purchasing. Listing information updated every 15 minutes. Terms of use & Privacy Policy, California Privacy Info. Copyright © 2005 - 2026 Movoto, Inc. All rights reserved. Equal Housing Opportunity CalDRE CalDRE #01517281
Movoto Real Estate is committed to ensuring accessibility for individuals with disabilities. We are continuously working to improve the accessibility of our web experience for everyone. We welcome feedback and accommodation requests, please submit them here.
Based on information submitted to the MLS GRID as of 8/11/2026 9 AM. All data is obtained from various sources and may not have been verified by broker or MLS GRID. Supplied Open House Information is subject to change without notice. All information should be independently reviewed and verified for accuracy. Properties may or may not be listed by the office/agent presenting the information. Properties displayed may be listed or sold by various participants in the MLS, as established by the applicable MLS Governing Documents. All listings are provided courtesy of the NIRA. DMCA Notice
Requests for information regarding mortgage products will be directed to Movoto.com affiliate, Lower, LLC - a licensed Mortgage Lender (NMLS #1124061), or, based on your location, may be redirected to a participating mortgage marketing partner that may pay Lower, LLC for any consumer contact information provided through this site.